
451c Montreal Circle Hamilton, Ontario L8E 0E2

$1,349,900
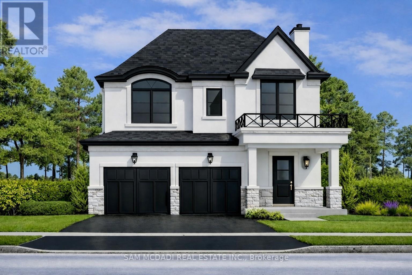
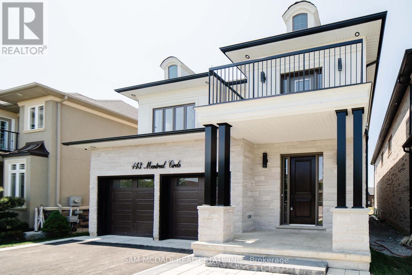
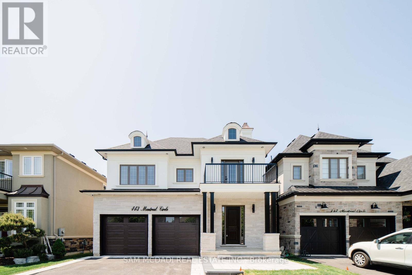
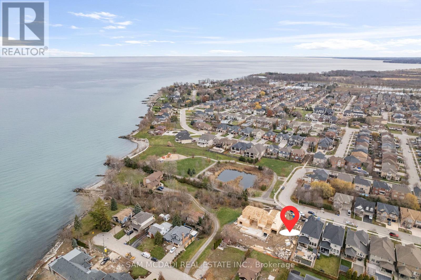
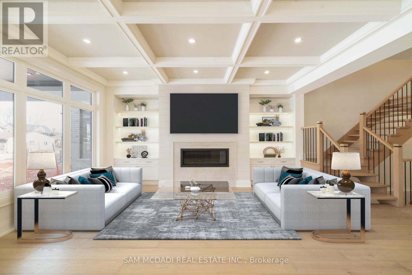
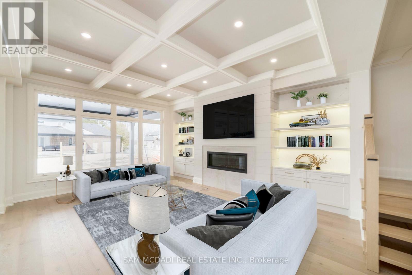
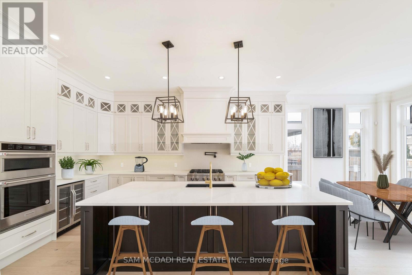
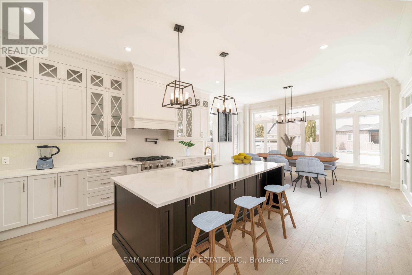
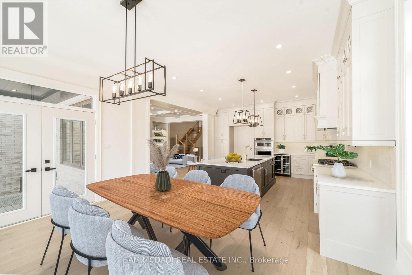
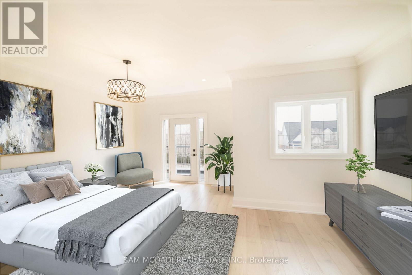
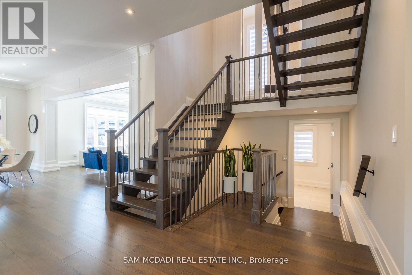
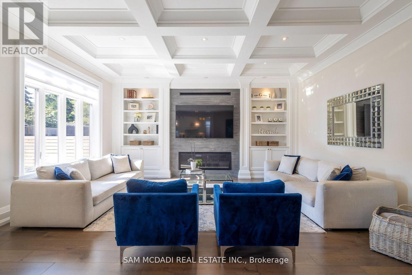
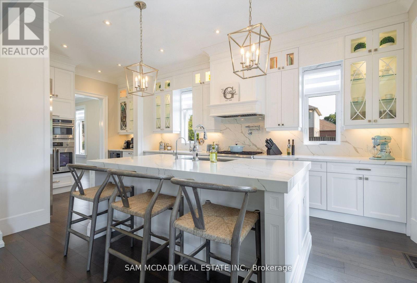
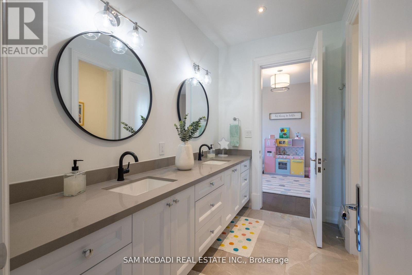
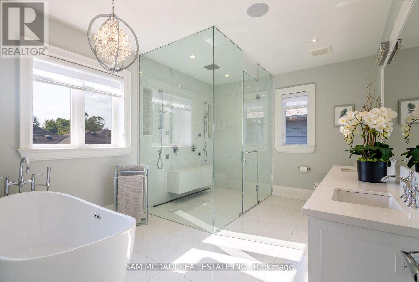
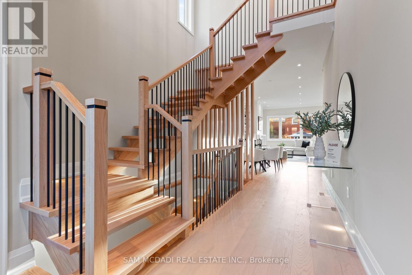
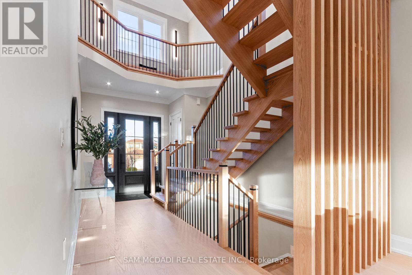
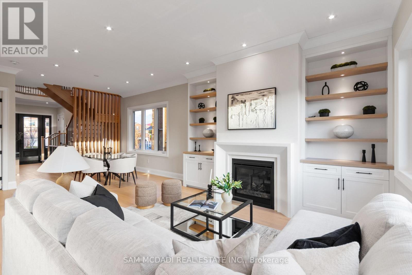
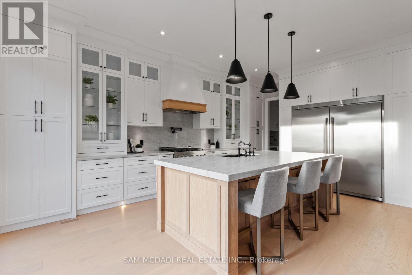
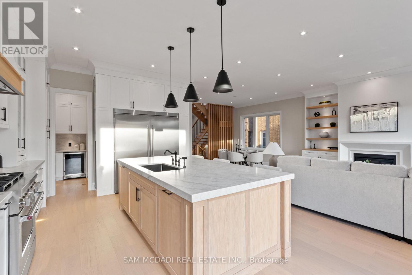
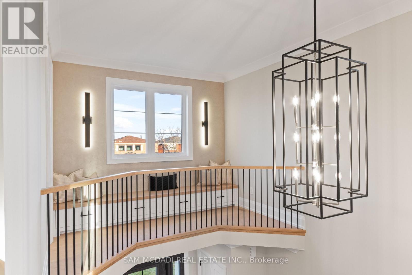
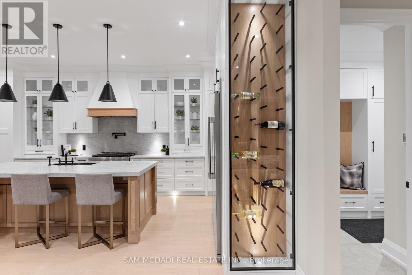
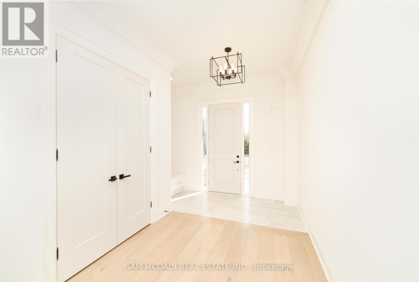
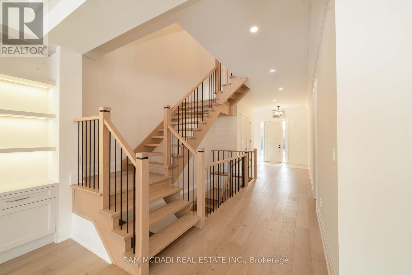
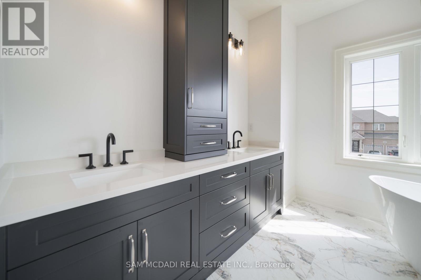
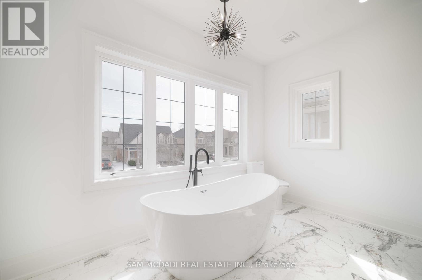
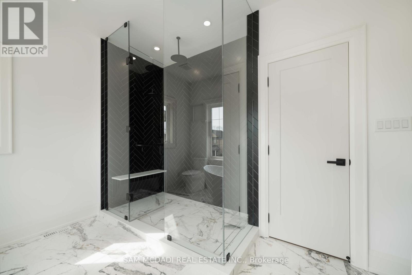
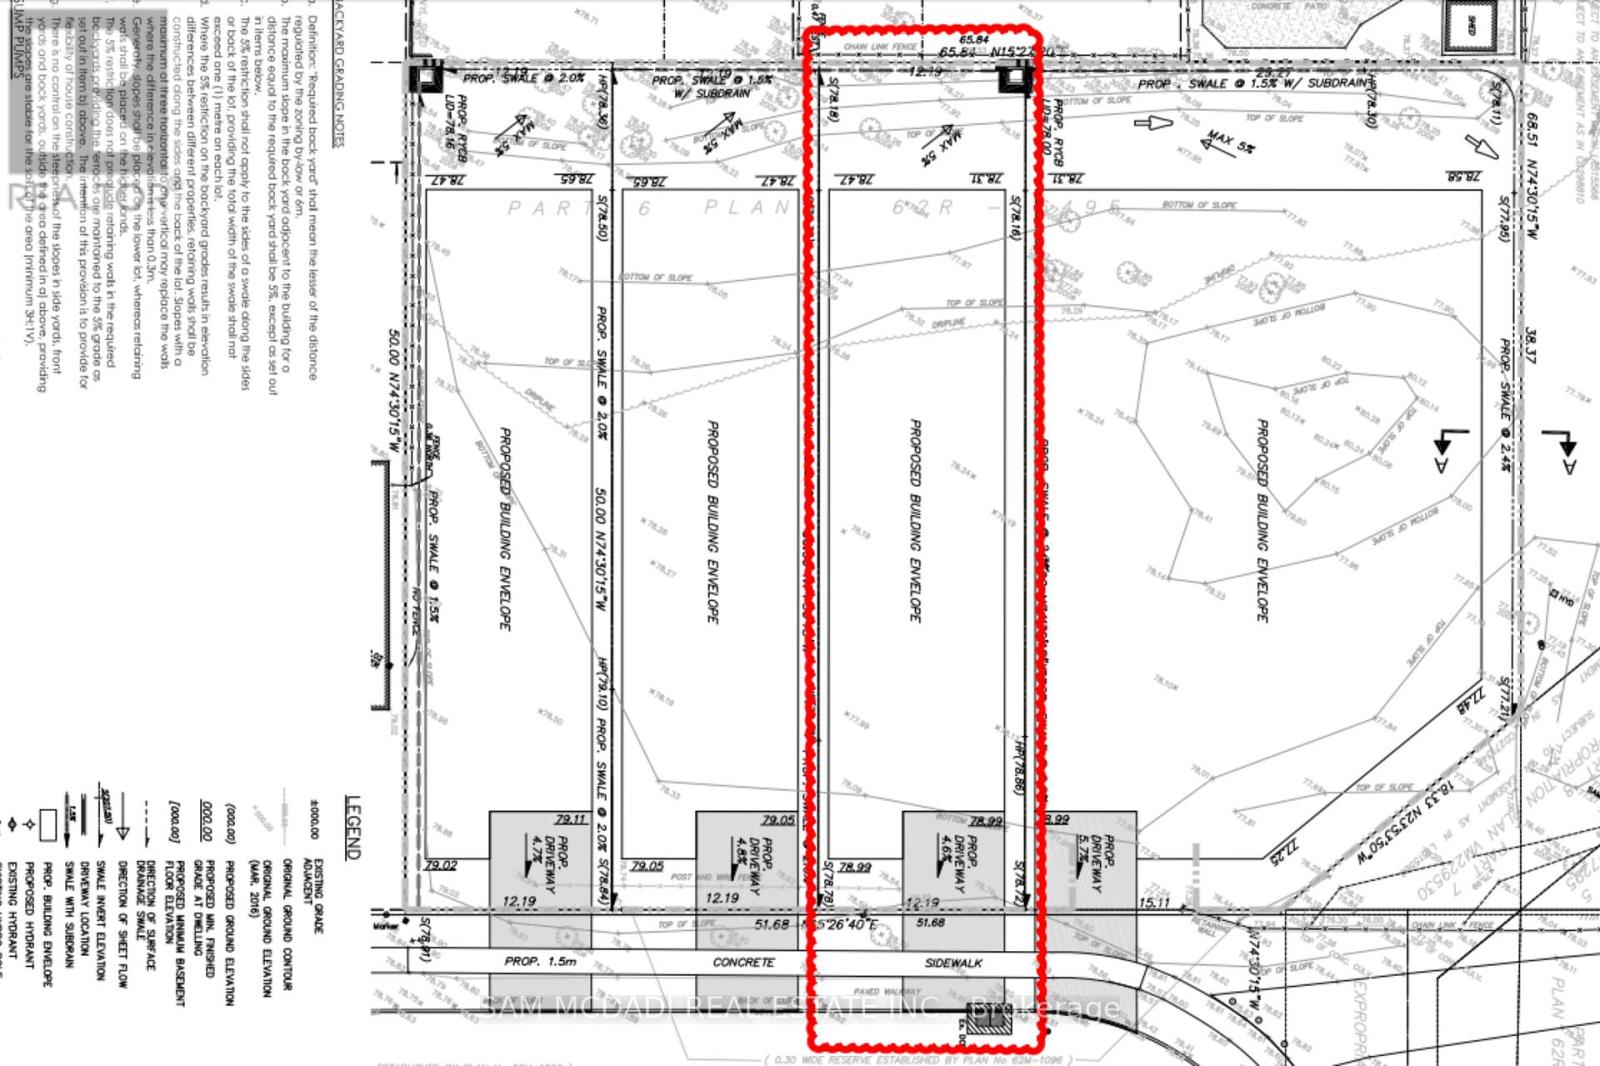
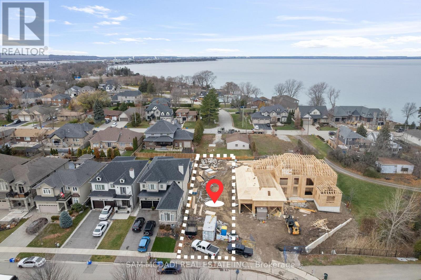
Brand New Custom Built Home 2 Storey Home on Premium 40x164ft Deep Lot + To be Built in Desired Lakeside Community Encircled by other Gorgeous Homes in the Neighbourhood & Custom-Built Properties this Lot Offers Endless Options from Bungalow/Bungalow Loft & 2 Storey Designs with ADU Options + The Great Depth Allows Opportunity to Create a Backyard Oasis with Pool Sized Lot, 3+ Car Garage, Legal Basement Apartment/Multi Family Dwelling Option & More. Various Design Options Available, Custom Tailor Your Own Design & Finishes as Builder can build to Suit Your Needs. Take advantage of New HST Rebate Pricing & Cost Savings. Elevations finished with various options of materials, from beautiful Stone, Stucco & Brick & Inside provides open concept designs and various layout options and Current Modern Elegant Finishes Throughout the Interior of the Home. ++ All In Prime Lake Side Community W/ Great Schools, Quick QEW & Major Highway Access, Large Shopping Centres, Local Shops, Marina's, Parks, Trails, Local Farms/Vineyards, New Confederation GO Station, 15 Mins to Downtown Burlington & Centrally Located Between Toronto & the Niagara Region. ++ Great Opportunity & Value for Brand-New Custom-Built Home Suited to Your Needs!! (id:63476)
Property Details
| MLS® Number | X13105730 |
| Property Type | Single Family |
| Community Name | Winona Park |
| Amenities Near By | Beach, Hospital, Marina, Park, Schools |
| Equipment Type | Water Heater - Tankless, Hrv, Water Heater |
| Features | Sump Pump |
| Parking Space Total | 6 |
| Rental Equipment Type | Water Heater - Tankless, Hrv, Water Heater |
| Structure | Porch |
| View Type | Lake View |
Building
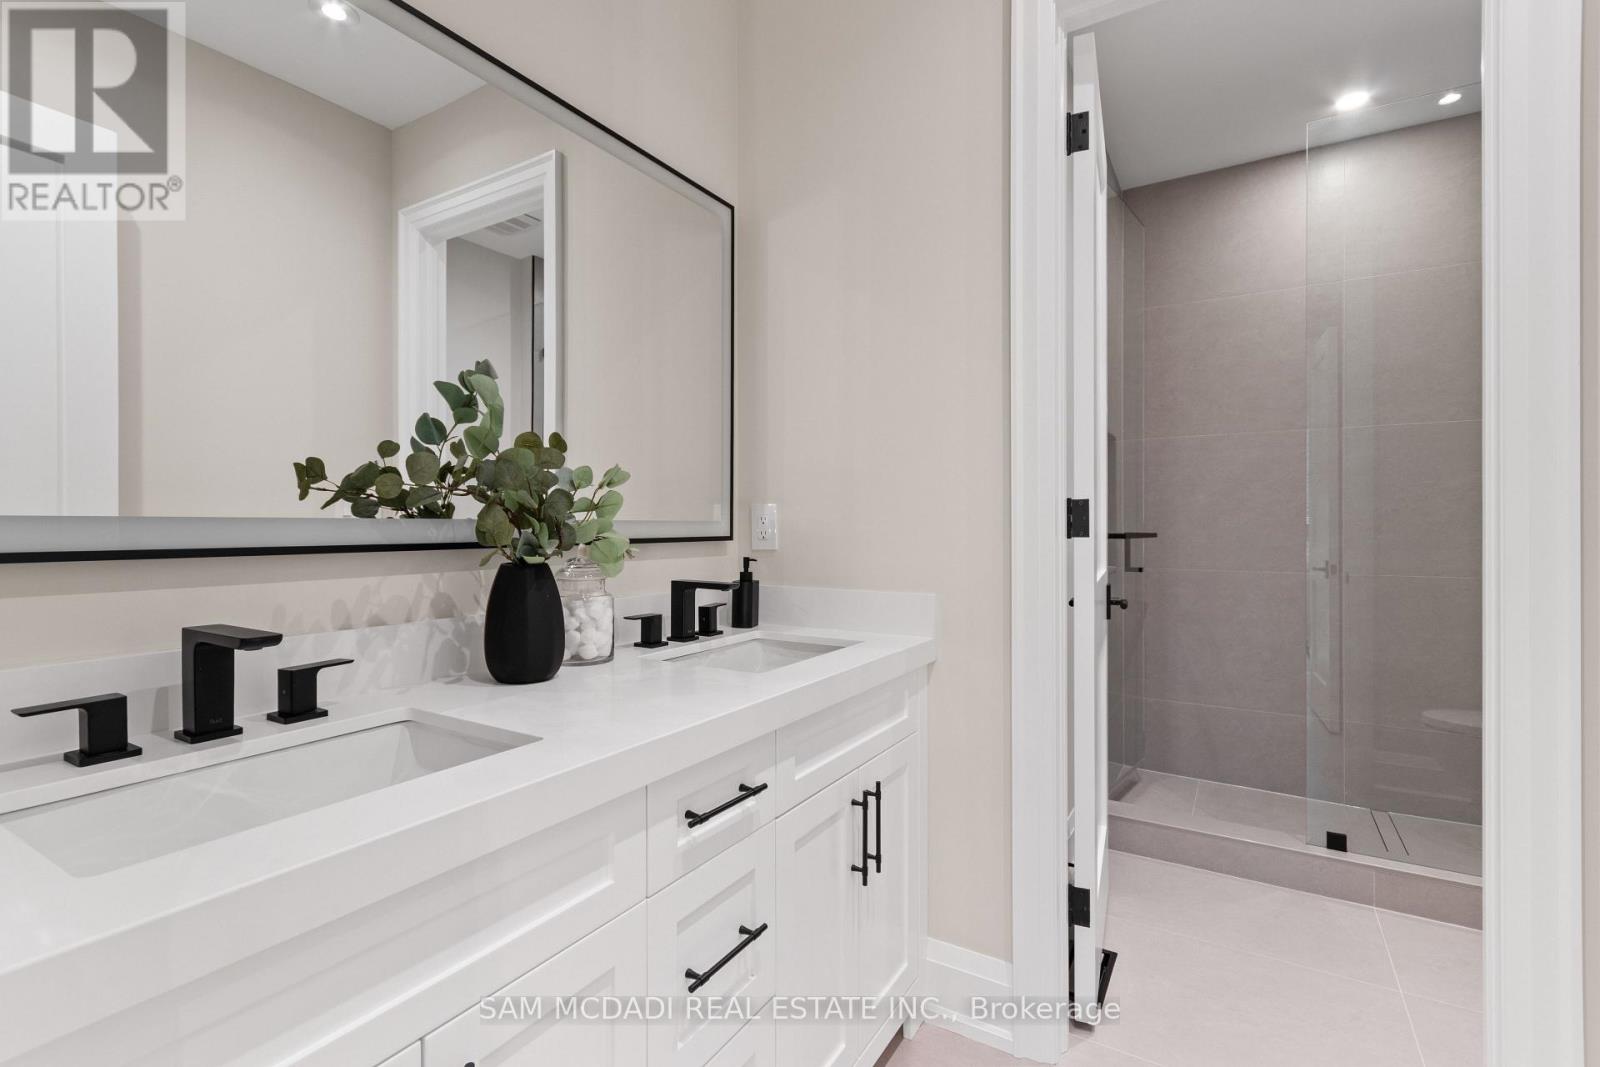
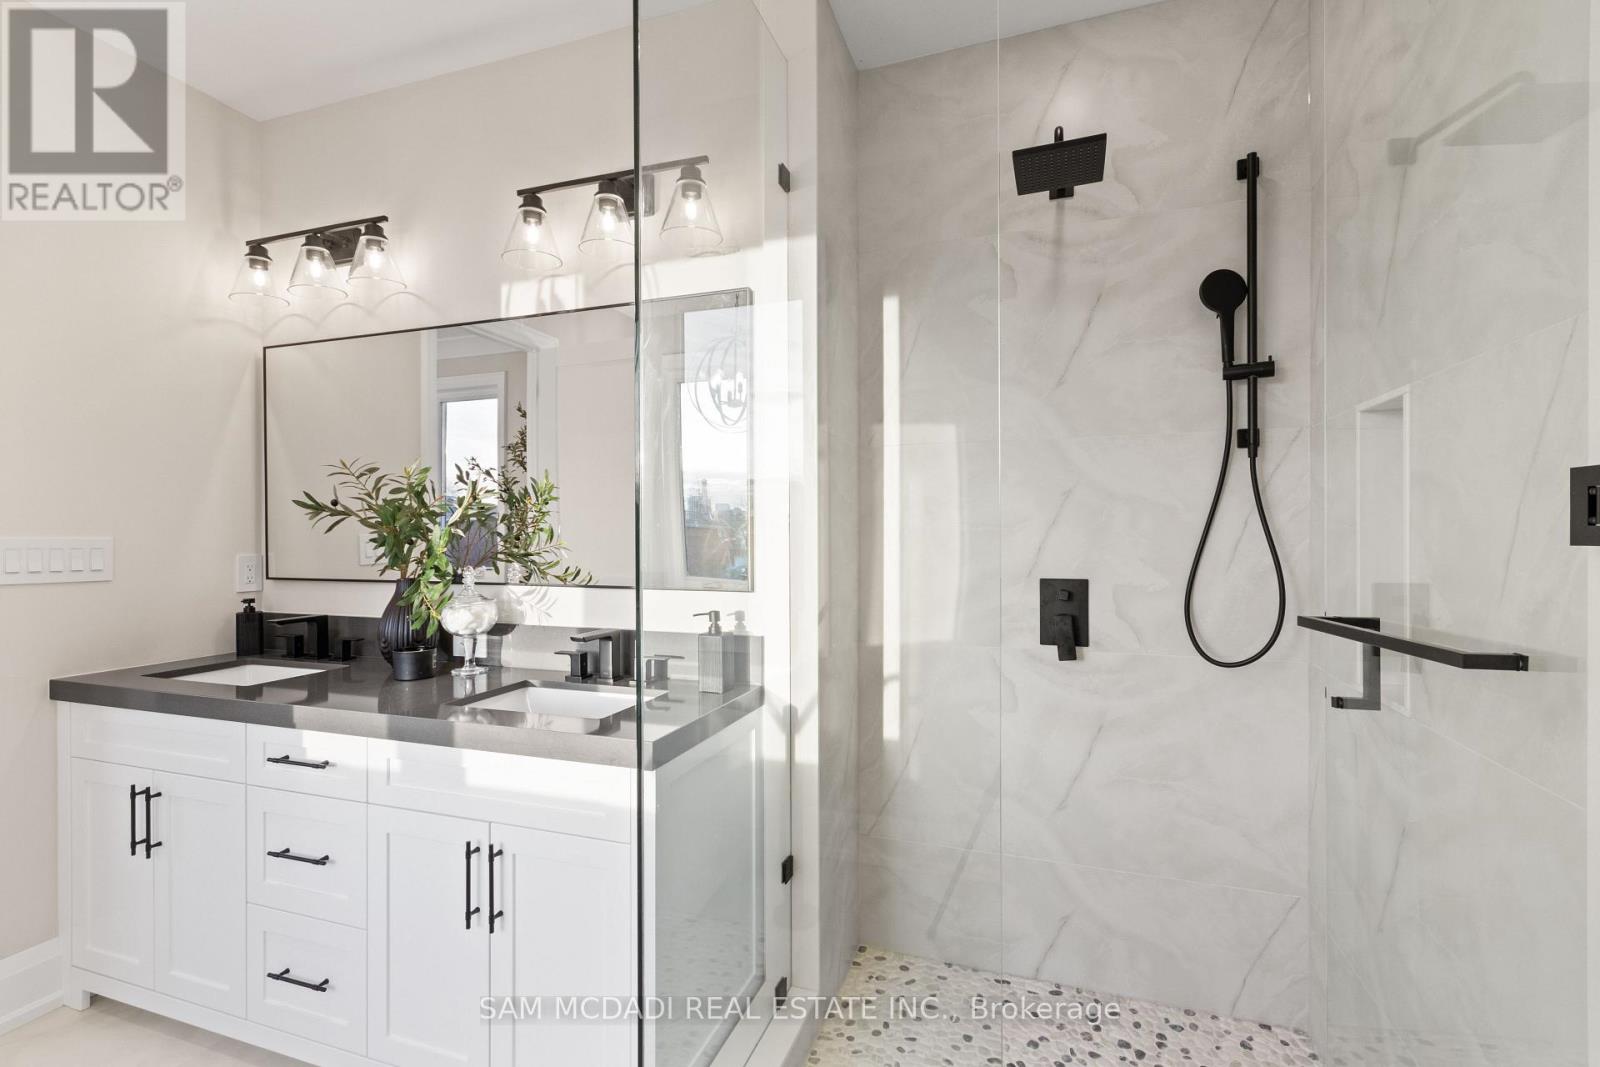
| Bathroom Total | 3 |
| Bedrooms Above Ground | 4 |
| Bedrooms Total | 4 |
| Age | New Building |
| Appliances | Water Heater - Tankless, Water Heater, Water Meter |
| Basement Type | Full |
| Construction Style Attachment | Detached |
| Cooling Type | None |
| Exterior Finish | Stone, Stucco |
| Foundation Type | Poured Concrete |
| Half Bath Total | 1 |
| Heating Fuel | Natural Gas |
| Heating Type | Forced Air |
| Stories Total | 2 |
| Size Interior | 2,000 - 2,500 Sqft |
| Type | House |
| Utility Water | Municipal Water |
Parking
| Garage |
Land
| Acreage | No |
| Land Amenities | Beach, Hospital, Marina, Park, Schools |
| Landscape Features | Landscaped |
| Sewer | Sanitary Sewer |
| Size Depth | 164 Ft |
| Size Frontage | 40 Ft |
| Size Irregular | 40 X 164 Ft |
| Size Total Text | 40 X 164 Ft |
| Surface Water | Lake/pond |
| Zoning Description | R2-65, R3-43 |
Rooms
| Level | Type | Length | Width | Dimensions |
|---|---|---|---|---|
| Second Level | Primary Bedroom | 3.85 m | 4.3 m | 3.85 m x 4.3 m |
| Second Level | Bedroom 2 | 3.05 m | 3.65 m | 3.05 m x 3.65 m |
| Second Level | Bedroom 3 | 4.15 m | 3.1 m | 4.15 m x 3.1 m |
| Second Level | Bedroom 4 | 4.15 m | 3.45 m | 4.15 m x 3.45 m |
| Main Level | Kitchen | 4.2 m | 3.8 m | 4.2 m x 3.8 m |
| Main Level | Eating Area | 3.9 m | 3.65 m | 3.9 m x 3.65 m |
| Main Level | Living Room | 4.6 m | 6.1 m | 4.6 m x 6.1 m |
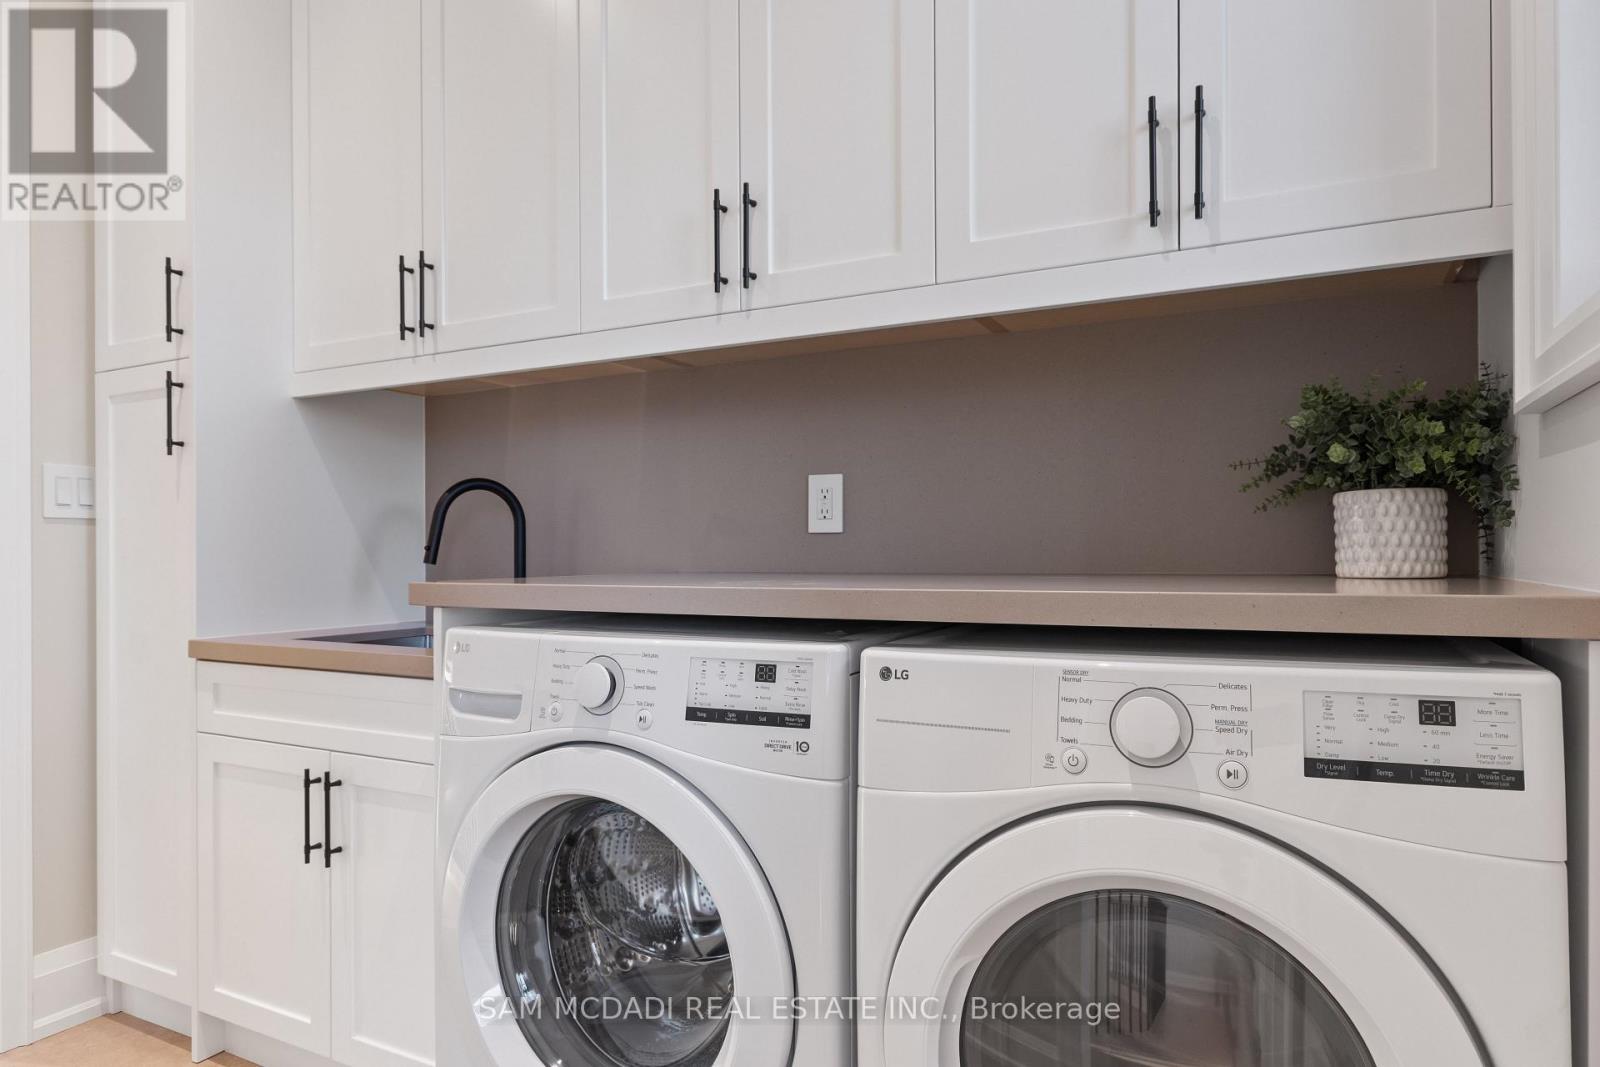
| Main Level | Laundry Room | 2.7 m | 3.55 m | 2.7 m x 3.55 m |
Utilities
| Cable | Installed |
| Electricity | Installed |
| Sewer | Installed |
Contact Us
Contact us for more information

The trademarks REALTOR®, REALTORS®, and the REALTOR® logo are controlled by The Canadian Real Estate Association (CREA) and identify real estate professionals who are members of CREA. The trademarks MLS®, Multiple Listing Service® and the associated logos are owned by The Canadian Real Estate Association (CREA) and identify the quality of services provided by real estate professionals who are members of CREA. The trademark DDF® is owned by The Canadian Real Estate Association (CREA) and identifies CREA's Data Distribution Facility (DDF®)
May 12 2026 06:19:01
Toronto Regional Real Estate Board
Sam Mcdadi Real Estate Inc.