
4512 20a Av NW Edmonton, Alberta T6L 2Z5

$495,000
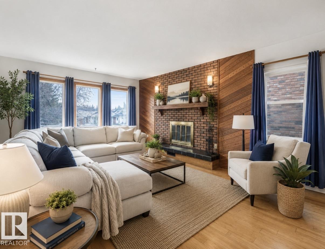
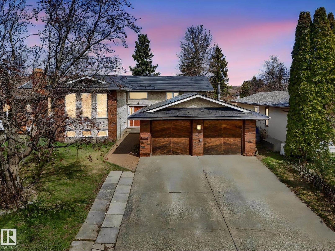
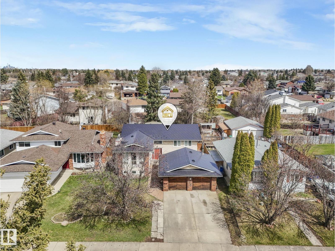
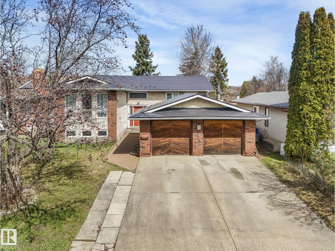
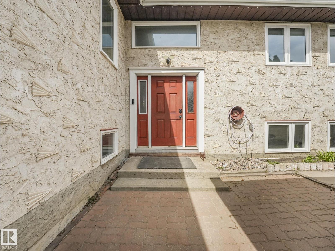
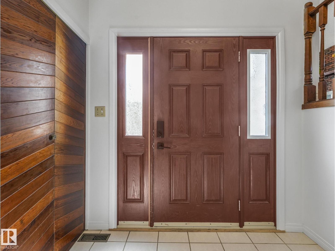
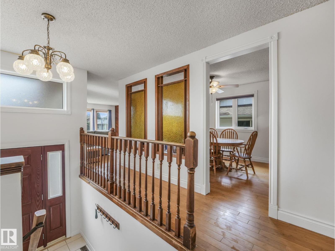
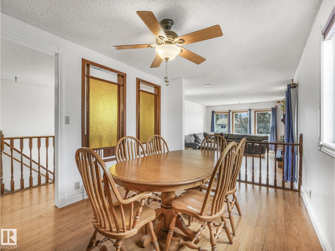
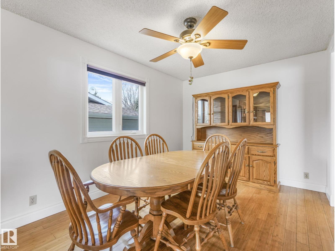
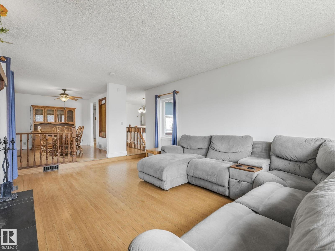
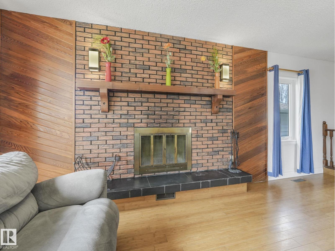
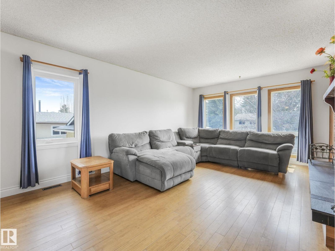
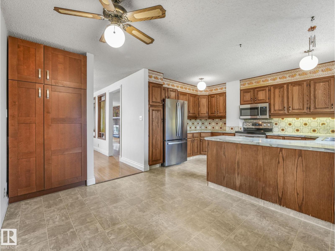
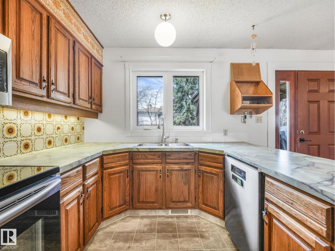
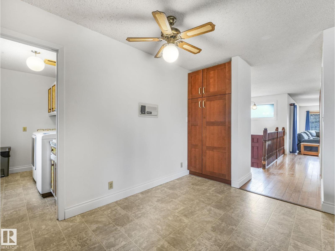
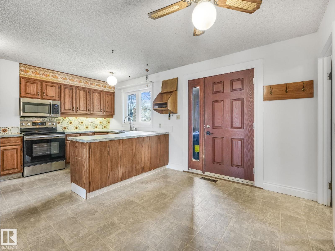
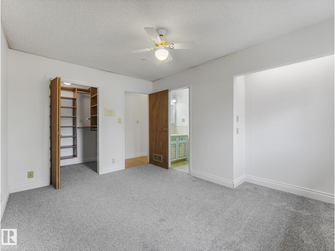
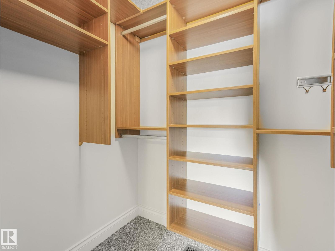
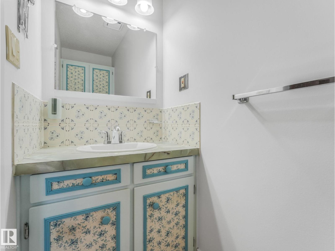
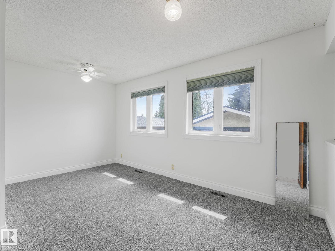
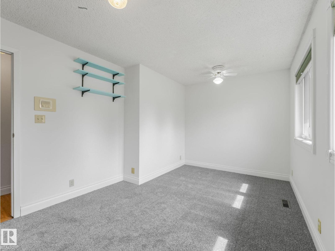
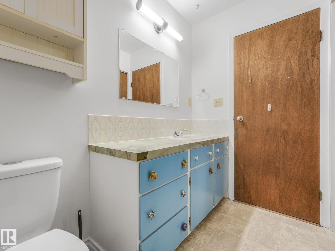
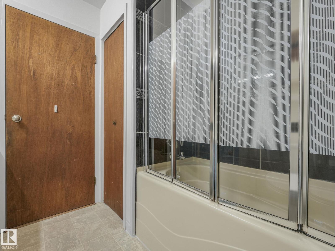
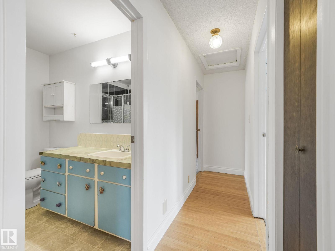
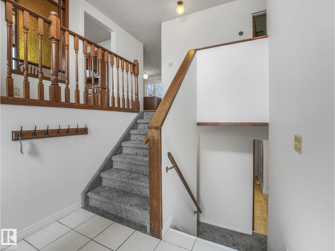
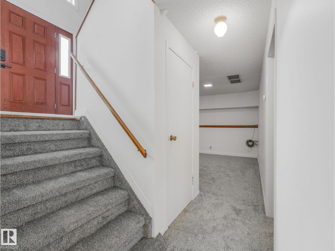
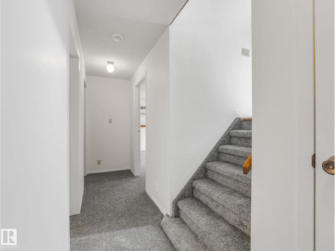
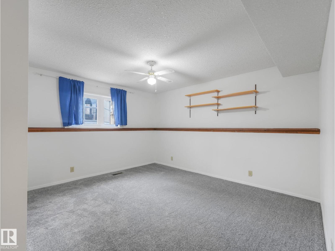
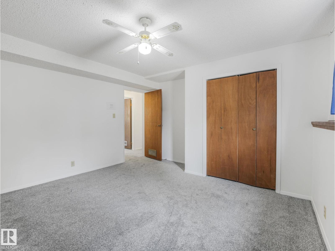
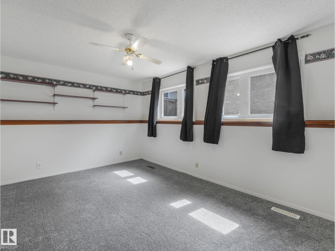
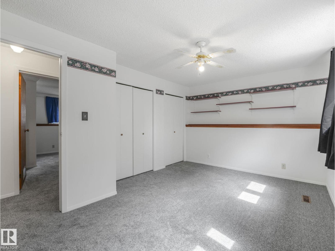
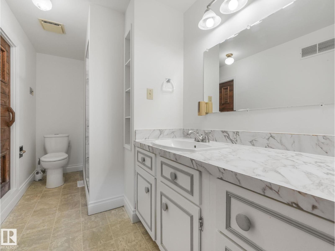
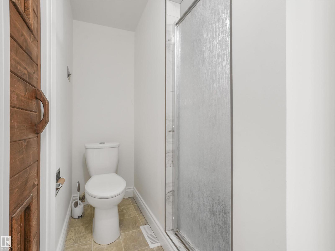
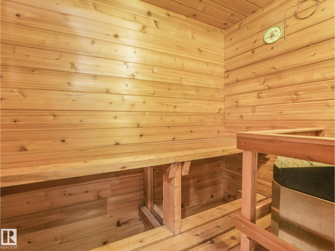
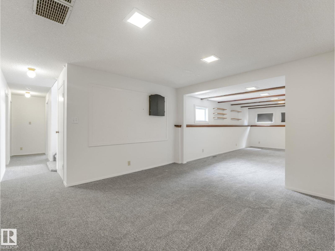
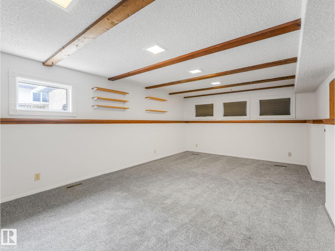
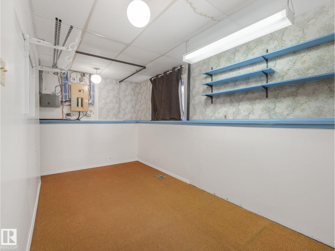
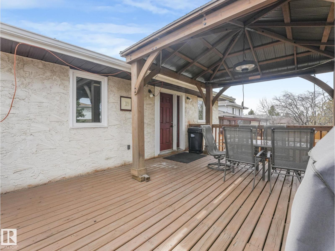
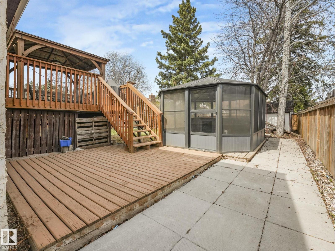
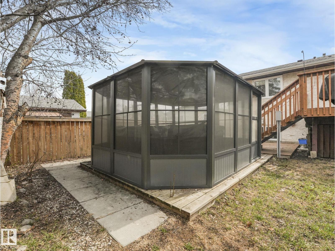
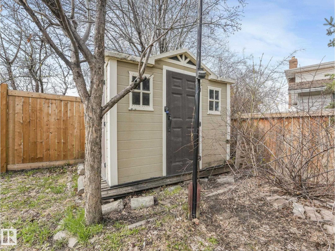
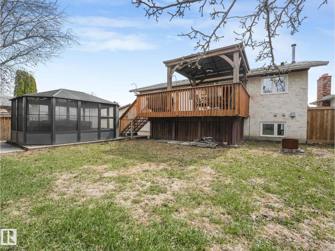
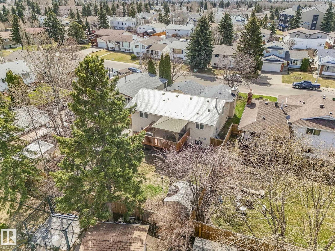
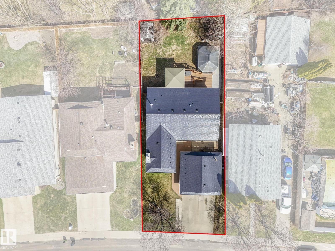
ULTIMATE PEACE OF MIND – LIFETIME ROOF & RECENT UPDATES. This meticulously maintained 1,400 sq. ft. bi-level is a rare find in Pollard Meadows. The standout feature is a premium $26,000 aluminum roof system with a fully transferable lifetime warranty, installed less than 10 years ago—never worry about your roof again. The main floor welcomes you with stunning bamboo hardwood flooring and abundant natural light. It features a spacious living room with a cozy floor-to-ceiling fireplace. The two bedrooms upstairs include a large primary bedroom with a walk-in closet and private half-bath. The fully finished open-concept basement is designed for comfort and features two additional bedrooms, cozy uniform HEATED FLOORS, a beautifully upgraded bathroom, and a luxurious private sauna. The backyard is a private retreat with a deck, gazebo, hot tub, and mature landscaping. A turnkey home! (id:63476)
Property Details
| MLS® Number | E4505049 |
| Property Type | Single Family |
| Neigbourhood | Pollard Meadows |
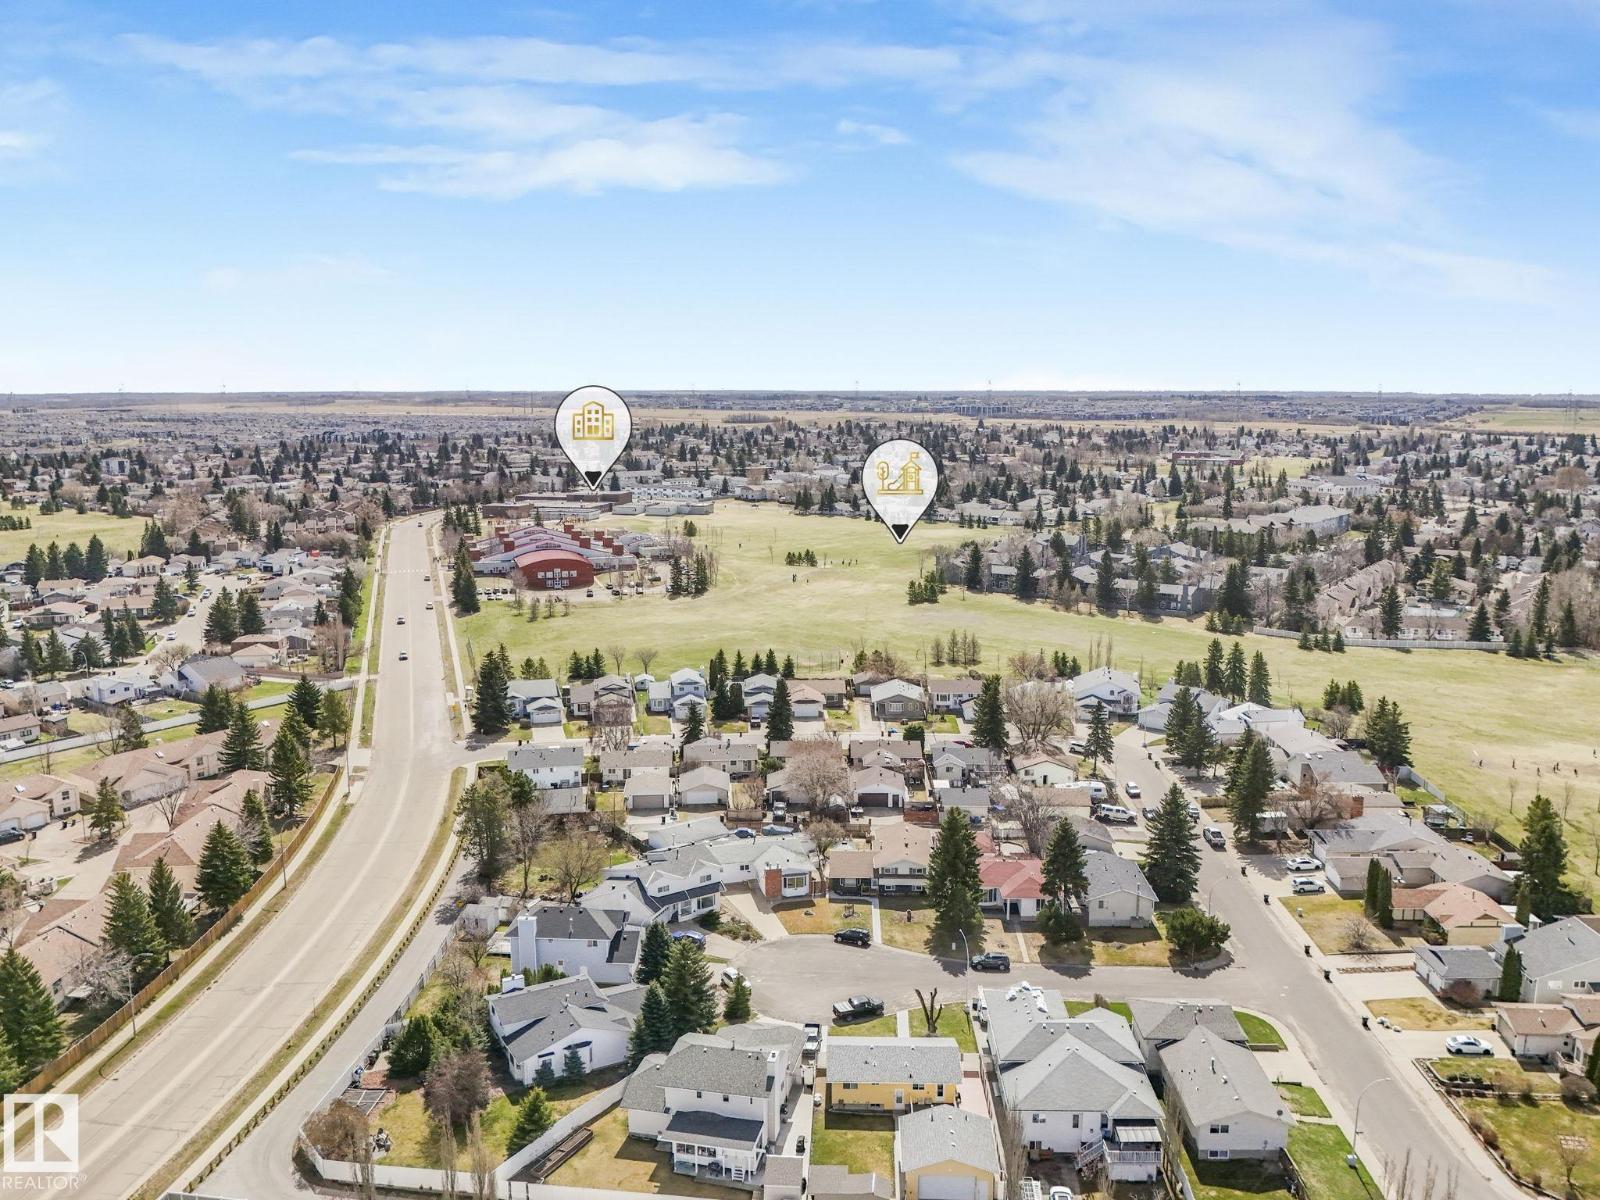
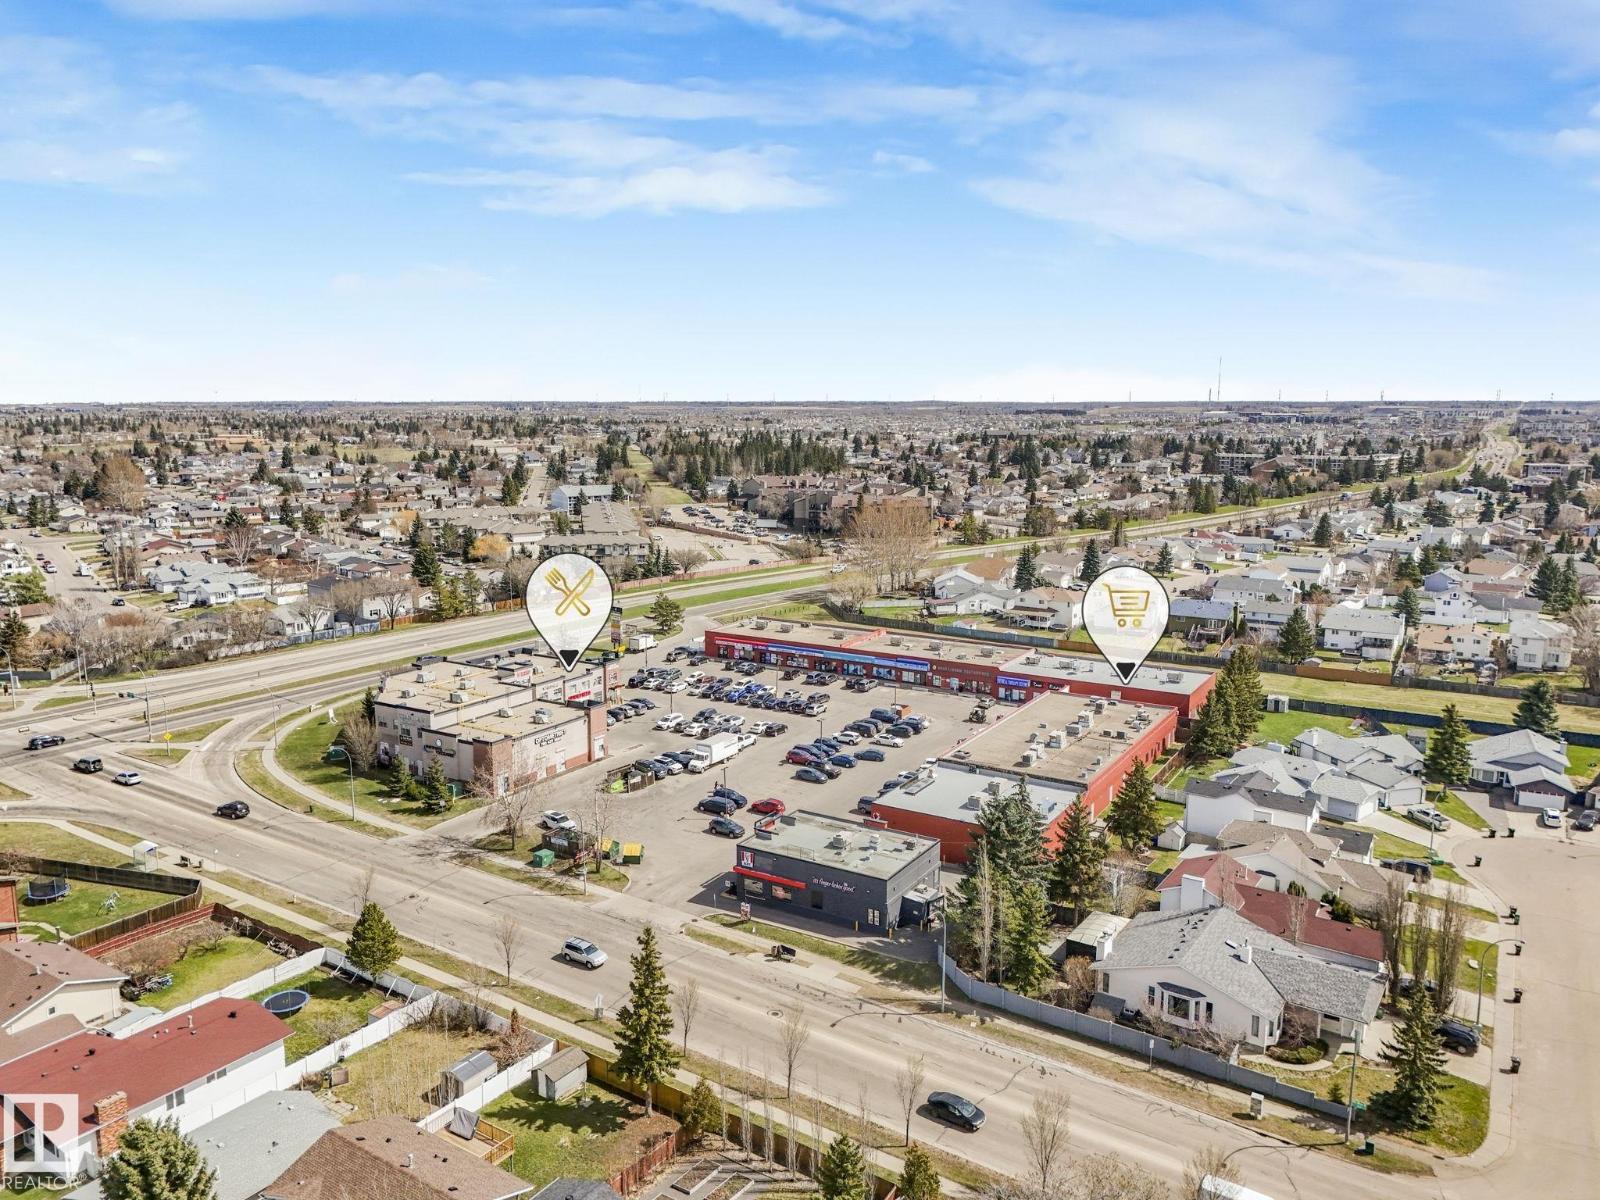
| Amenities Near By | Playground, Public Transit, Schools, Shopping |
| Community Features | Public Swimming Pool |
Building
| Bathroom Total | 3 |
| Bedrooms Total | 4 |
| Appliances | Dishwasher, Dryer, Fan, Hood Fan, Refrigerator, Storage Shed, Stove, Washer |
| Architectural Style | Bi-level |
| Basement Development | Finished |
| Basement Type | Full (finished) |
| Constructed Date | 1979 |
| Construction Style Attachment | Detached |
| Half Bath Total | 1 |
| Heating Type | Forced Air |
| Size Interior | 1,400 Sqft |
| Type | House |
Parking
| Detached Garage | |
| Oversize |
Land
| Acreage | No |
| Fence Type | Fence |
| Land Amenities | Playground, Public Transit, Schools, Shopping |
Rooms
| Level | Type | Length | Width | Dimensions |
|---|---|---|---|---|
| Basement | Bedroom 3 | 3.18 m | 4.41 m | 3.18 m x 4.41 m |
| Basement | Bedroom 4 | 3.9 m | 3.89 m | 3.9 m x 3.89 m |
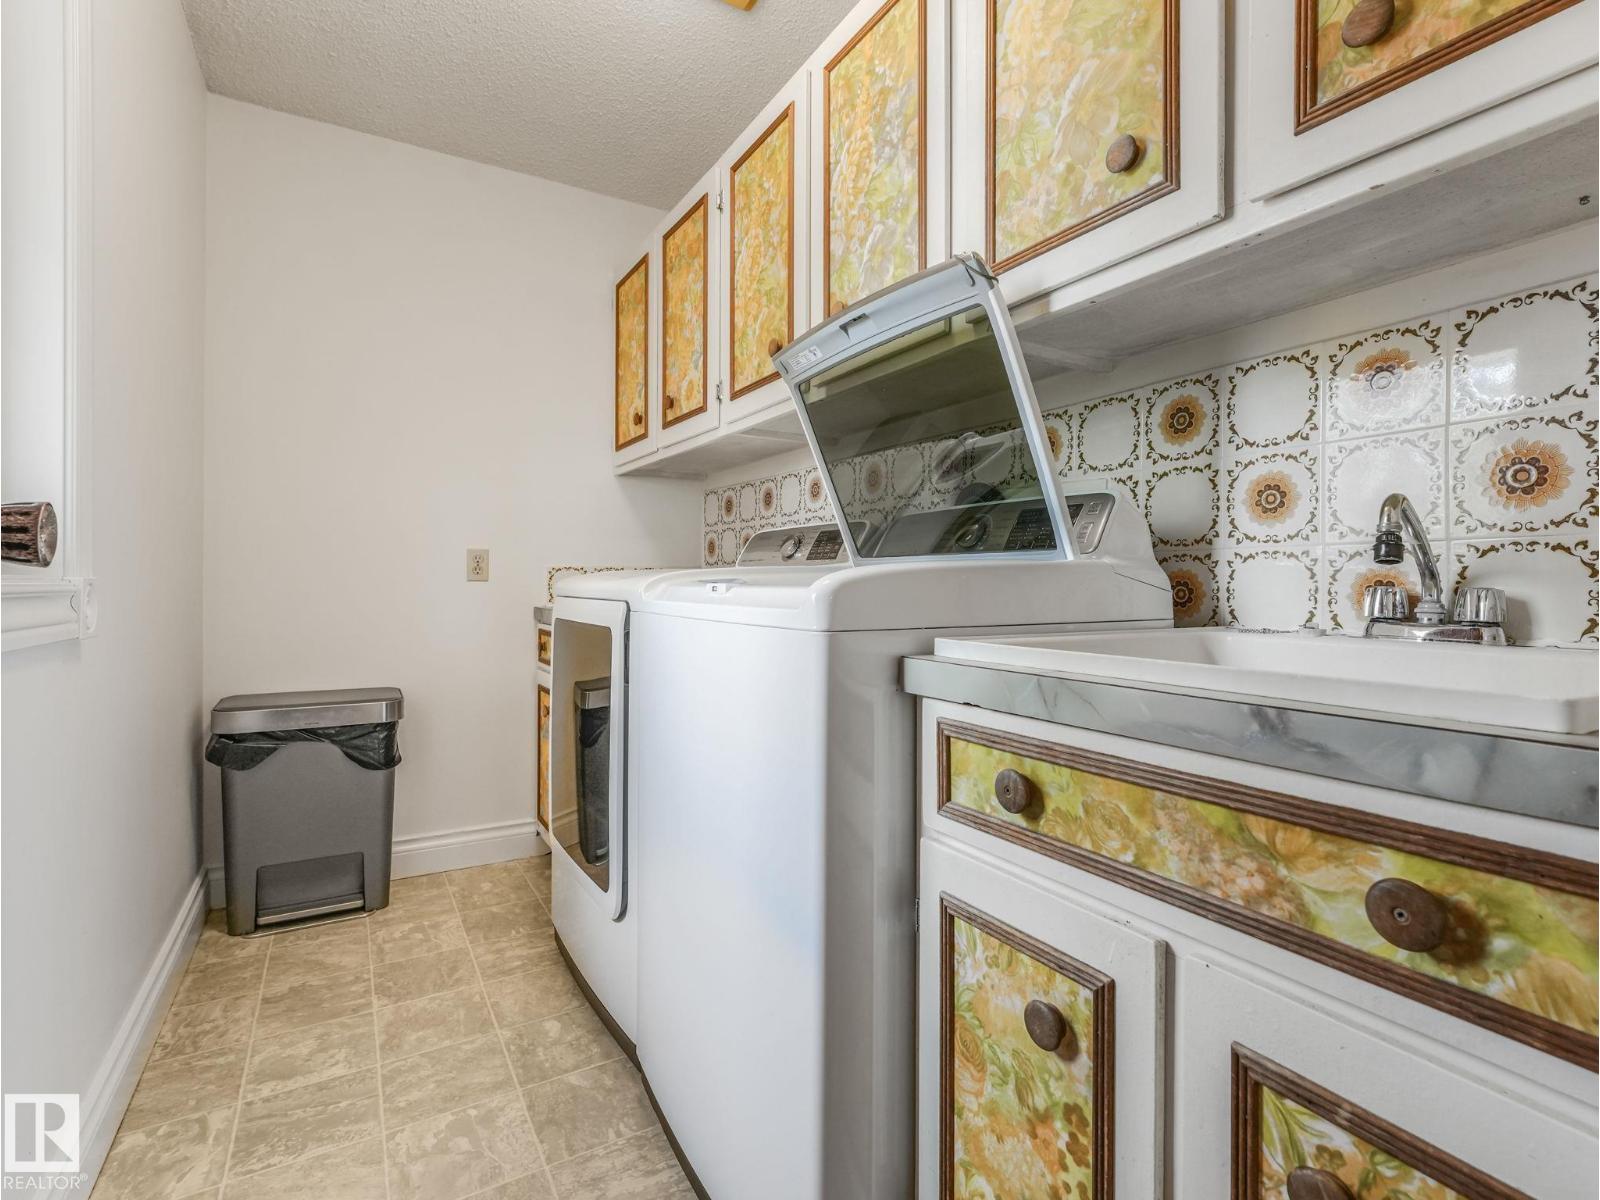
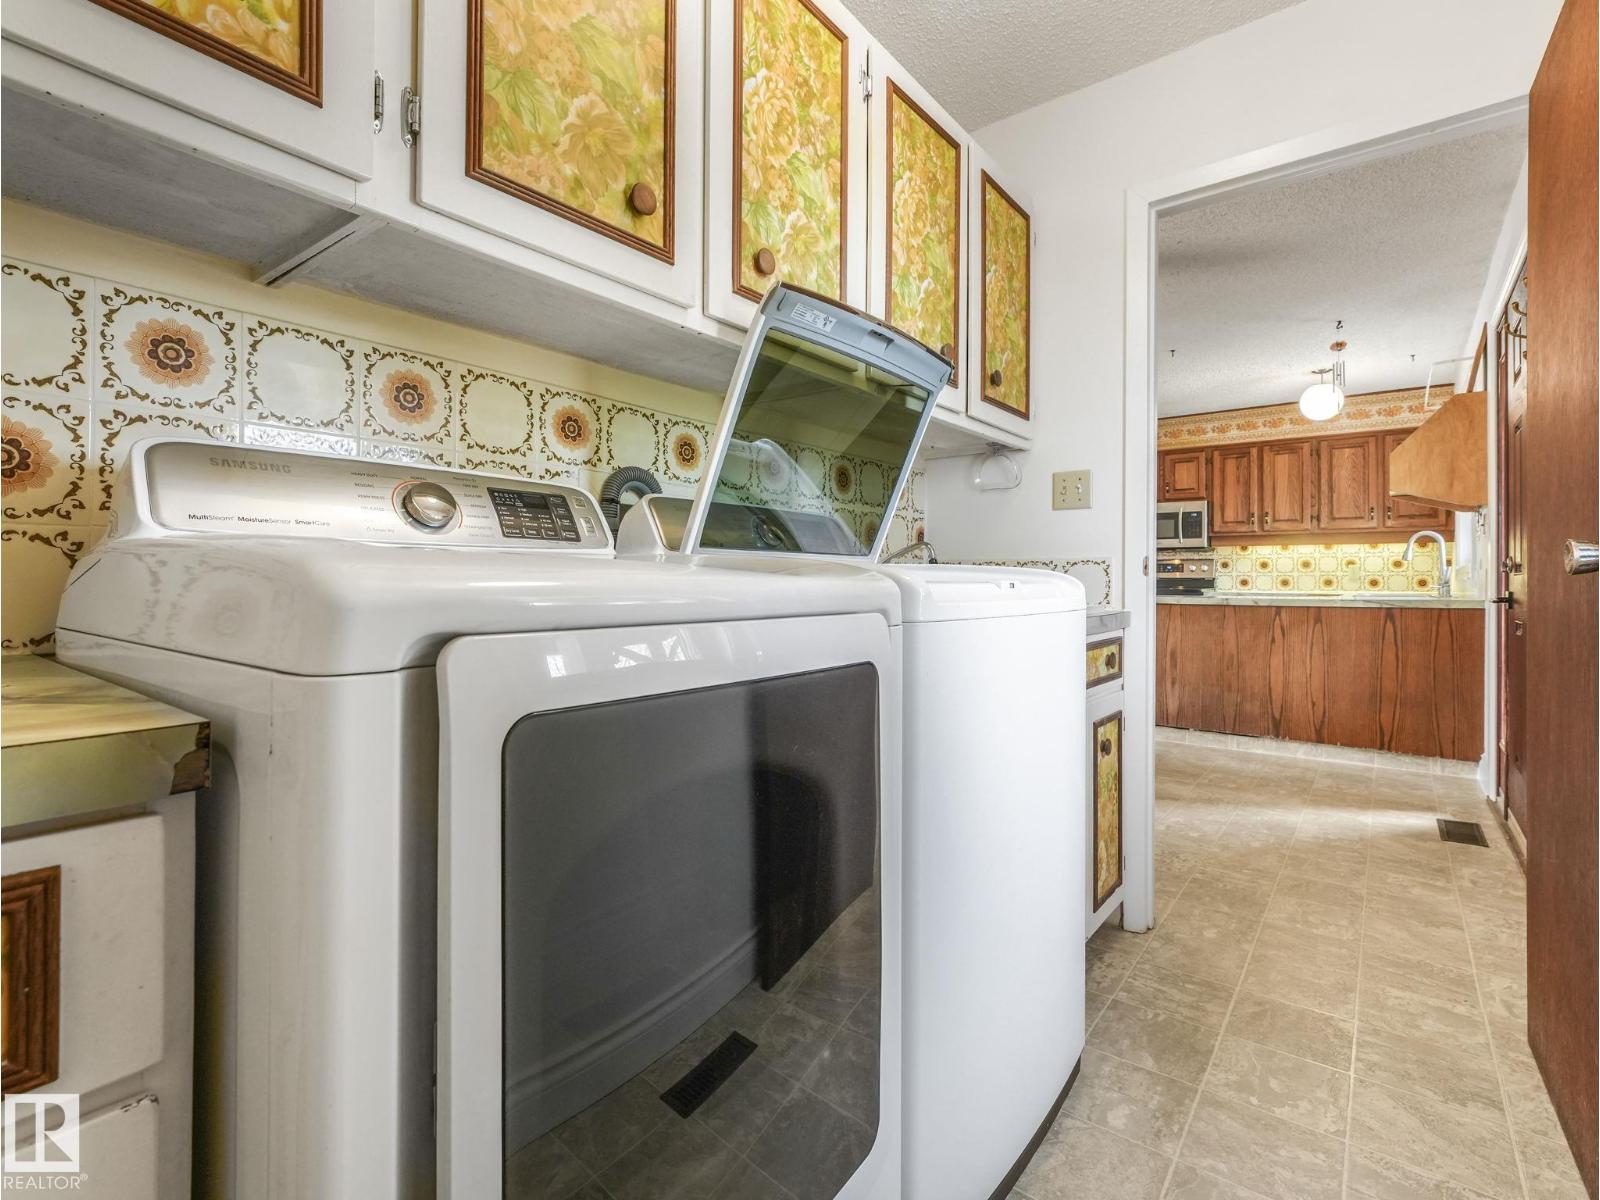

| Basement | Laundry Room | 1.82 m | 2.85 m | 1.82 m x 2.85 m |
| Basement | Recreation Room | 5.87 m | 3.83 m | 5.87 m x 3.83 m |
| Basement | Recreation Room | 3.99 m | 3.95 m | 3.99 m x 3.95 m |
| Main Level | Living Room | 5.89 m | 3.97 m | 5.89 m x 3.97 m |
| Main Level | Dining Room | 4.24 m | 2.92 m | 4.24 m x 2.92 m |
| Main Level | Kitchen | 4.05 m | 3 m | 4.05 m x 3 m |
| Main Level | Primary Bedroom | 4.06 m | 3.03 m | 4.06 m x 3.03 m |
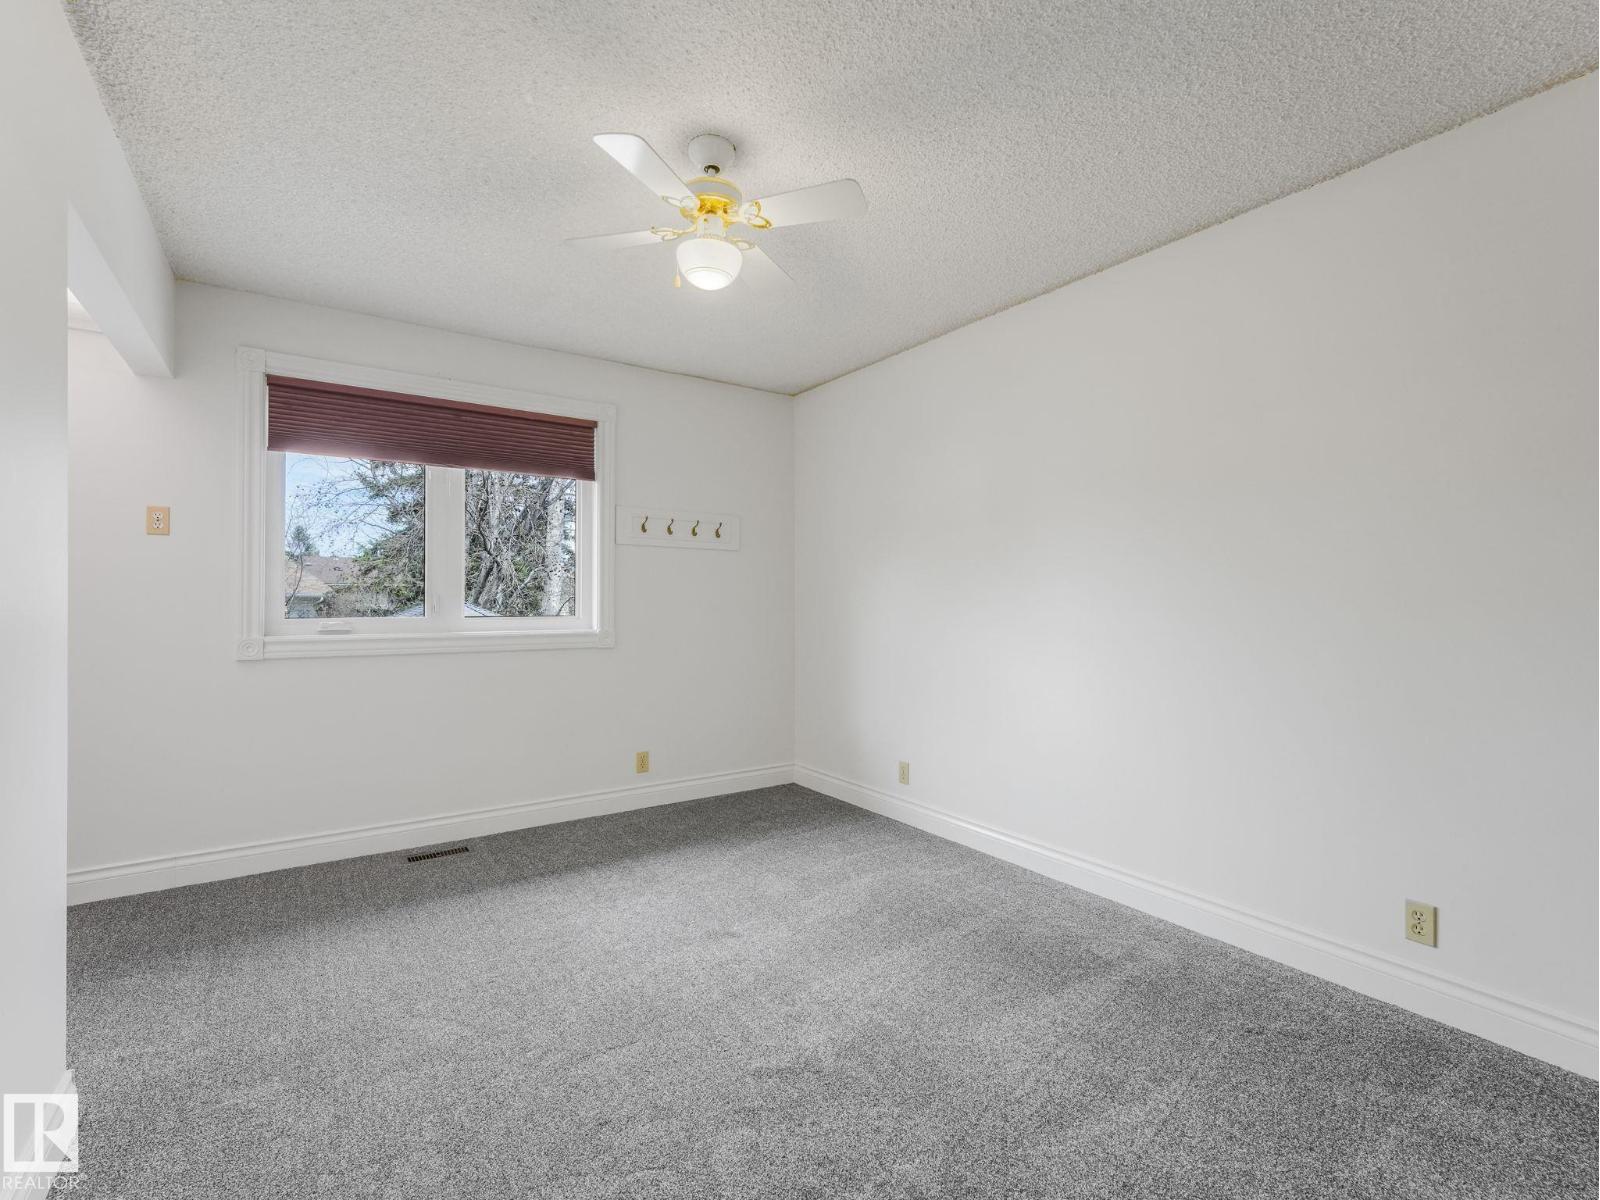
| Main Level | Bedroom 2 | 3.05 m | 4.64 m | 3.05 m x 4.64 m |
| Main Level | Breakfast | 4.04 m | 2.26 m | 4.04 m x 2.26 m |
Contact Us
Contact us for more information

The trademarks REALTOR®, REALTORS®, and the REALTOR® logo are controlled by The Canadian Real Estate Association (CREA) and identify real estate professionals who are members of CREA. The trademarks MLS®, Multiple Listing Service® and the associated logos are owned by The Canadian Real Estate Association (CREA) and identify the quality of services provided by real estate professionals who are members of CREA. The trademark DDF® is owned by The Canadian Real Estate Association (CREA) and identifies CREA's Data Distribution Facility (DDF®)
August 21 2026 10:01:35
REALTORS® Association of Edmonton
RE/MAX Elite