
451 Joyal Drive Temiskaming Shores, Ontario P0J 1K0

$399,900
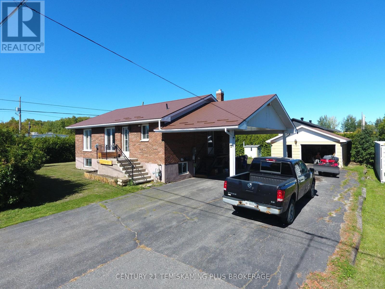
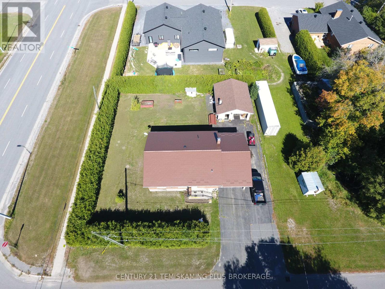
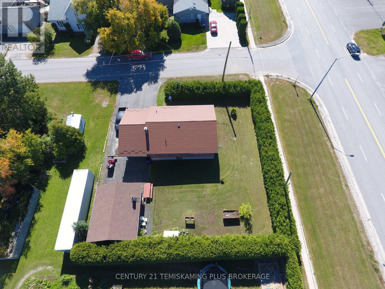
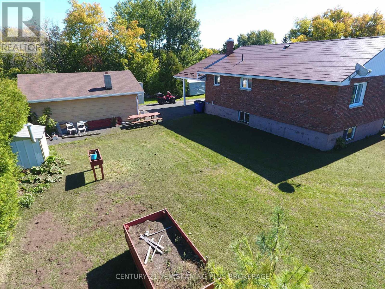
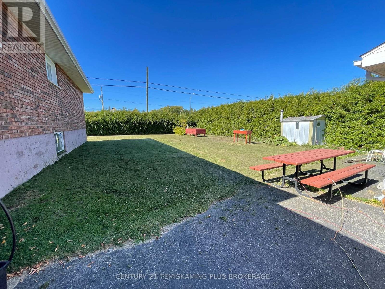
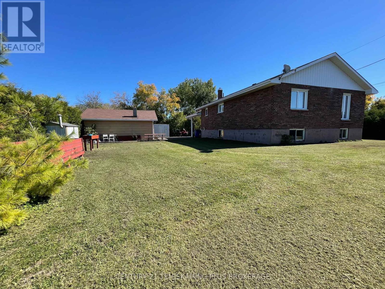
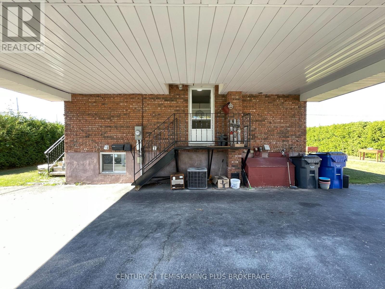
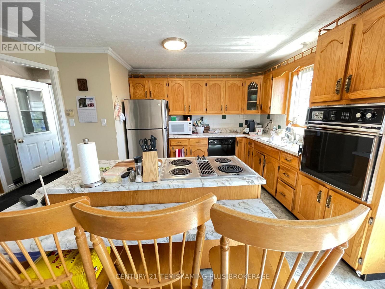
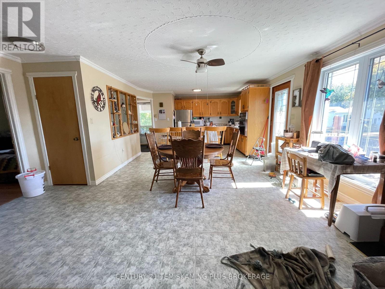
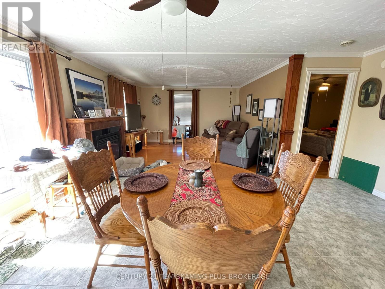
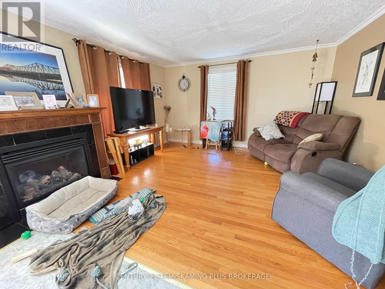
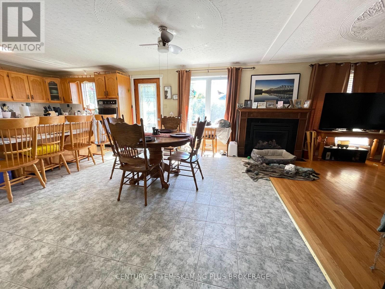
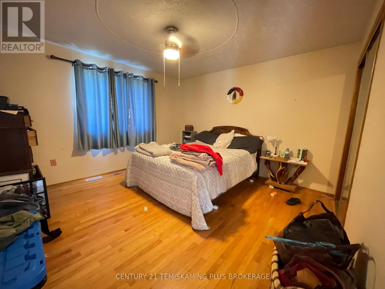
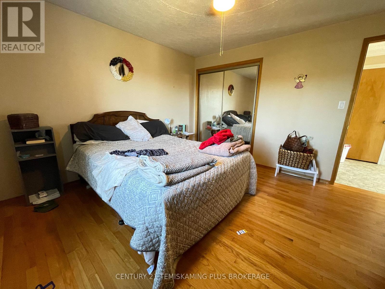
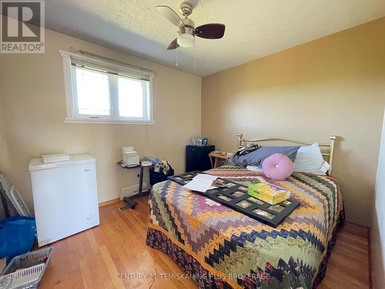
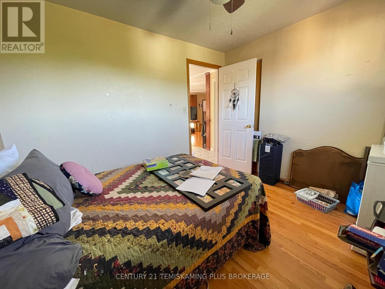
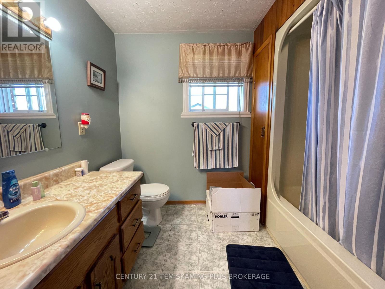
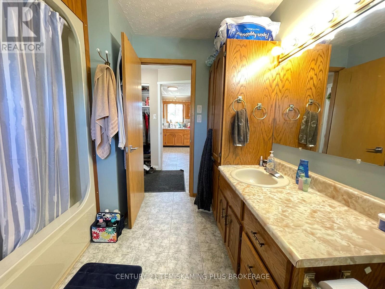
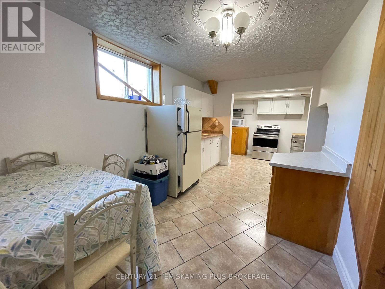
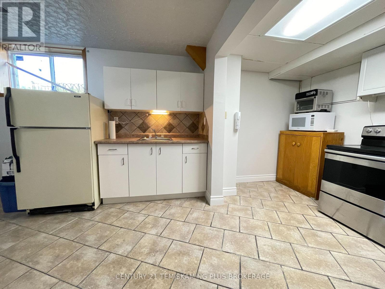
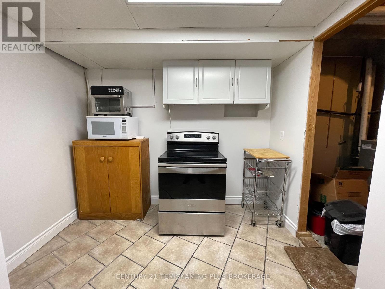
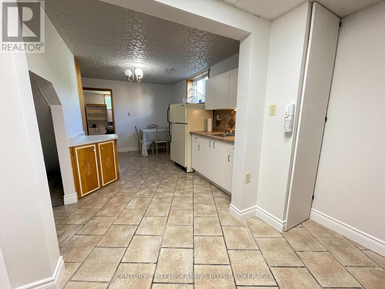
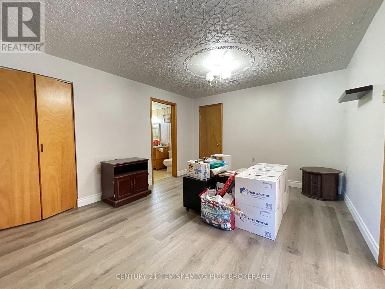
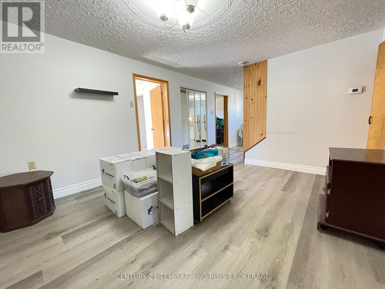
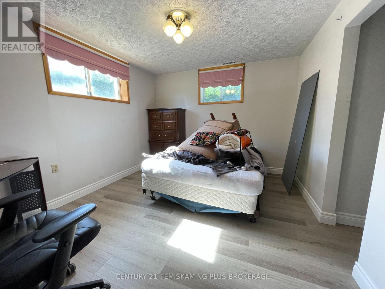
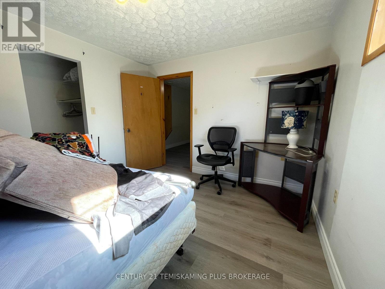
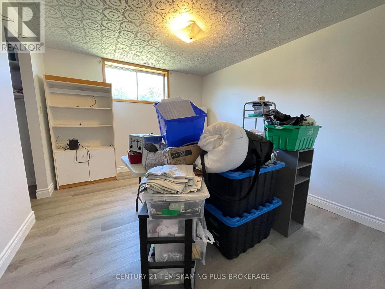
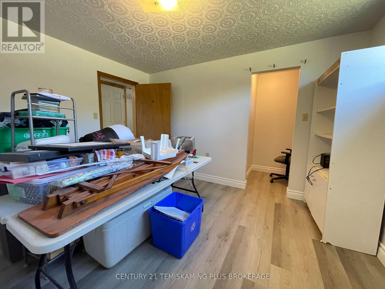
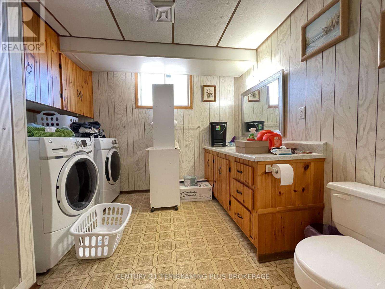
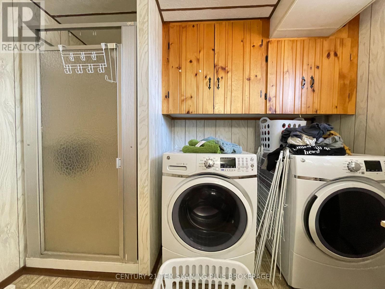
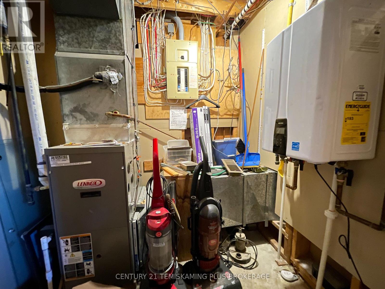
Beautiful all-brick bungalow situated on a spacious 100' x 100' lot with mature cedar hedges offering plenty of backyard privacy! The bright, open-concept kitchen, dining and living area is perfect for entertaining and features a large kitchen island and cozy gas fireplace. The main floor offers 2 bedrooms and a full bath, while the finished basement provides excellent in-law suite potential with a kitchenette, family room, 2 additional bedrooms and a 3-pc bath. Outside, enjoy a paved driveway, convenient carport and impressive 20' x 24' detached garage-perfect for the hobbyist! Complete with efficient gas forced-air heating and central air conditioning, this well-rounded property has plenty to offer. Don't miss it! (id:63476)
Property Details
| MLS® Number | T13831670 |
| Property Type | Single Family |
| Community Name | Haileybury |
| Amenities Near By | Park |
| Equipment Type | None |
| Features | Level Lot, Flat Site, Carpet Free, In-law Suite |
| Parking Space Total | 5 |
| Rental Equipment Type | None |
| Structure | Shed |
Building
| Bathroom Total | 2 |
| Bedrooms Above Ground | 2 |
| Bedrooms Below Ground | 2 |
| Bedrooms Total | 4 |
| Age | 31 To 50 Years |
| Amenities | Fireplace(s) |
| Appliances | Oven - Built-in, Water Heater - Tankless, Water Heater, Dryer, Oven, Stove, Washer, Refrigerator |
| Architectural Style | Bungalow |
| Basement Development | Finished |
| Basement Type | Full (finished) |
| Construction Style Attachment | Detached |
| Cooling Type | Central Air Conditioning |
| Exterior Finish | Brick |
| Fireplace Present | Yes |
| Fireplace Total | 1 |
| Foundation Type | Block |
| Heating Fuel | Natural Gas |
| Heating Type | Forced Air |
| Stories Total | 1 |
| Size Interior | 700 - 1,100 Sqft |
| Type | House |
| Utility Water | Municipal Water |
Parking
| Detached Garage | |
| Garage |
Land
| Acreage | No |
| Land Amenities | Park |
| Sewer | Septic System |
| Size Depth | 100 Ft |
| Size Frontage | 100 Ft |
| Size Irregular | 100 X 100 Ft |
| Size Total Text | 100 X 100 Ft |
| Zoning Description | R |
Rooms
| Level | Type | Length | Width | Dimensions |
|---|---|---|---|---|
| Lower Level | Bedroom 3 | 3.66 m | 3.2 m | 3.66 m x 3.2 m |
| Lower Level | Bedroom 4 | 3.66 m | 3.2 m | 3.66 m x 3.2 m |
| Lower Level | Kitchen | 2.59 m | 6.4 m | 2.59 m x 6.4 m |
| Lower Level | Family Room | 3.51 m | 4.12 m | 3.51 m x 4.12 m |
| Main Level | Kitchen | 3.05 m | 2.9 m | 3.05 m x 2.9 m |
| Main Level | Dining Room | 3.35 m | 4.12 m | 3.35 m x 4.12 m |
| Main Level | Living Room | 3.66 m | 4.12 m | 3.66 m x 4.12 m |
| Main Level | Primary Bedroom | 3.66 m | 3.81 m | 3.66 m x 3.81 m |
| Main Level | Bedroom 2 | 2.74 m | 3.2 m | 2.74 m x 3.2 m |
Utilities
| Cable | Installed |
| Electricity | Installed |
| Sewer | Installed |
Contact Us
Contact us for more information

The trademarks REALTOR®, REALTORS®, and the REALTOR® logo are controlled by The Canadian Real Estate Association (CREA) and identify real estate professionals who are members of CREA. The trademarks MLS®, Multiple Listing Service® and the associated logos are owned by The Canadian Real Estate Association (CREA) and identify the quality of services provided by real estate professionals who are members of CREA. The trademark DDF® is owned by The Canadian Real Estate Association (CREA) and identifies CREA's Data Distribution Facility (DDF®)
September 28 2026 03:52:26
Timmins Cochrane & Timiskaming District Association of REALTORS®
Century 21 Temiskaming Plus Brokerage