
45070 514 Township Rural Vermilion River, Alberta T0B 2J0

$639,900
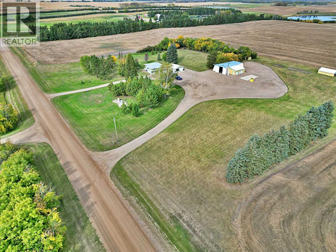
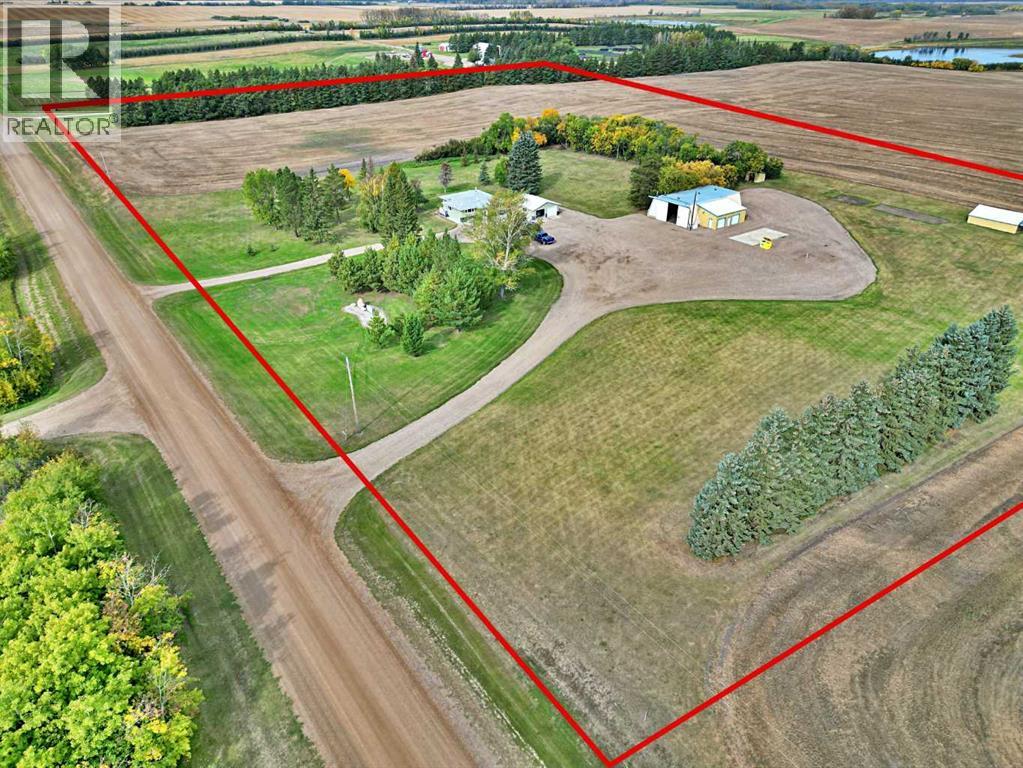
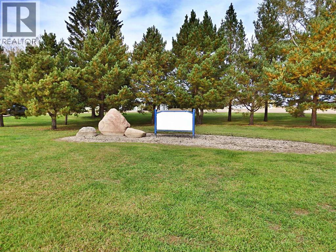
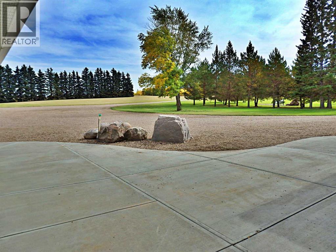
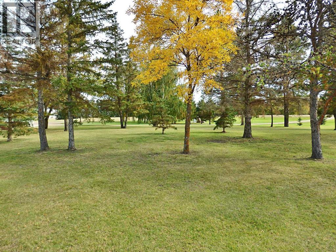
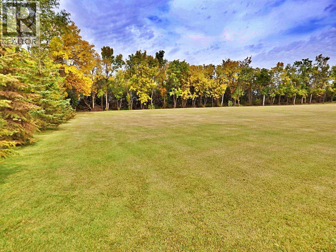
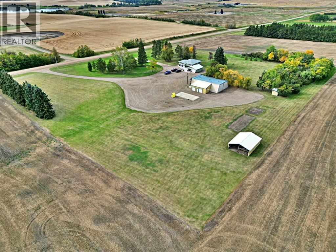
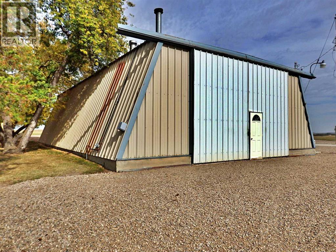
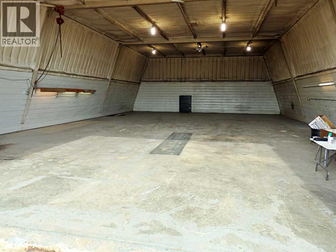
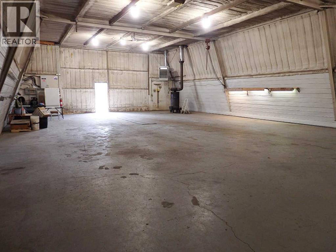
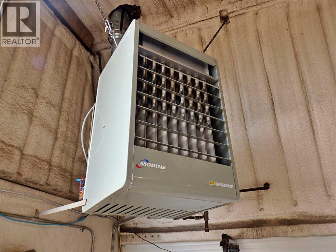
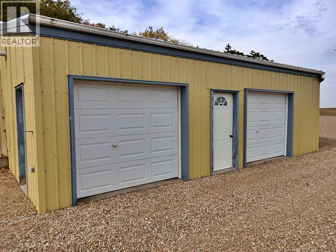
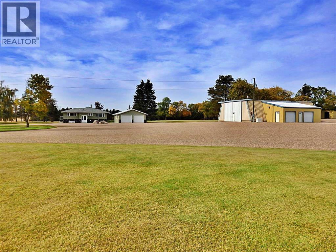
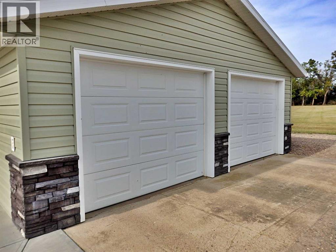
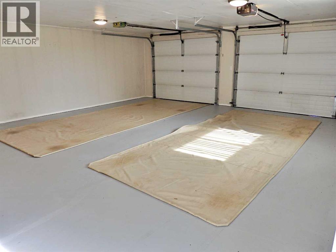
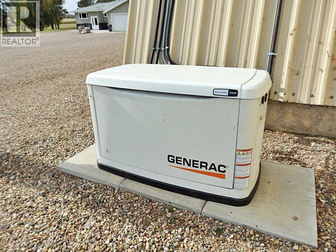
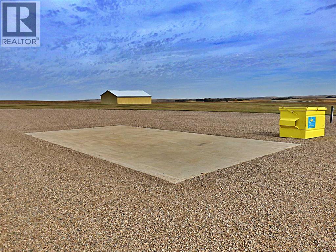
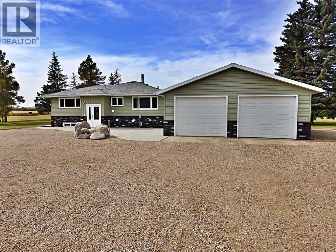
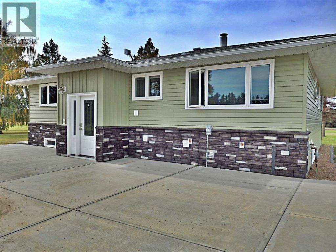
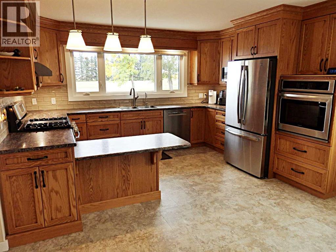
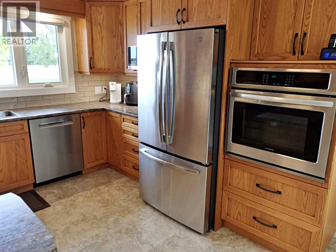
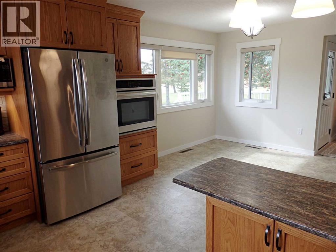
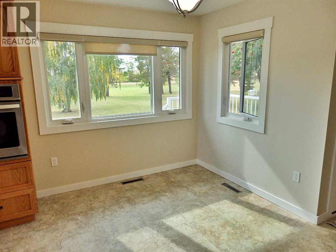
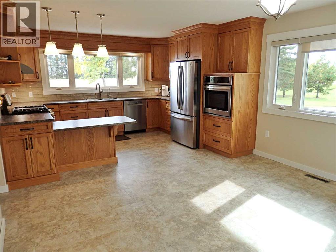
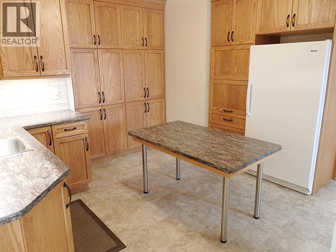
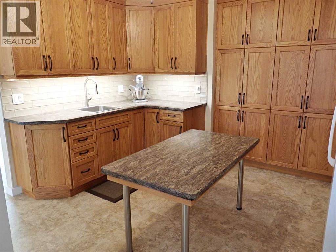
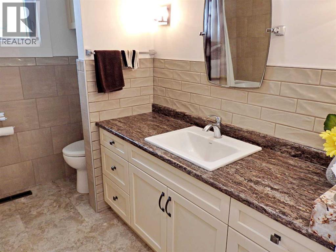
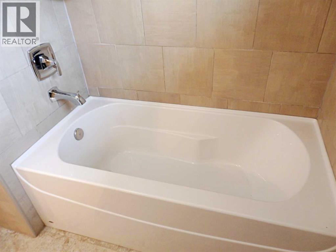
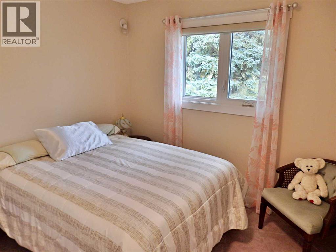
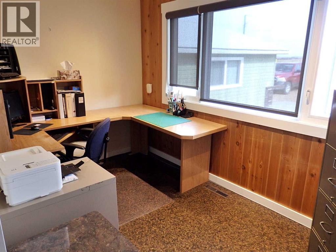
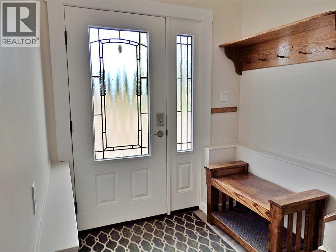
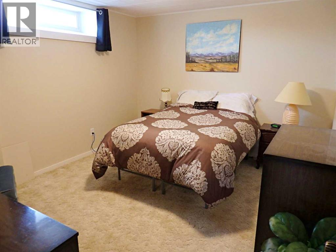
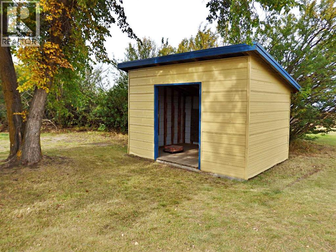
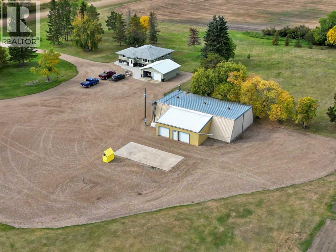
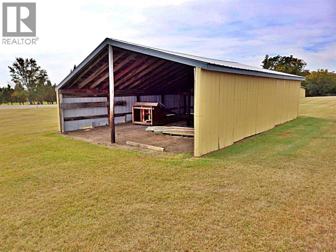
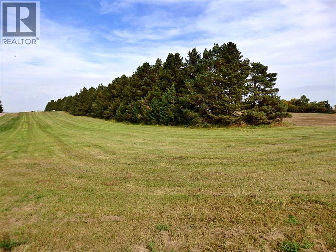
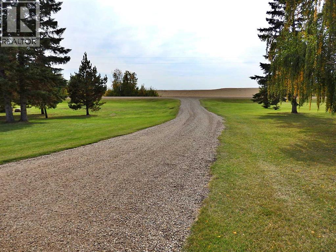
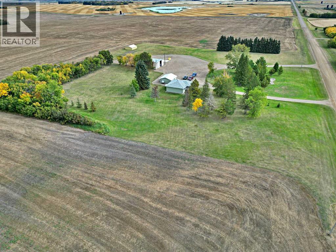
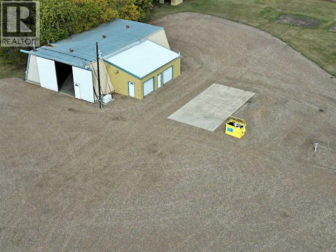
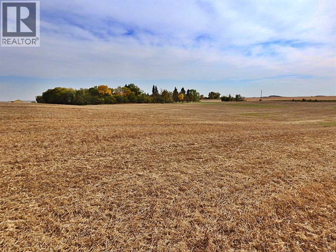
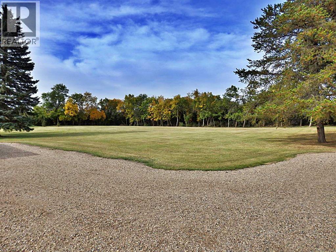
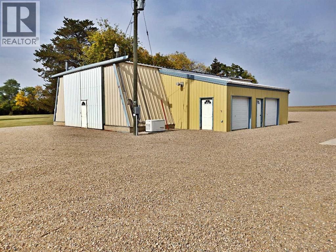
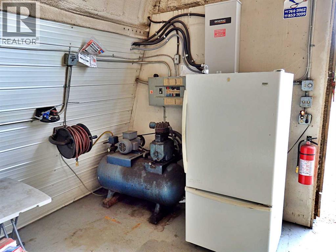
Prime Time Acreage! This property has remained in the family since the original build. A SPRAWLING 16+ Acre parcel to work with. Mature trees scattered throughout, as well as a well defined shelter belt. Outbuildings Galore: 60' x 40' Heated Shop (Brand New Heater), with an attached 32' x 14' double garage / 28' x 24' Heated Garage / as well as a 31' x 24' pole shed. The entire property has been protected by a 22KW Generac - Generator. The home has been heavily renovated: Custom Cabinetry throughout the Kitchen & Butler's Kitchen, ALL new Vinyl Windows / blinds / flooring / lighting & more. Truly a rock solid home, built for the ages. Ahead of its time with a 1,386 SQ FT frame - full basement. When the home was re-sided, extra insulation was added. The "Twin Hills" are in clear view from the front yard ~ claiming the highest point in the county. An absolute gem of a property ready for its next owner. (id:63476)
Property Details
| MLS® Number | A2347156 |
| Property Type | Single Family |
| Features | Treed, Other, Pvc Window, No Neighbours Behind, No Animal Home, No Smoking Home |
| Structure | Shed, Deck |
Building
| Bathroom Total | 2 |
| Bedrooms Above Ground | 3 |
| Bedrooms Below Ground | 1 |
| Bedrooms Total | 4 |
| Appliances | Refrigerator, Dishwasher, Freezer, Window Coverings, Washer & Dryer |
| Architectural Style | Bungalow |
| Basement Development | Finished |
| Basement Type | Full (finished) |
| Constructed Date | 1962 |
| Construction Style Attachment | Detached |
| Cooling Type | None |
| Flooring Type | Carpeted, Ceramic Tile, Linoleum, Vinyl |
| Foundation Type | Poured Concrete |
| Heating Fuel | Natural Gas |
| Heating Type | Forced Air |
| Stories Total | 1 |
| Size Interior | 1,386 Sqft |
| Total Finished Area | 1386 Sqft |
| Type | House |
| Utility Water | Well |
Parking
| Detached Garage | 2 |
| Garage | |
| Detached Garage | |
| R V |
Land
| Acreage | Yes |
| Fence Type | Not Fenced |
| Landscape Features | Landscaped, Lawn |
| Sewer | Septic Tank |
| Size Irregular | 16.28 |
| Size Total | 16.28 Ac|10 - 49 Acres |
| Size Total Text | 16.28 Ac|10 - 49 Acres |
| Zoning Description | Cr |
Rooms
| Level | Type | Length | Width | Dimensions |
|---|---|---|---|---|
| Basement | Bedroom | 12.92 Ft x 10.92 Ft | ||
| Basement | Storage | 13.25 Ft x 7.08 Ft | ||
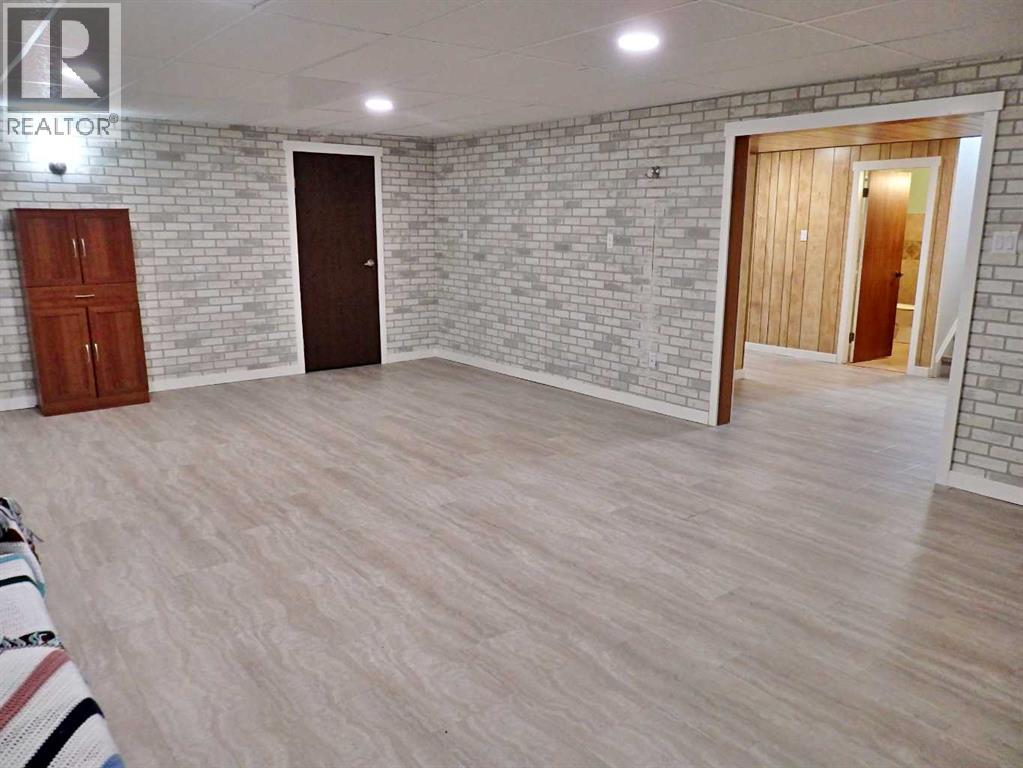
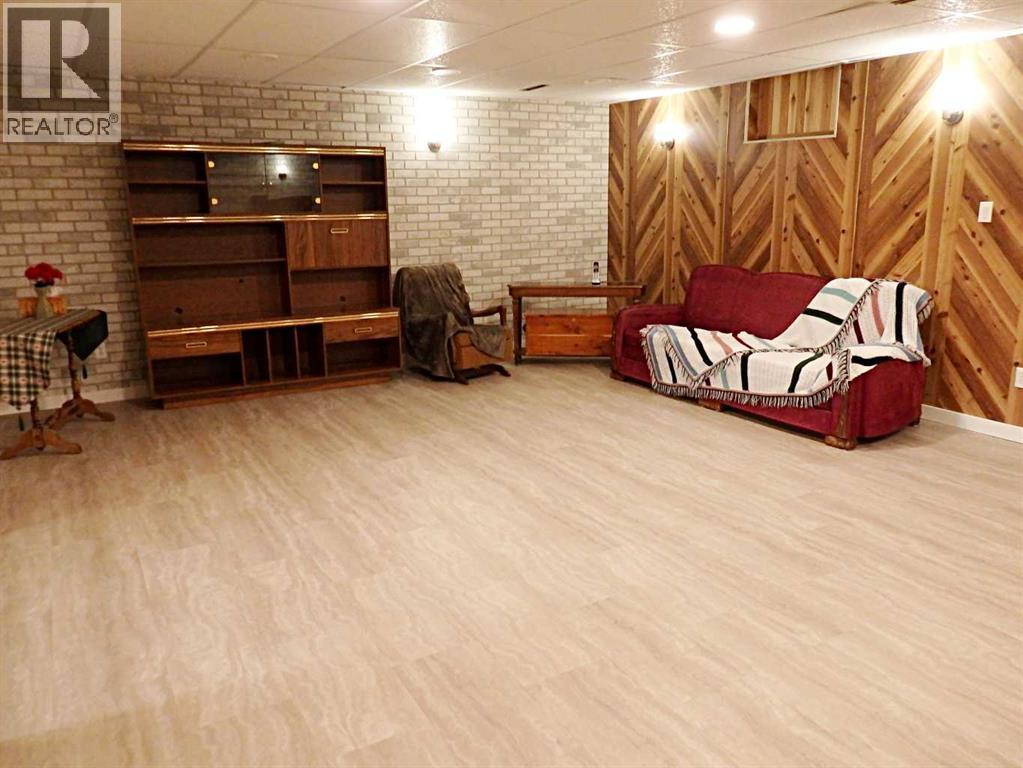
| Basement | Family Room | 25.00 Ft x 17.33 Ft | ||
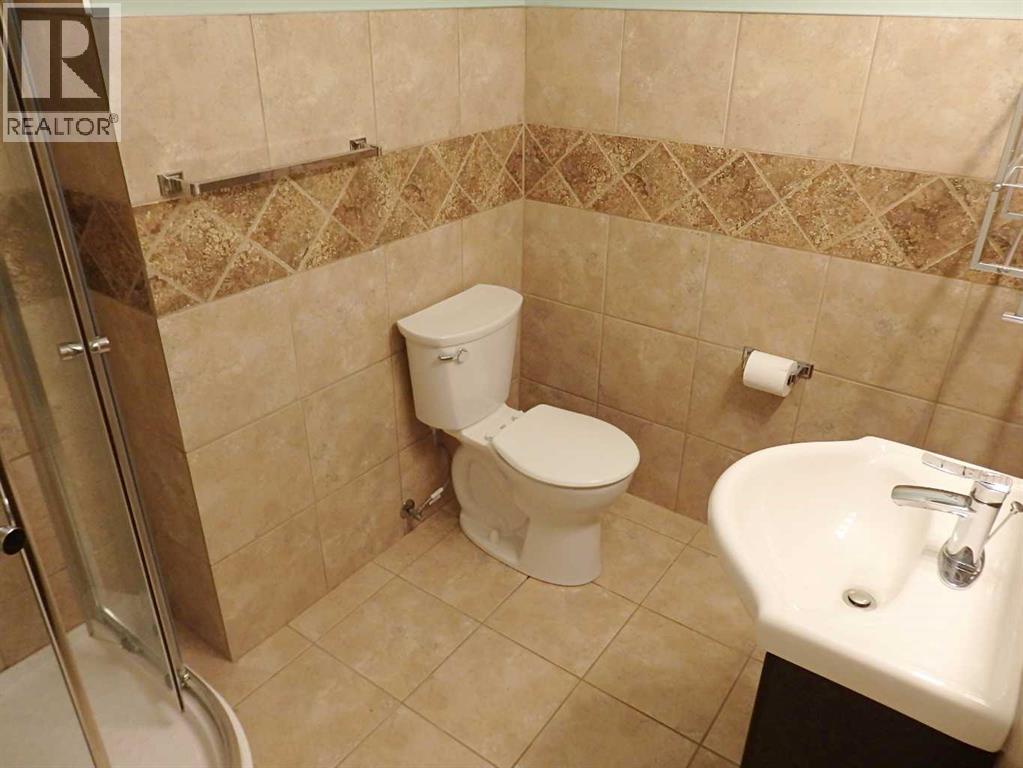
| Basement | 3pc Bathroom | Measurements not available | ||
| Basement | Furnace | 18.58 Ft x 11.08 Ft | ||
| Basement | Storage | 17.33 Ft x 3.50 Ft | ||
| Main Level | Bedroom | 11.92 Ft x 7.83 Ft | ||
| Main Level | 4pc Bathroom | Measurements not available | ||
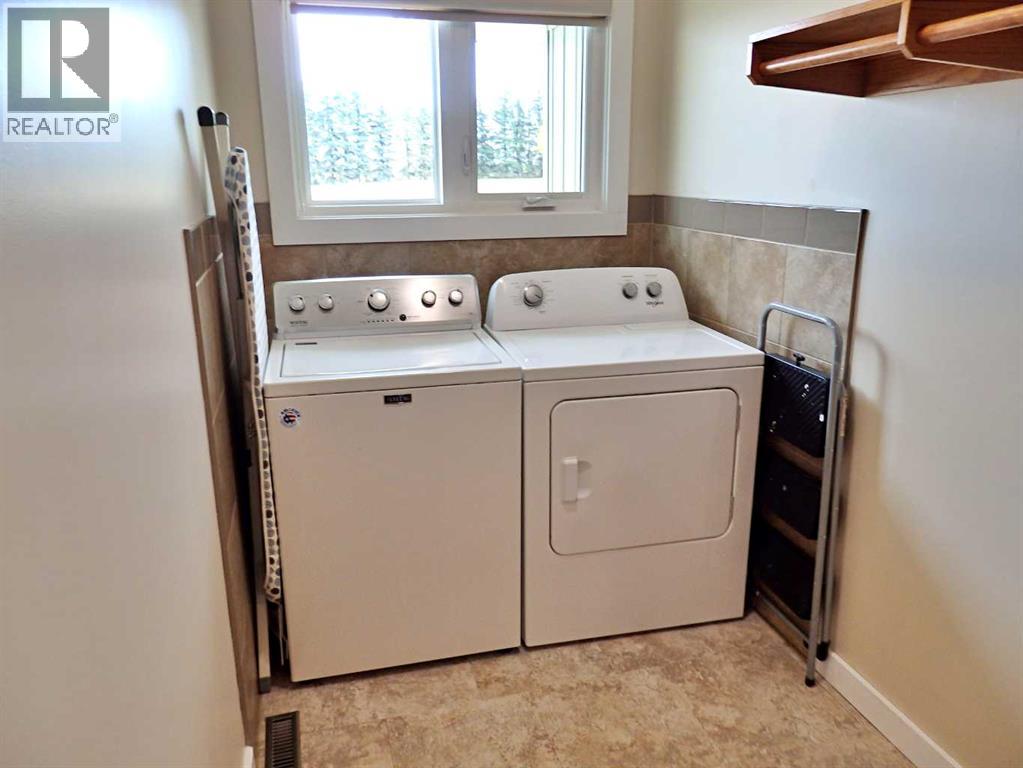
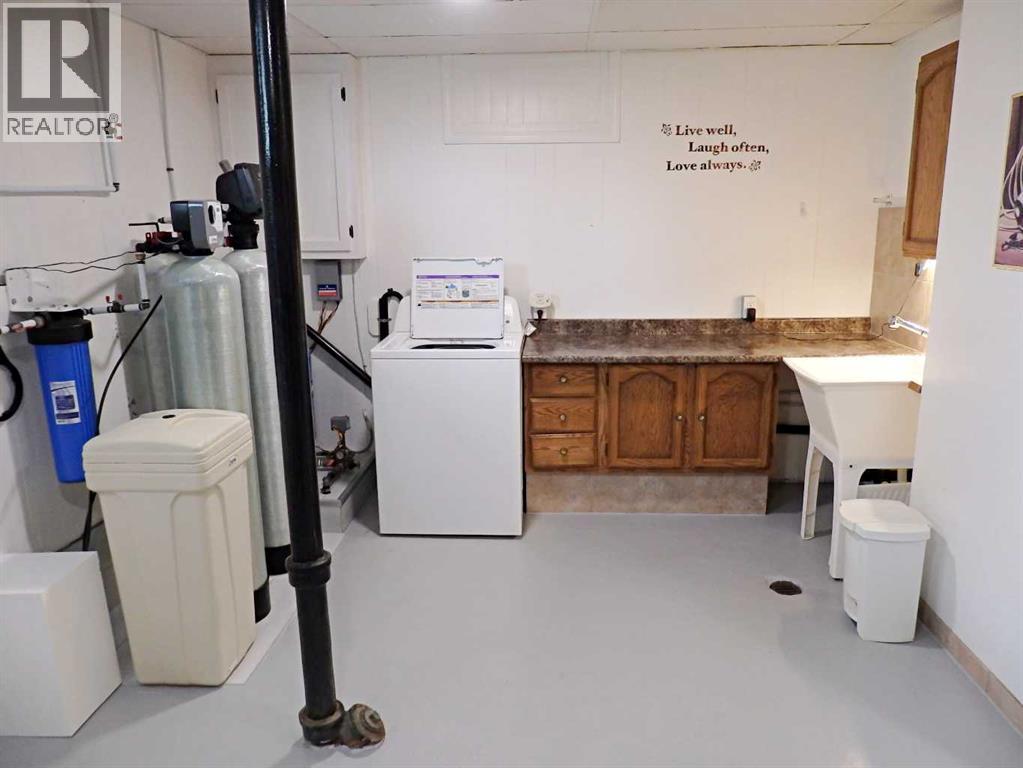
| Main Level | Laundry Room | 9.25 Ft x 5.25 Ft | ||
| Main Level | Other | 12.50 Ft x 11.00 Ft | ||
| Main Level | Dining Room | 13.58 Ft x 8.50 Ft | ||
| Main Level | Kitchen | 13.58 Ft x 11.83 Ft | ||
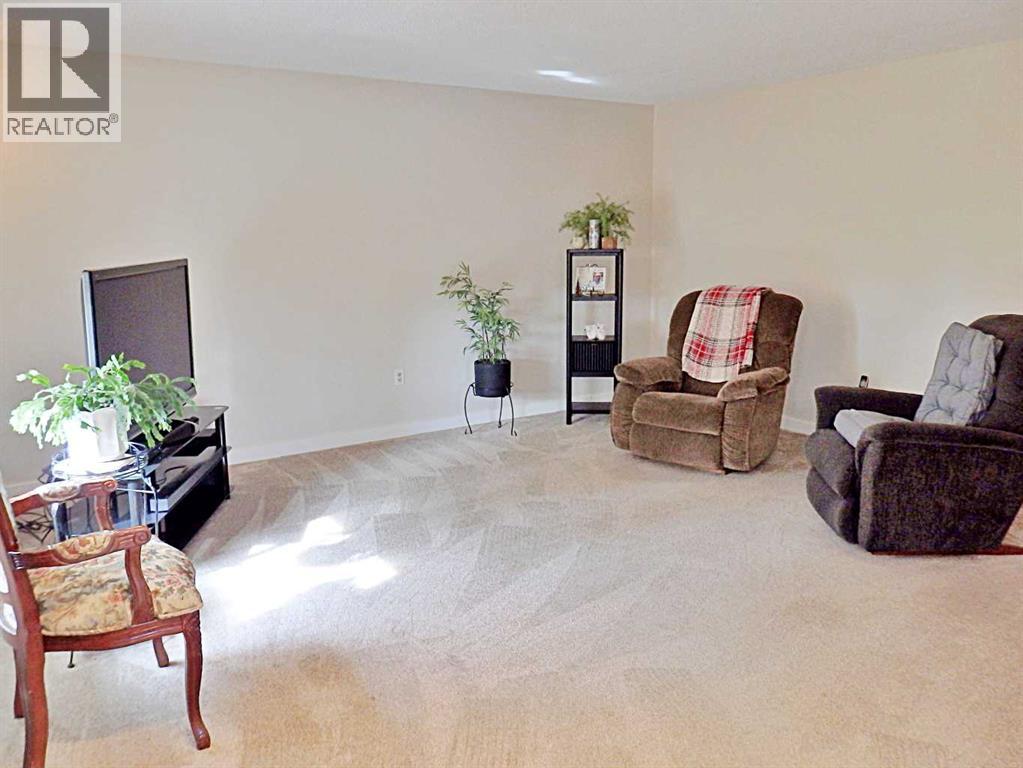
| Main Level | Living Room | 16.75 Ft x 15.25 Ft | ||
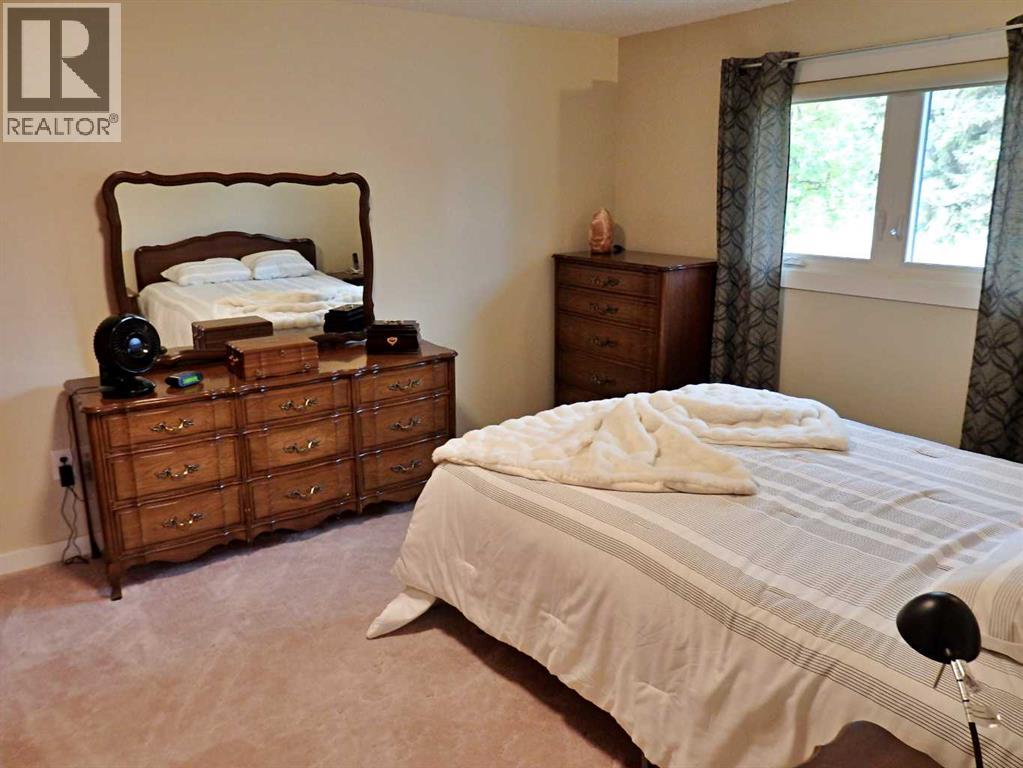
| Main Level | Primary Bedroom | 12.17 Ft x 11.83 Ft | ||
| Main Level | Bedroom | 9.50 Ft x 8.92 Ft |
Contact Us
Contact us for more information

The trademarks REALTOR®, REALTORS®, and the REALTOR® logo are controlled by The Canadian Real Estate Association (CREA) and identify real estate professionals who are members of CREA. The trademarks MLS®, Multiple Listing Service® and the associated logos are owned by The Canadian Real Estate Association (CREA) and identify the quality of services provided by real estate professionals who are members of CREA. The trademark DDF® is owned by The Canadian Real Estate Association (CREA) and identifies CREA's Data Distribution Facility (DDF®)
September 26 2026 05:32:43
REALTORS® Association of Lloydminster & District
Vermilion Realty