
4507 74 Street Camrose, Alberta T4V 1X9

$330,000
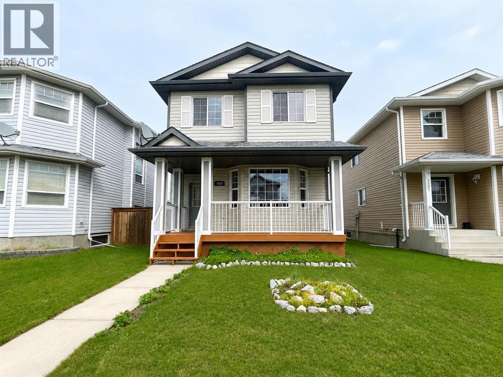
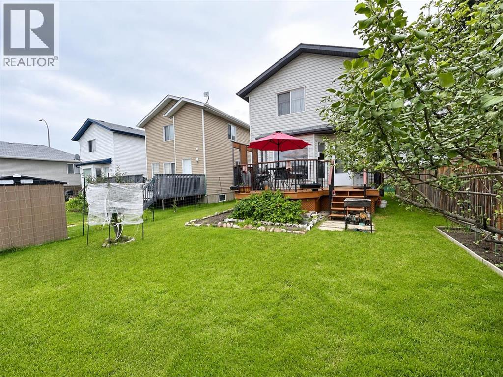
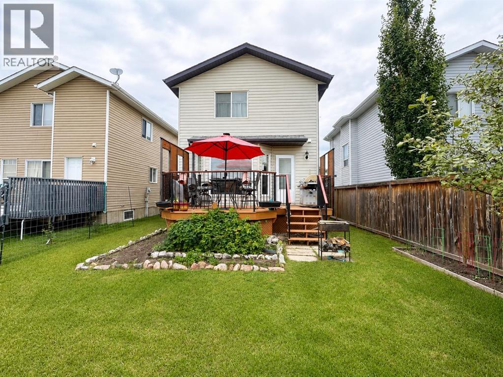
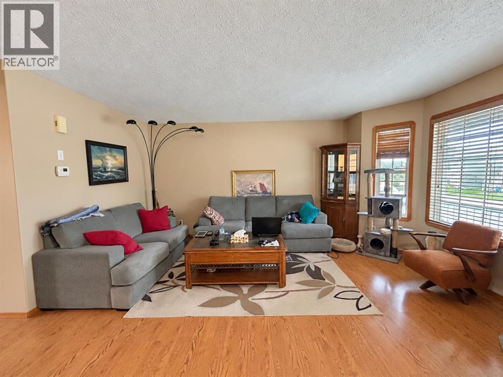
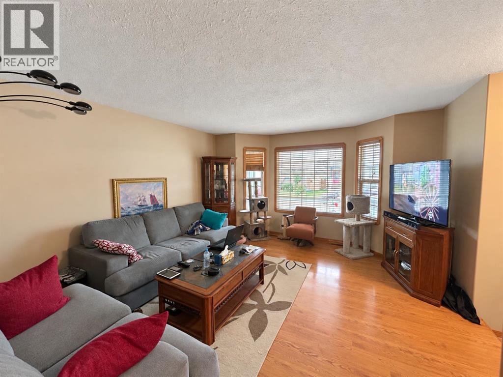
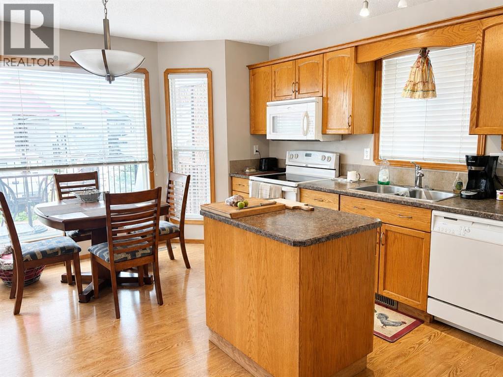
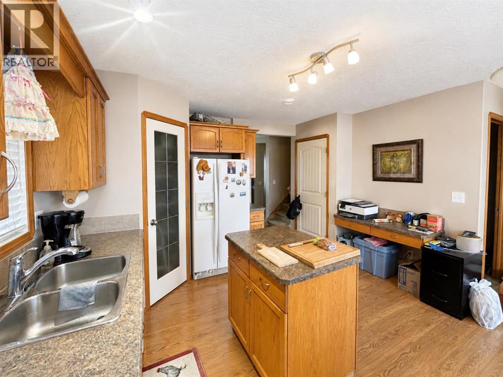
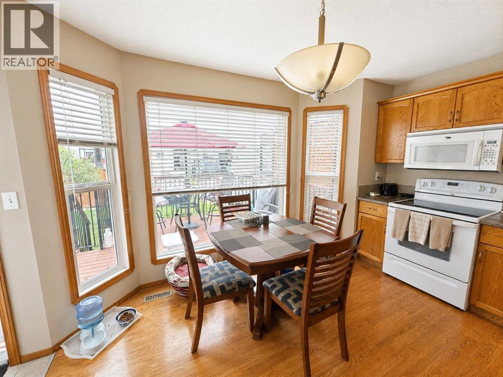
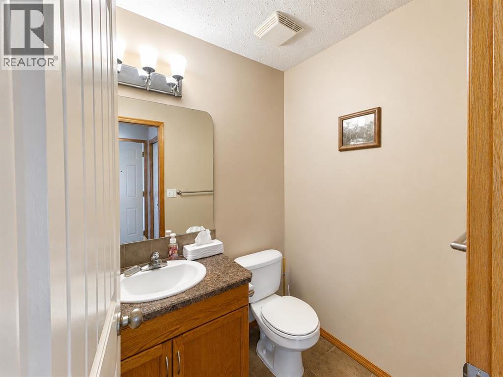
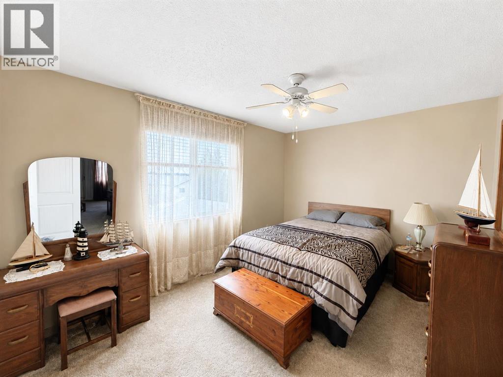
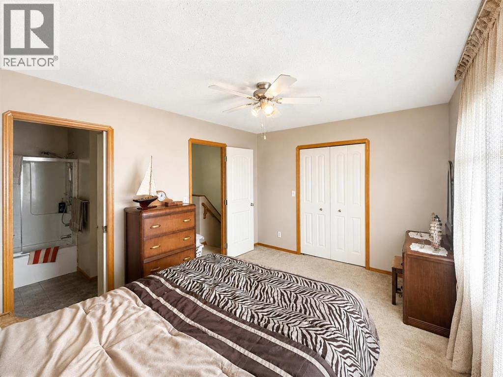
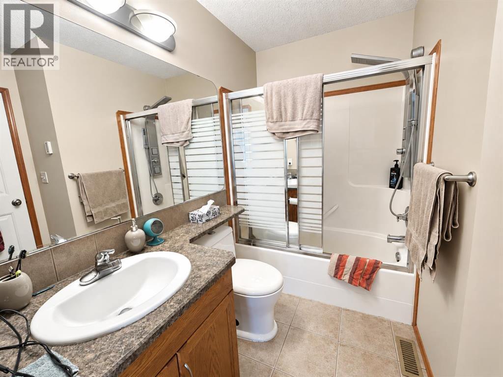
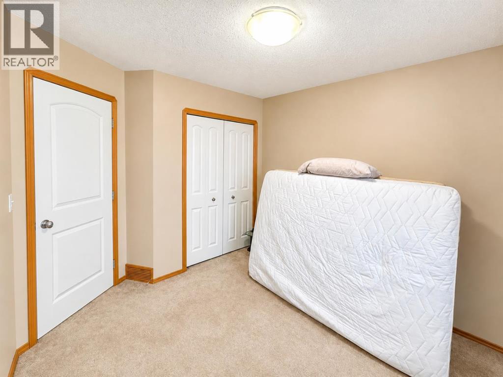
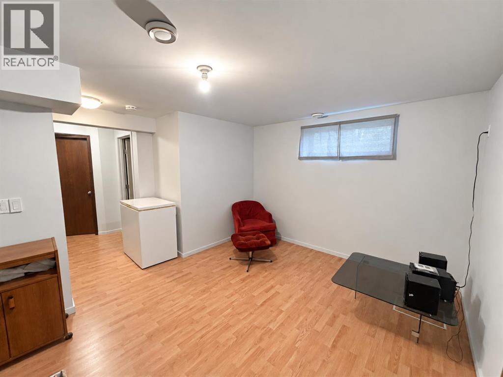
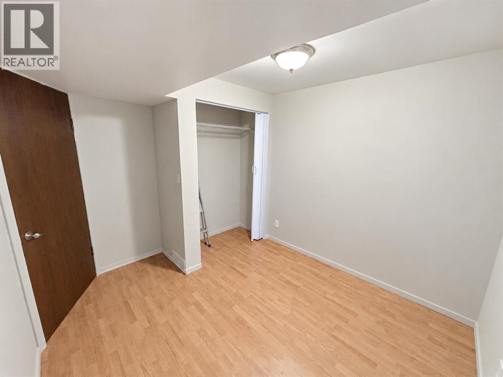
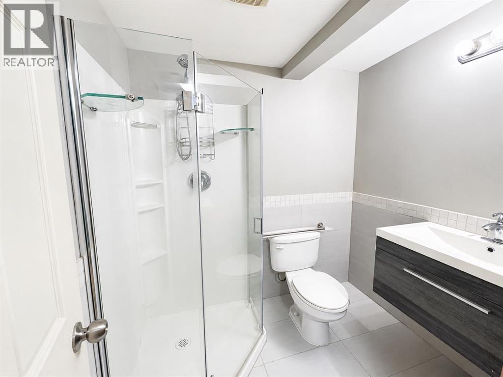
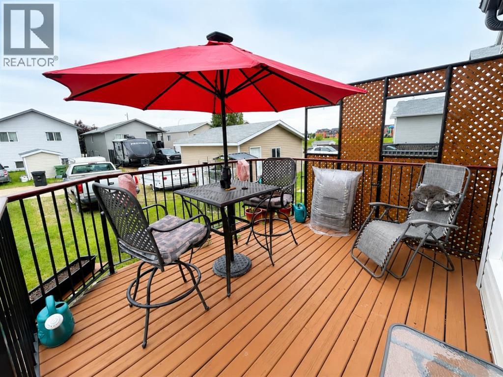
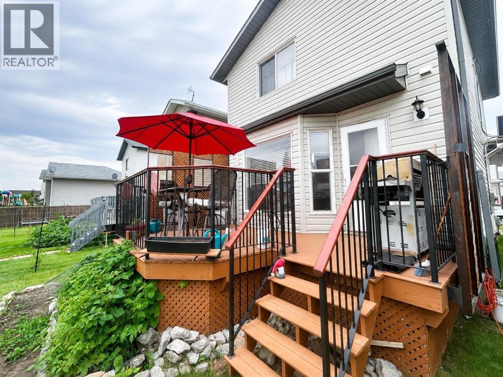
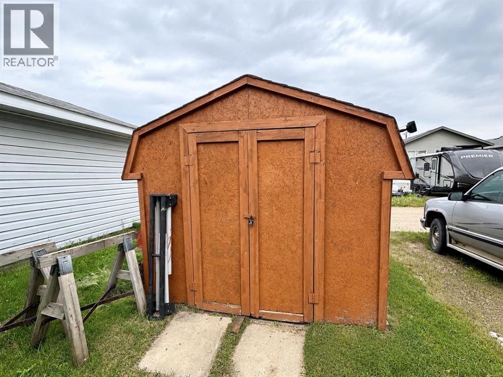
A great opportunity to get into a desirable neighbourhood at an attractive price point, with plenty of space and potential to make it your own.The main floor features a functional kitchen, living room and convenient half bath. Upstairs you’ll find three bedrooms, including a spacious primary with a large closet, plus a full bathroom.The finished basement adds valuable extra living space with a family room, fourth bedroom, 3-piece bathroom, laundry and utility room.Outside offers a raised deck, plenty of garden space, raspberry bushes, a mature Honeycrisp apple tree and cherry tree, plus a 6’ x 10’ garden shed. Parking for two vehicles is available at the rear.A/C and central vacuum are added bonuses. Located in Westpark within walking distance of Superstore, Cornerstone shopping and a nearby playground. An affordable home with lots of potential—priced with value in mind! (id:63476)
Property Details
| MLS® Number | A2335492 |
| Property Type | Single Family |
| Community Name | West Park |
| Amenities Near By | Park, Playground, Shopping |
| Features | Back Lane, Pvc Window |
| Parking Space Total | 2 |
| Plan | 0625800 |
| Structure | Deck |
Building
| Bathroom Total | 3 |
| Bedrooms Above Ground | 3 |
| Bedrooms Below Ground | 1 |
| Bedrooms Total | 4 |
| Appliances | Refrigerator, Dishwasher, Stove, Microwave Range Hood Combo, Washer & Dryer |
| Basement Development | Finished |
| Basement Type | Full (finished) |
| Constructed Date | 2007 |
| Construction Style Attachment | Detached |
| Cooling Type | Wall Unit |
| Exterior Finish | Vinyl Siding, Wood Siding |
| Flooring Type | Carpeted, Laminate, Tile |
| Foundation Type | Poured Concrete |
| Half Bath Total | 1 |
| Heating Type | Forced Air |
| Stories Total | 2 |
| Size Interior | 1,243 Sqft |
| Total Finished Area | 1243 Sqft |
| Type | House |
Parking
| Parking Pad |
Land
| Acreage | No |
| Fence Type | Not Fenced |
| Land Amenities | Park, Playground, Shopping |
| Landscape Features | Fruit Trees |
| Size Frontage | 9.75 M |
| Size Irregular | 297.60 |
| Size Total | 297.6 M2|0-4,050 Sqft |
| Size Total Text | 297.6 M2|0-4,050 Sqft |
| Zoning Description | R2 |
Rooms
| Level | Type | Length | Width | Dimensions |
|---|---|---|---|---|
| Second Level | 4pc Bathroom | .00 Ft x .00 Ft | ||
| Second Level | Primary Bedroom | 14.33 Ft x 10.75 Ft | ||
| Second Level | Bedroom | 9.25 Ft x 10.25 Ft | ||
| Second Level | Bedroom | 9.17 Ft x 9.75 Ft | ||
| Basement | 3pc Bathroom | .00 Ft x .00 Ft | ||
| Basement | Bedroom | 9.08 Ft x 8.08 Ft | ||
| Main Level | 2pc Bathroom | .00 Ft x .00 Ft |
Contact Us
Contact us for more information

The trademarks REALTOR®, REALTORS®, and the REALTOR® logo are controlled by The Canadian Real Estate Association (CREA) and identify real estate professionals who are members of CREA. The trademarks MLS®, Multiple Listing Service® and the associated logos are owned by The Canadian Real Estate Association (CREA) and identify the quality of services provided by real estate professionals who are members of CREA. The trademark DDF® is owned by The Canadian Real Estate Association (CREA) and identifies CREA's Data Distribution Facility (DDF®)
September 26 2026 02:56:01
Central Alberta REALTORS® Association
Cir Realty