
4505 - 101 Charles Street E Toronto, Ontario M4Y 0A1

$2,600 Monthly
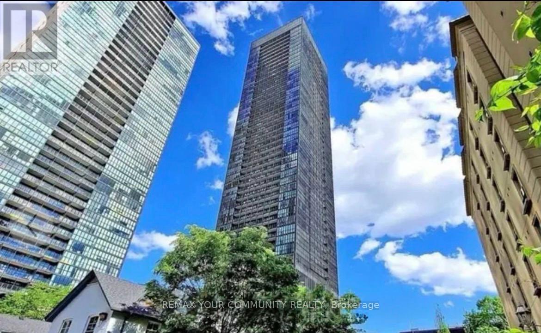
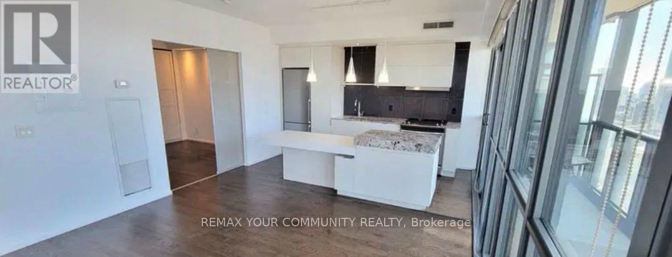
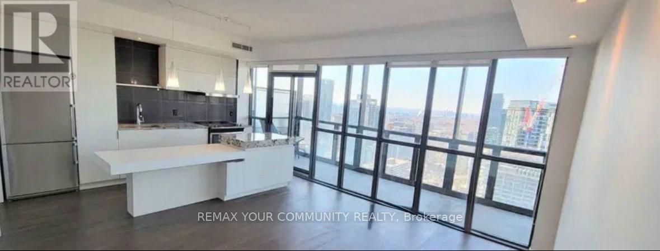
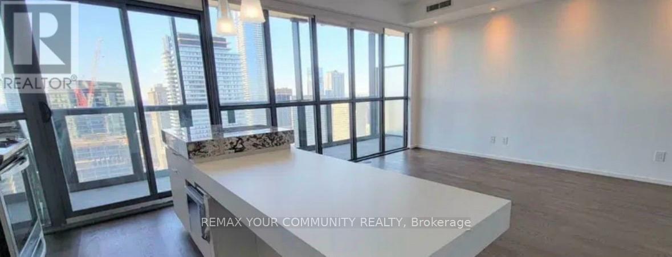
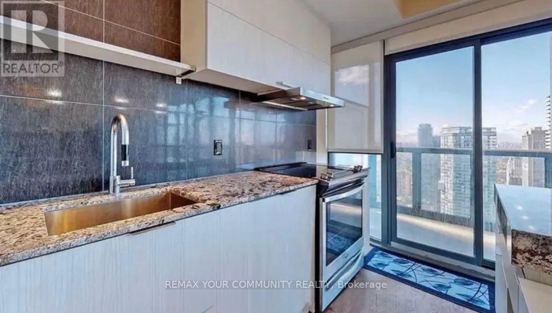
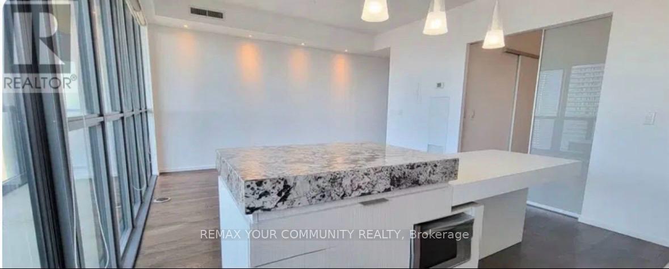
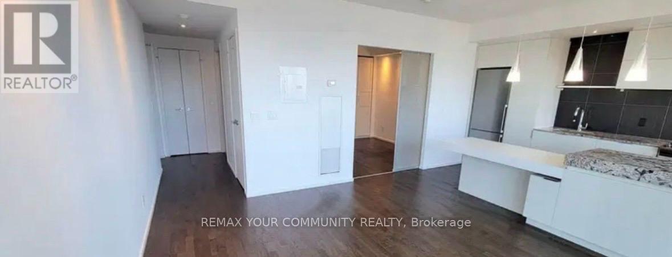
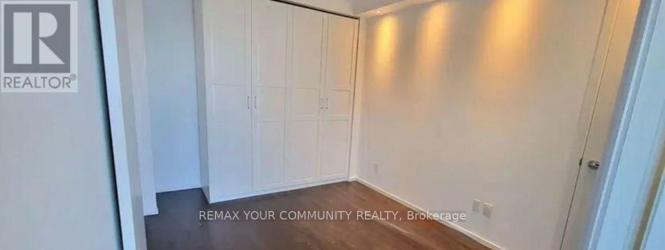
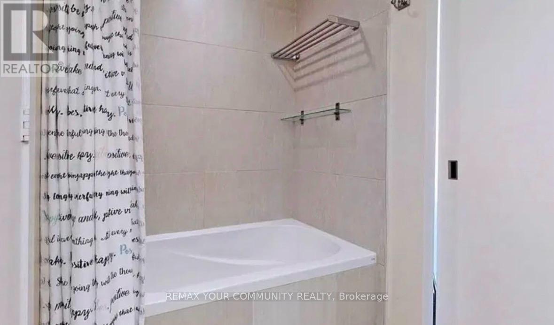
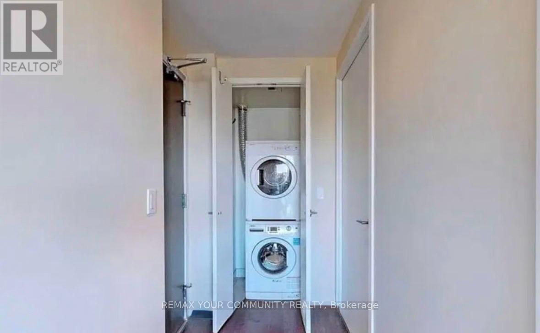
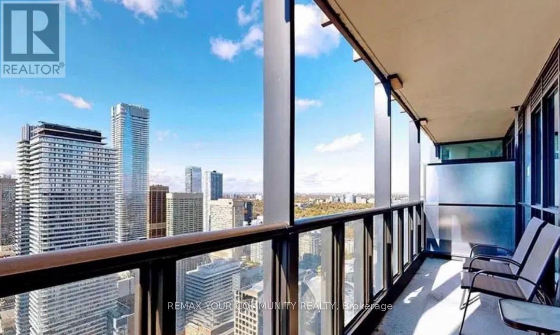
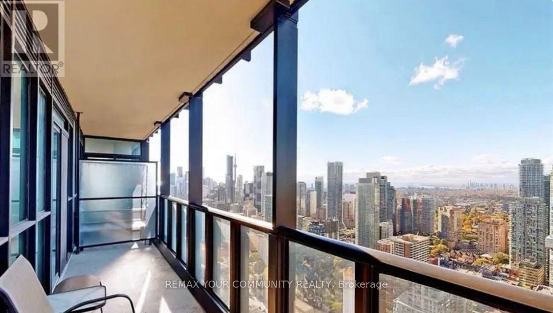
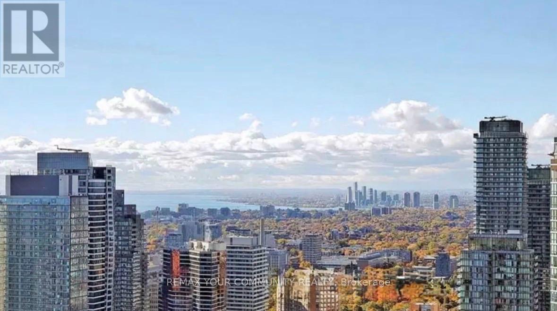
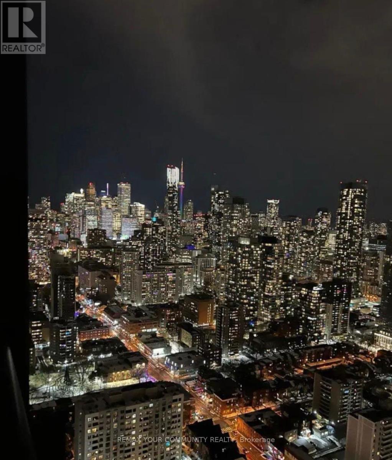
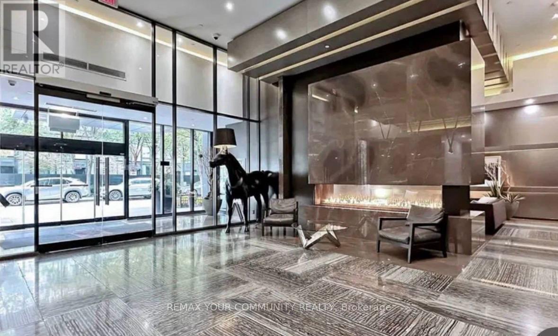
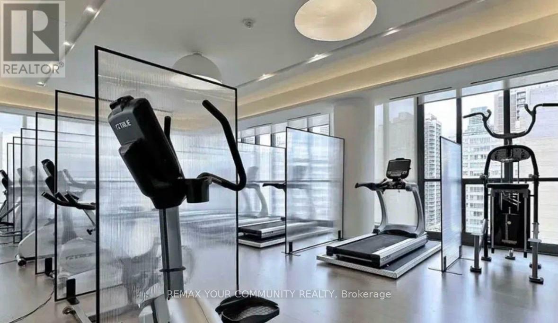
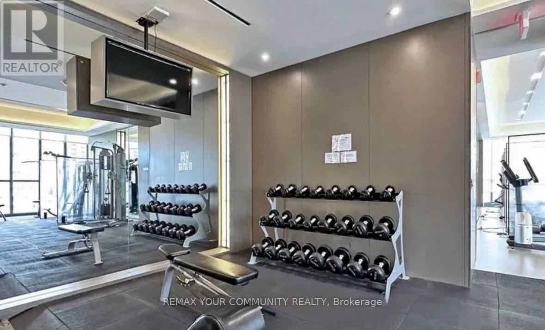
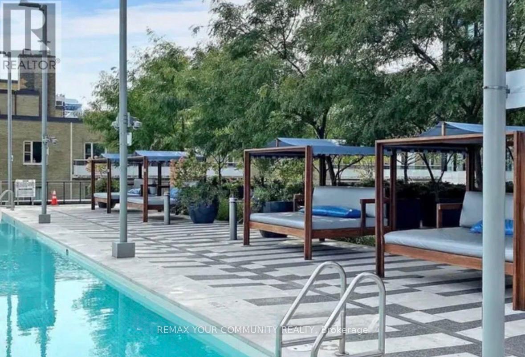
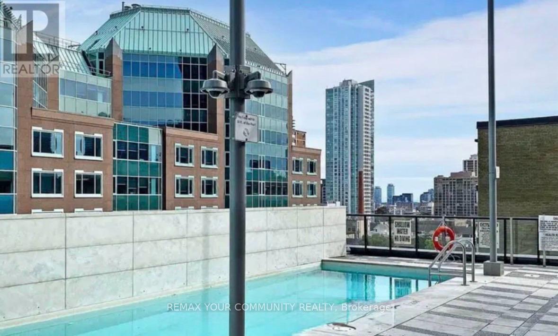
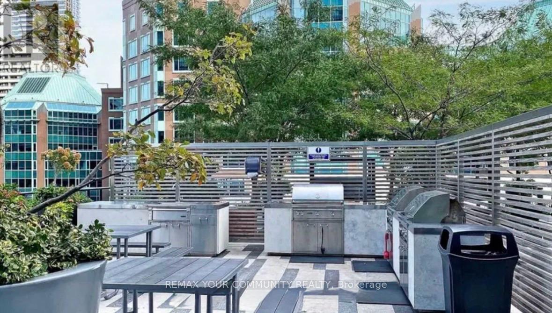
Yorkville Prestigious Neighbourhood! 45th Floor, One Bedroom, One Bathroom, Bright & Spacious, Spectacular City & Lake View, 9Ft Ceilings, Floor To Ceiling Windows, Hardwood Throughout, Pot Lights, Custom Built Closets, Wall Unit And Blinds, Modern & Luxurious Kitchen W/ Large Island, 112Sf Balcony With Stunning & Premium View, Prime Location! Exceptional Amenities! Walking Distance To Subway! Great Access To Shopping Malls & Restaurants, X2 Condominium Offers You A Full Fitness Facility, Training Rooms For Yoga And Aerobics To A Poolside Lounge On The Roof, An Indoor Piano And Dining Lounge With A Kitchen And Bar. (id:63476)
Property Details
| MLS® Number | C13514020 |
| Property Type | Single Family |
| Community Name | Church-Yonge Corridor |
| Amenities Near By | Hospital, Park, Public Transit |
| Community Features | Pets Allowed With Restrictions, Community Centre |
| Features | Balcony |
| Pool Type | Outdoor Pool |
Building
| Bathroom Total | 1 |
| Bedrooms Above Ground | 1 |
| Bedrooms Total | 1 |
| Amenities | Security/concierge, Exercise Centre |
| Basement Type | None |
| Cooling Type | Central Air Conditioning |
| Exterior Finish | Brick |
| Flooring Type | Hardwood |
| Heating Fuel | Natural Gas |
| Heating Type | Forced Air |
| Size Interior | 700 - 799 Sqft |
| Type | Apartment |
Parking
| Underground | |
| No Garage |
Land
| Acreage | No |
| Land Amenities | Hospital, Park, Public Transit |
Rooms
| Level | Type | Length | Width | Dimensions |
|---|---|---|---|---|
| Main Level | Bedroom | 3.13 m | 2.77 m | 3.13 m x 2.77 m |
| Main Level | Kitchen | 6.13 m | 4.07 m | 6.13 m x 4.07 m |
| Main Level | Dining Room | 6.13 m | 4.07 m | 6.13 m x 4.07 m |
| Main Level | Living Room | 6.13 m | 4.07 m | 6.13 m x 4.07 m |
| Main Level | Bathroom | Measurements not available |
Contact Us
Contact us for more information

The trademarks REALTOR®, REALTORS®, and the REALTOR® logo are controlled by The Canadian Real Estate Association (CREA) and identify real estate professionals who are members of CREA. The trademarks MLS®, Multiple Listing Service® and the associated logos are owned by The Canadian Real Estate Association (CREA) and identify the quality of services provided by real estate professionals who are members of CREA. The trademark DDF® is owned by The Canadian Real Estate Association (CREA) and identifies CREA's Data Distribution Facility (DDF®)
July 02 2026 06:17:11
Toronto Regional Real Estate Board
RE/MAX Your Community Realty