
450 Stoney Creek Road Haldimand, Ontario N0A 1R0

$1,399,900
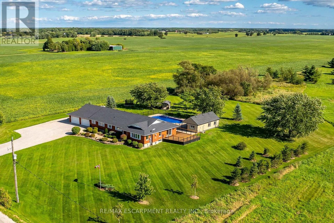
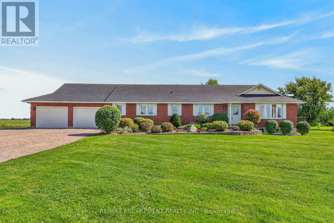
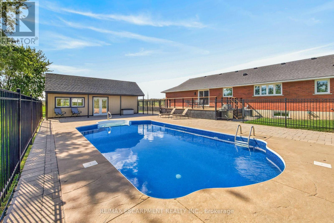
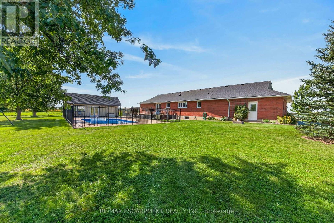
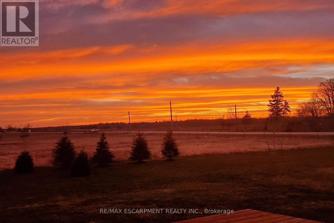
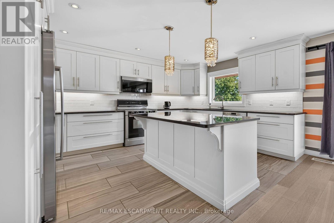
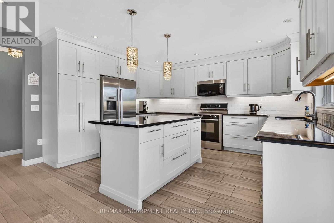
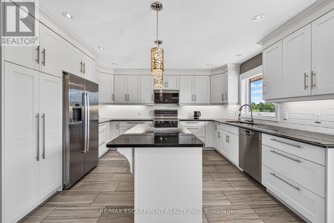
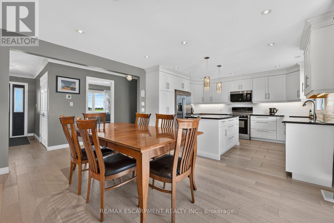
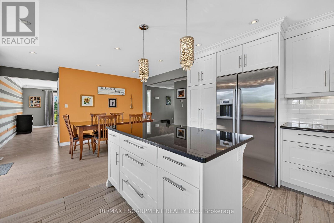
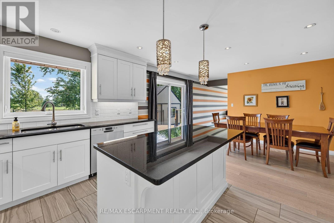
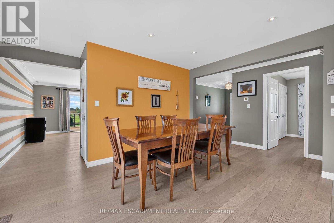
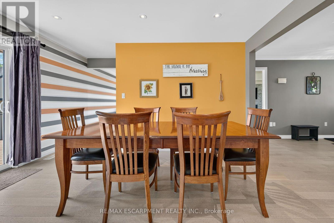
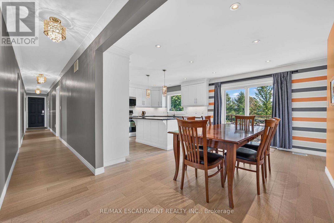
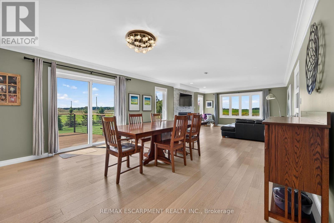
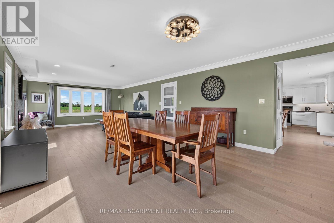
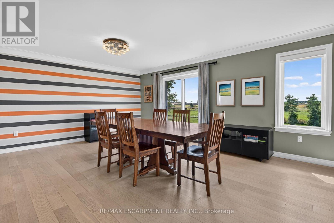
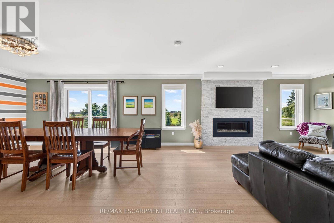
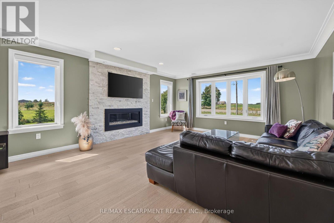
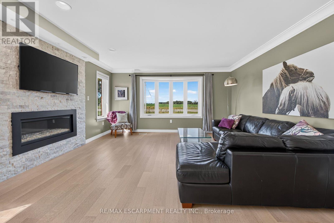
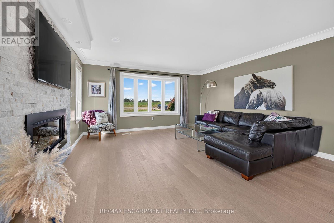
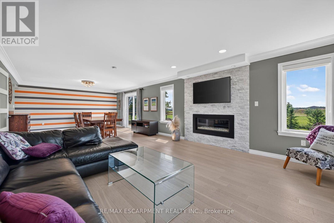
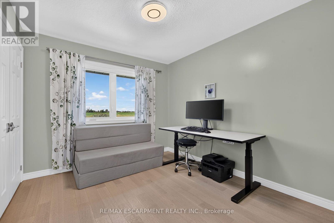
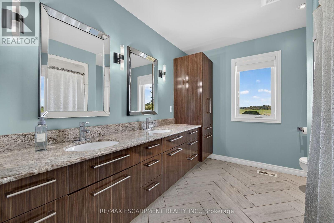
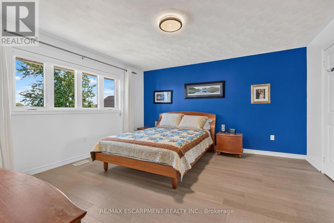
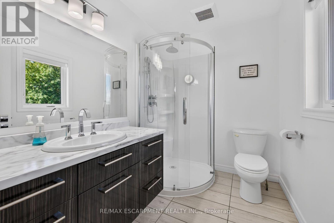
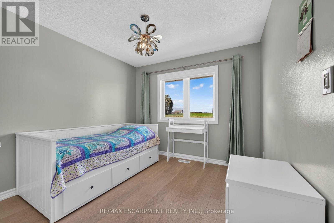
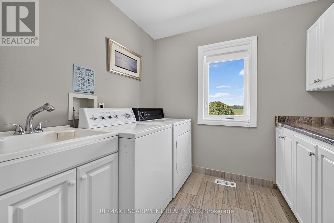
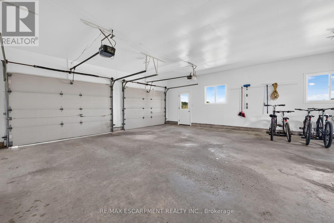
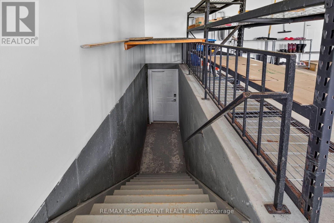
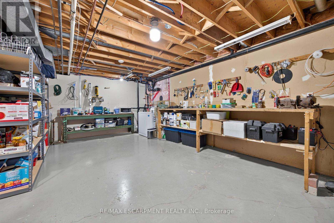
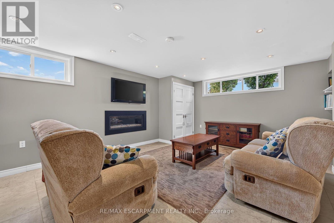
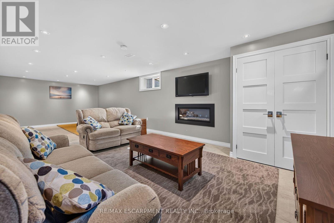
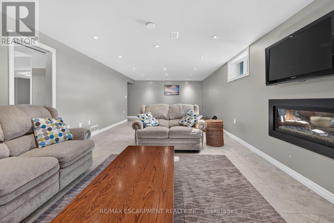
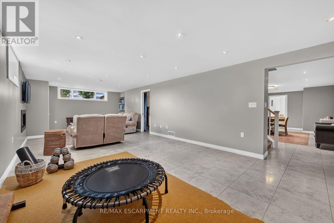
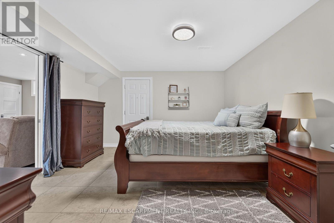
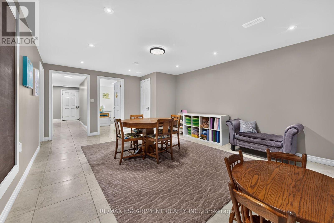
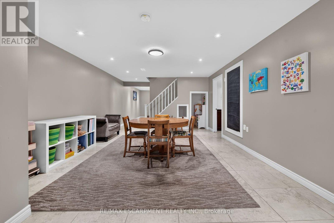
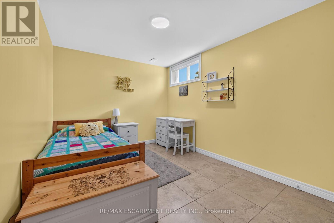
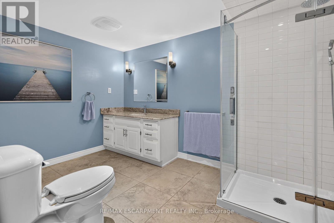
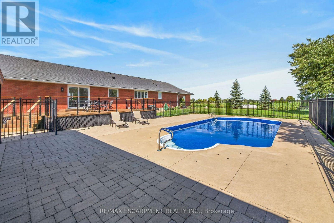
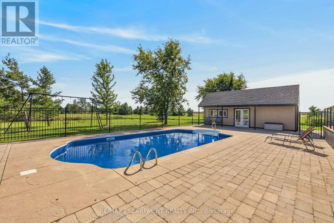
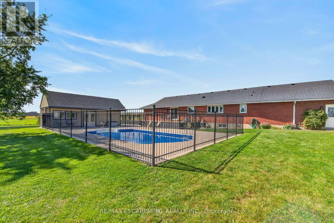
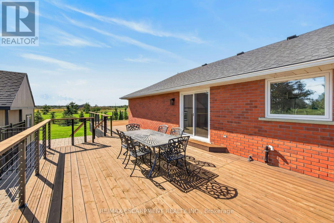
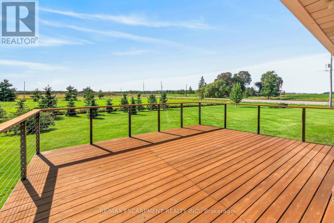
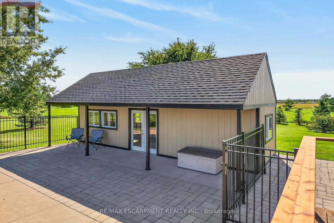
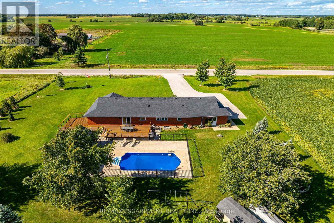
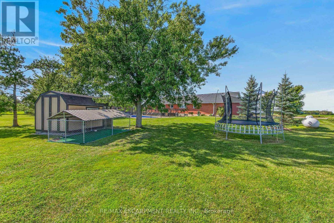
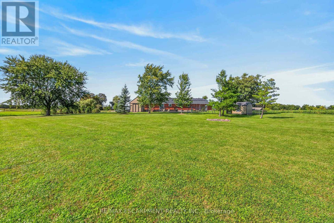
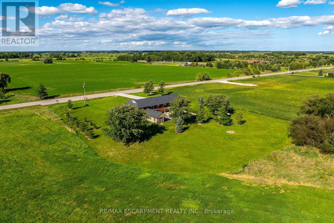
Ideally located, Exquisitely presented 4 bedroom, 3 bathroom custom built Bungalow situated on gorgeous 200' x 200' lot on desired Stoney Creek Road. Incredible curb appeal with all brick exterior, attached double garage, tastefully landscaped, welcoming front walkway, & resort style backyard complete with heated salt water inground pool, oversized pool shed with covered area, & expansive wrap around deck for entertaining. The flowing, open concept interior layout features close to 4000 sq ft of living space & is highlighted by custom eat in kitchen with granite countertops, island, tile backsplash, & S/S appliances, formal dining area, family room with fireplace, 3 spacious MF bedroom including primary suite with chic ensuite & walk in closet, primary bathroom, & MF laundry. The fully finished basement includes large rec room with gym area, 4th bedroom, 3rd bathroom, games area, den, ample storage, & utility area. Recent updates include roof shingles - 2025, modern decor, fixtures, & lighting, & premium flooring throughout. Ideal set up for multi generational living / in law suite with separate basement access thru the garage. Conveniently located minutes to Binbrook, Caledonia, & easy access to 403, Red Hill, & QEW. Must view to appreciate the attention to detail & meticulous pride of ownership. Just move in & Enjoy York Country Living at its Finest. (id:63476)
Property Details
| MLS® Number | X13788644 |
| Property Type | Single Family |
| Community Name | Haldimand |
| Equipment Type | Propane Tank |
| Parking Space Total | 10 |
| Pool Features | Salt Water Pool |
| Pool Type | Inground Pool |
| Rental Equipment Type | Propane Tank |
Building
| Bathroom Total | 3 |
| Bedrooms Above Ground | 3 |
| Bedrooms Below Ground | 1 |
| Bedrooms Total | 4 |
| Appliances | Garage Door Opener Remote(s), Central Vacuum, Water Heater, Dishwasher, Dryer, Microwave, Stove, Washer, Window Coverings, Refrigerator |
| Architectural Style | Bungalow |
| Basement Development | Finished |
| Basement Type | Full (finished) |
| Construction Style Attachment | Detached |
| Cooling Type | Central Air Conditioning |
| Exterior Finish | Brick |
| Foundation Type | Poured Concrete |
| Heating Fuel | Propane |
| Heating Type | Forced Air |
| Stories Total | 1 |
| Size Interior | 2,000 - 2,500 Sqft |
| Type | House |
Parking
| Attached Garage | |
| Garage |
Land
| Acreage | No |
| Sewer | Septic System |
| Size Depth | 200 Ft |
| Size Frontage | 200 Ft |
| Size Irregular | 200 X 200 Ft |
| Size Total Text | 200 X 200 Ft |
Rooms
| Level | Type | Length | Width | Dimensions |
|---|---|---|---|---|
| Basement | Games Room | 4.17 m | 5.97 m | 4.17 m x 5.97 m |
| Basement | Bathroom | 3.61 m | 4.14 m | 3.61 m x 4.14 m |
| Basement | Bedroom | 2.72 m | 4.44 m | 2.72 m x 4.44 m |
| Basement | Other | 6.98 m | 4.17 m | 6.98 m x 4.17 m |
| Basement | Other | 2.69 m | 4.14 m | 2.69 m x 4.14 m |
| Basement | Recreational, Games Room | 4.32 m | 9.68 m | 4.32 m x 9.68 m |
| Main Level | Family Room | 5.44 m | 4.55 m | 5.44 m x 4.55 m |
| Main Level | Dining Room | 4.42 m | 4.55 m | 4.42 m x 4.55 m |
| Main Level | Kitchen | 6.45 m | 4.22 m | 6.45 m x 4.22 m |
| Main Level | Bedroom | 3.17 m | 3 m | 3.17 m x 3 m |
| Main Level | Bathroom | 2.72 m | 3.07 m | 2.72 m x 3.07 m |
| Main Level | Bedroom | 4.22 m | 4.24 m | 4.22 m x 4.24 m |
| Main Level | Bathroom | 1.85 m | 1.88 m | 1.85 m x 1.88 m |
| Main Level | Bedroom | 3.1 m | 3 m | 3.1 m x 3 m |
| Main Level | Laundry Room | 3.1 m | 2.5 m | 3.1 m x 2.5 m |
Contact Us
Contact us for more information

The trademarks REALTOR®, REALTORS®, and the REALTOR® logo are controlled by The Canadian Real Estate Association (CREA) and identify real estate professionals who are members of CREA. The trademarks MLS®, Multiple Listing Service® and the associated logos are owned by The Canadian Real Estate Association (CREA) and identify the quality of services provided by real estate professionals who are members of CREA. The trademark DDF® is owned by The Canadian Real Estate Association (CREA) and identifies CREA's Data Distribution Facility (DDF®)
September 15 2026 11:33:20
Toronto Regional Real Estate Board
RE/MAX Escarpment Realty Inc.