
450 Culloden Road Mount Pleasant, Nova Scotia B0V 1A0

$320,000
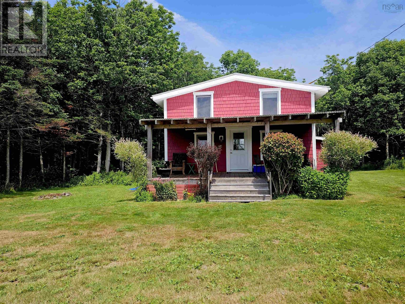
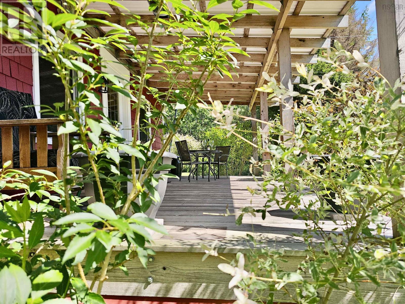
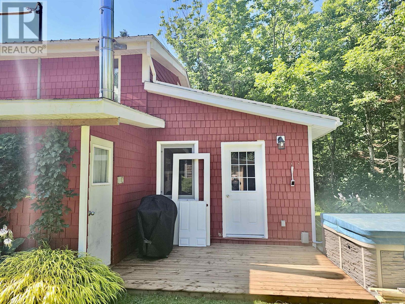
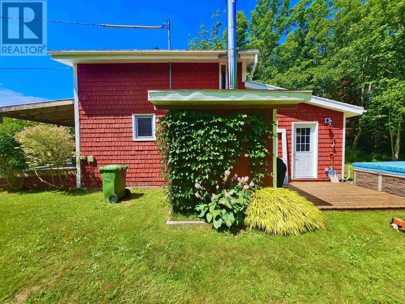
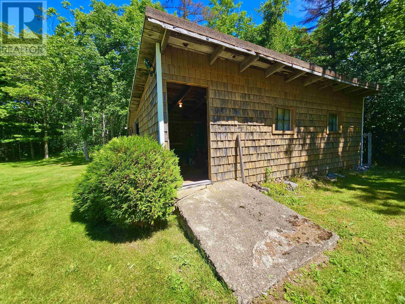
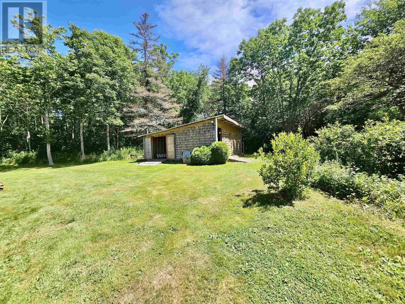
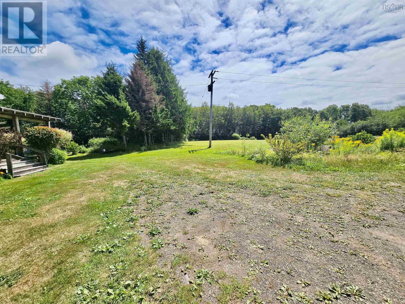
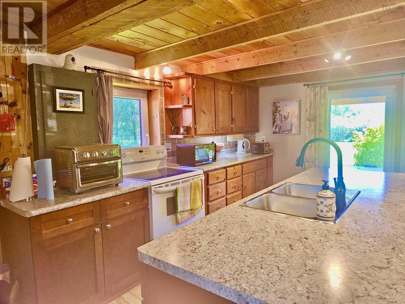
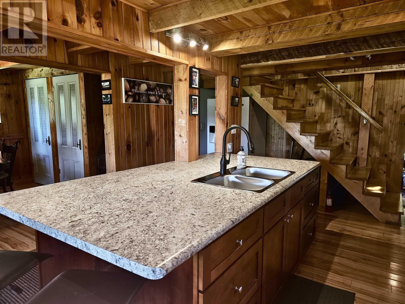
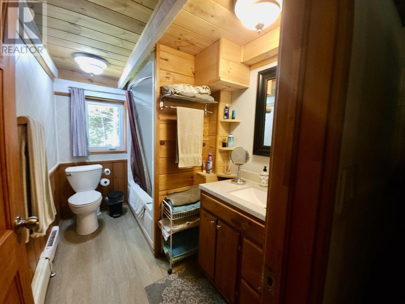
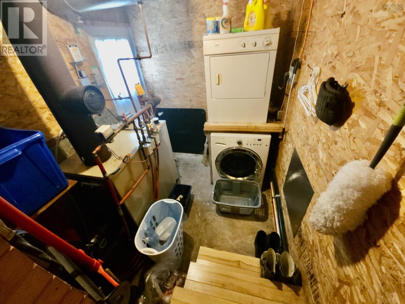
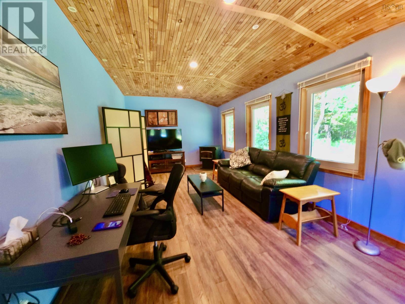
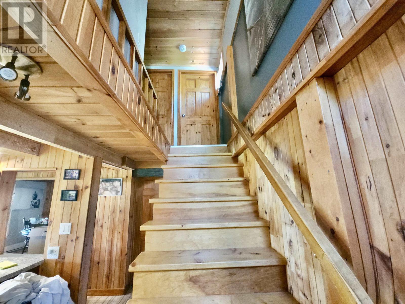
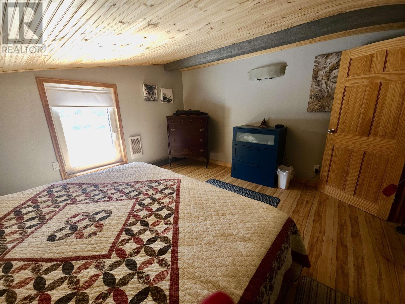
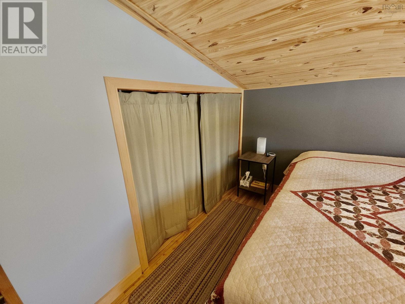
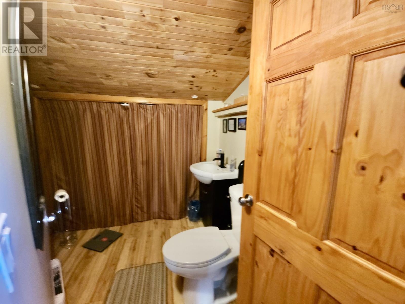
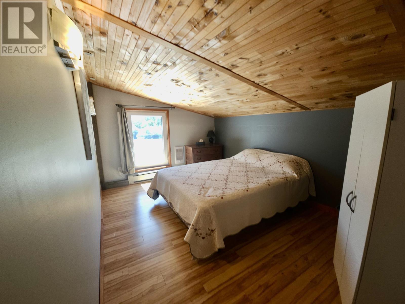
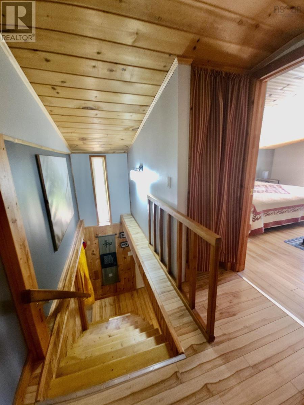
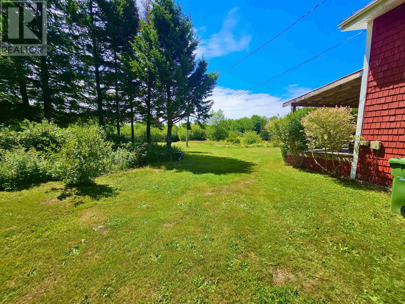
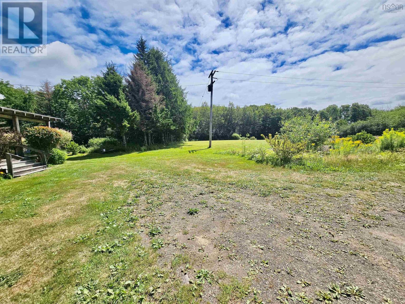
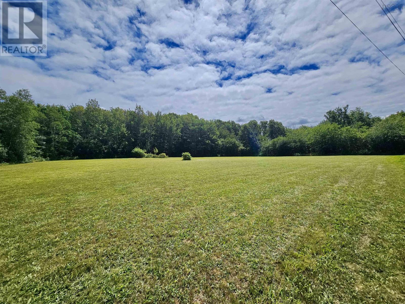
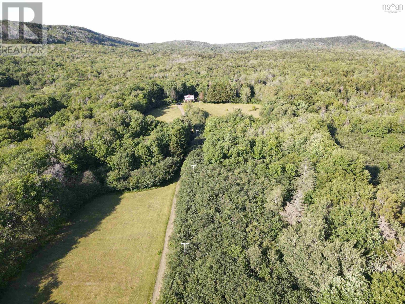
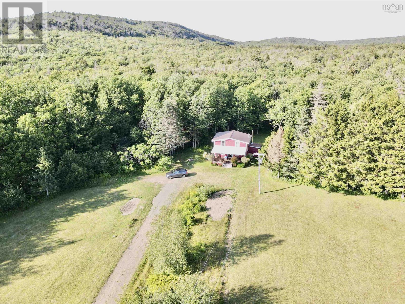
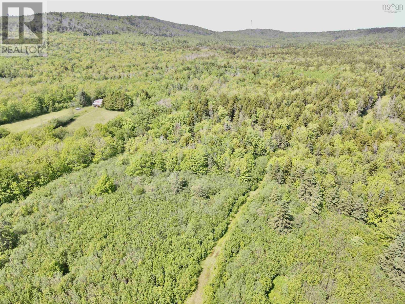
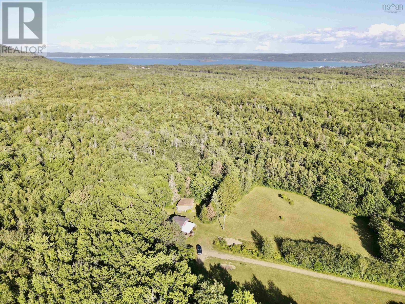
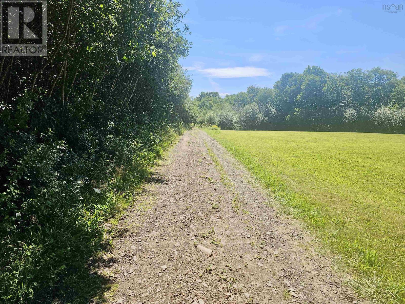
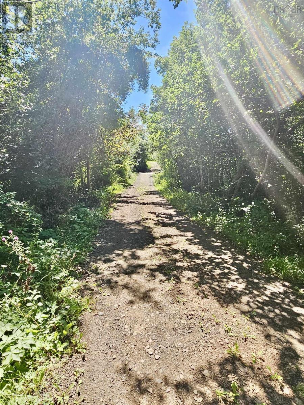
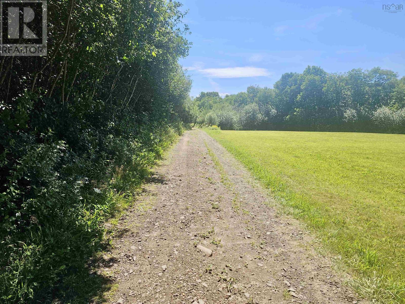
Tucked well back from Culloden Road, this 1.5-storey home offers a private retreat on 35 acres of beautiful Nova Scotia countryside. Surrounded by woodlands and two large, mowed fields, this property provides endless space for quiet living, gardening, or outdoor recreationall just 10 minutes from the town of Digby. Some of the recent upgrades are a front door, pellet stove, back deck, Primary bedroom walls and insulation and roof supports. Step inside to a bright, open-concept layout seamlessly connecting the kitchen and dining room. A living room, full bath and utility room round out the main level. The second-floor features two bedrooms and a half bath, offering a comfortable sleeping area away from the main living spaces. The covered front deck provides an outdoor space for dining or relaxing. The large, wired shed provides storage for the lawn tractor, tools and a workshop area. (id:63476)
Property Details
| MLS® Number | 202619535 |
| Property Type | Single Family |
| Community Name | Mount Pleasant |
| Amenities Near By | Golf Course |
| Community Features | School Bus |
| Features | Treed, Level |
| Structure | Shed |
Building
| Bathroom Total | 2 |
| Bedrooms Above Ground | 2 |
| Bedrooms Total | 2 |
| Appliances | Range - Electric, Dryer - Electric, Washer, Refrigerator |
| Basement Type | Crawl Space |
| Constructed Date | 1981 |
| Construction Style Attachment | Detached |
| Exterior Finish | Wood Shingles |
| Flooring Type | Laminate, Vinyl |
| Foundation Type | Poured Concrete |
| Half Bath Total | 1 |
| Heating Fuel | Electric, Pellet |
| Heating Type | Baseboard Heaters, Stove |
| Stories Total | 2 |
| Size Interior | 1,300 Sqft |
| Total Finished Area | 1300 Sqft |
| Type | House |
| Utility Water | Dug Well, Well |
Land
| Acreage | Yes |
| Land Amenities | Golf Course |
| Landscape Features | Partially Landscaped |
| Sewer | Septic System |
| Size Irregular | 35 |
| Size Total | 35 Ac |
| Size Total Text | 35 Ac |
Rooms
| Level | Type | Length | Width | Dimensions |
|---|---|---|---|---|
| Second Level | 2pc Bathroom | 6.10 x 8.-2pc | ||
| Second Level | Primary Bedroom | 12.2 x 13 | ||
| Second Level | Bedroom | 9.5 x 15.4 | ||
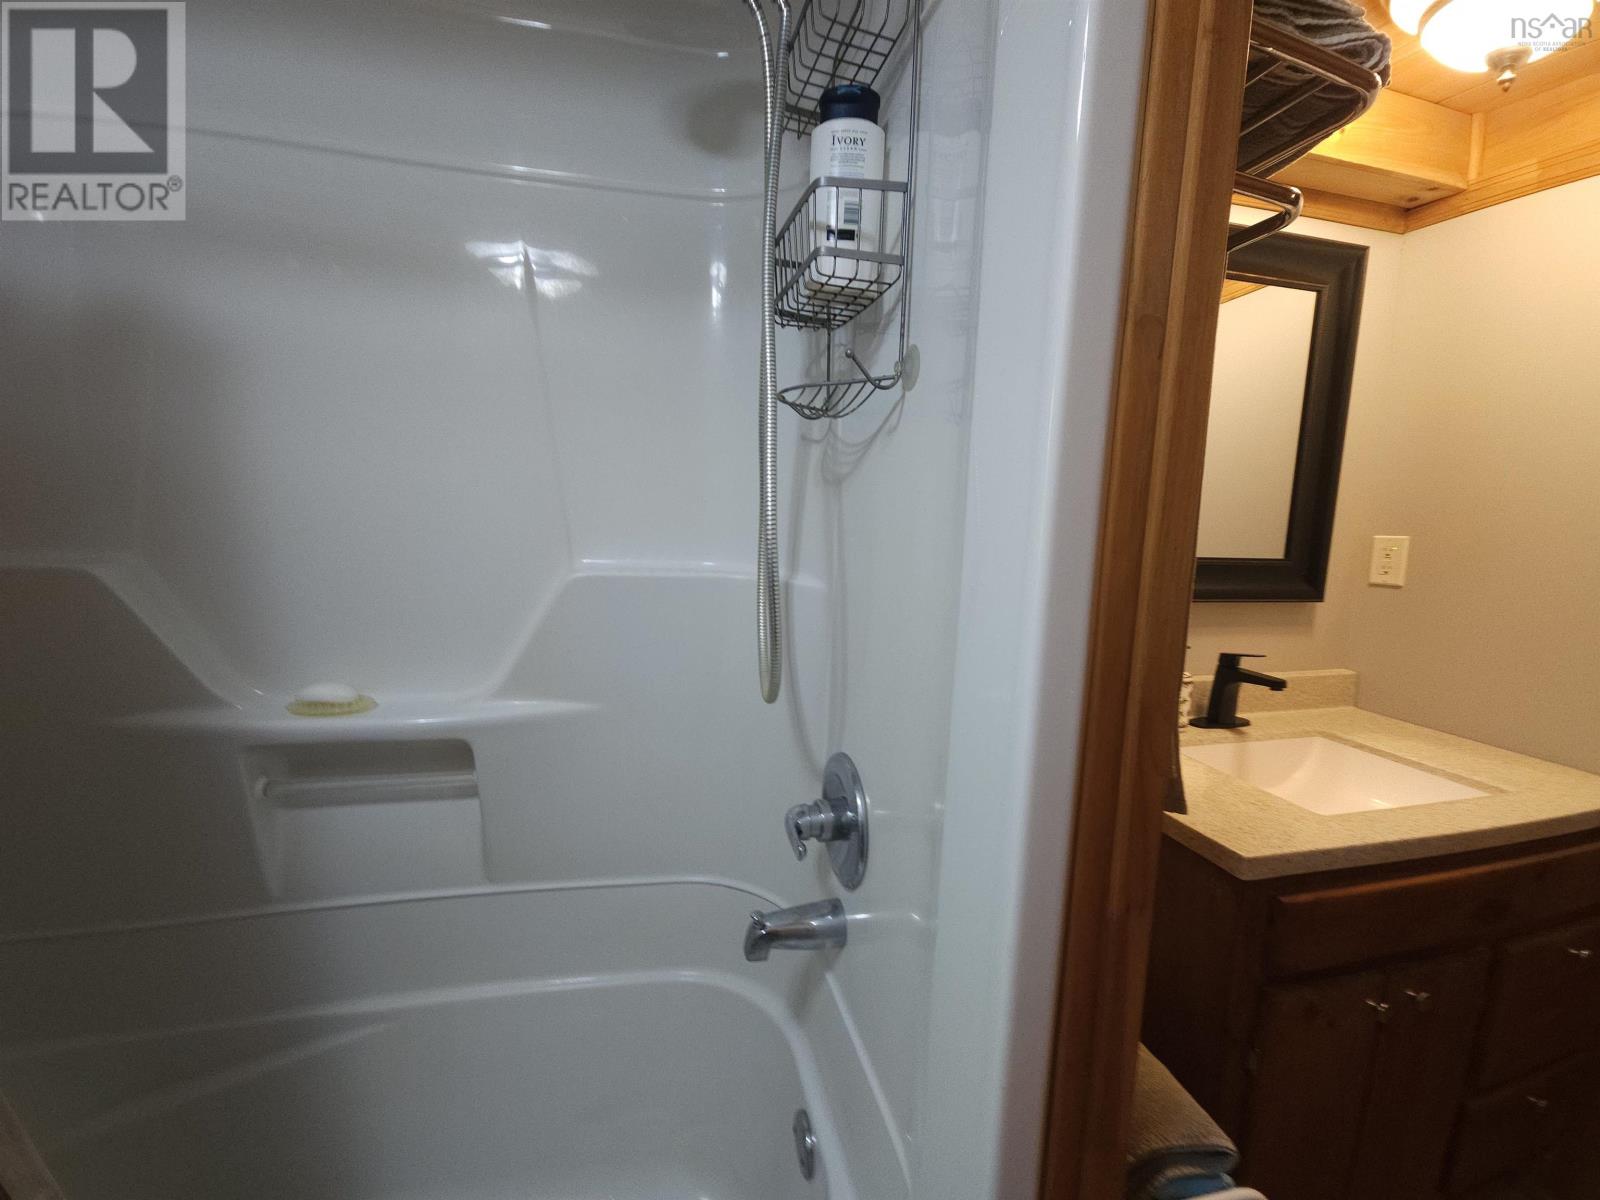
| Main Level | 3pc Bathroom | 10. x 5.10-3pc | ||
| Main Level | Kitchen | 18.8 x 13 | ||
| Main Level | Dining Room | 9.8 x 11 | ||
| Main Level | Living Room | 24. x 12 | ||
| Main Level | Utility Room | 7. x 9 |
Contact Us
Contact us for more information

The trademarks REALTOR®, REALTORS®, and the REALTOR® logo are controlled by The Canadian Real Estate Association (CREA) and identify real estate professionals who are members of CREA. The trademarks MLS®, Multiple Listing Service® and the associated logos are owned by The Canadian Real Estate Association (CREA) and identify the quality of services provided by real estate professionals who are members of CREA. The trademark DDF® is owned by The Canadian Real Estate Association (CREA) and identifies CREA's Data Distribution Facility (DDF®)
August 05 2026 02:32:27
Nova Scotia Association of REALTORS®
Engel & Volkers (Annapolis Royal)