
45 William Street E Minto, Ontario N0G 1Z0

$439,900
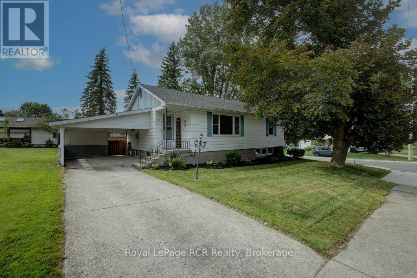
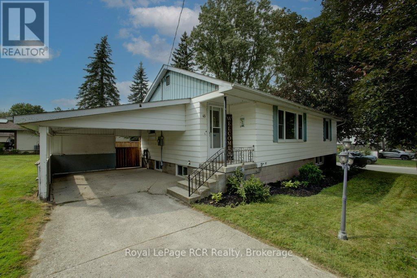
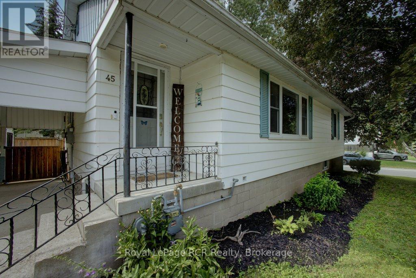
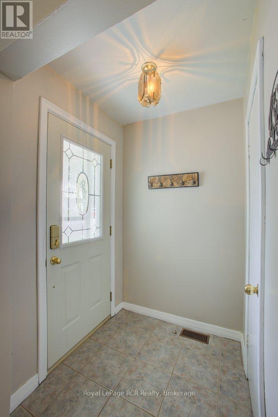
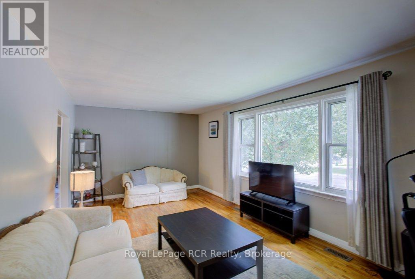
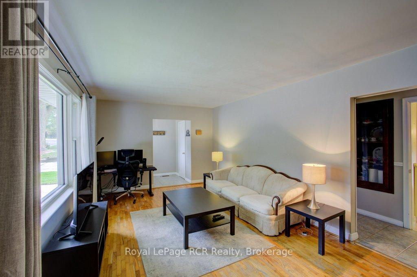
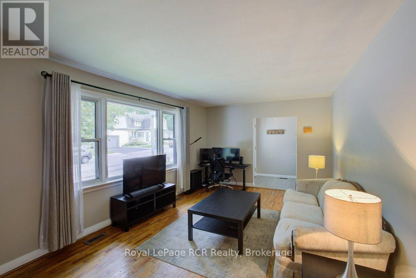
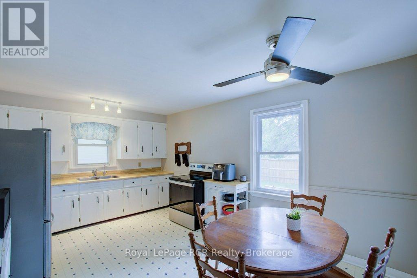
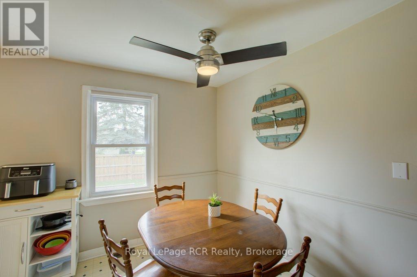
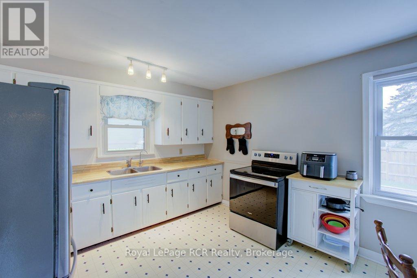
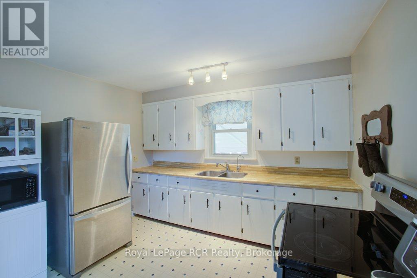
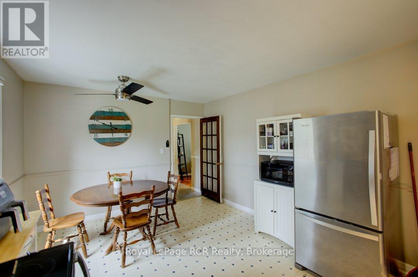
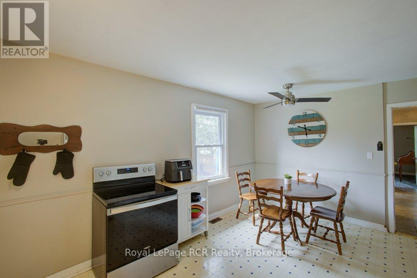
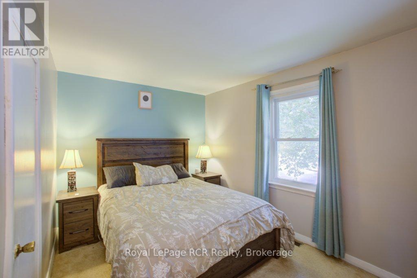
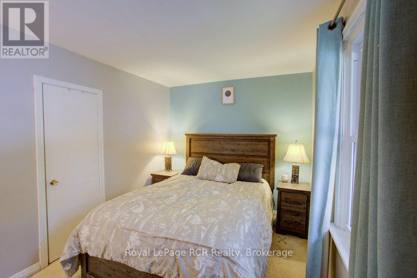
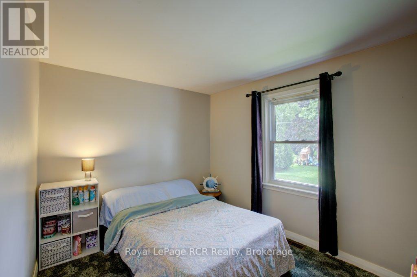
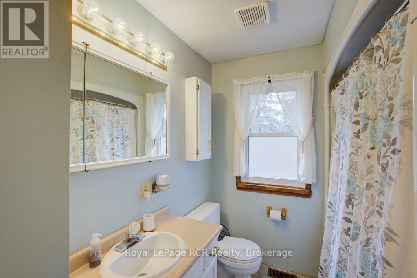
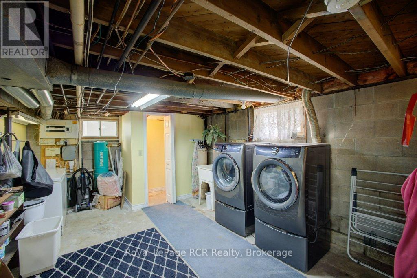
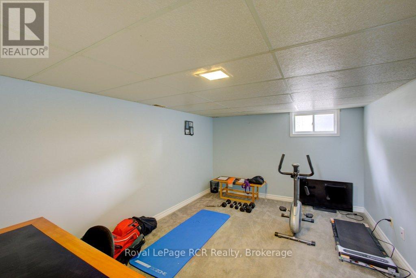
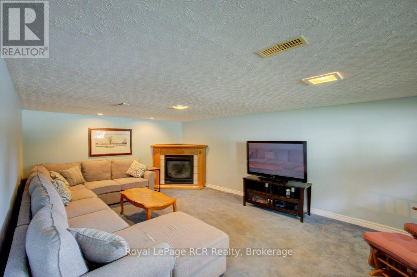
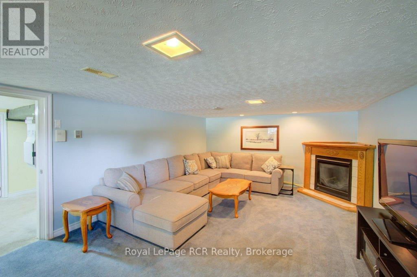
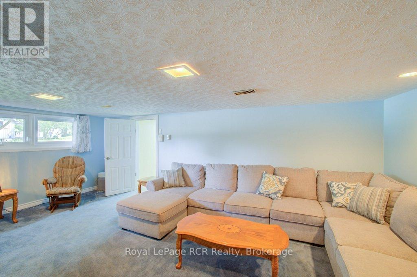
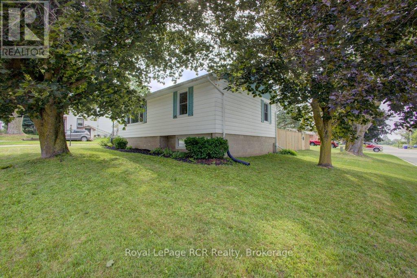
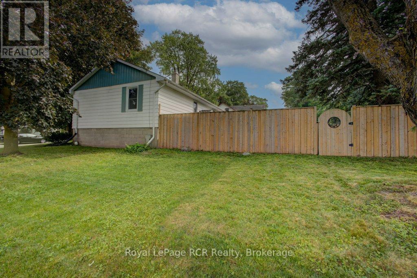
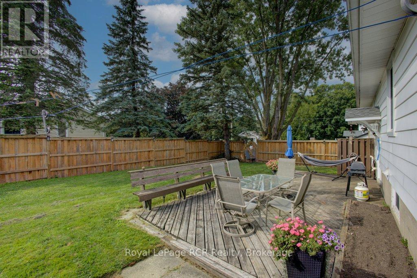
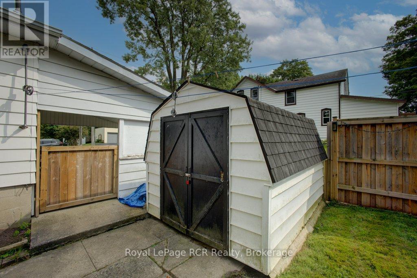
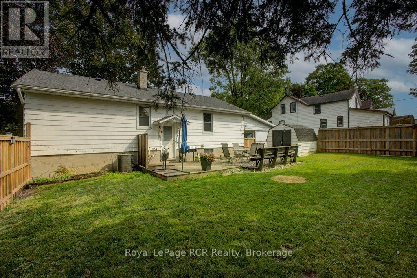
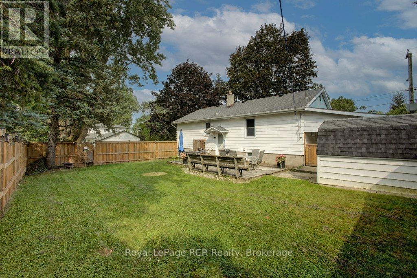
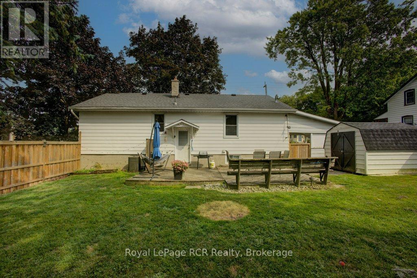
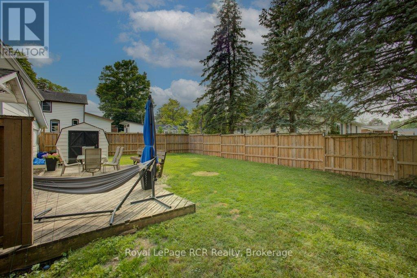
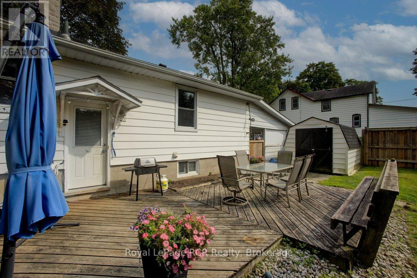
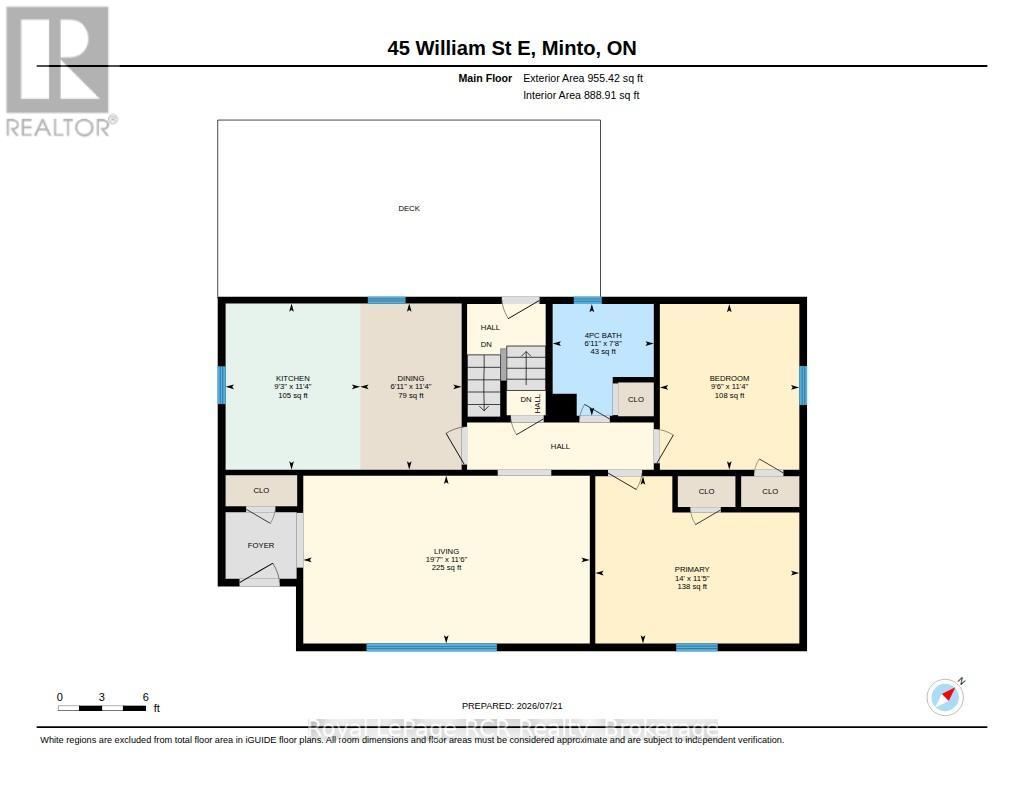
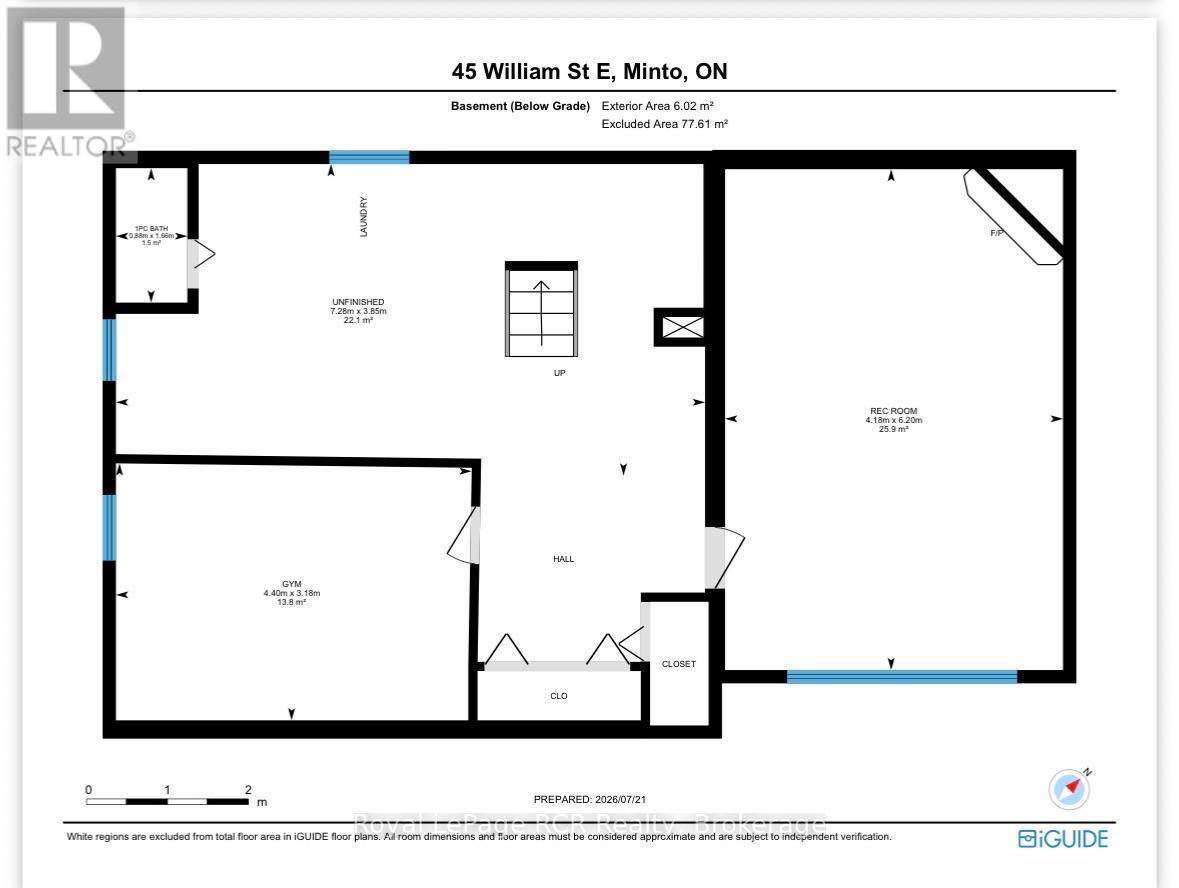
Great opportunity to break into the market or downsize in Harriston. This bungalow is set nicely on a mature corner lot and has a fully fenced yard 6 feet high, perfect for pets. Inside you'll be greeted by a large front living room with loads of a natural light. The eat in kitchen offers a large foot print for future customization. 2 bedrooms and a 4 piece bath finish off the main level. Basement is partially finished with a great flex room, whether you need a home gym, office or studio. Finish your long work days relaxing in the rec room or staying cozy by the gas fireplace. Located close to downtown and within 1 hour of Orangeville, Guelph and Kitchener. (id:63476)
Property Details
| MLS® Number | X13593232 |
| Property Type | Single Family |
| Community Name | Minto |
| Parking Space Total | 2 |
| Structure | Deck |
Building
| Bathroom Total | 2 |
| Bedrooms Above Ground | 2 |
| Bedrooms Total | 2 |
| Amenities | Fireplace(s) |
| Appliances | Water Heater, Dryer, Freezer, Stove, Washer, Refrigerator |
| Architectural Style | Raised Bungalow |
| Basement Development | Partially Finished |
| Basement Type | N/a (partially Finished) |
| Construction Style Attachment | Detached |
| Cooling Type | Central Air Conditioning |
| Exterior Finish | Aluminum Siding |
| Fireplace Present | Yes |
| Fireplace Total | 1 |
| Foundation Type | Block |
| Half Bath Total | 1 |
| Heating Fuel | Natural Gas |
| Heating Type | Forced Air |
| Stories Total | 1 |
| Size Interior | 700 - 1,100 Sqft |
| Type | House |
| Utility Water | Municipal Water |
Parking
| Carport | |
| No Garage |
Land
| Acreage | No |
| Landscape Features | Landscaped |
| Sewer | Sanitary Sewer |
| Size Depth | 82 Ft ,6 In |
| Size Frontage | 66 Ft |
| Size Irregular | 66 X 82.5 Ft |
| Size Total Text | 66 X 82.5 Ft |
| Zoning Description | R1 |
Rooms
| Level | Type | Length | Width | Dimensions |
|---|---|---|---|---|
| Basement | Bathroom | 1.66 m | 0.88 m | 1.66 m x 0.88 m |
| Basement | Other | 3.18 m | 4.4 m | 3.18 m x 4.4 m |
| Basement | Recreational, Games Room | 6.2 m | 4.18 m | 6.2 m x 4.18 m |
| Main Level | Bathroom | 2.33 m | 2.11 m | 2.33 m x 2.11 m |
| Main Level | Bedroom | 3.45 m | 2.91 m | 3.45 m x 2.91 m |
| Main Level | Dining Room | 3.47 m | 2.12 m | 3.47 m x 2.12 m |
| Main Level | Kitchen | 3.47 m | 2.81 m | 3.47 m x 2.81 m |
| Main Level | Living Room | 3.5 m | 5.98 m | 3.5 m x 5.98 m |
| Main Level | Bedroom | 3.49 m | 4.26 m | 3.49 m x 4.26 m |
Contact Us
Contact us for more information

The trademarks REALTOR®, REALTORS®, and the REALTOR® logo are controlled by The Canadian Real Estate Association (CREA) and identify real estate professionals who are members of CREA. The trademarks MLS®, Multiple Listing Service® and the associated logos are owned by The Canadian Real Estate Association (CREA) and identify the quality of services provided by real estate professionals who are members of CREA. The trademark DDF® is owned by The Canadian Real Estate Association (CREA) and identifies CREA's Data Distribution Facility (DDF®)
August 03 2026 11:38:33
The Lakelands Association of REALTORS®
Royal LePage Rcr Realty