
45 Memorial Parkway Rural Red Deer County, Alberta T4E 3B7

$620,000
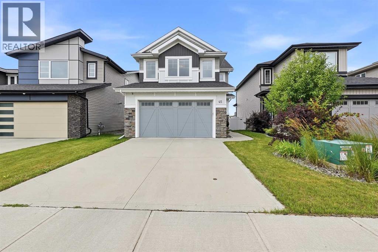
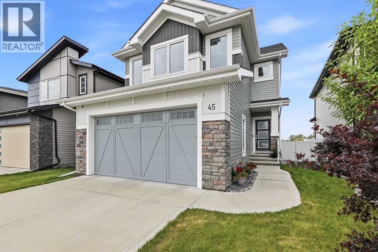
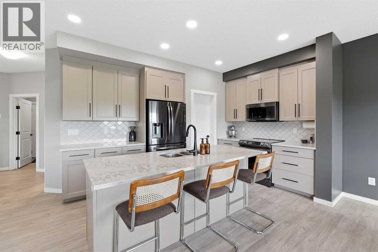
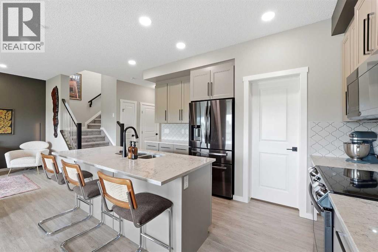
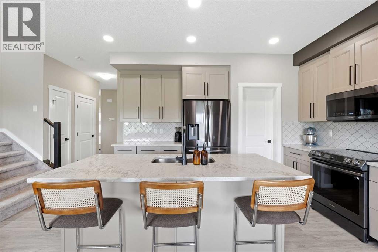
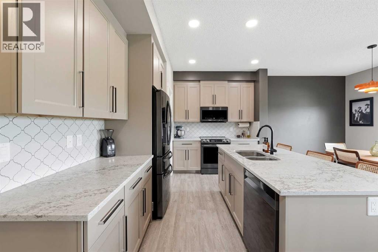
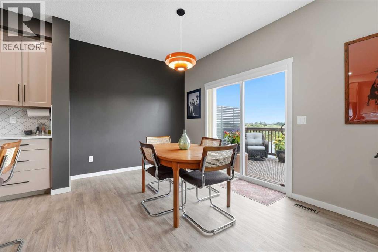
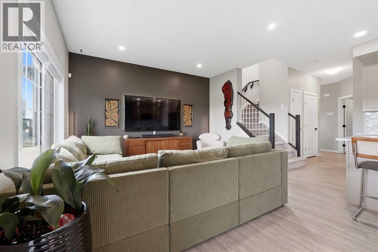
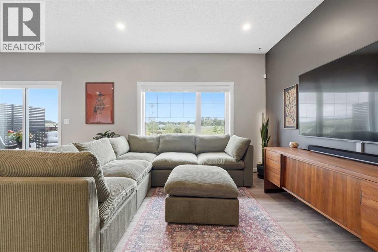
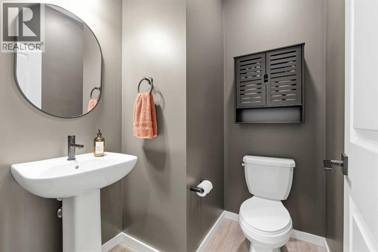
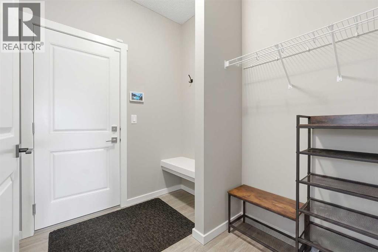
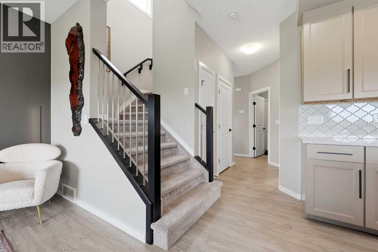
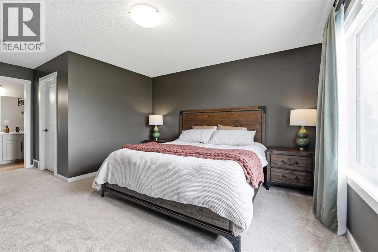
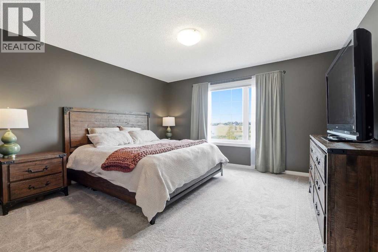
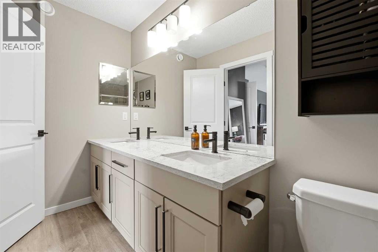
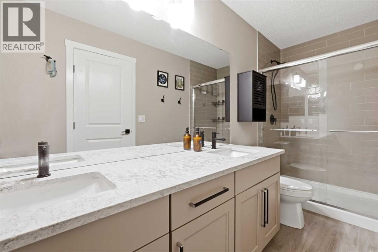
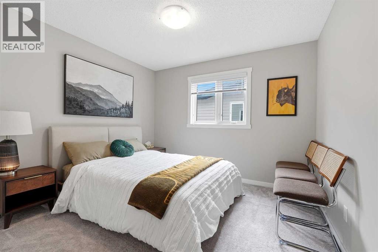
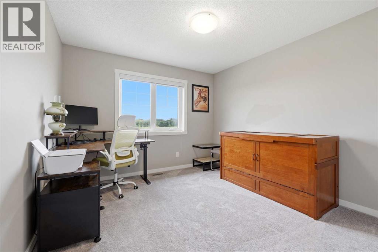
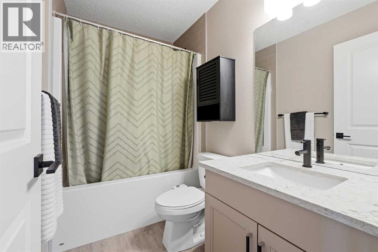
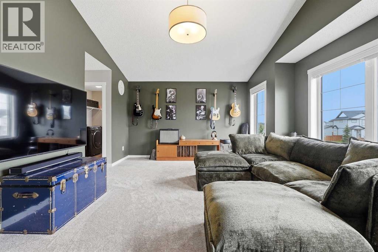
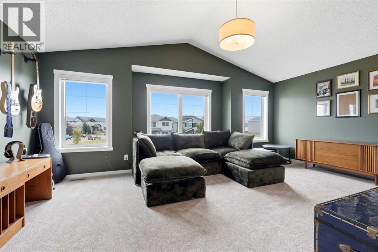
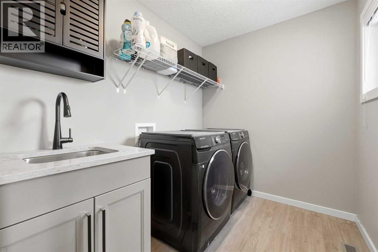
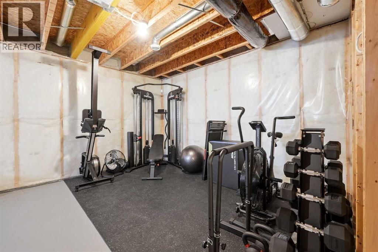
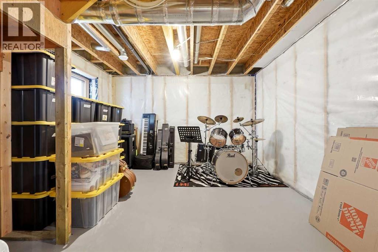
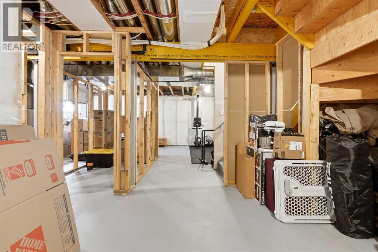
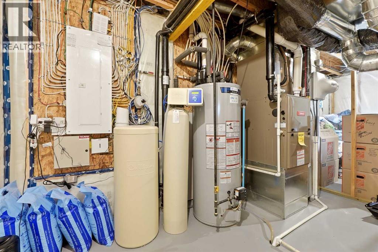
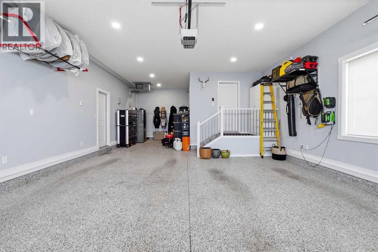
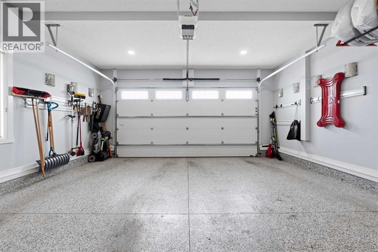
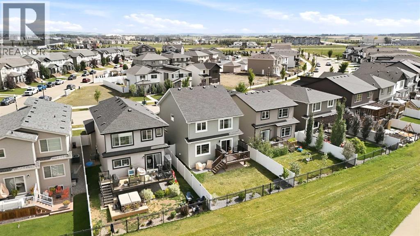
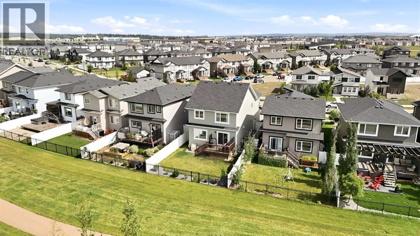
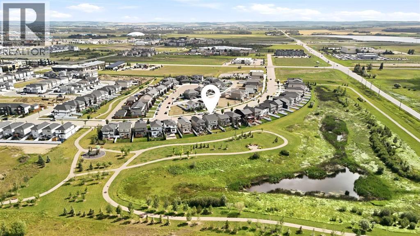
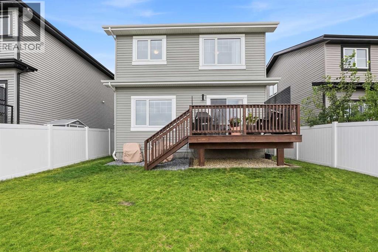
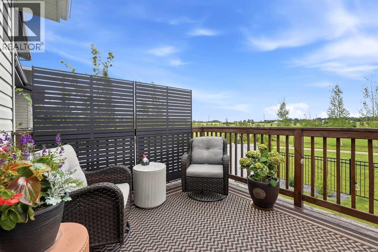
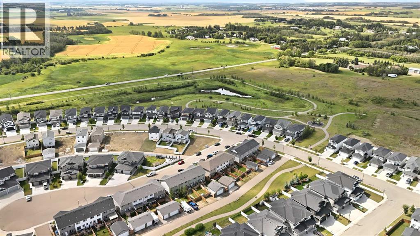
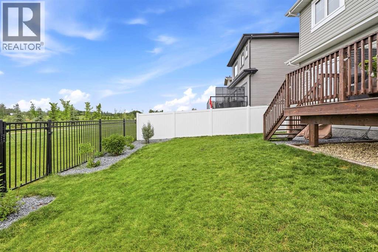
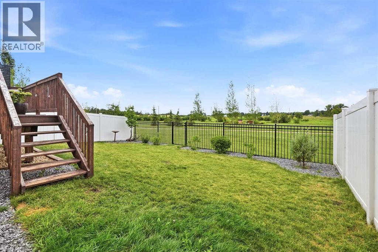
Welcome to 45 Memorial Parkway, a beautifully maintained former showhome where thoughtful design, quality finishes & an exceptional setting come together. Situated in Liberty Landing, this impressive 2 storey home enjoys a southwest-facing backyard with direct access to walking trails and pond, creating an ideal setting for morning walks, evening strolls and enjoying the outdoors close to home. From the moment you arrive, the covered front entry and bright foyer set the tone. The main floor offers an inviting open-concept design with high ceilings, recessed lighting & luxury vinyl plank flooring throughout. A large west-facing window fills the living room with natural light while overlooking the backyard, while the dining area provides direct access through garden doors to the deck, complete with a gas line for the BBQ. The kitchen is truly the heart of this home, featuring an abundance of ceiling-height cabinetry, elegant black hardware, quartz countertops and a 7+ foot long island with undermount sink, breakfast bar & pendant lighting. Upgraded black stainless-steel appliances, a full-height tile backsplash & a generous walk-in pantry complete this impressive space. A convenient two-piece bathroom & mudroom with built-in bench & coat storage round out the main level. Upstairs, the staircase leads to the three bedrooms and a bright bonus room with vaulted ceilings and large windows, offering the perfect space for a family room. The private primary suite provides plenty of room for a king-sized bed and additional furnishings, along with a walk-in closet. The ensuite offers a dual sink quartz vanity and a spacious tiled walk-in shower. Two additional bedrooms are comfortably sized & share the four-piece main bathroom. Conveniently located between the bedrooms, the upper-level laundry room features a sink with quartz countertops, cabinet & a shelf. The unfinished basement has a lot of options, based on your needs. One of the best features is the southwest-facing backy ard that backs onto the walking trails, pond & nearby playground, making this a desirable location for anyone who enjoys having nature, peace and quiet close at hand. The heated attached garage is enough for 2 larger vehicles and storage area, is insulated with painted drywall, high ceilings and durable epoxy flooring, with a man-door access to the backyard. The door is 16’ wide with a 93” height opening, so your truck should fit. Additional features include air conditioning, custom Hunter Douglas blinds throughout, the balance of the New Home Warranty and a meticulously maintained non-smoking home. With the amenities of Gasoline Alley nearby, easy access to Highway 2 and Red Deer just minutes away, 45 Memorial Parkway offers the rare combination of a beautifully finished home, generous space & an enviable outdoor setting. This is a home where you can enjoy the comfort of a thoughtful design, elegant finishings and a big garage while having walking trails, the pond & green space just steps from your door. (id:63476)
Property Details
| MLS® Number | A2337024 |
| Property Type | Single Family |
| Community Name | Liberty Landing |
| Amenities Near By | Park, Playground |
| Features | Pvc Window, No Smoking Home, Gas Bbq Hookup |
| Parking Space Total | 2 |
| Plan | 1723061 |
| Structure | Deck |
Building
| Bathroom Total | 3 |
| Bedrooms Above Ground | 3 |
| Bedrooms Total | 3 |
| Appliances | Refrigerator, Dishwasher, Stove, Microwave Range Hood Combo, Window Coverings, Washer & Dryer |
| Basement Development | Unfinished |
| Basement Type | Full (unfinished) |
| Constructed Date | 2021 |
| Construction Material | Wood Frame |
| Construction Style Attachment | Detached |
| Cooling Type | Central Air Conditioning |
| Exterior Finish | Vinyl Siding |
| Flooring Type | Carpeted, Vinyl Plank |
| Foundation Type | Poured Concrete |
| Half Bath Total | 1 |
| Heating Fuel | Natural Gas |
| Heating Type | Forced Air |
| Stories Total | 2 |
| Size Interior | 2,058 Sqft |
| Total Finished Area | 2058 Sqft |
| Type | House |
| Utility Water | Municipal Water |
Parking
| Concrete | |
| Attached Garage | 2 |
| Garage | |
| Heated Garage |
Land
| Acreage | No |
| Fence Type | Fence |
| Land Amenities | Park, Playground |
| Sewer | Municipal Sewage System |
| Size Depth | 34.14 M |
| Size Frontage | 10.06 M |
| Size Irregular | 4034.00 |
| Size Total | 4034 Sqft|0-4,050 Sqft |
| Size Total Text | 4034 Sqft|0-4,050 Sqft |
| Zoning Description | Dcd-9a |
Rooms
| Level | Type | Length | Width | Dimensions |
|---|---|---|---|---|
| Main Level | Kitchen | 13.42 Ft x 10.08 Ft | ||
| Main Level | Dining Room | 10.17 Ft x 9.17 Ft | ||
| Main Level | Living Room | 14.92 Ft x 13.67 Ft | ||
| Main Level | Other | 6.42 Ft x 8.08 Ft | ||
| Main Level | Foyer | 4.92 Ft x 9.67 Ft | ||
| Main Level | 2pc Bathroom | Measurements not available | ||
| Upper Level | Primary Bedroom | 13.67 Ft x 19.25 Ft | ||
| Upper Level | Bedroom | 10.75 Ft x 11.50 Ft | ||
| Upper Level | Bedroom | 12.42 Ft x 10.92 Ft | ||
| Upper Level | Family Room | 20.08 Ft x 14.25 Ft | ||
| Upper Level | Laundry Room | 8.33 Ft x 6.50 Ft | ||
| Upper Level | 4pc Bathroom | Measurements not available | ||
| Upper Level | 4pc Bathroom | Measurements not available |
Contact Us
Contact us for more information

The trademarks REALTOR®, REALTORS®, and the REALTOR® logo are controlled by The Canadian Real Estate Association (CREA) and identify real estate professionals who are members of CREA. The trademarks MLS®, Multiple Listing Service® and the associated logos are owned by The Canadian Real Estate Association (CREA) and identify the quality of services provided by real estate professionals who are members of CREA. The trademark DDF® is owned by The Canadian Real Estate Association (CREA) and identifies CREA's Data Distribution Facility (DDF®)
August 17 2026 01:30:54
Central Alberta REALTORS® Association
Century 21 Maximum