
45 Mcgowan Street Sudbury Remote Area, Ontario P0M 1W0

$179,000
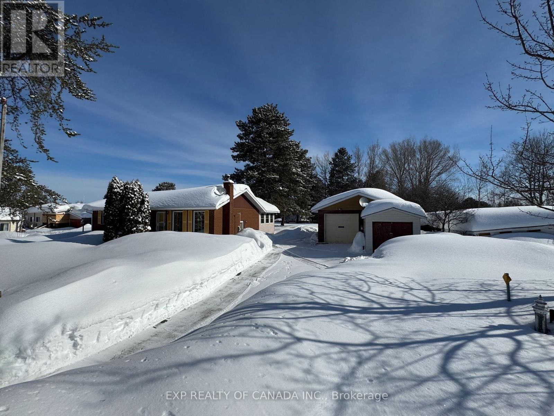
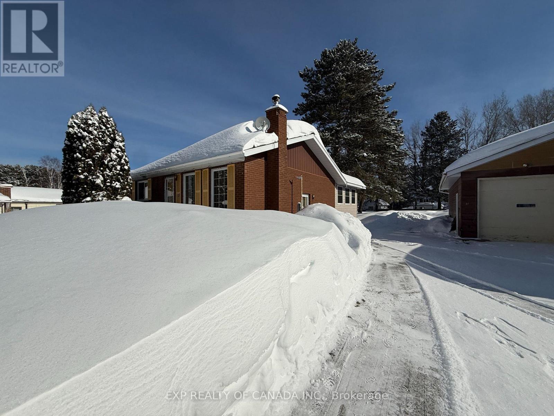
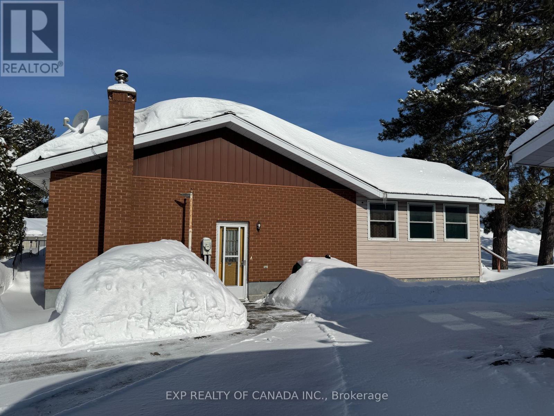
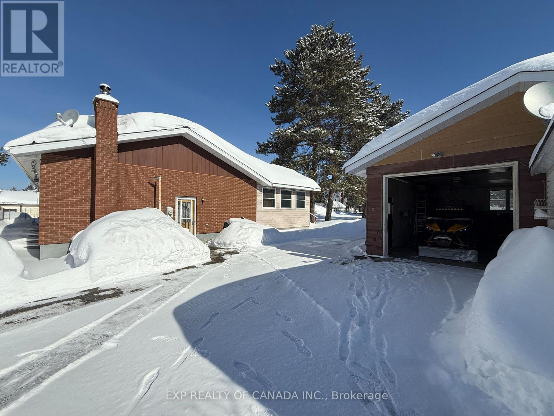
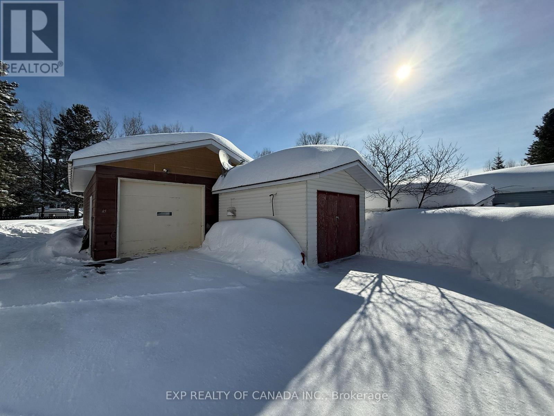
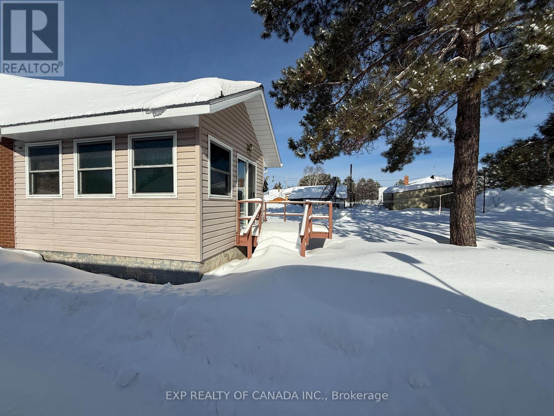
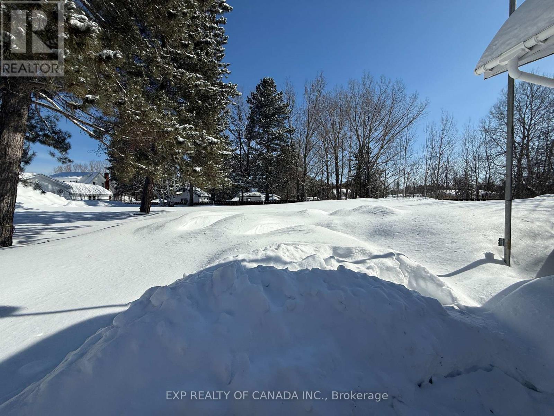
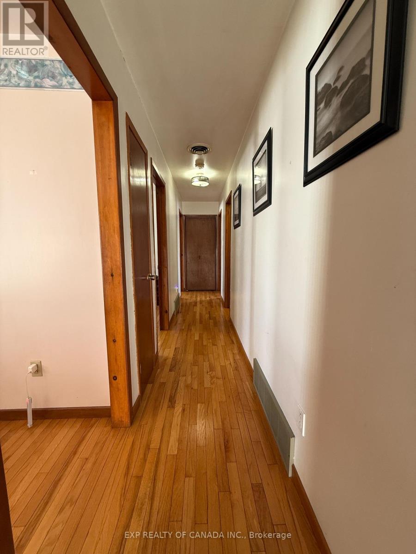
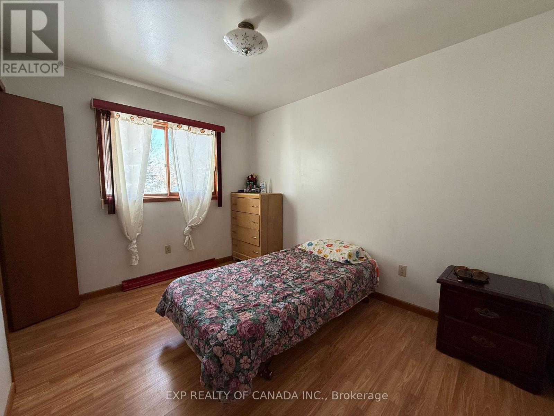
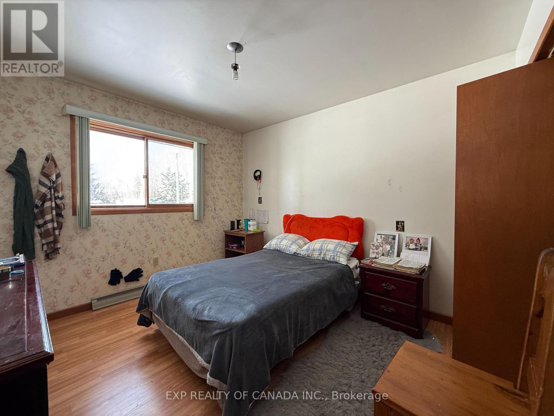
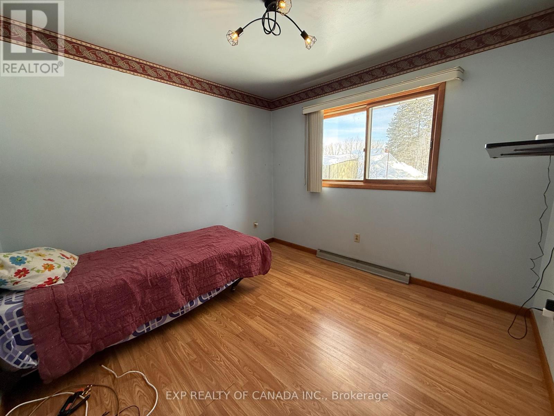
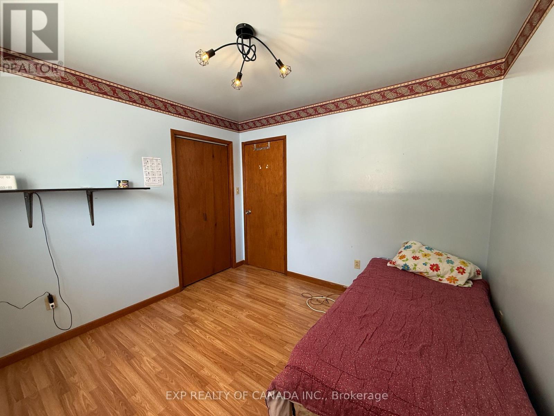
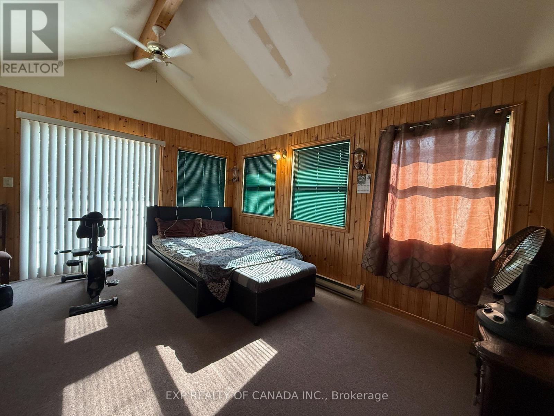
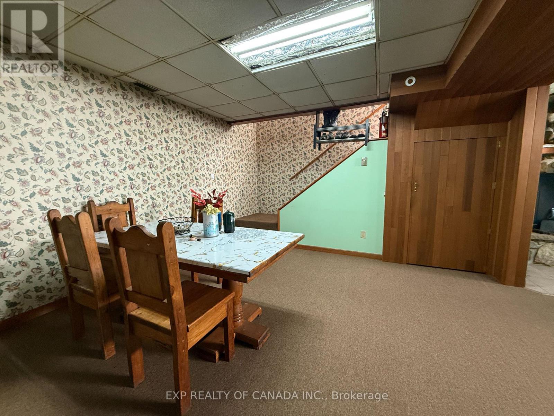
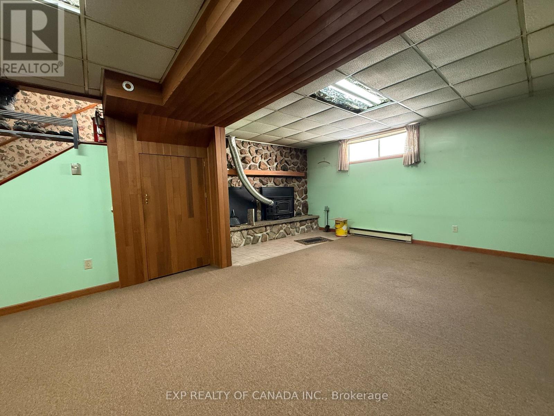
Welcome to this brick bungalow offering space, comfort, and functionality! Featuring 3+1 bedrooms and 2 bathrooms, this home is perfect for families or those needing extra room. Enjoy a bright 3-season sunroom overlooking a large yard-ideal for relaxing or entertaining. The property also boasts a 28x24 detached garage and a 10x16 shed, providing plenty of storage and workspace. (id:63476)
Property Details
| MLS® Number | X12971714 |
| Property Type | Single Family |
| Equipment Type | Propane Tank |
| Parking Space Total | 6 |
| Rental Equipment Type | Propane Tank |
Building
| Bathroom Total | 2 |
| Bedrooms Above Ground | 3 |
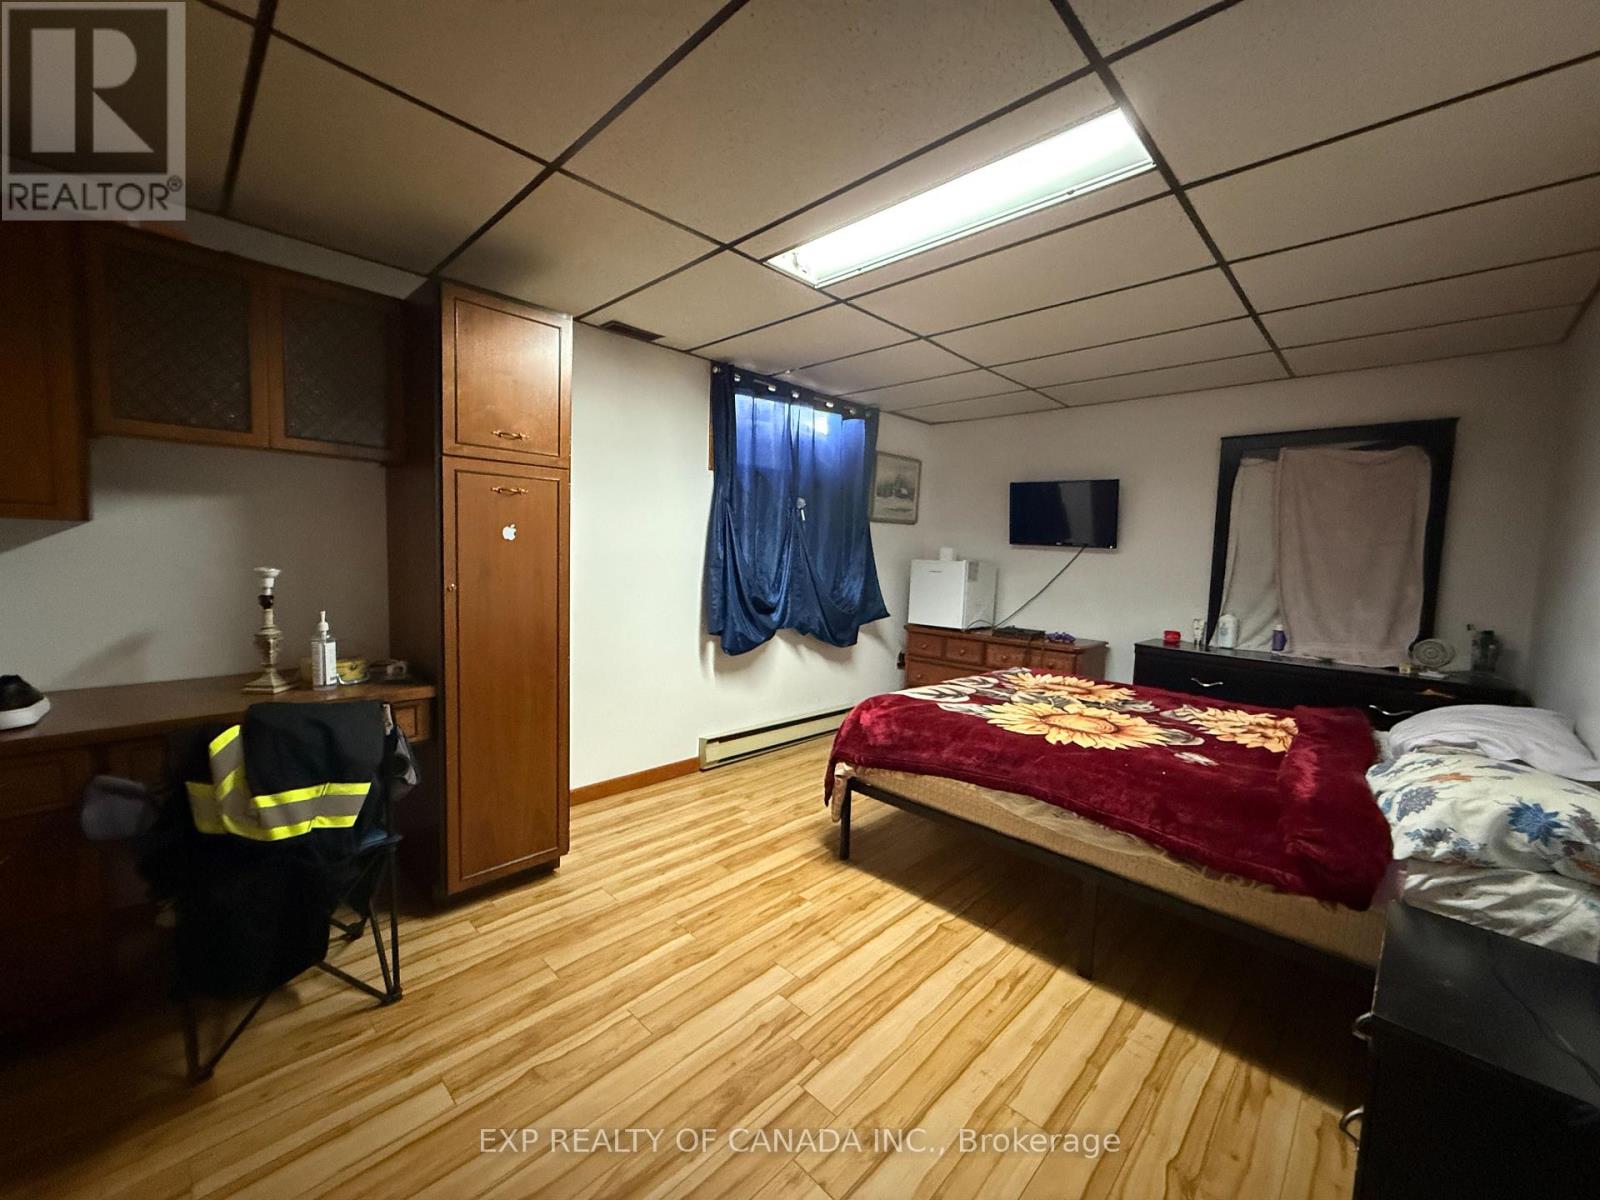
| Bedrooms Below Ground | 1 |
| Bedrooms Total | 4 |
| Amenities | Fireplace(s) |
| Appliances | Dryer, Oven, Stove, Washer, Refrigerator |
| Architectural Style | Bungalow |
| Basement Development | Finished |
| Basement Type | N/a (finished) |
| Construction Style Attachment | Detached |
| Cooling Type | None |
| Exterior Finish | Brick |
| Fireplace Present | Yes |
| Foundation Type | Block |
| Heating Fuel | Electric, Propane |
| Heating Type | Baseboard Heaters, Forced Air |
| Stories Total | 1 |
| Size Interior | 700 - 1,100 Sqft |
| Type | House |
| Utility Water | Municipal Water |
Parking
| Detached Garage | |
| Garage |
Land
| Acreage | No |
| Sewer | Sanitary Sewer |
| Size Frontage | 76 Ft ,6 In |
| Size Irregular | 76.5 Ft ; Irregular |
| Size Total Text | 76.5 Ft ; Irregular |
| Zoning Description | Unorganized |
Rooms
| Level | Type | Length | Width | Dimensions |
|---|---|---|---|---|
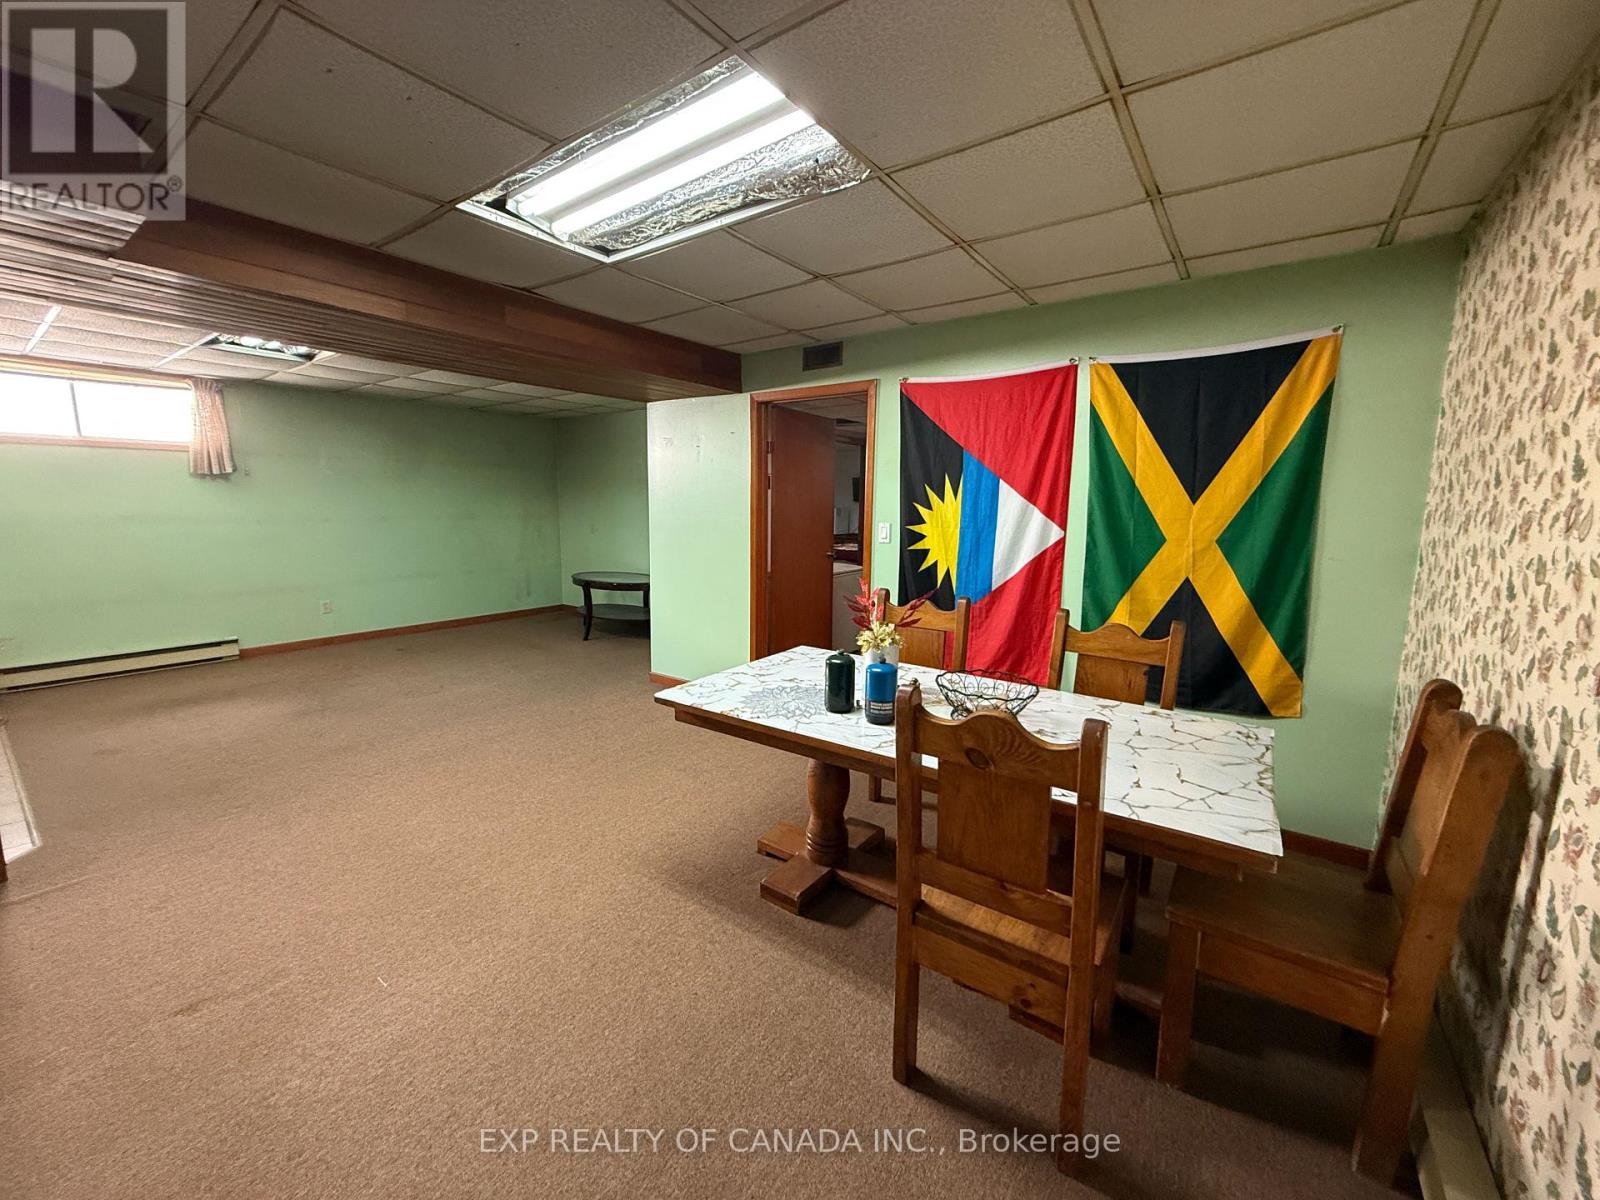
| Basement | Recreational, Games Room | 5.917 m | 7.419 m | 5.917 m x 7.419 m |
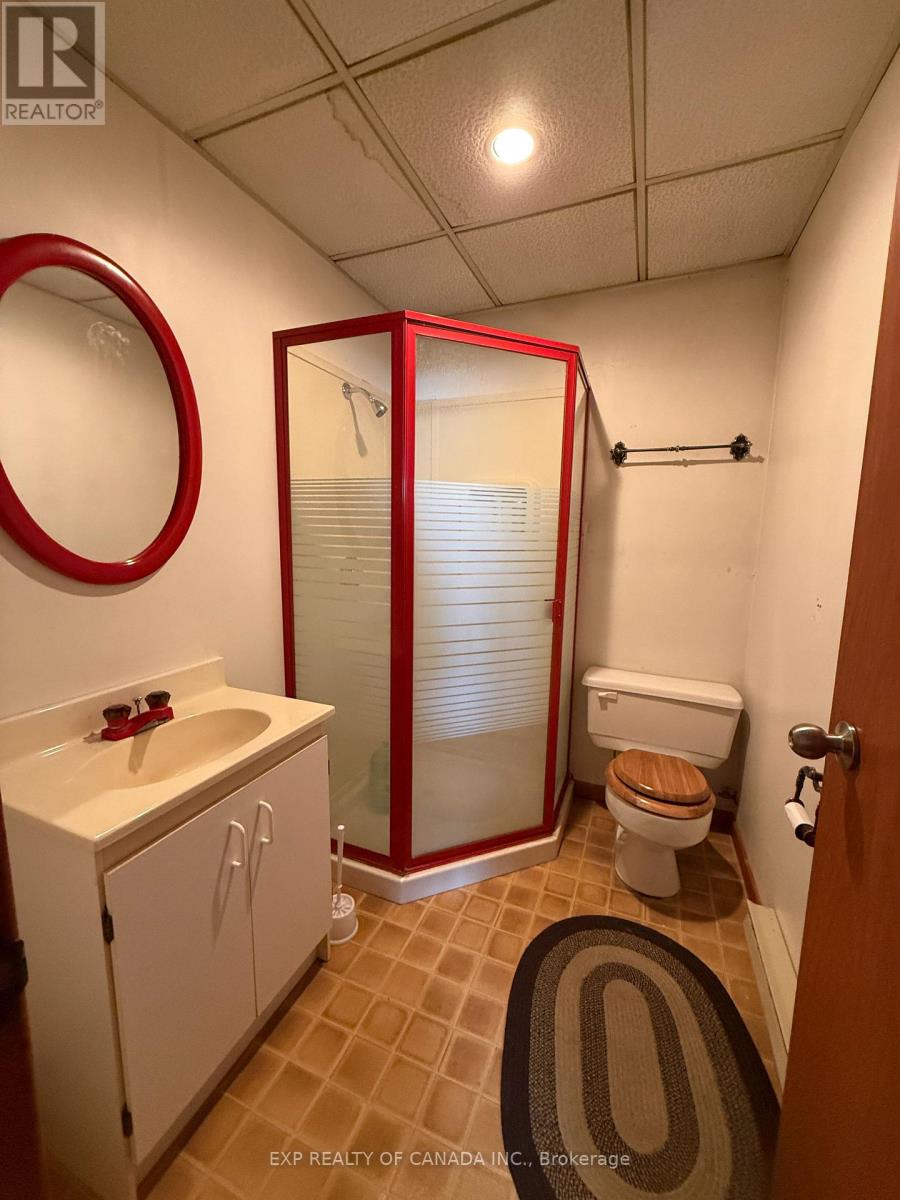
| Basement | Bathroom | 1.989 m | 1.527 m | 1.989 m x 1.527 m |
| Basement | Utility Room | 3.78 m | 3.963 m | 3.78 m x 3.963 m |
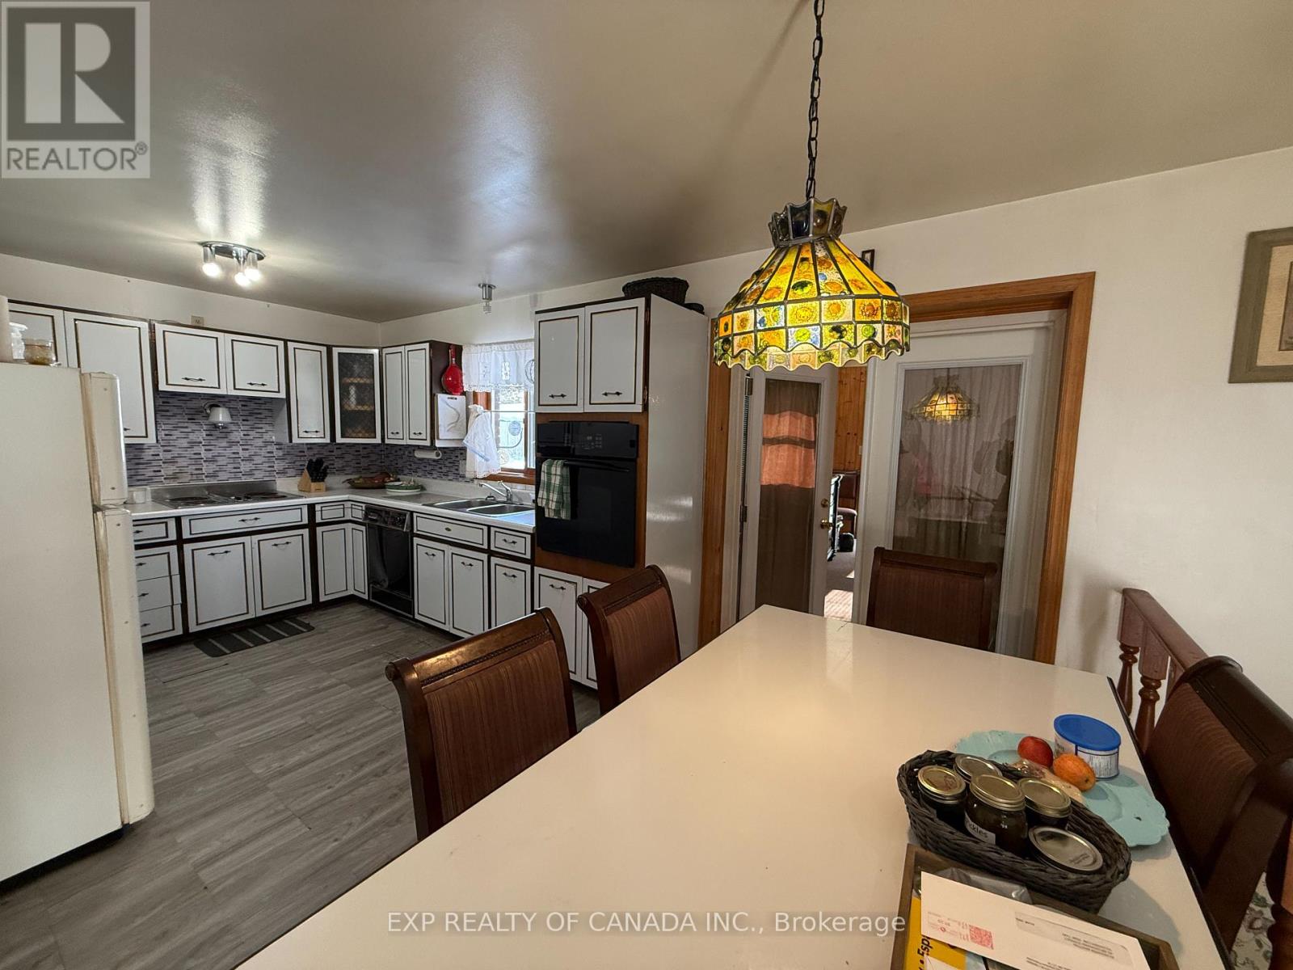
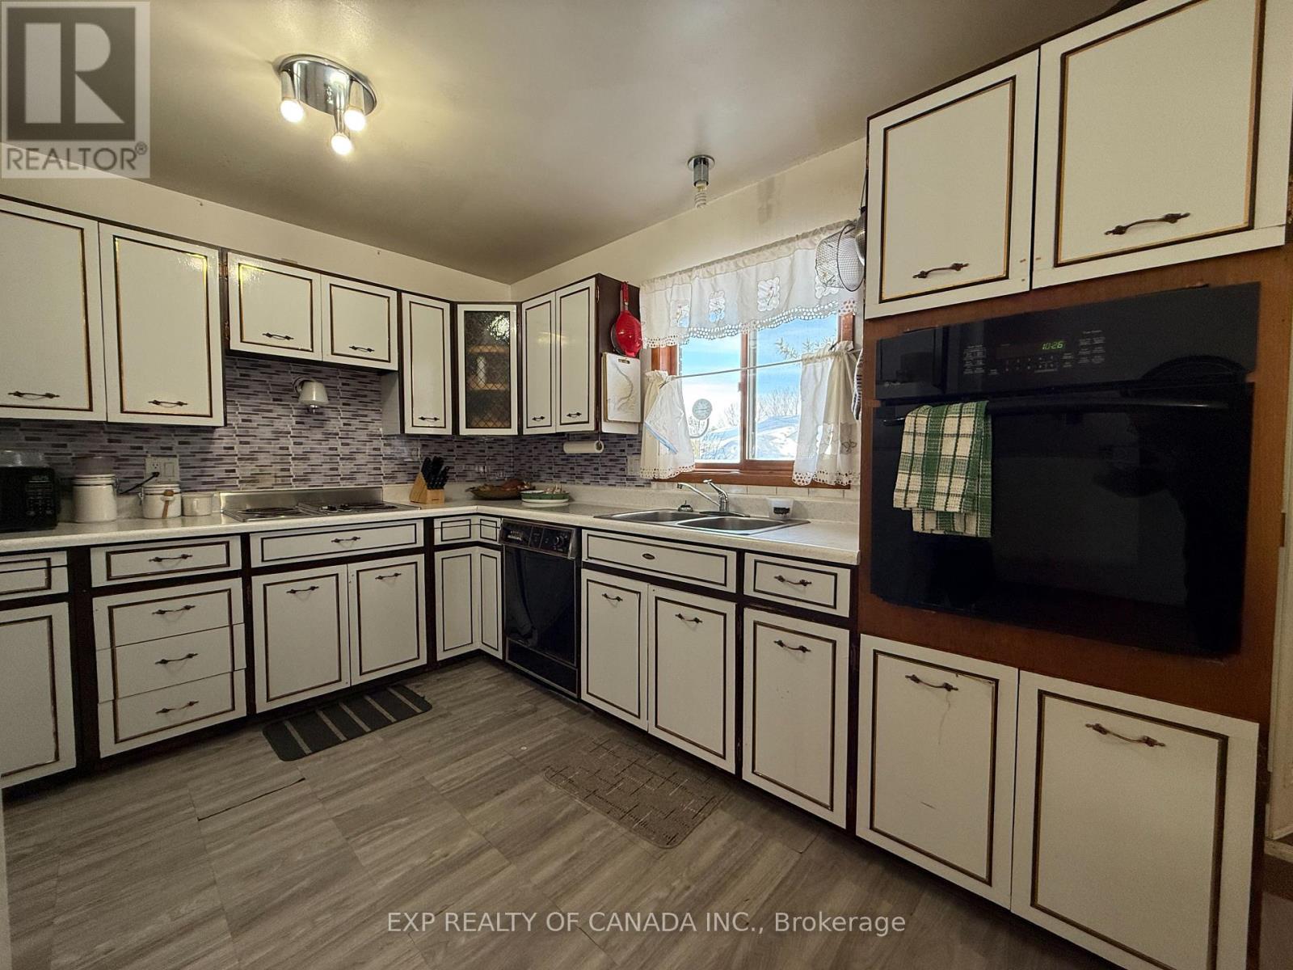
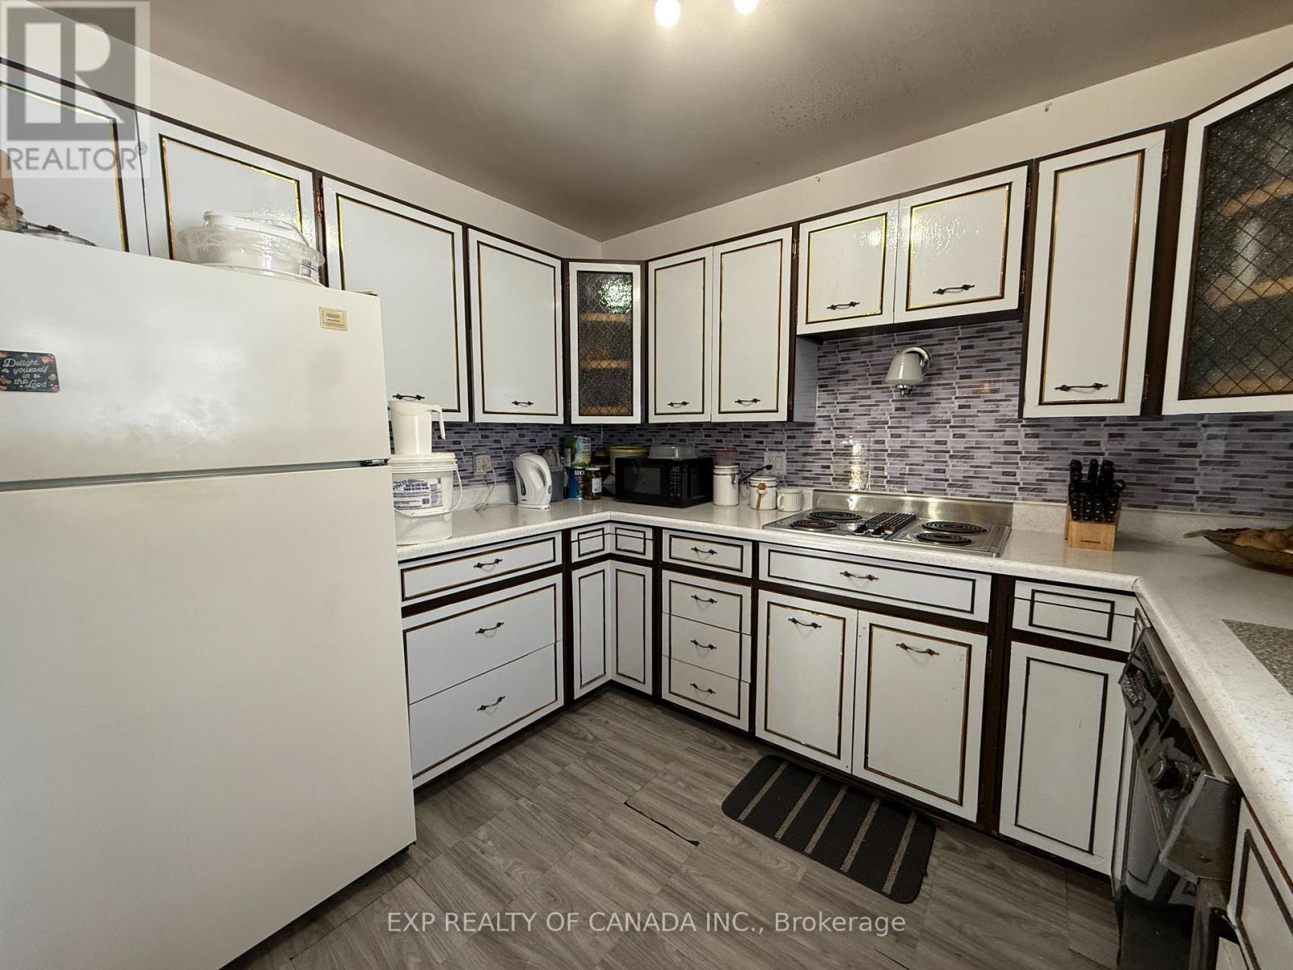
| Main Level | Kitchen | 5.275 m | 2.953 m | 5.275 m x 2.953 m |
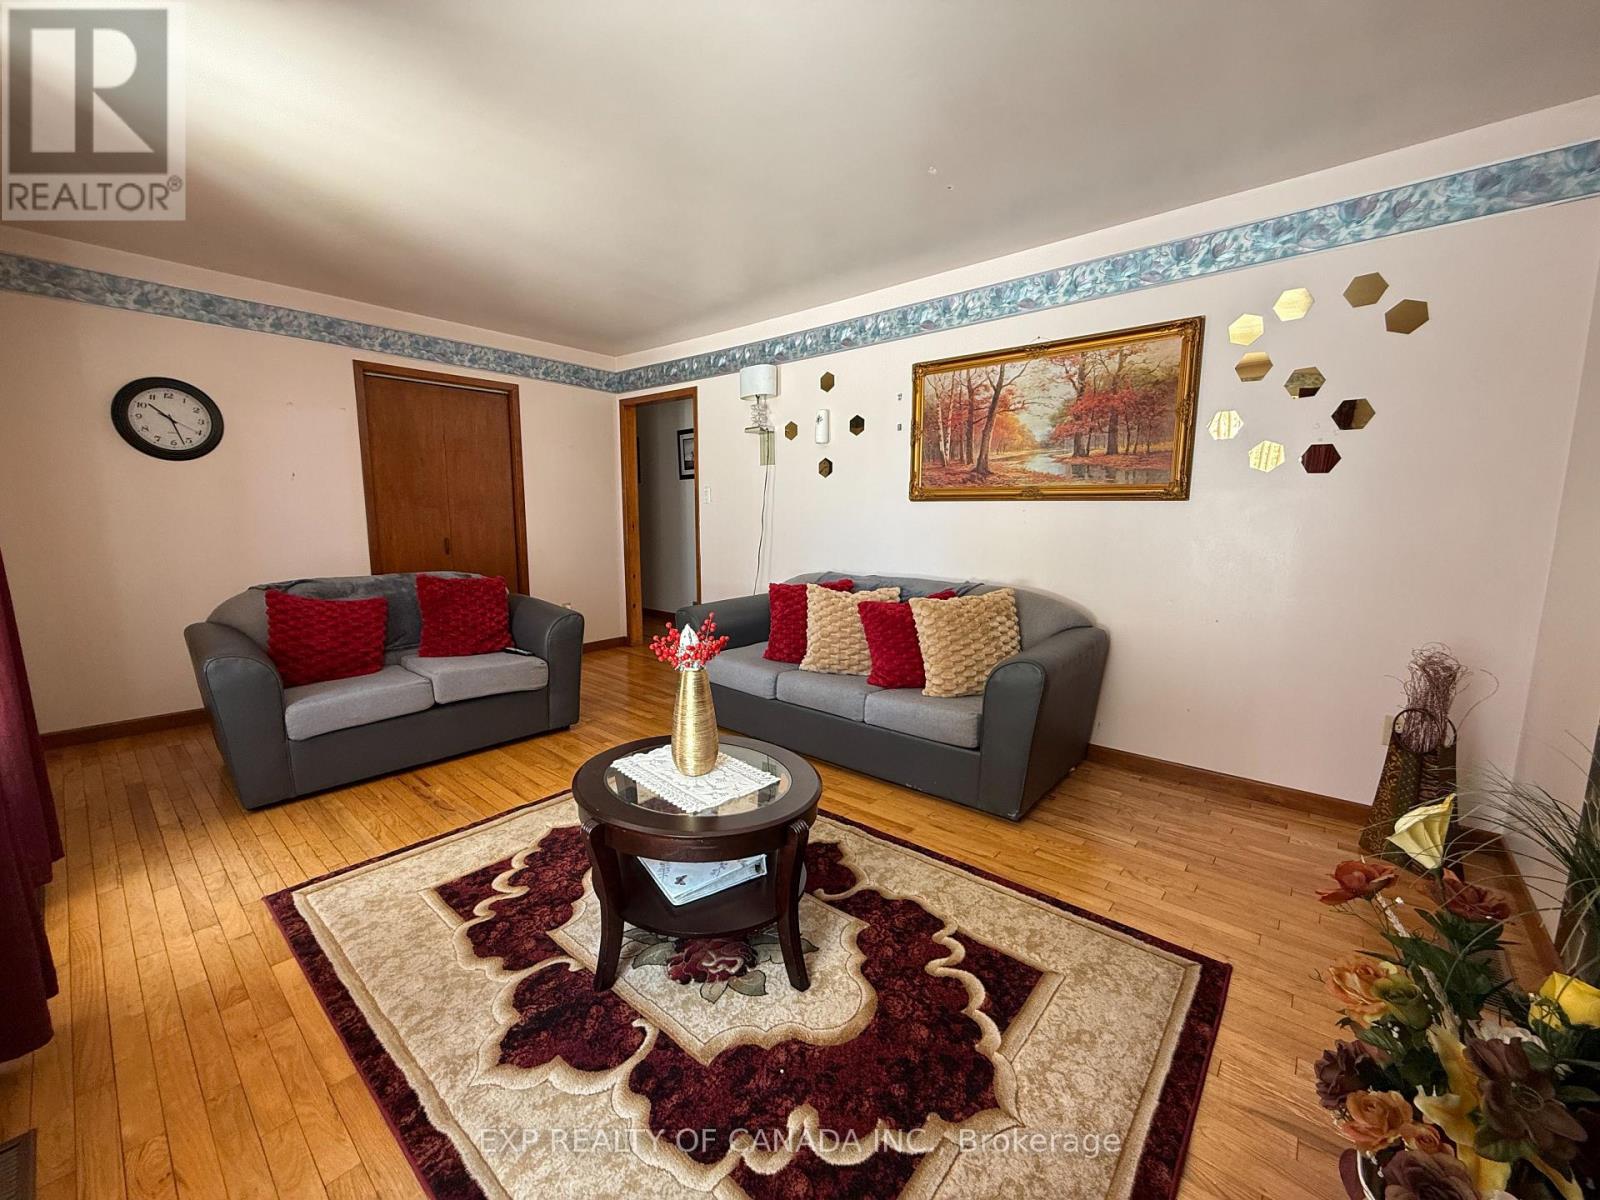
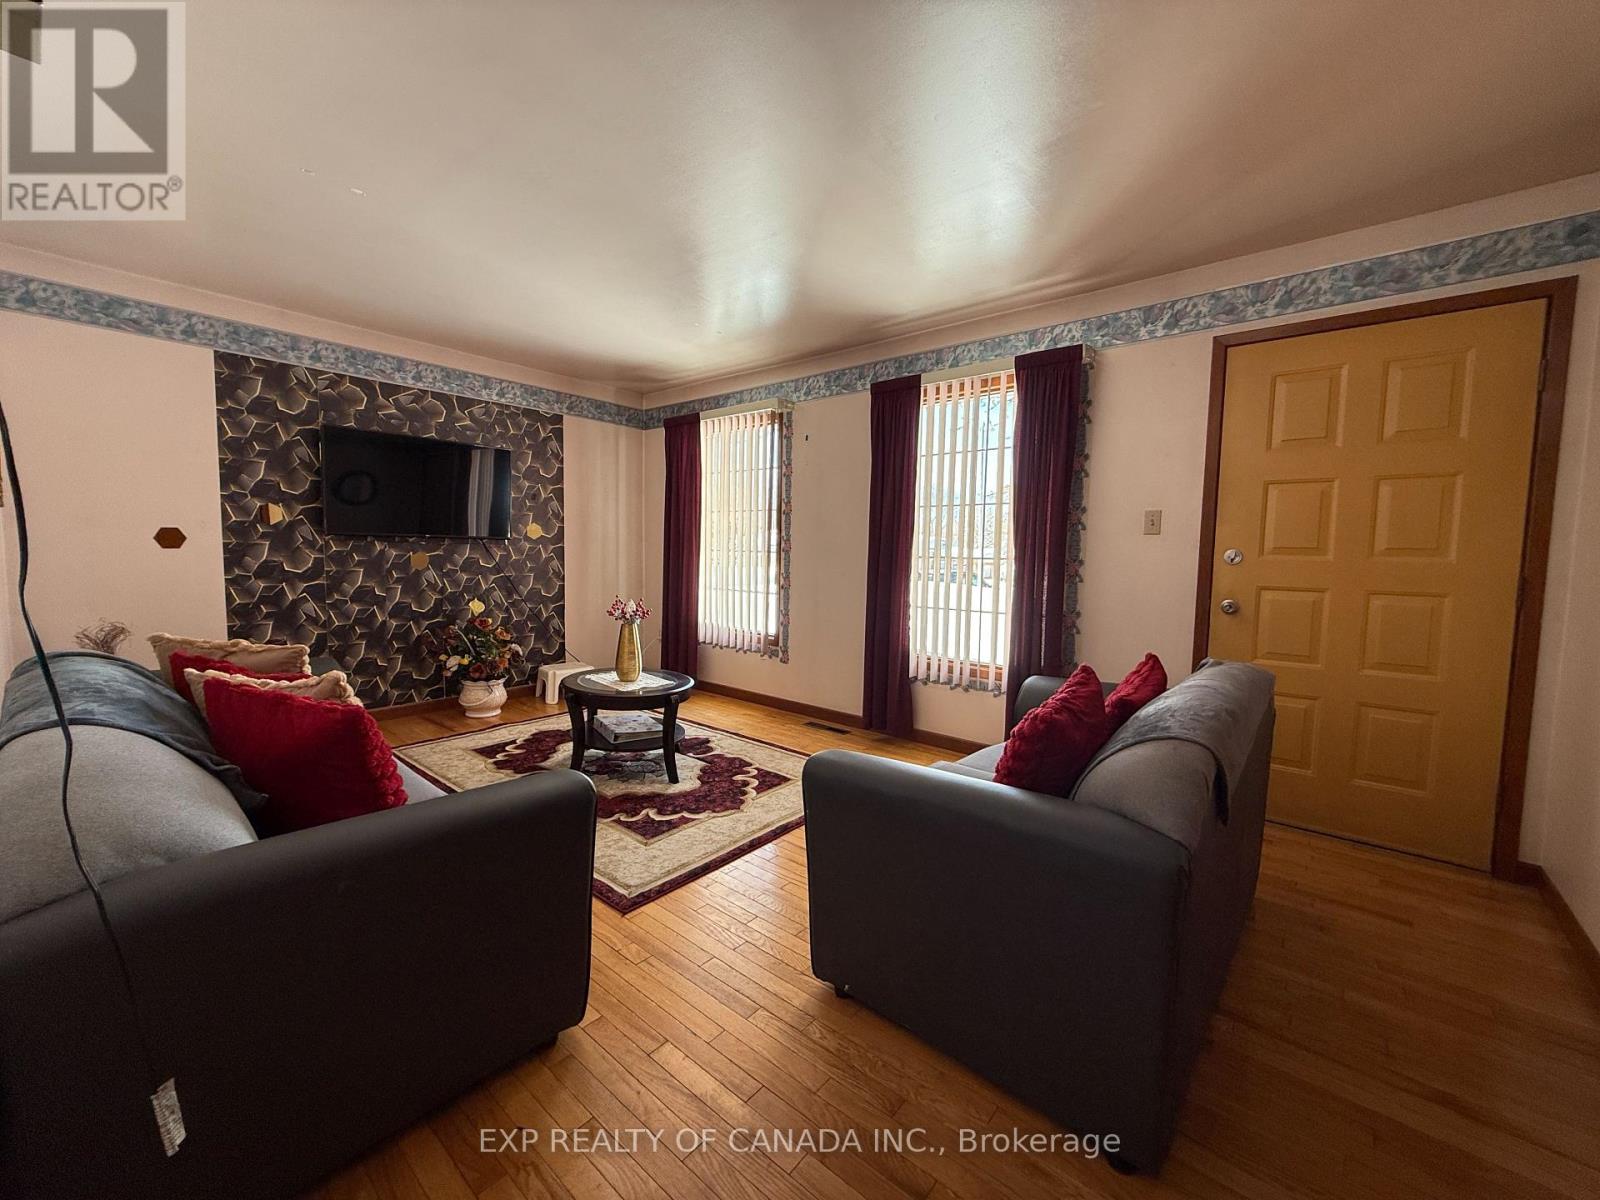
| Main Level | Living Room | 5.008 m | 3.354 m | 5.008 m x 3.354 m |
| Main Level | Bedroom | 3.326 m | 2.619 m | 3.326 m x 2.619 m |
| Main Level | Bedroom 2 | 3.326 m | 3.003 m | 3.326 m x 3.003 m |
| Main Level | Bedroom 3 | 3.09 m | 2.951 m | 3.09 m x 2.951 m |
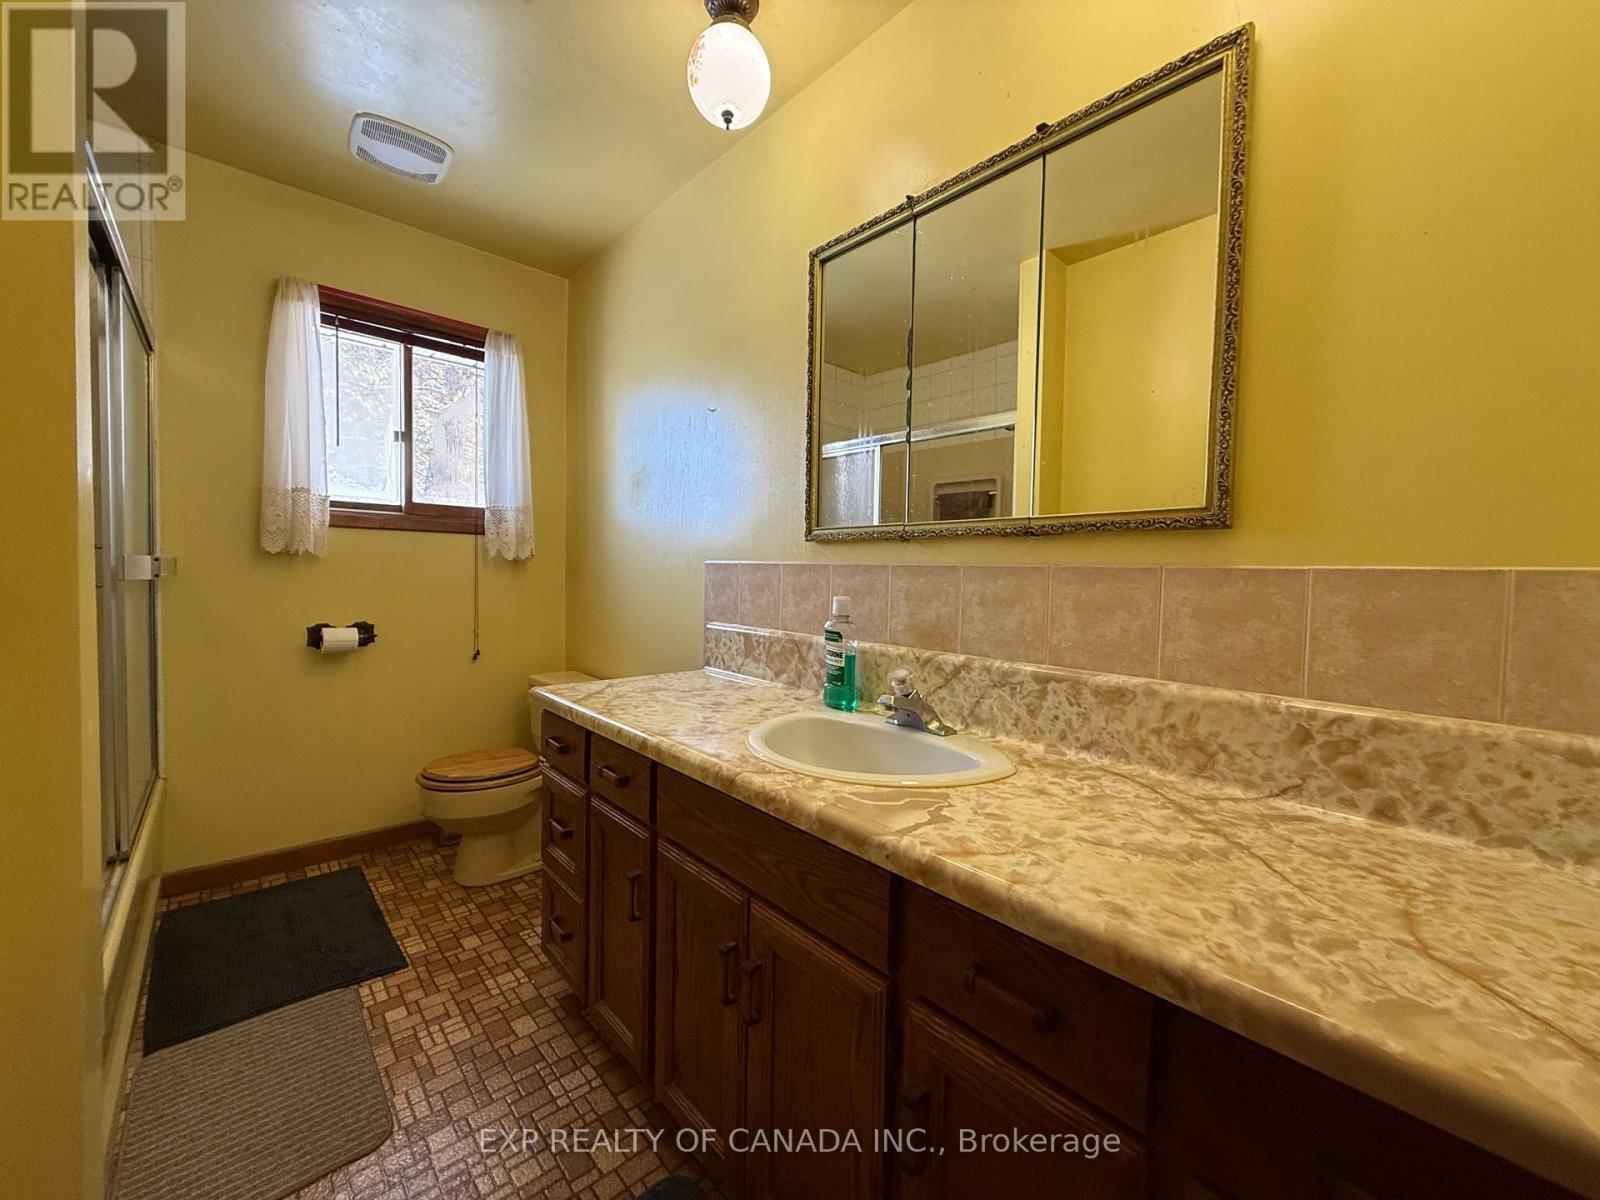
| Main Level | Bathroom | 3.009 m | 2.002 m | 3.009 m x 2.002 m |
| Main Level | Sunroom | 4.576 m | 3.761 m | 4.576 m x 3.761 m |
Utilities
| Cable | Available |
| Electricity | Installed |
| Sewer | Installed |
Contact Us
Contact us for more information

The trademarks REALTOR®, REALTORS®, and the REALTOR® logo are controlled by The Canadian Real Estate Association (CREA) and identify real estate professionals who are members of CREA. The trademarks MLS®, Multiple Listing Service® and the associated logos are owned by The Canadian Real Estate Association (CREA) and identify the quality of services provided by real estate professionals who are members of CREA. The trademark DDF® is owned by The Canadian Real Estate Association (CREA) and identifies CREA's Data Distribution Facility (DDF®)
June 18 2026 03:05:18
Timmins Cochrane & Timiskaming District Association of REALTORS®
Exp Realty Of Canada Inc.