
45 Les Arpents-Verts Road Grand-Barachois, New Brunswick E4P 7S4

$574,900
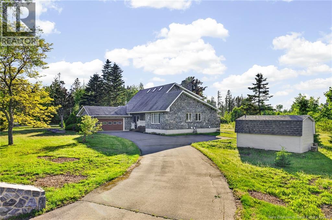
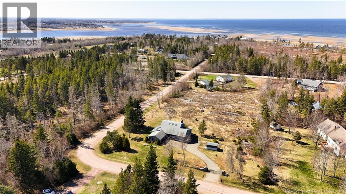
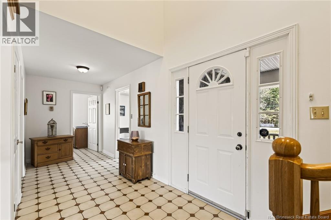
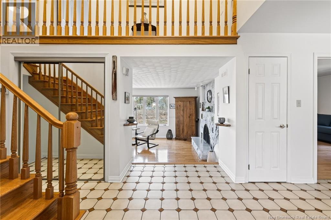
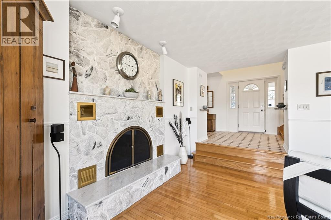
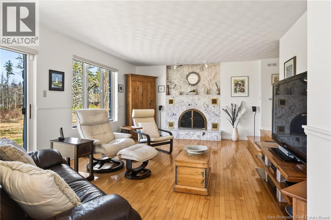
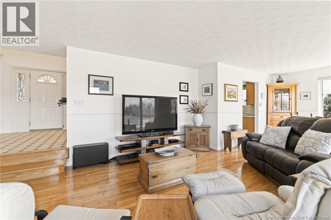
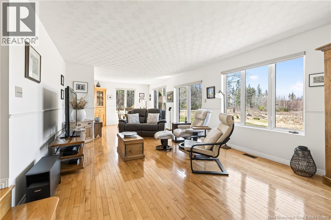
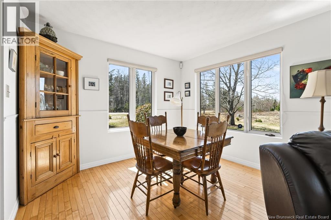
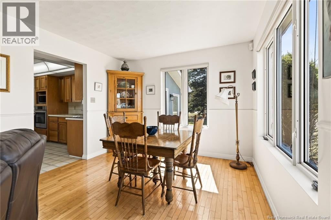
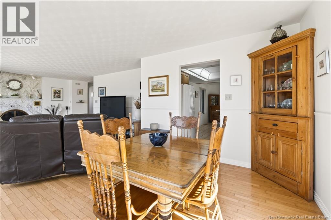
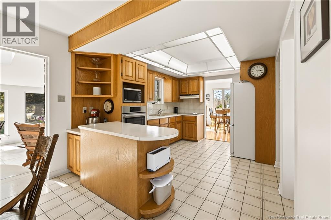
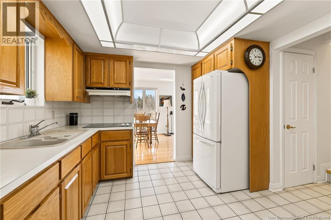
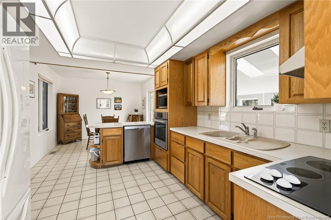
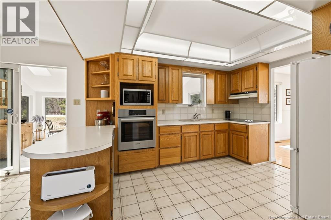
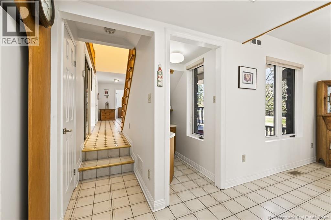
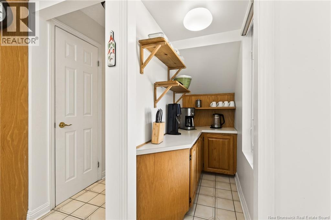
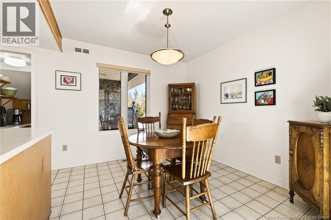
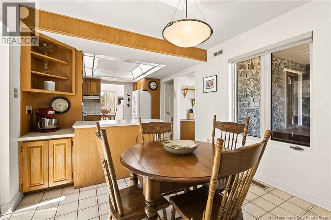
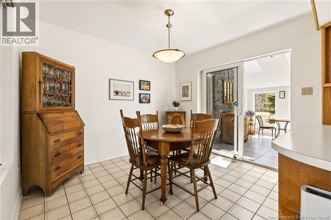
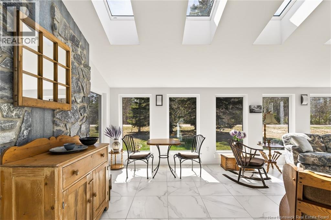
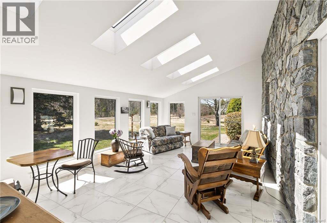
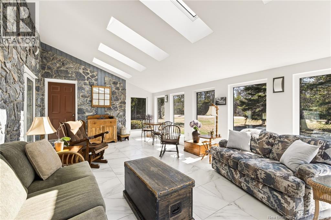
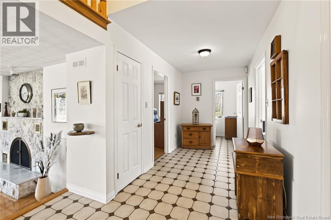
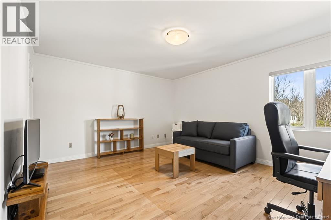
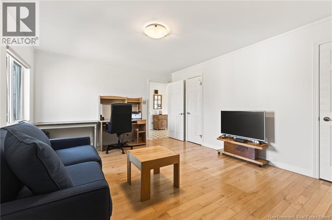
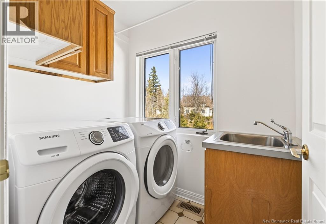
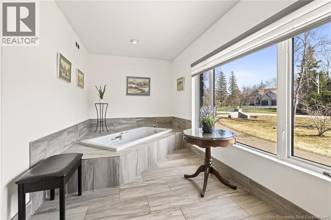
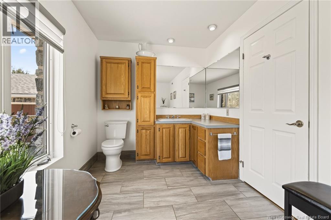
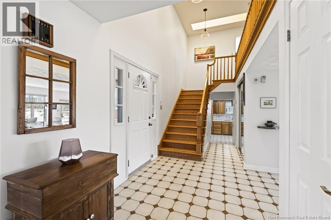
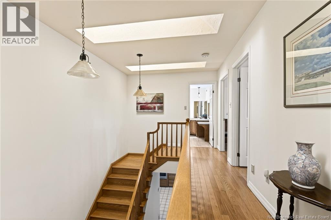
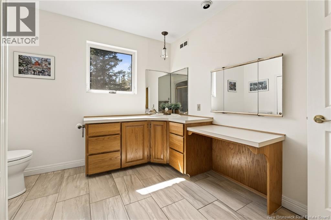
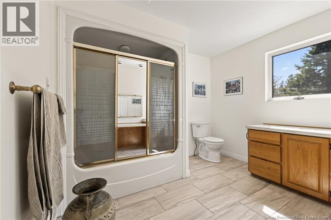
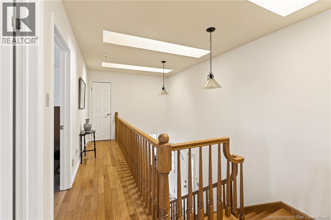
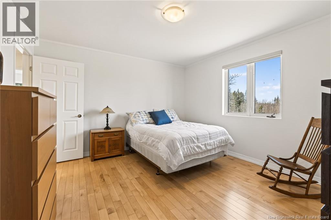
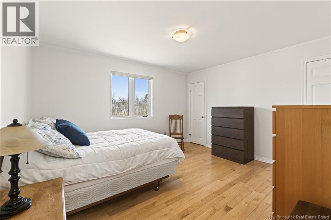
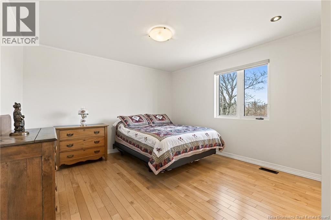
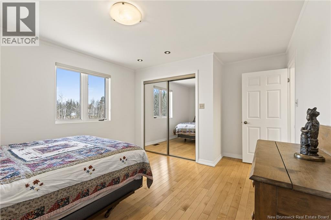
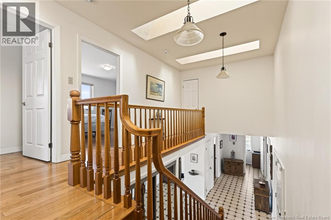
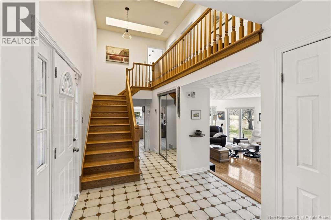
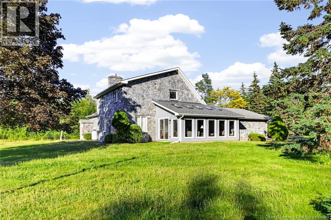
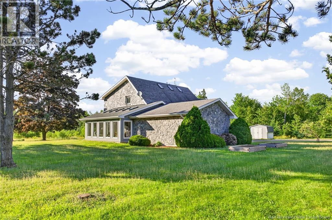
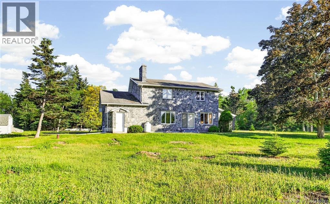
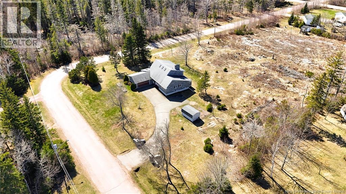
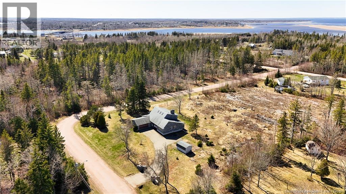
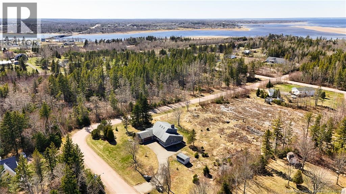
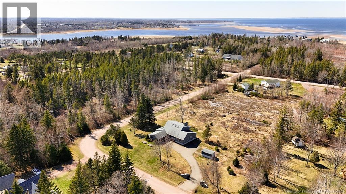
BEAUTIFUL TWO-STOREY HOME FEATURING A STRIKING STONE AND WOOD EXTERIOR WITH DOUBLE ATTACHED GARAGE IN GRAND-BARACHOIS! Situated on a corner 1.44-acre lot, this well-maintained property is within walking distance to sandy beaches. The main level offers a spacious living room with propane fireplace and dining room, flowing into an eat-in kitchen with walk-in pantry. Patio doors lead to a bright sunroom addition (2017), perfect for year-round enjoyment. The main floor also includes a primary bedroom, full bath with soaker tub, and separate laundry room. Upstairs features two well-appointed bedrooms and a full family bath. Extras include a geothermal heat pump, upgraded bathroom flooring, and new hardwood in upper bedrooms. Call your REALTOR® to view! (id:63476)
Property Details
| MLS® Number | NB137673 |
| Property Type | Single Family |
| Equipment Type | Propane Tank |
| Features | Corner Site |
| Rental Equipment Type | Propane Tank |
Building
| Bathroom Total | 2 |
| Bedrooms Above Ground | 3 |
| Bedrooms Total | 3 |
| Basement Type | Crawl Space |
| Constructed Date | 1987 |
| Cooling Type | Heat Pump |
| Exterior Finish | Stone, Wood |
| Flooring Type | Ceramic, Hardwood |
| Foundation Type | Concrete |
| Heating Fuel | Electric, Geo Thermal |
| Heating Type | Forced Air, Heat Pump |
| Stories Total | 2 |
| Size Interior | 1,898 Sqft |
| Total Finished Area | 1898 Sqft |
| Type | House |
| Utility Water | Well |
Parking
| Attached Garage | |
| Garage |
Land
| Access Type | Year-round Access, Public Road |
| Acreage | Yes |
| Landscape Features | Landscaped |
| Sewer | Septic System |
| Size Irregular | 5839 |
| Size Total | 5839 M2 |
| Size Total Text | 5839 M2 |
Rooms
| Level | Type | Length | Width | Dimensions |
|---|---|---|---|---|
| Second Level | 4pc Bathroom | 10'0'' x 9'0'' | ||
| Second Level | Bedroom | 13'0'' x 12'0'' | ||
| Second Level | Bedroom | 12'0'' x 12'0'' | ||
| Main Level | Laundry Room | 5' x 6'0'' | ||
| Main Level | 3pc Bathroom | 7'0'' x 16'0'' | ||
| Main Level | Bedroom | 15'0'' x 12'0'' | ||
| Main Level | Sunroom | 21'0'' x 13'0'' | ||
| Main Level | Dining Room | 10'0'' x 10'10'' | ||
| Main Level | Kitchen | 10'0'' x 21'0'' | ||
| Main Level | Living Room | 18'0'' x 13'0'' |
Contact Us
Contact us for more information

The trademarks REALTOR®, REALTORS®, and the REALTOR® logo are controlled by The Canadian Real Estate Association (CREA) and identify real estate professionals who are members of CREA. The trademarks MLS®, Multiple Listing Service® and the associated logos are owned by The Canadian Real Estate Association (CREA) and identify the quality of services provided by real estate professionals who are members of CREA. The trademark DDF® is owned by The Canadian Real Estate Association (CREA) and identifies CREA's Data Distribution Facility (DDF®)
June 23 2026 01:23:09
New Brunswick Real Estate Board
Exit Realty Associates