
45 8413 Midtown Way, Chilliwack Proper South Chilliwack, British Columbia V2P 0G7

$649,999
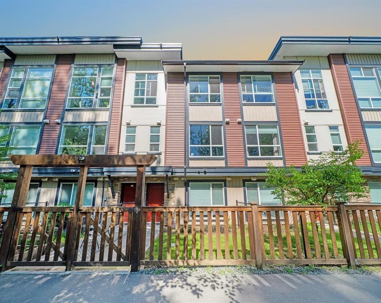
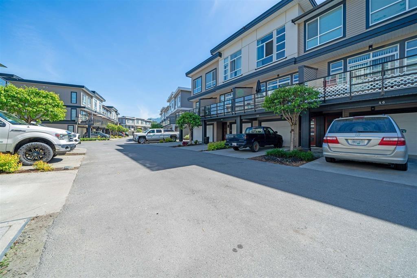
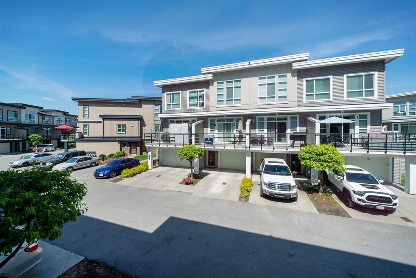
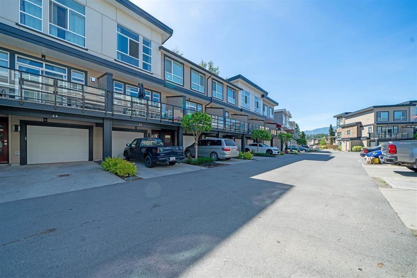
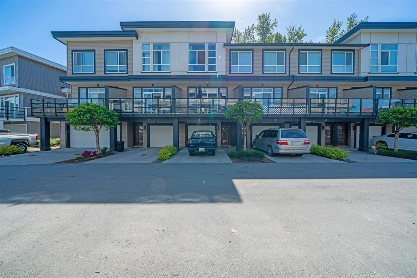
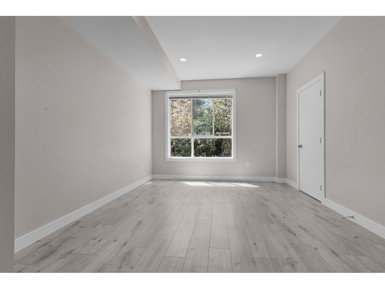
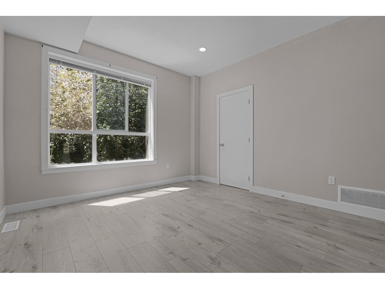
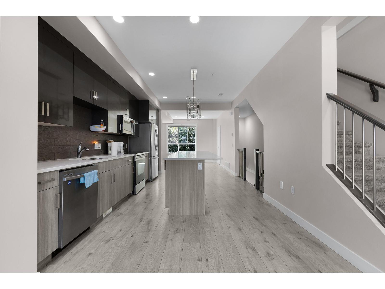
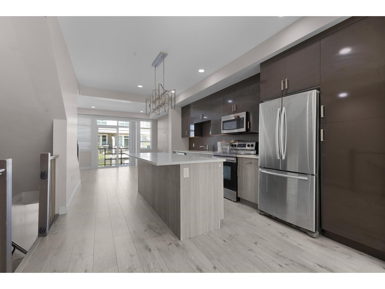
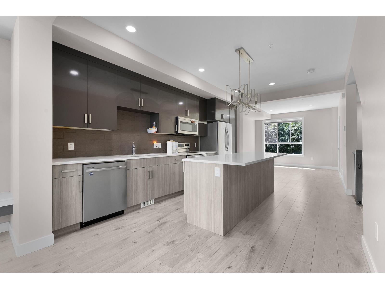
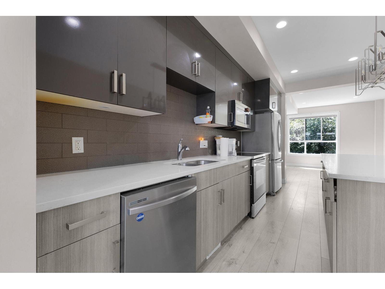
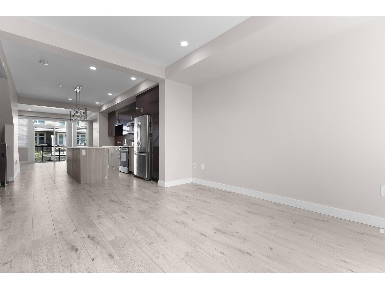
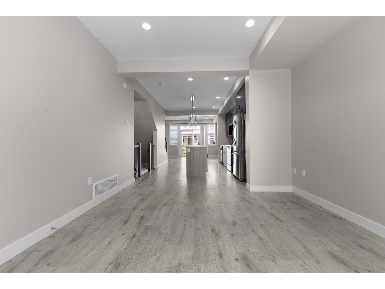
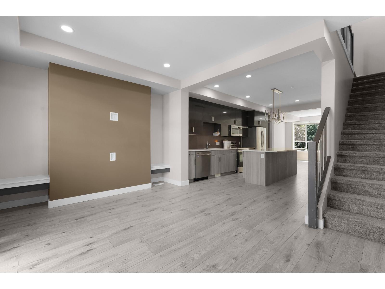
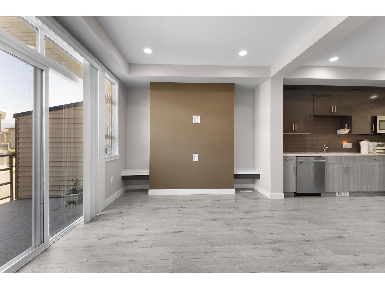
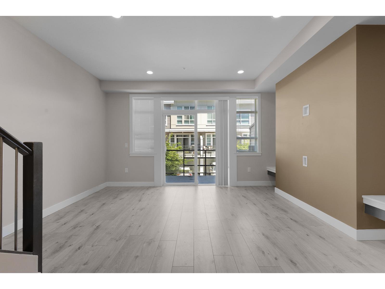
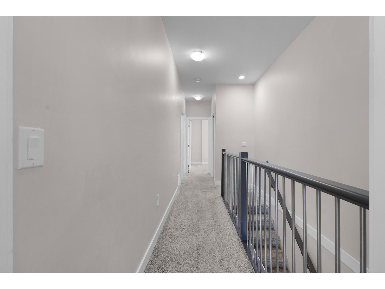
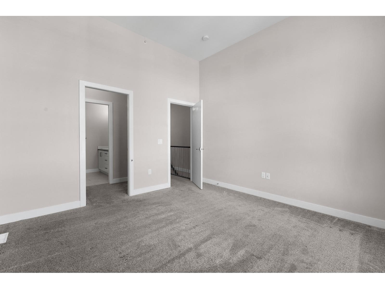
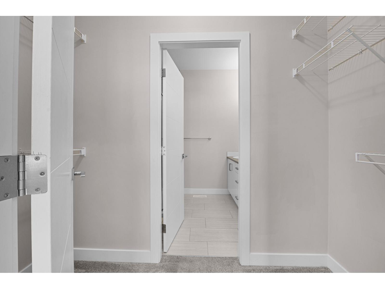
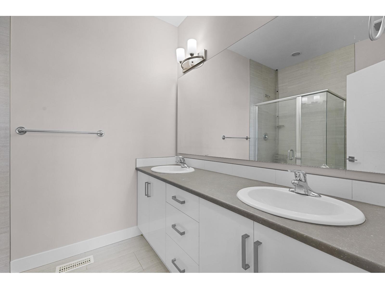
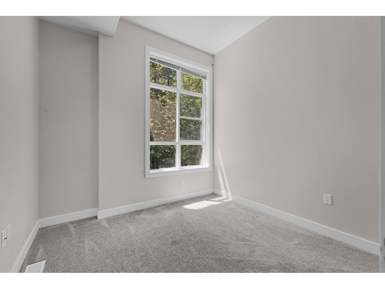
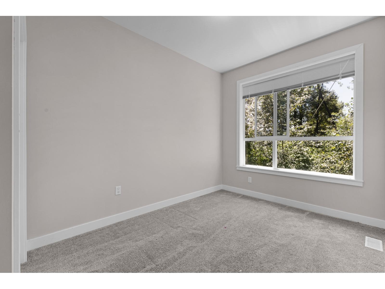
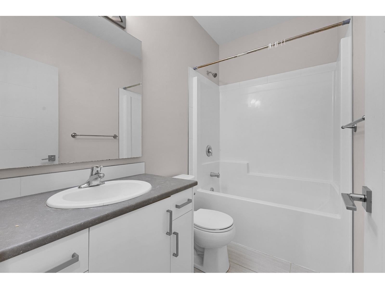
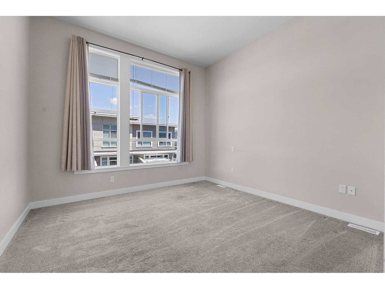
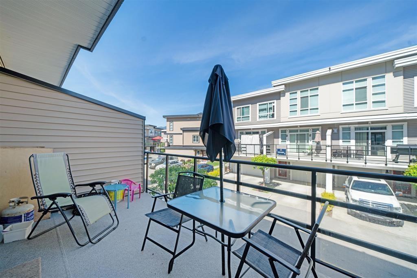
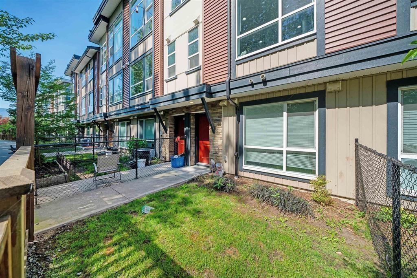
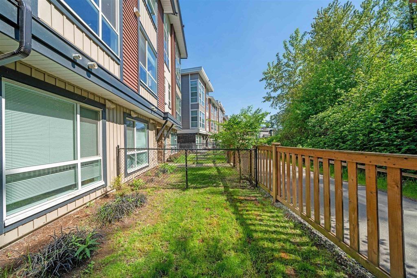
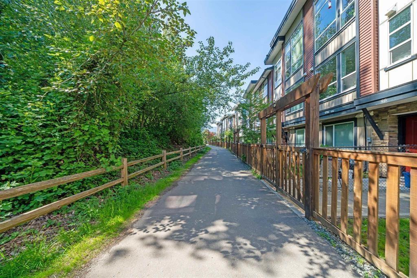
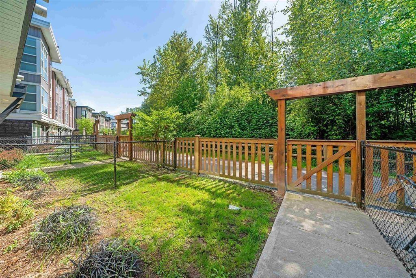
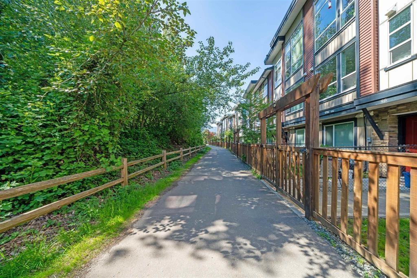
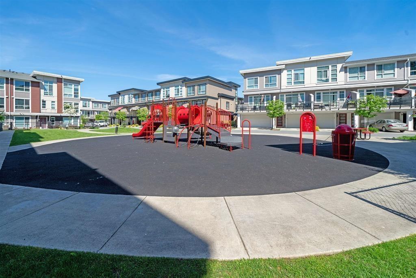
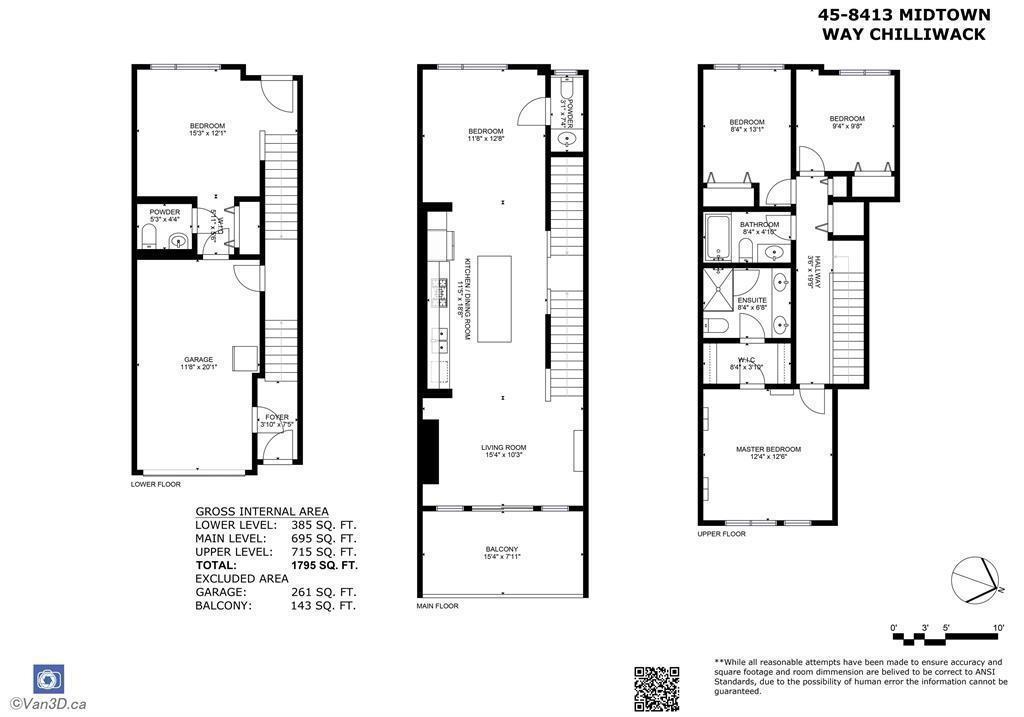
Welcome to Midtown! This modern townhouse is perfectly positioned in a sought-after area of Chilliwack, offering both comfort and convenience. Backing onto lush greenspace with direct trail access, this three-level home features 4 bedrooms, 4 bathrooms, spanning 1,795 sqft of well-designed living space. Expansive windows fill the home with natural light, while the walk-out patio extends the living area outdoors. The stylish kitchen boasts premium appliances and generous storage, complemented by the master bedroom's impressive 11' ceilings. A covered single-car garage and extra carport space provide ample parking. Set in a pet-friendly community with rental opportunities allowed, this property is ideal for homeowners looking for a comfortable residence. (id:63476)
Property Details
| MLS® Number | R3134752 |
| Property Type | Single Family |
| Structure | Playground |
Building
| Bathroom Total | 4 |
| Bedrooms Total | 4 |
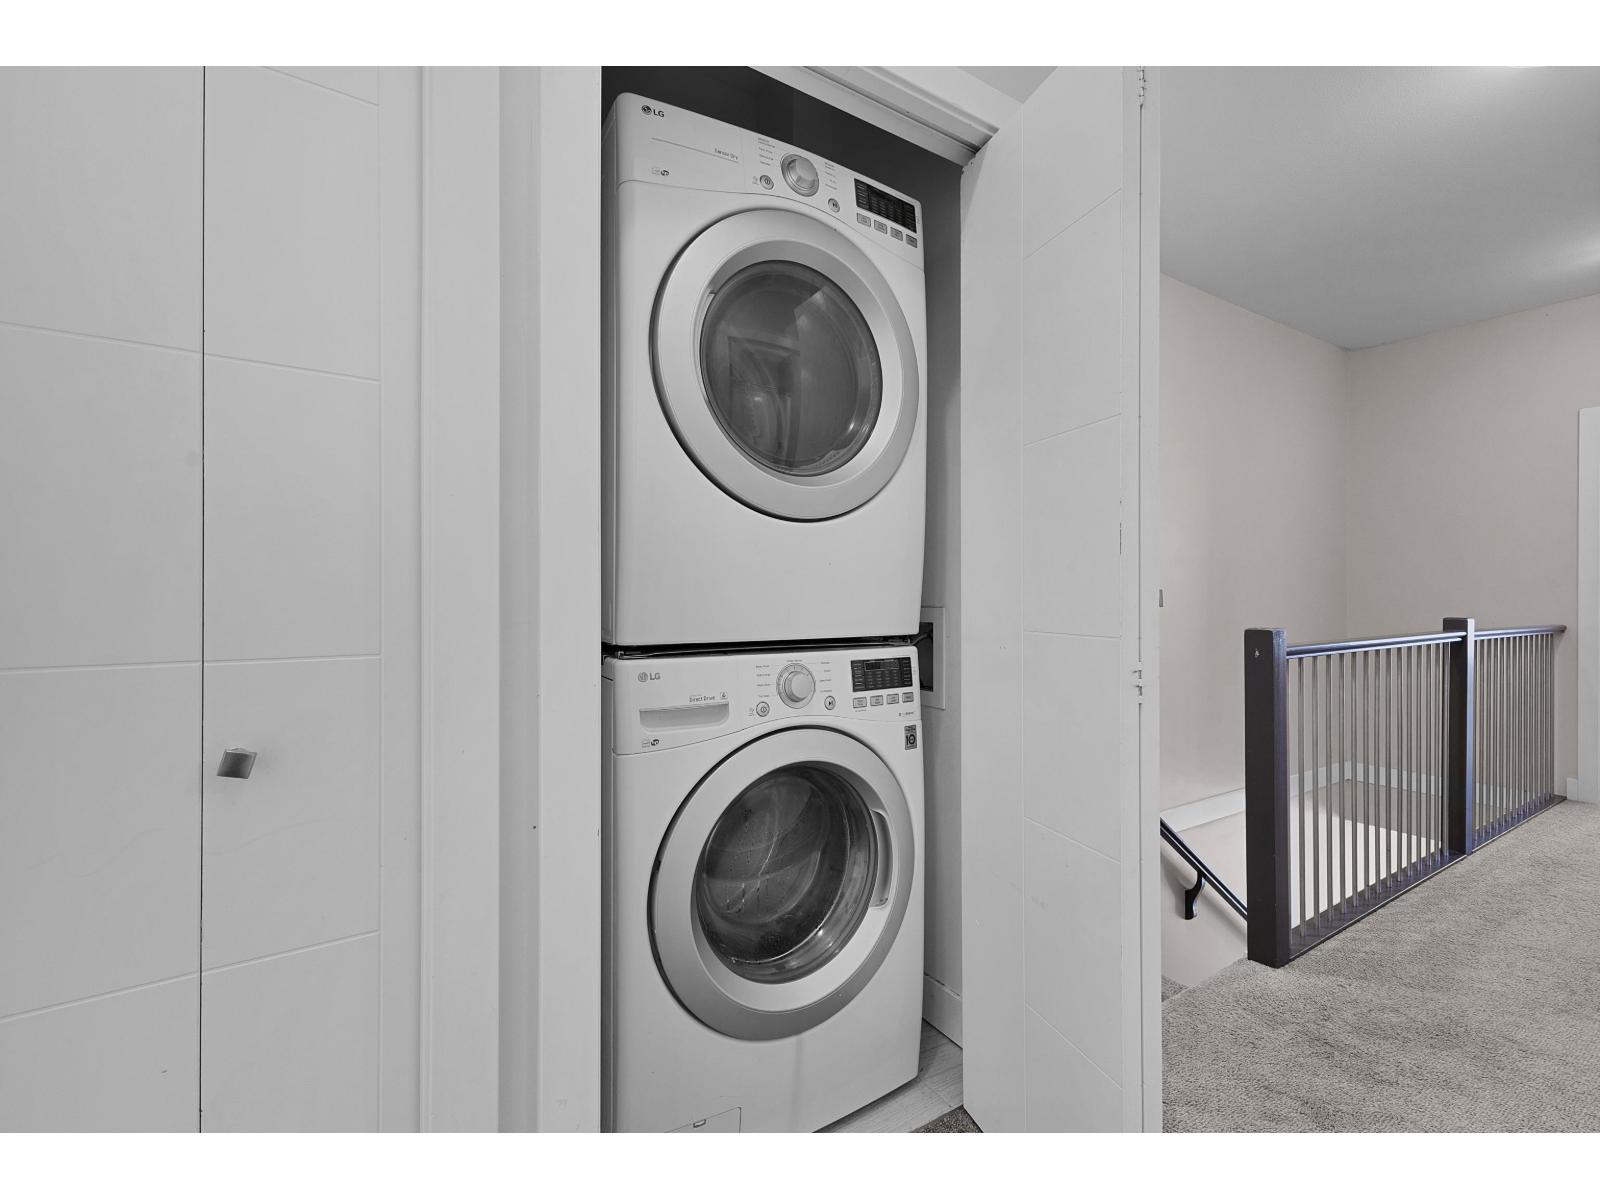
| Amenities | Laundry - In Suite |
| Appliances | Washer, Dryer, Refrigerator, Stove, Dishwasher |
| Basement Development | Finished |
| Basement Type | Unknown (finished) |
| Constructed Date | 2018 |
| Construction Style Attachment | Attached |
| Fixture | Drapes/window Coverings |
| Heating Fuel | Natural Gas |
| Heating Type | Forced Air |
| Stories Total | 3 |
| Size Interior | 1,795 Sqft |
| Type | Row / Townhouse |
Parking
| Garage | 1 |
Land
| Acreage | No |
Rooms
| Level | Type | Length | Width | Dimensions |
|---|---|---|---|---|
| Above | Primary Bedroom | 12 ft ,6 in | 12 ft ,4 in | 12 ft ,6 in x 12 ft ,4 in |
| Above | Bedroom 3 | 9 ft ,8 in | 9 ft ,4 in | 9 ft ,8 in x 9 ft ,4 in |
| Above | Bedroom 4 | 13 ft ,1 in | 8 ft ,4 in | 13 ft ,1 in x 8 ft ,4 in |
| Lower Level | Bedroom 2 | 15 ft ,3 in | 12 ft ,1 in | 15 ft ,3 in x 12 ft ,1 in |
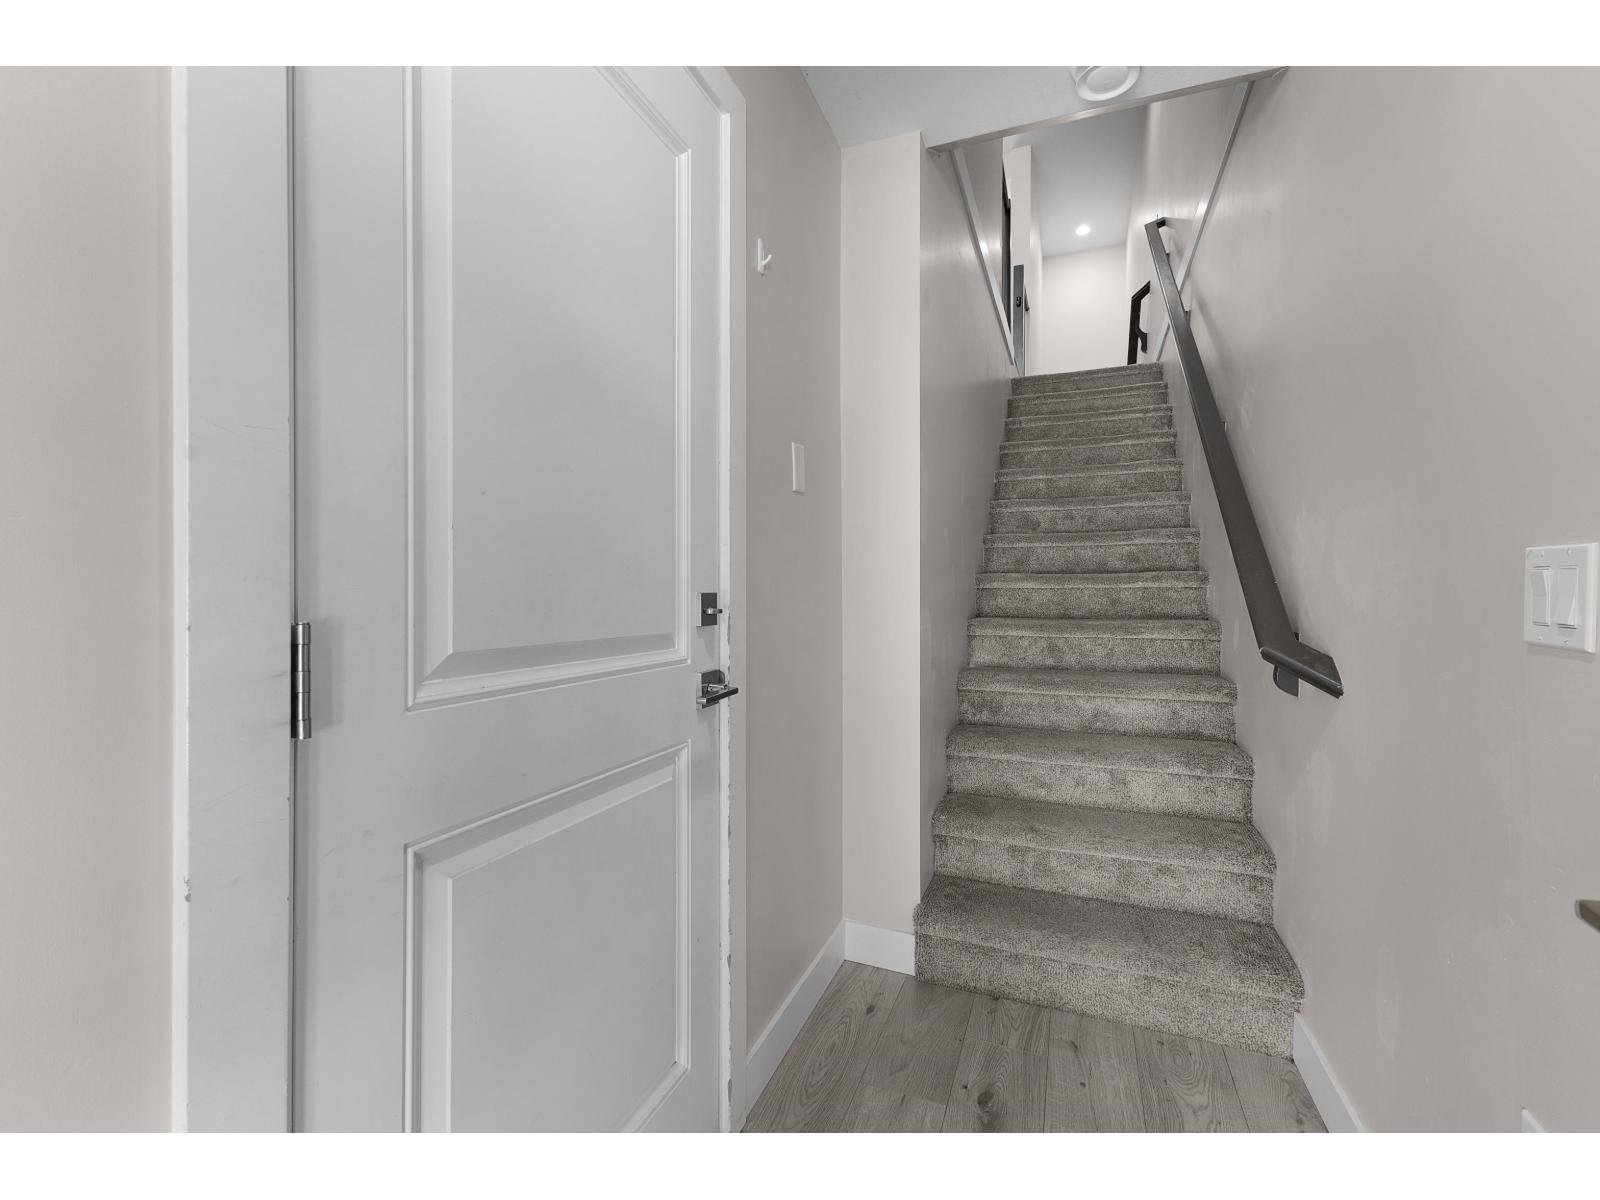
| Lower Level | Foyer | 3 ft ,10 in | 7 ft ,5 in | 3 ft ,10 in x 7 ft ,5 in |
| Main Level | Living Room | 15 ft ,4 in | 10 ft ,3 in | 15 ft ,4 in x 10 ft ,3 in |
| Main Level | Kitchen | 11 ft ,5 in | 18 ft ,8 in | 11 ft ,5 in x 18 ft ,8 in |
| Main Level | Dining Room | 11 ft ,8 in | 12 ft ,8 in | 11 ft ,8 in x 12 ft ,8 in |
Contact Us
Contact us for more information

The trademarks REALTOR®, REALTORS®, and the REALTOR® logo are controlled by The Canadian Real Estate Association (CREA) and identify real estate professionals who are members of CREA. The trademarks MLS®, Multiple Listing Service® and the associated logos are owned by The Canadian Real Estate Association (CREA) and identify the quality of services provided by real estate professionals who are members of CREA. The trademark DDF® is owned by The Canadian Real Estate Association (CREA) and identifies CREA's Data Distribution Facility (DDF®)
June 21 2026 04:10:23
Chilliwack & District Real Estate Board
Royal LePage Global Force Realty, Exp Realty Of Canada, Inc.