
4490 Bowron Lake Road Wells, British Columbia V0K 2R0

$1,175,000
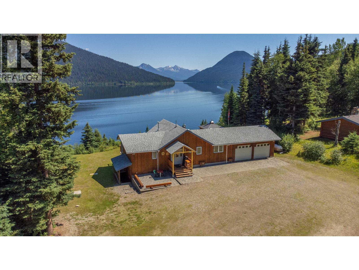
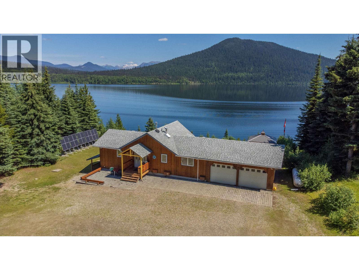
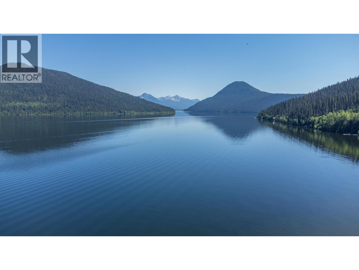
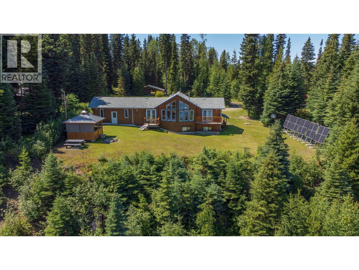
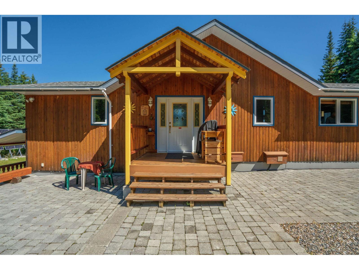
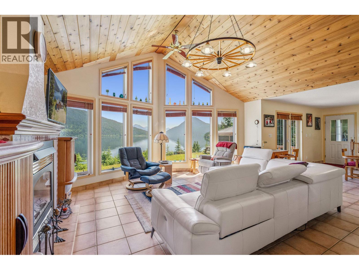
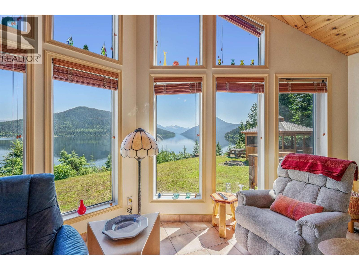
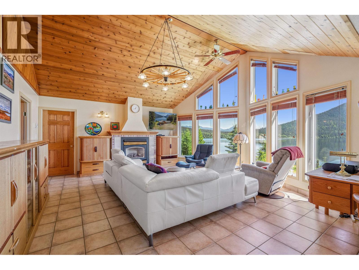
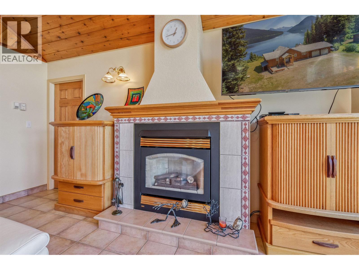
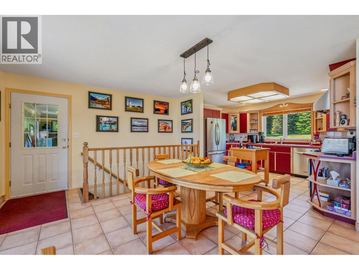
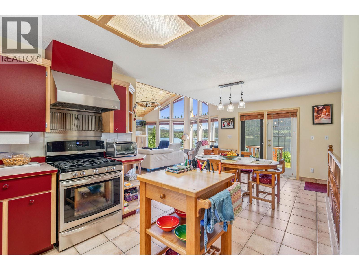
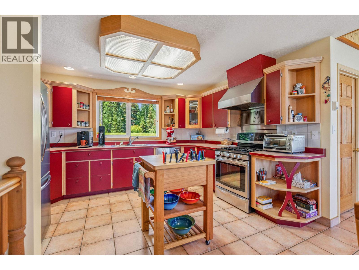
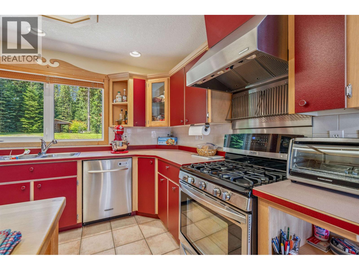
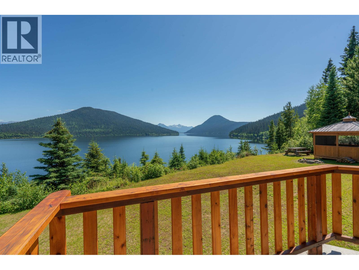
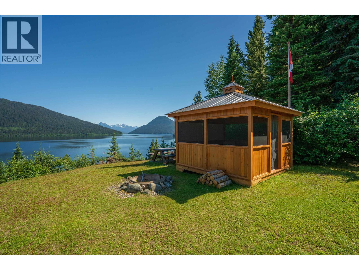
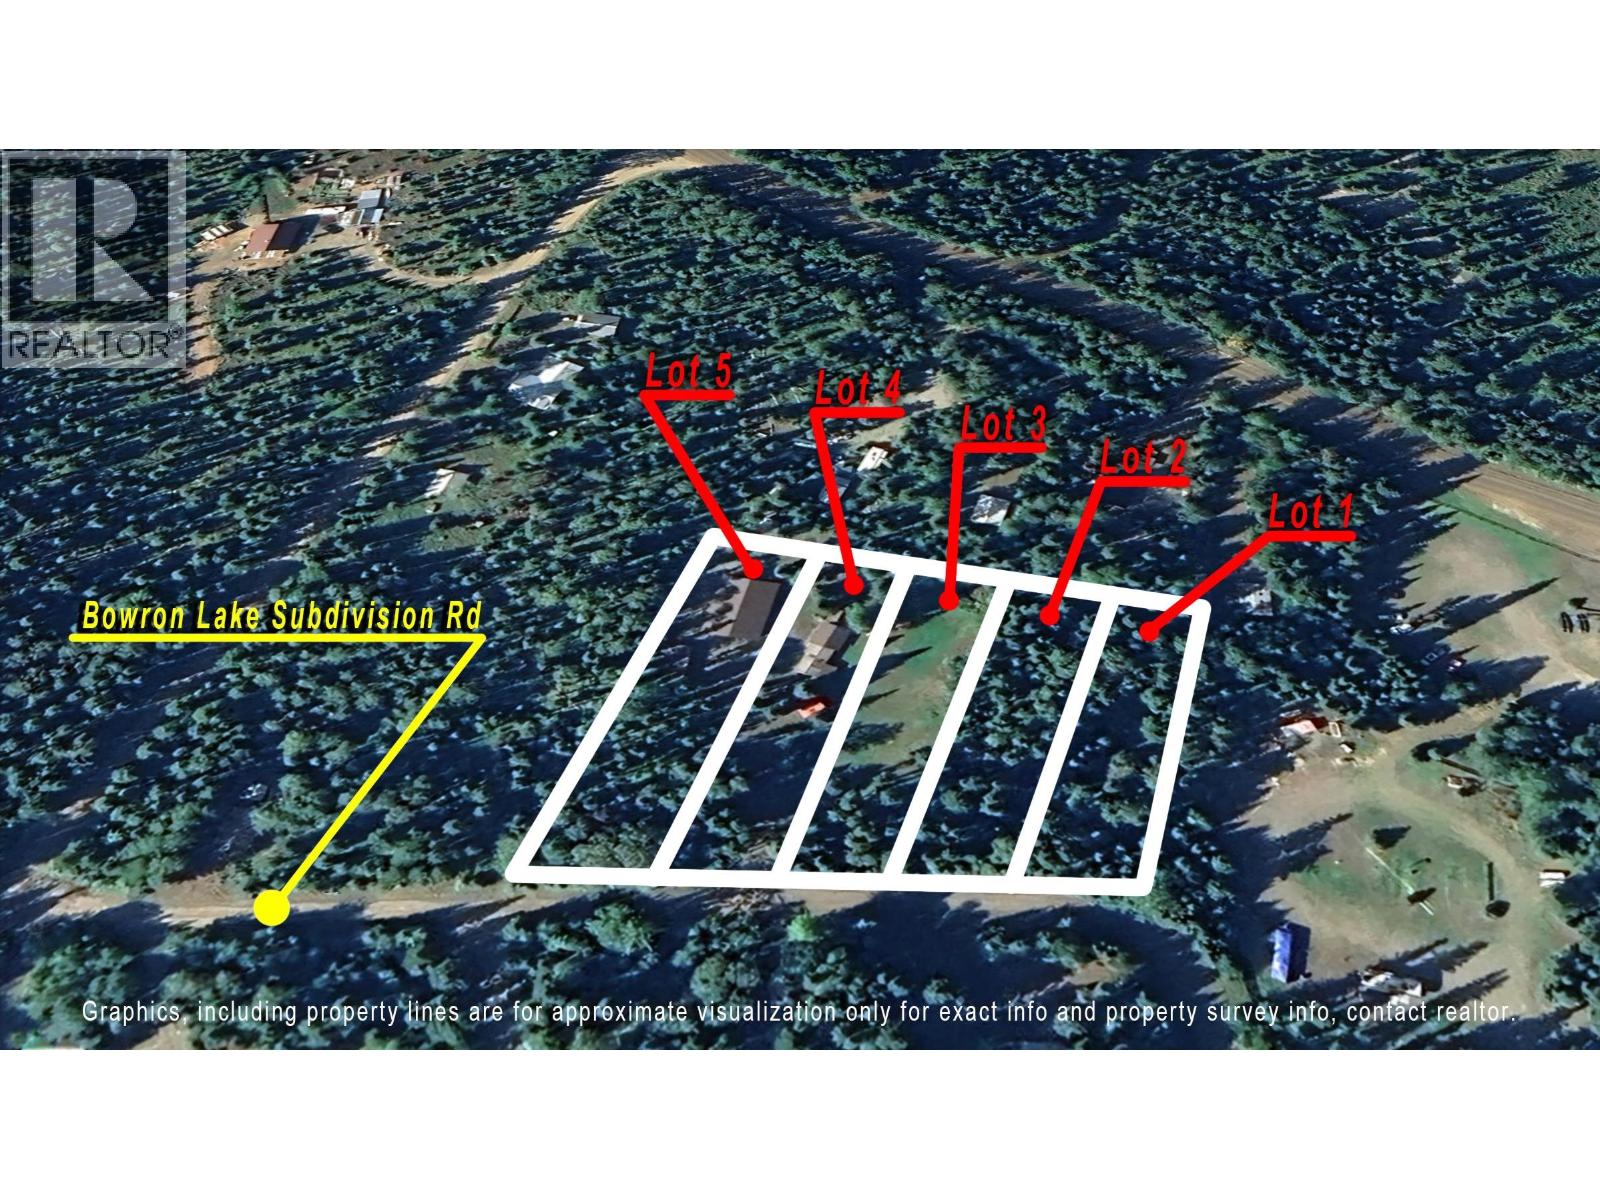
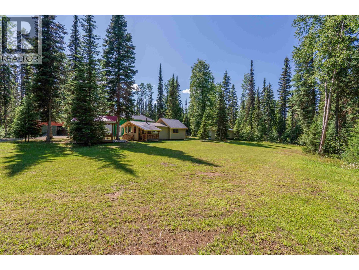
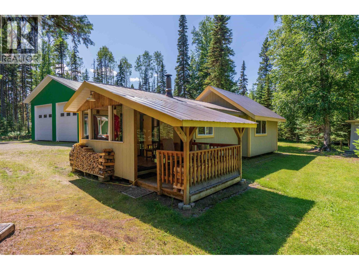
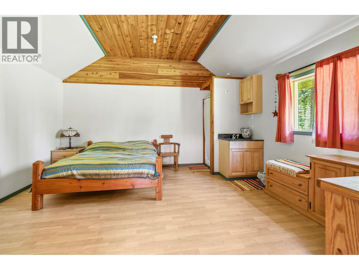
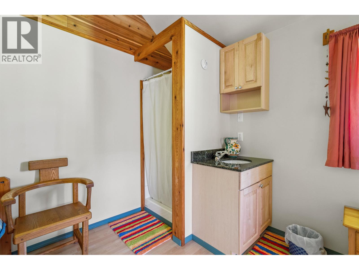
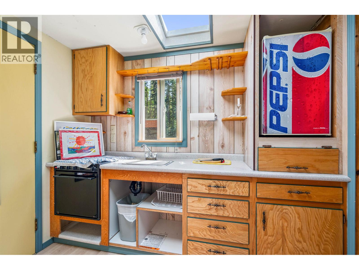
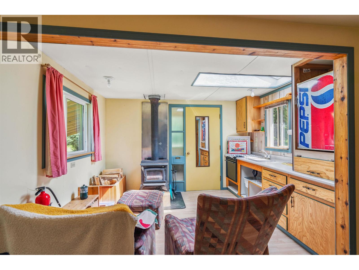
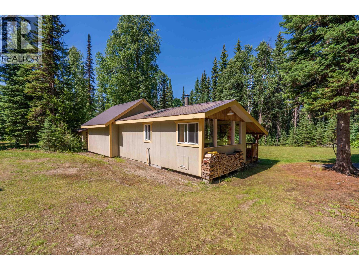
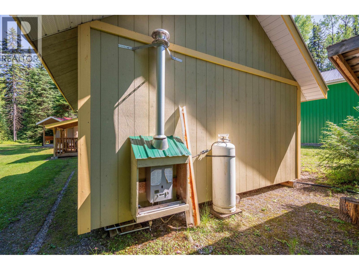
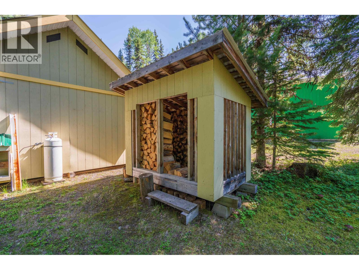
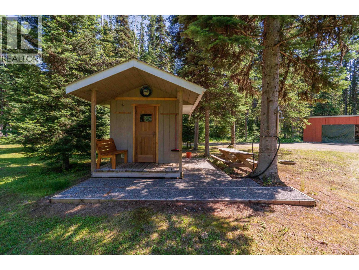
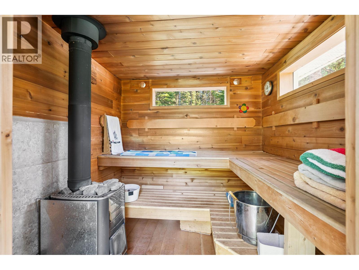
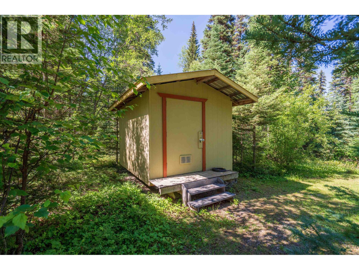
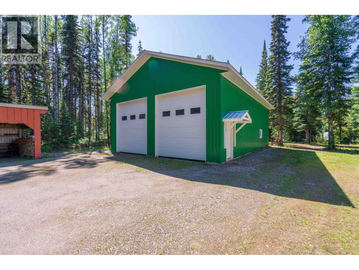
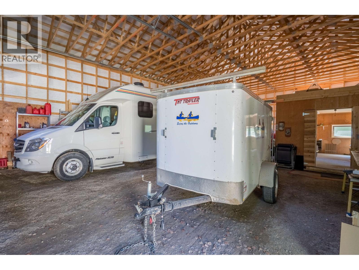
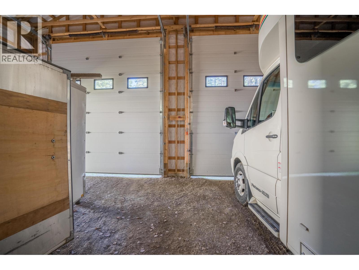
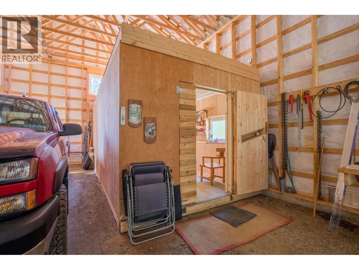
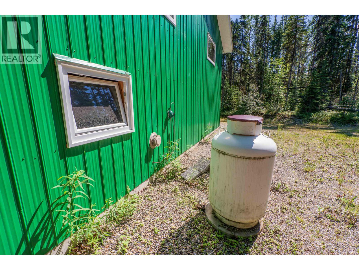
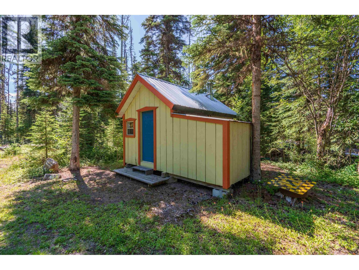
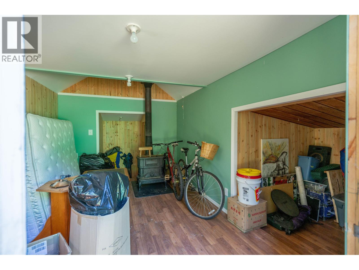
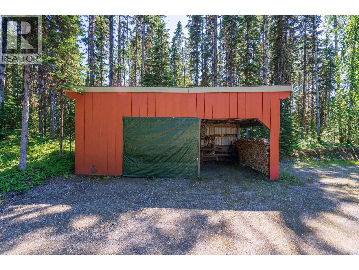
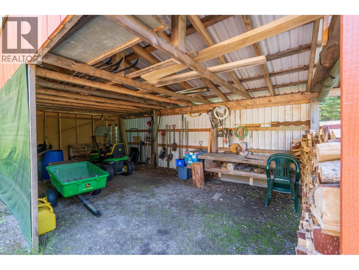
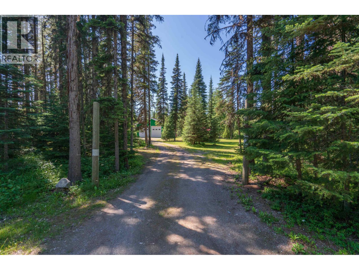
Rare opportunity to own 7 adjoining and nearby properties totaling approx. 2.8 acres near Bowron Lake. This versatile package includes a custom 2,217 sq. ft. 3-bed, 2.5-bath executive home on a private 0.97-acre double lot with vaulted ceilings, expansive windows, lake and mountain views, south-facing deck and gazebo. Reliable off-grid living with solar power, battery storage and backup generator. Also included: 489 sq. ft. 1-bed cabin, sauna/storage building, substantial 1,536 sq. ft. wired storage building and 3 vacant lots. Ideal for a family compound, recreational retreat, retirement property or investment holding, with excellent space for boats, RVs, ATVs, snowmobiles and outdoor gear. (id:63476)
Property Details
| MLS® Number | R3160674 |
| Property Type | Single Family |
| Storage Type | Storage |
| Structure | Workshop |
| View Type | Lake View |
| Water Front Type | Waterfront |
Building
| Bathroom Total | 3 |
| Bedrooms Total | 2 |
| Appliances | Washer, Dryer, Refrigerator, Stove, Dishwasher |
| Basement Development | Finished |
| Basement Type | Full (finished) |
| Constructed Date | 1997 |
| Construction Style Attachment | Detached |
| Exterior Finish | Wood |
| Fireplace Present | Yes |
| Fireplace Total | 1 |
| Foundation Type | Concrete Block |
| Heating Fuel | Propane |
| Roof Material | Asphalt Shingle |
| Roof Style | Conventional |
| Stories Total | 2 |
| Size Interior | 2,217 Sqft |
| Total Finished Area | 2217 Sqft |
| Type | House |
| Utility Water | Drilled Well |
Parking
| Detached Garage | |
| Garage | 2 |
| R V |
Land
| Acreage | Yes |
| Size Irregular | 2.8 |
| Size Total | 2.8 Ac |
| Size Total Text | 2.8 Ac |
Rooms
| Level | Type | Length | Width | Dimensions |
|---|---|---|---|---|
| Basement | Recreational, Games Room | 13 ft ,1 in | 22 ft ,1 in | 13 ft ,1 in x 22 ft ,1 in |
| Basement | Bedroom 2 | 11 ft | 14 ft | 11 ft x 14 ft |
| Basement | Other | 8 ft ,1 in | 5 ft ,5 in | 8 ft ,1 in x 5 ft ,5 in |
| Basement | Family Room | 18 ft ,1 in | 22 ft ,1 in | 18 ft ,1 in x 22 ft ,1 in |
| Basement | Utility Room | 8 ft | 10 ft | 8 ft x 10 ft |
| Main Level | Foyer | 9 ft ,8 in | 9 ft ,8 in | 9 ft ,8 in x 9 ft ,8 in |
| Main Level | Living Room | 16 ft | 20 ft | 16 ft x 20 ft |
| Main Level | Dining Room | 14 ft ,6 in | 9 ft ,2 in | 14 ft ,6 in x 9 ft ,2 in |
| Main Level | Kitchen | 13 ft ,6 in | 9 ft ,2 in | 13 ft ,6 in x 9 ft ,2 in |
| Main Level | Primary Bedroom | 13 ft ,1 in | 12 ft ,1 in | 13 ft ,1 in x 12 ft ,1 in |
| Main Level | Other | 6 ft ,6 in | 9 ft ,8 in | 6 ft ,6 in x 9 ft ,8 in |
Contact Us
Contact us for more information

The trademarks REALTOR®, REALTORS®, and the REALTOR® logo are controlled by The Canadian Real Estate Association (CREA) and identify real estate professionals who are members of CREA. The trademarks MLS®, Multiple Listing Service® and the associated logos are owned by The Canadian Real Estate Association (CREA) and identify the quality of services provided by real estate professionals who are members of CREA. The trademark DDF® is owned by The Canadian Real Estate Association (CREA) and identifies CREA's Data Distribution Facility (DDF®)
September 02 2026 10:52:13
BC Northern Real Estate Board
RE/MAX Nyda Realty (Agassiz)