
4479 Marine Drive Burnaby, British Columbia V5J 3G1

$2,388,000
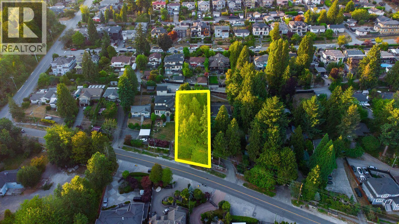
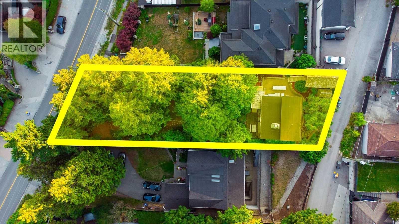
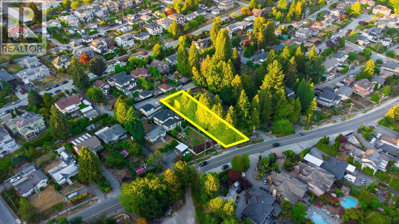
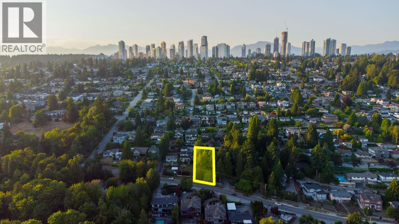
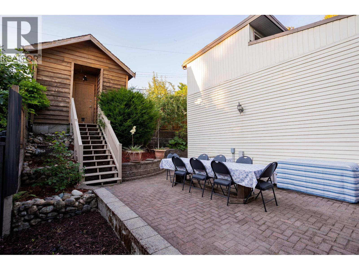
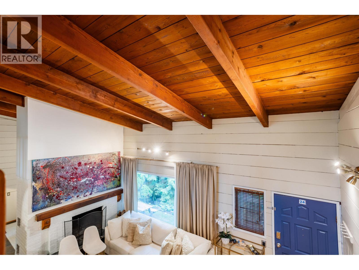
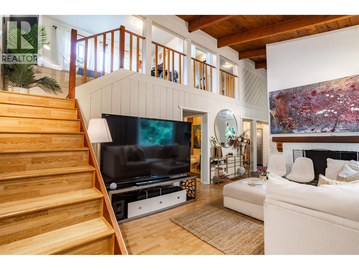
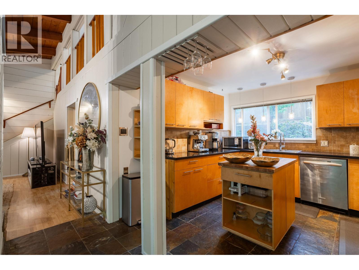
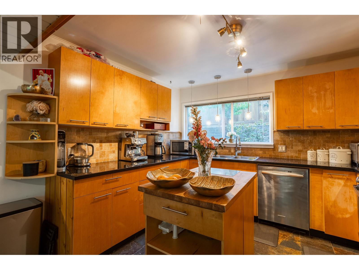
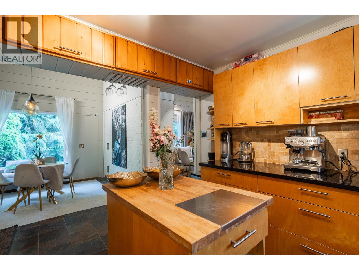
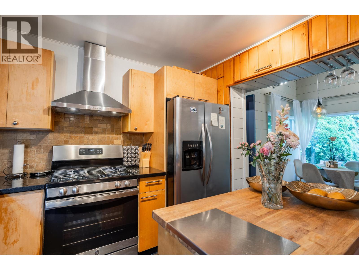
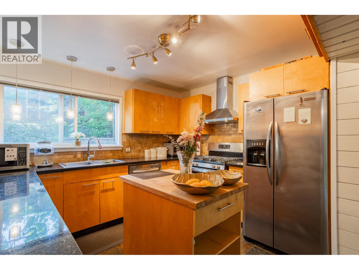
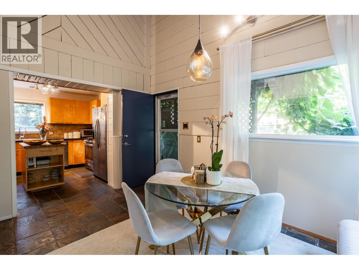
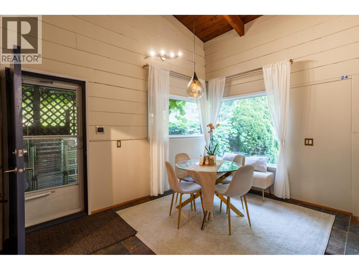
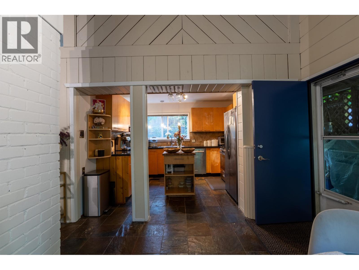
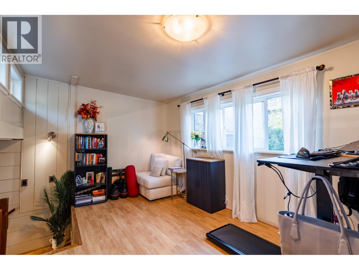
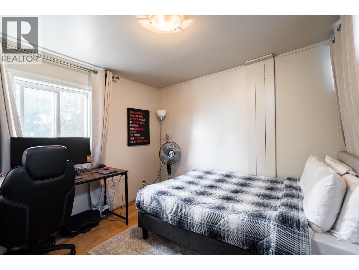
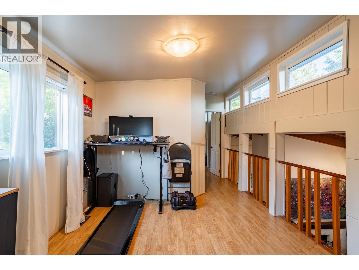
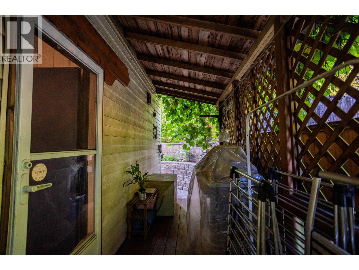
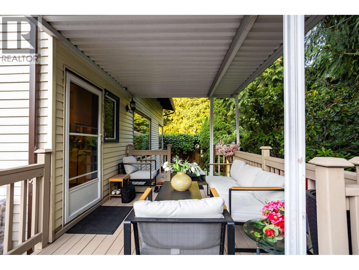
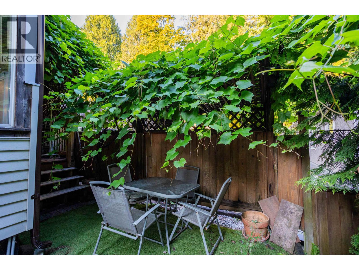
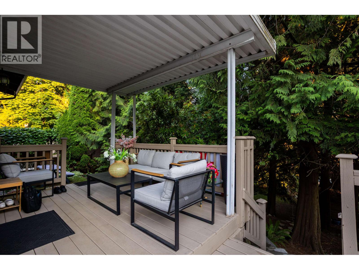
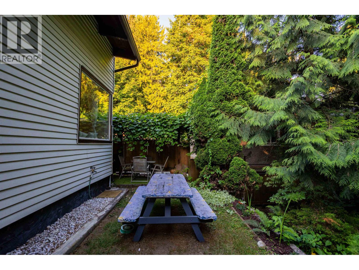
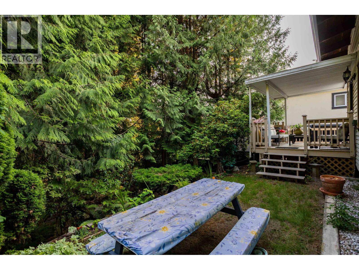
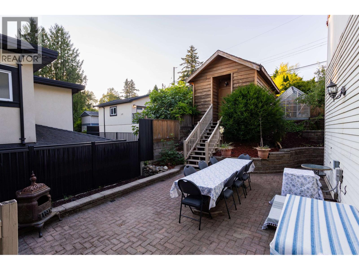
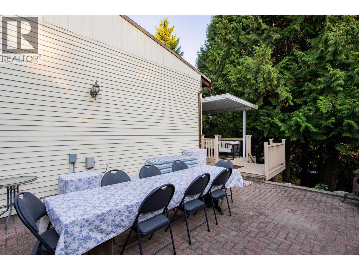
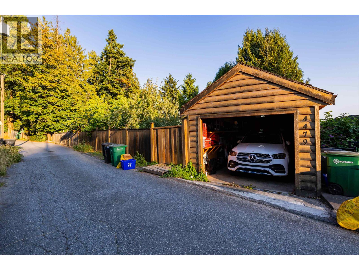
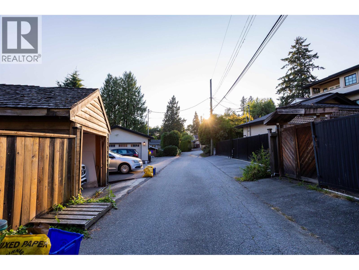
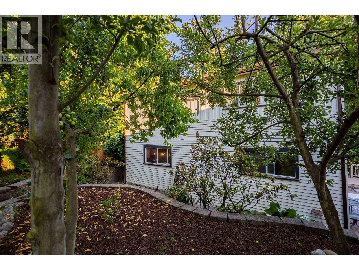
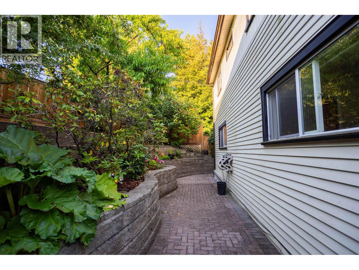
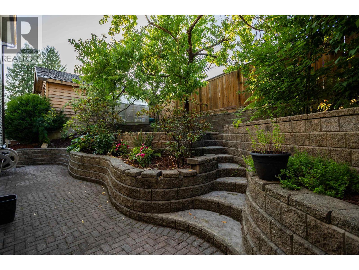
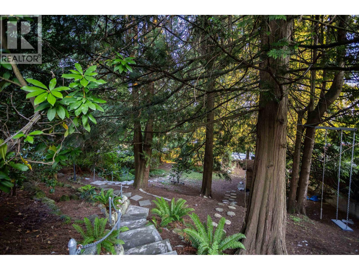
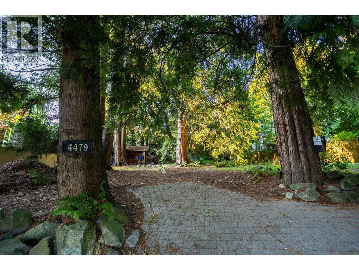
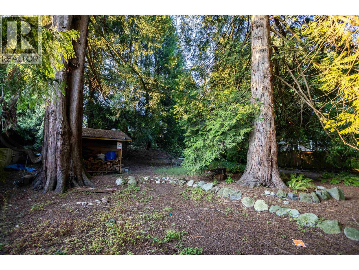
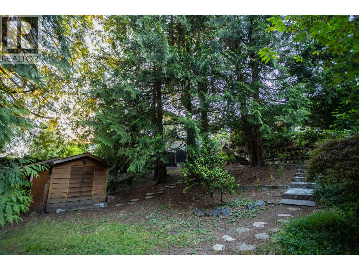
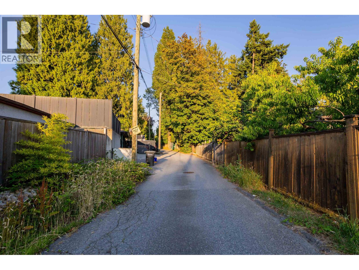
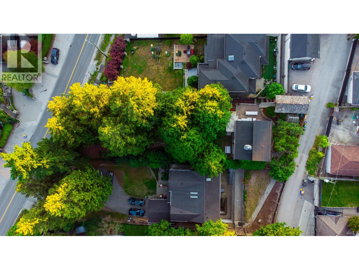
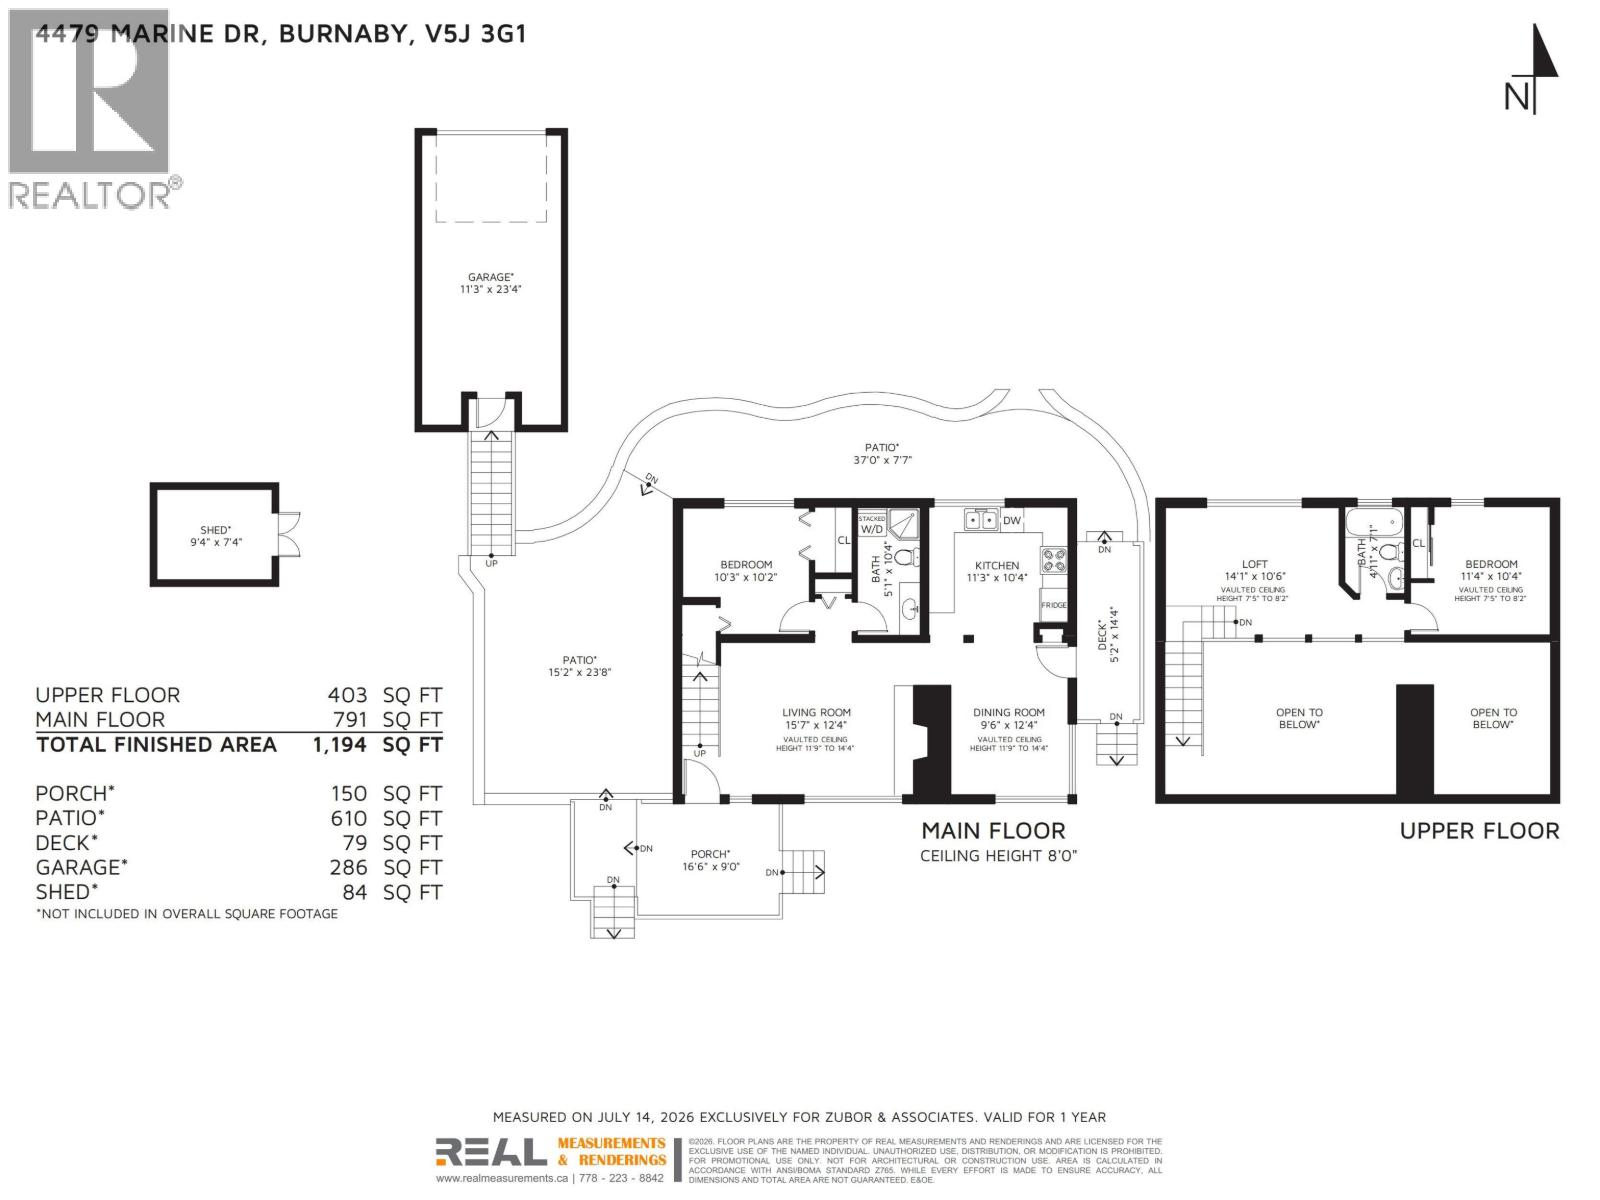
Huge 11,500 SF Lot | R1 SSMUH Zoning 6-Plex | Back Lane Access. Development potential meets a private garden retreat. Build your Massive Executive Luxury Dream Home or 6 Unit Multiplex - live in/rent out the charming updated home while permits process. Multi-level terraced gardens feature roses, rhododendrons, apple, peach & grapevines, plus a functional greenhouse & herb garden. Reno 2012: granite kitchen, appliances. Includes wood-burning fireplace with original brick chimney, vaulted cedar-lined loft, A/C, & forced-air heating. Multiple patios, irrigation, single garage with lane access, roof replaced 2022. Rare offering: development holding value & turnkey livability in Burnaby´s best central location. Seller would entertain 1 yr rent back option. (id:63476)
Property Details
| MLS® Number | R3149648 |
| Property Type | Single Family |
| Features | Central Location, Private Setting |
| Parking Space Total | 6 |
| Structure | Greenhouse |
Building
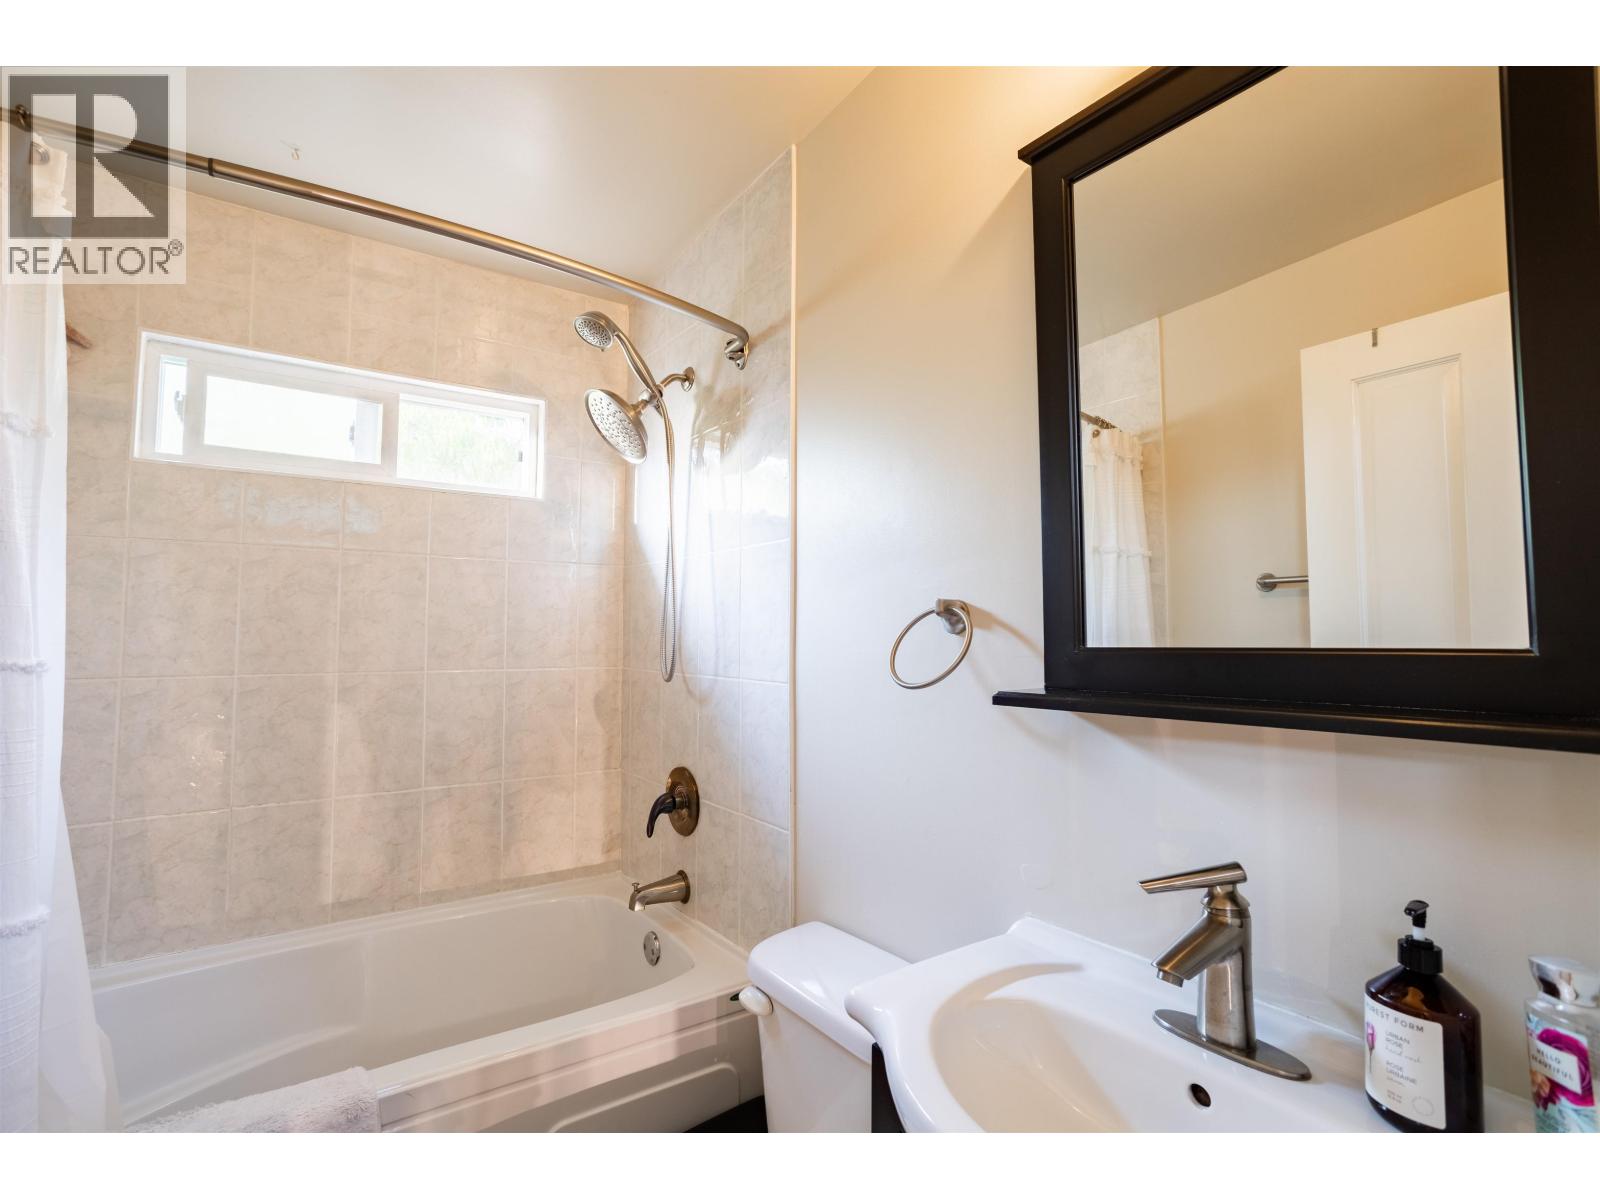
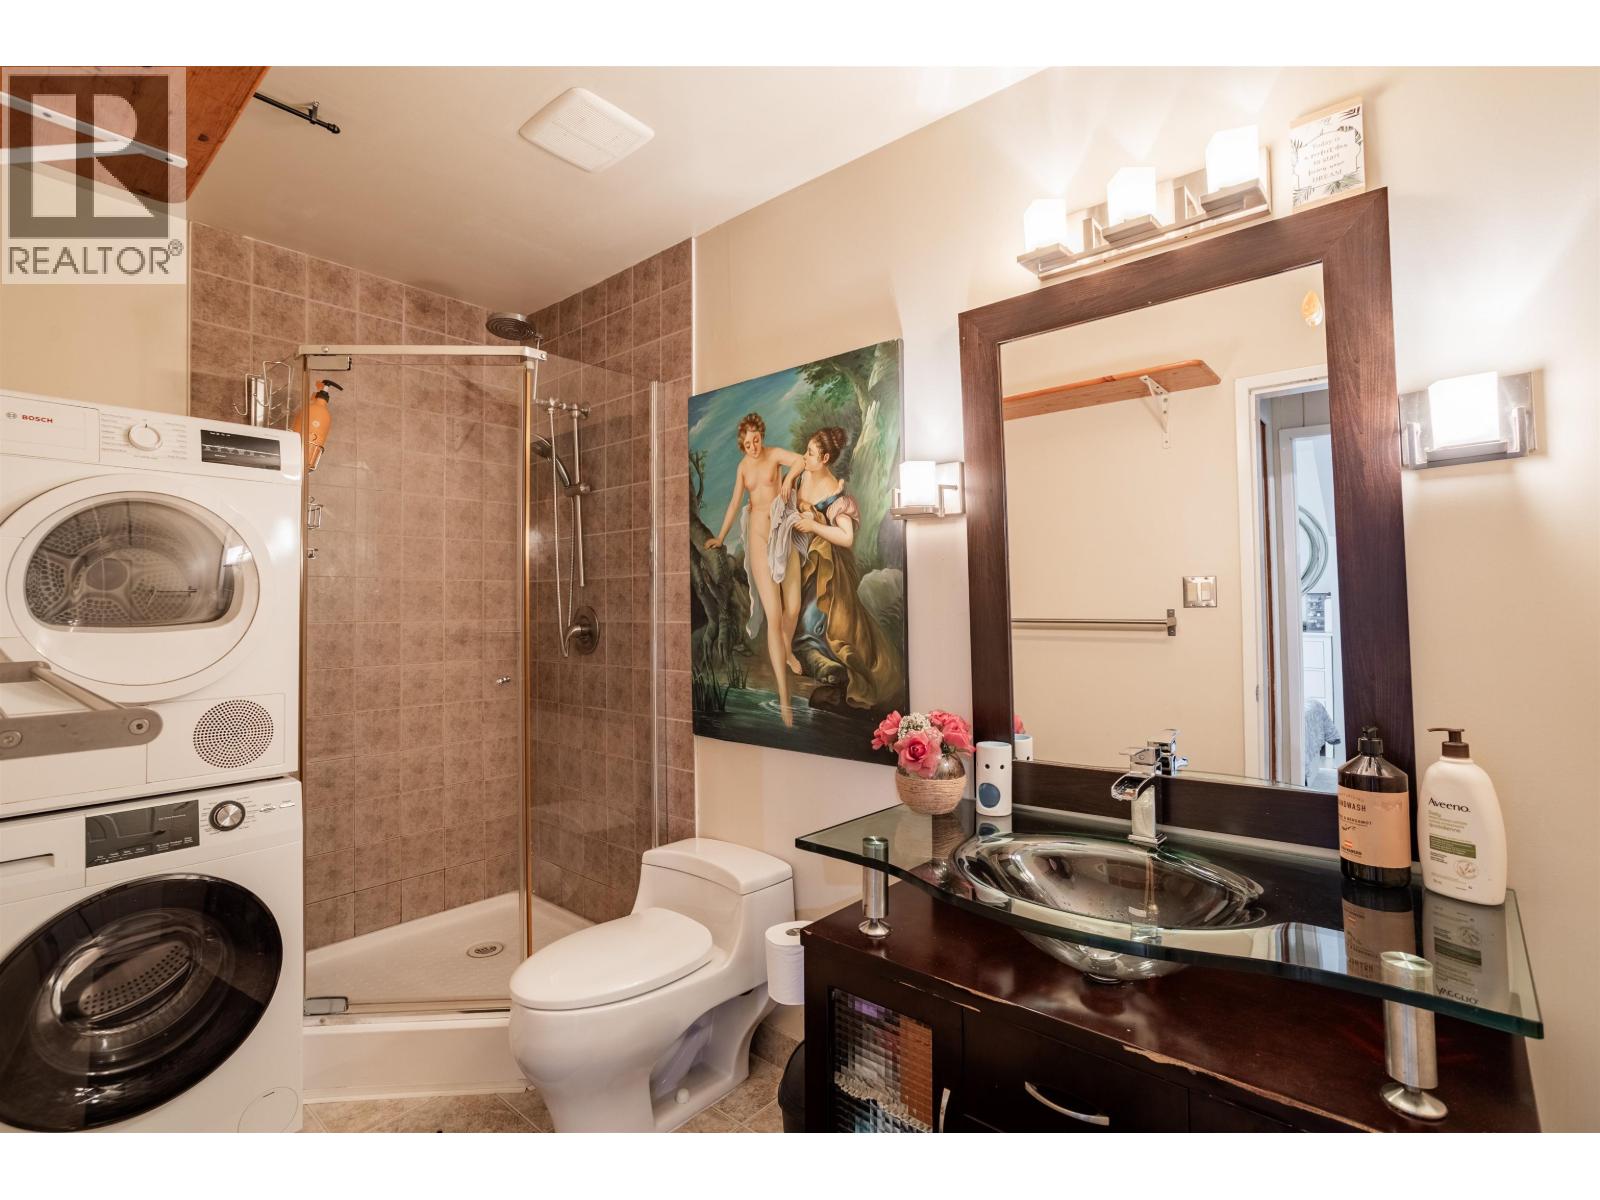
| Bathroom Total | 2 |
| Bedrooms Total | 2 |
| Architectural Style | 2 Level |
| Basement Development | Unknown |
| Basement Features | Unknown |
| Basement Type | Crawl Space (unknown) |
| Constructed Date | 1953 |
| Construction Style Attachment | Detached |
| Cooling Type | Air Conditioned |
| Fireplace Present | Yes |
| Fireplace Total | 1 |
| Heating Type | Forced Air |
| Size Interior | 1,194 Sqft |
| Type | House |
Parking
| Garage | 1 |
| R V |
Land
| Acreage | No |
| Landscape Features | Garden Area |
| Size Frontage | 61 Ft |
| Size Irregular | 11502 |
| Size Total | 11502 Sqft |
| Size Total Text | 11502 Sqft |
Contact Us
Contact us for more information

The trademarks REALTOR®, REALTORS®, and the REALTOR® logo are controlled by The Canadian Real Estate Association (CREA) and identify real estate professionals who are members of CREA. The trademarks MLS®, Multiple Listing Service® and the associated logos are owned by The Canadian Real Estate Association (CREA) and identify the quality of services provided by real estate professionals who are members of CREA. The trademark DDF® is owned by The Canadian Real Estate Association (CREA) and identifies CREA's Data Distribution Facility (DDF®)
July 29 2026 09:56:51
Greater Vancouver REALTORS®
Stonehaus Realty Corp.