
4460 Tatton-Helena Fs Road Lac La Hache, British Columbia V0K 1T0

$649,900
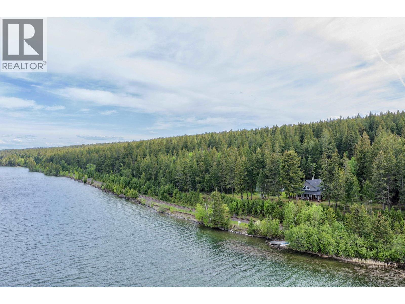
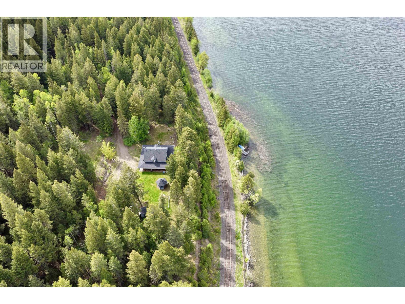
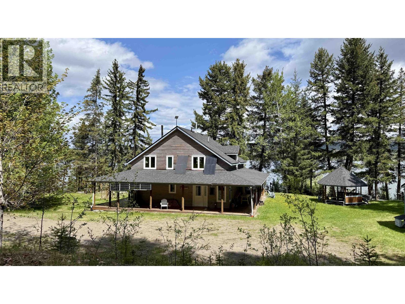

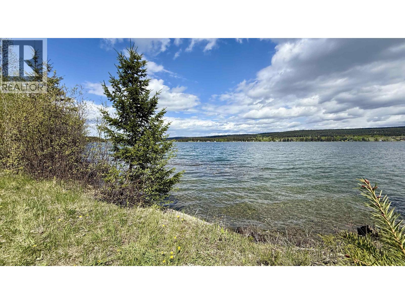
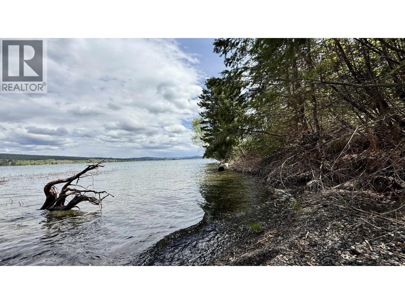
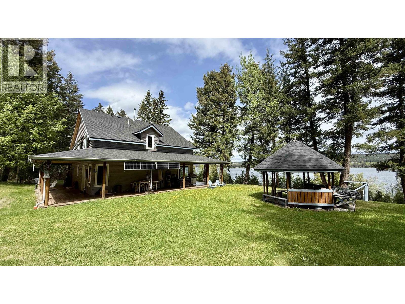

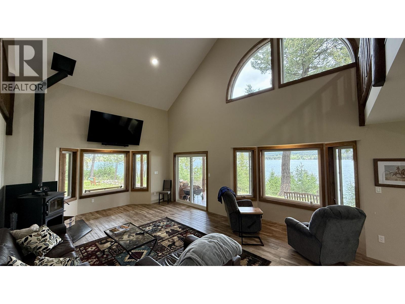
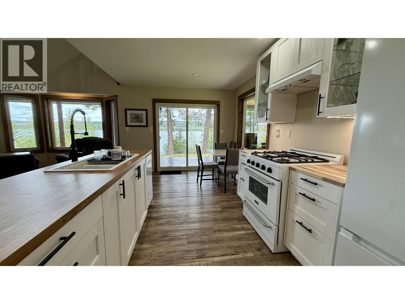
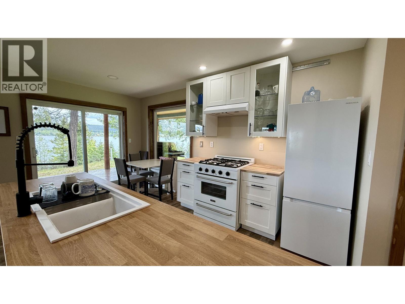
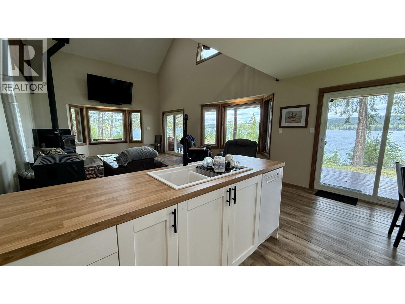
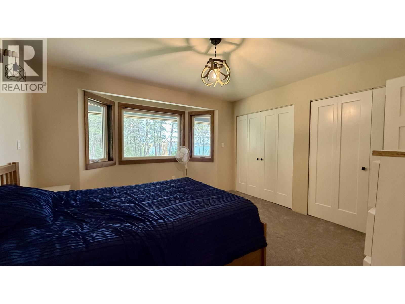
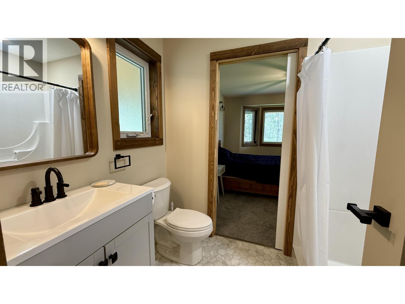

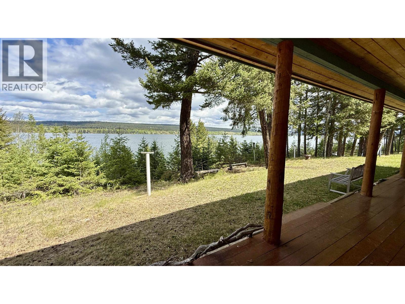
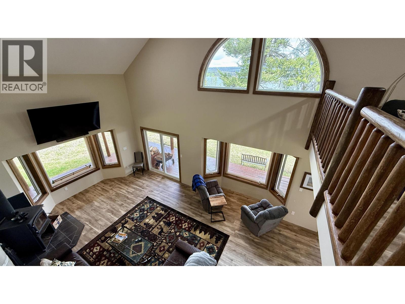
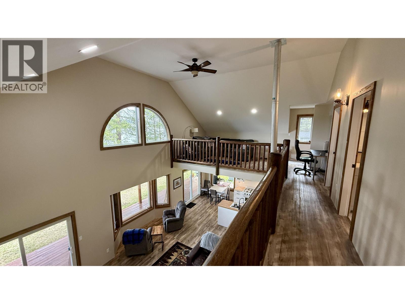
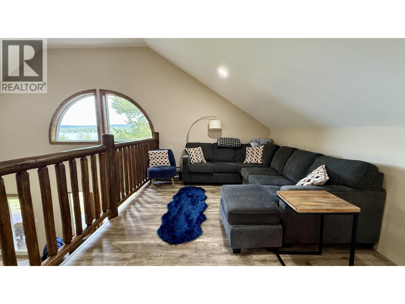
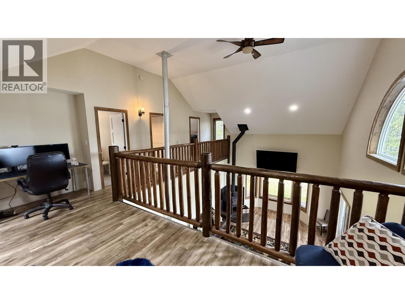
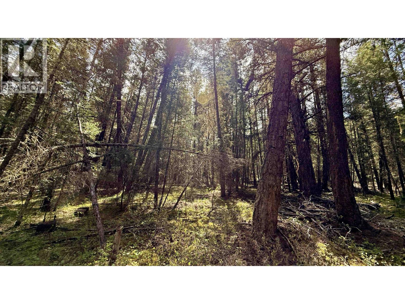
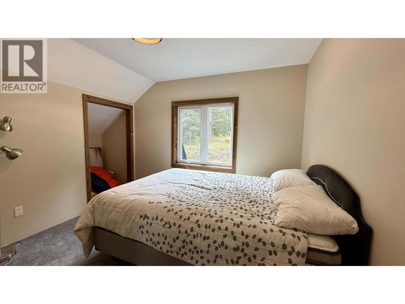


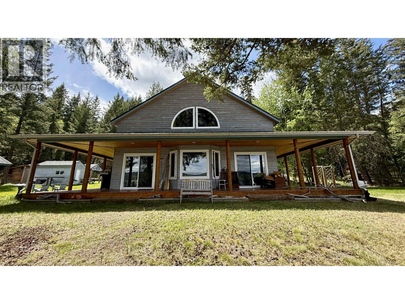
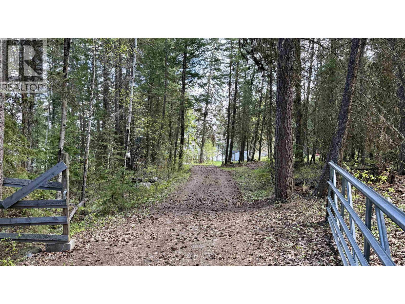
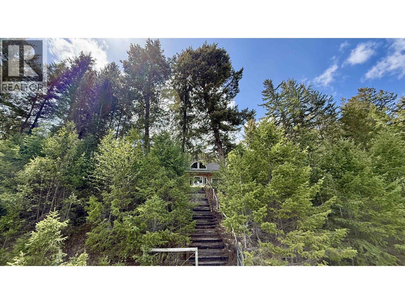

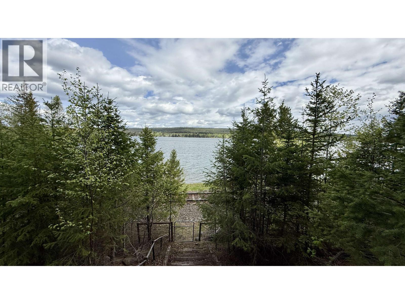

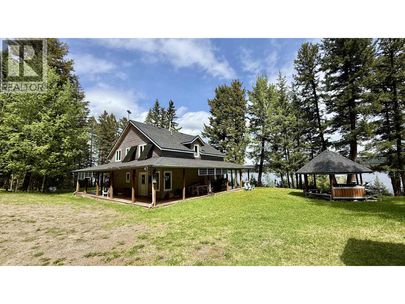
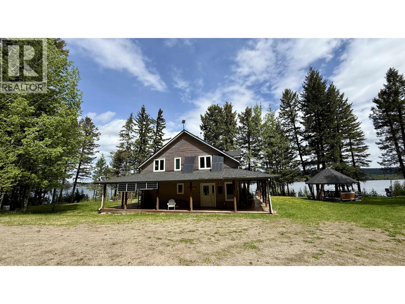

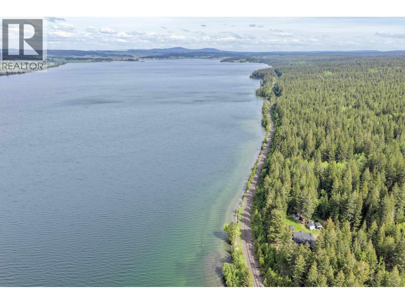
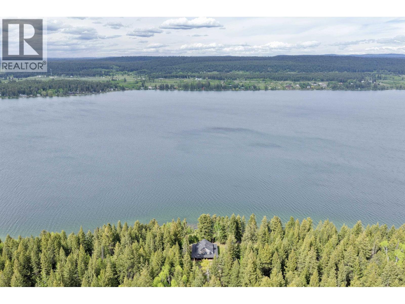
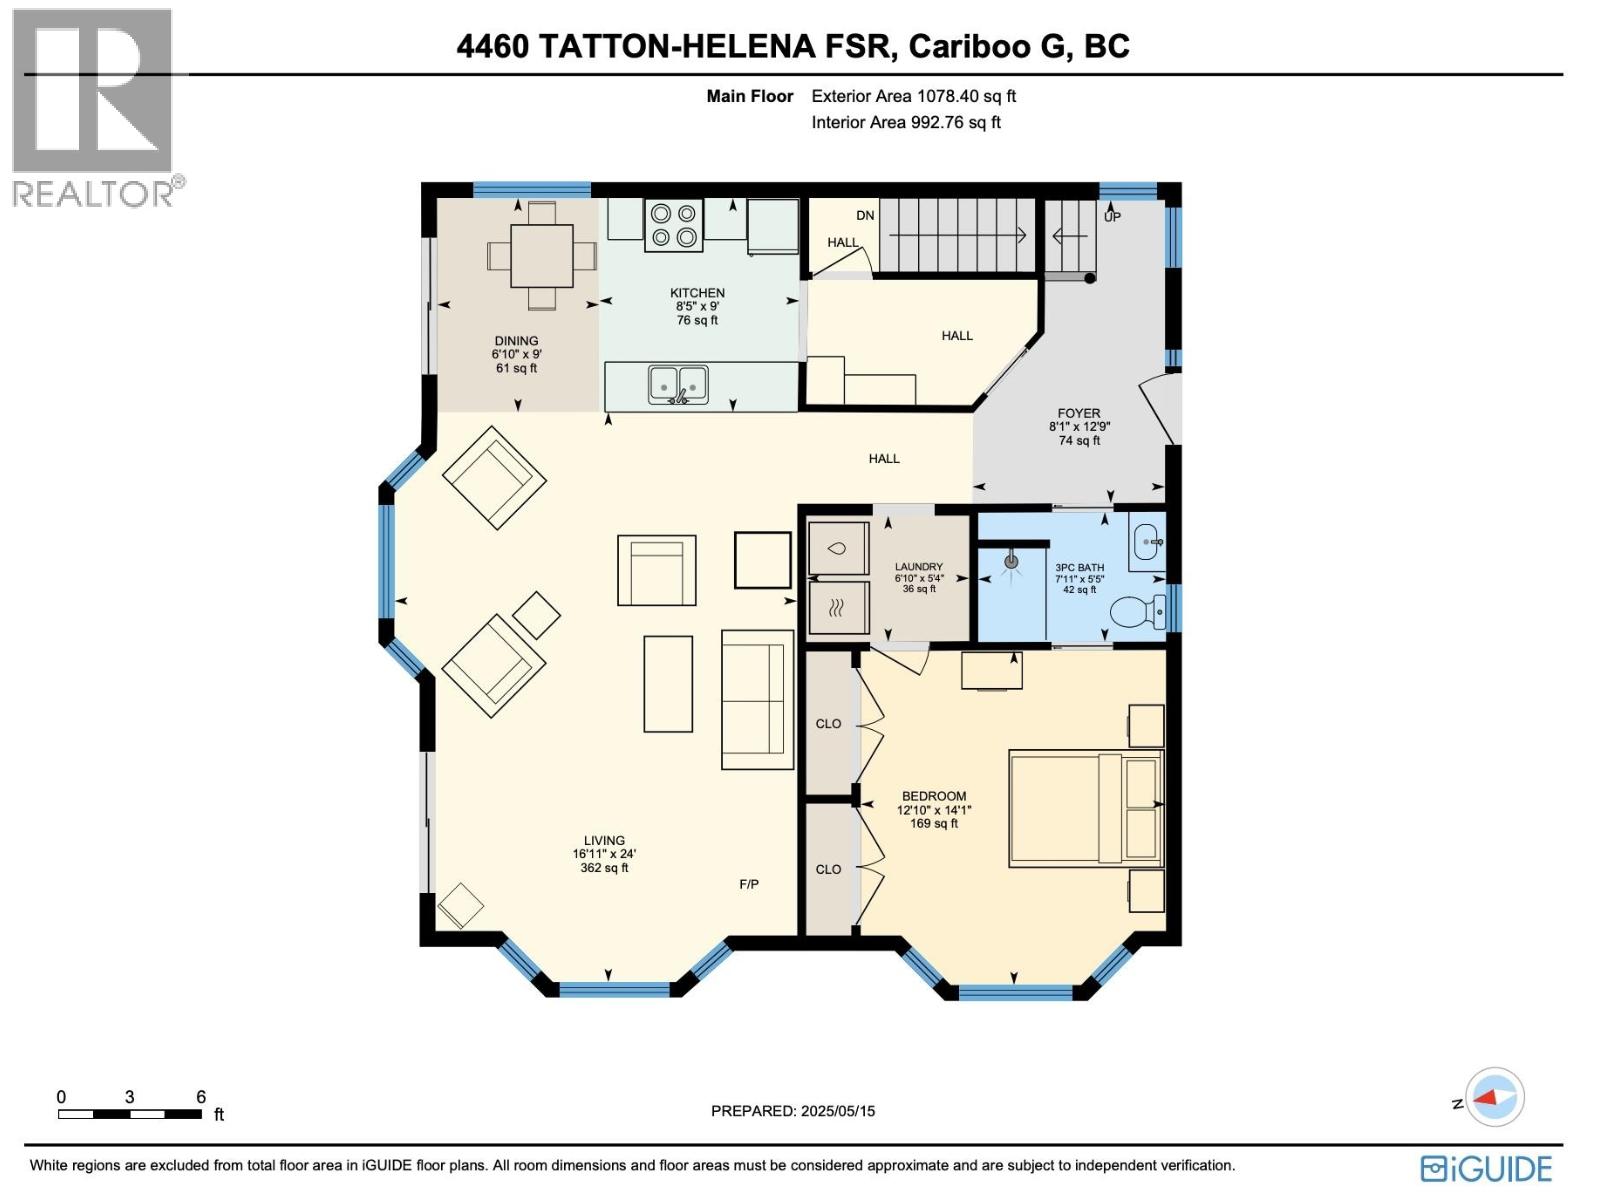
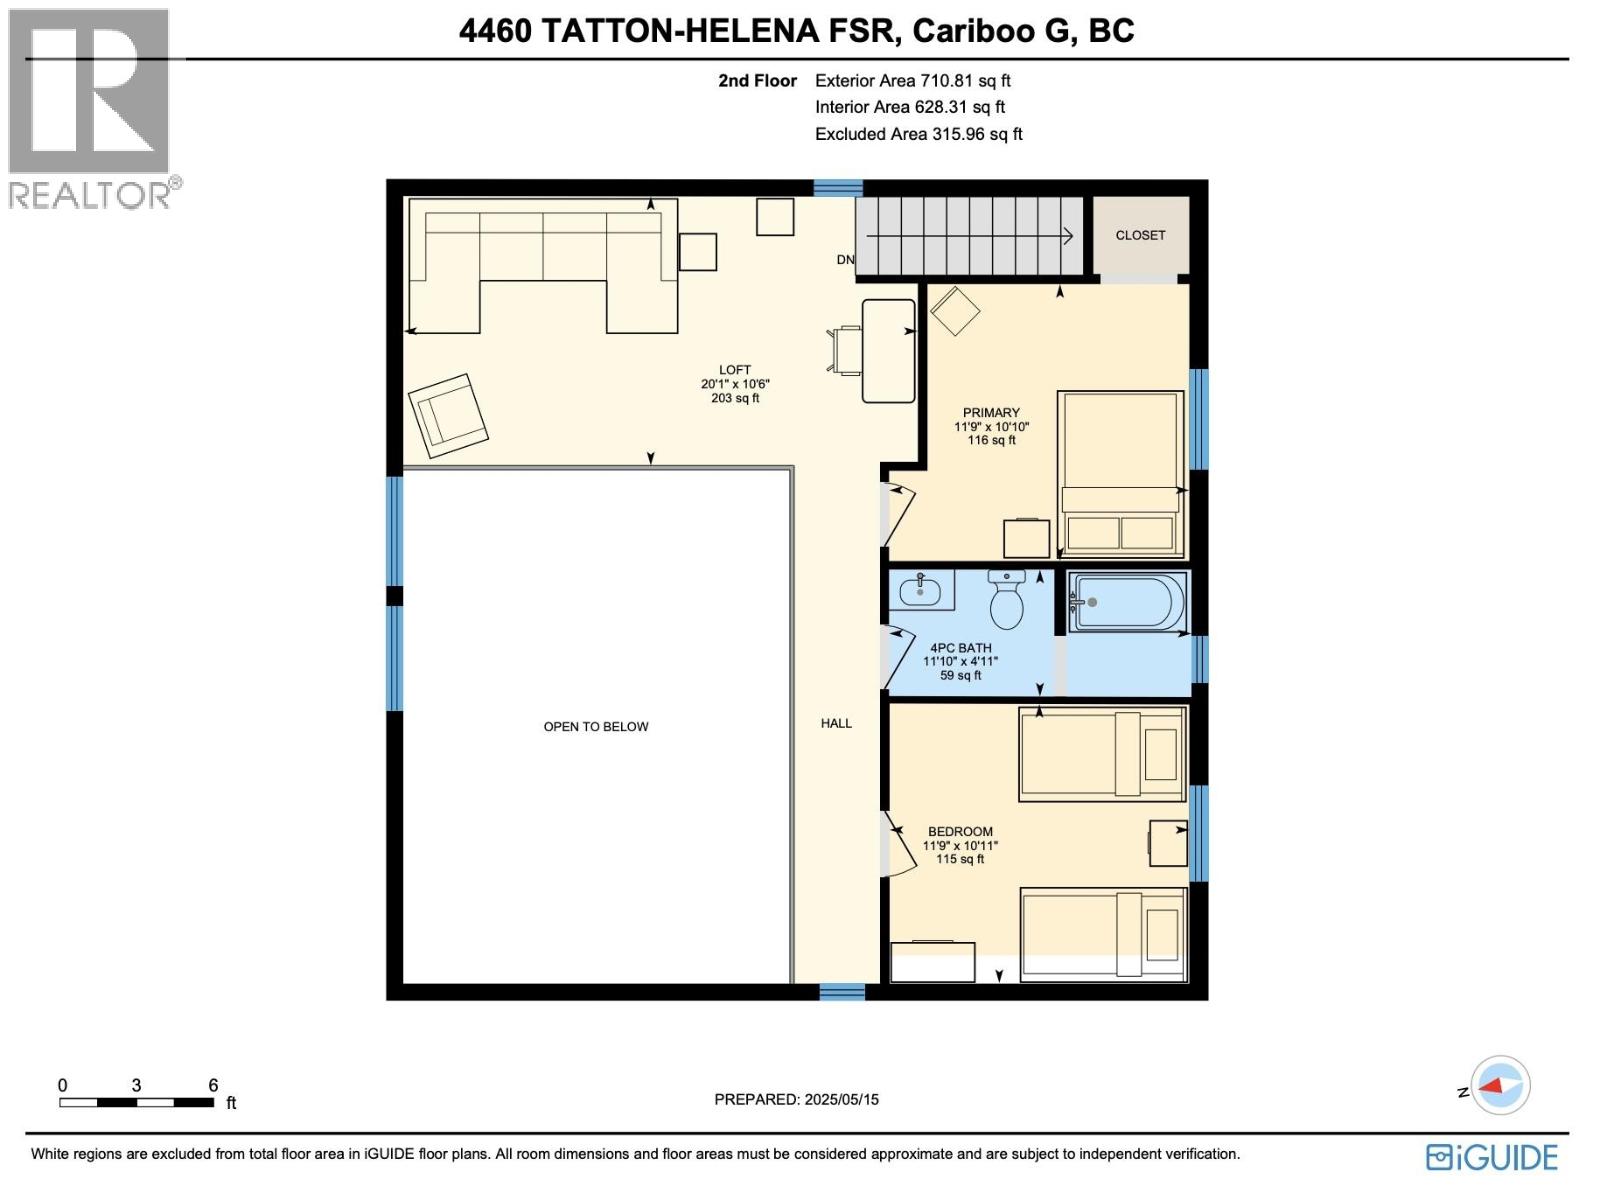
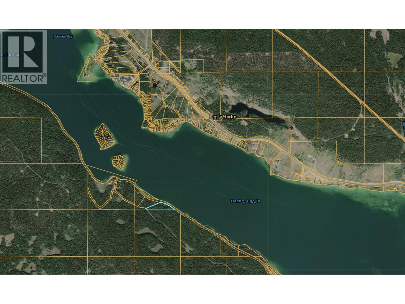
Beautiful 9.9-acre off-grid waterfront acreage on Lac La Hache—perfect for swimming, fishing, boating, and year-round recreation. This fully renovated home offers 3 bedrooms, 2 bathrooms, a spacious loft, and a stunning two-storey great room with soaring ceilings and panoramic lake views. Thoughtfully updated throughout, it blends modern comfort with complete self-sufficient living, powered by a solar system with diesel generator backup. A full wrap-around deck and covered porch invite you to relax, entertain, and enjoy the peaceful natural setting in every season. A private floating dock gives you direct access to the lake, while several outbuildings provide added storage and functionality. The land is mostly forested with mature fir, offering privacy, beauty, and a park-like atmosphere. Whether you’re seeking a quiet recreational escape or a year-round residence that supports sustainable, off-grid living, this is a rare opportunity to enjoy the best of the Cariboo. (id:63476)
Property Details
| MLS® Number | R3087320 |
| Property Type | Single Family |
| View Type | Lake View |
| Water Front Type | Waterfront |
Building
| Bathroom Total | 2 |
| Bedrooms Total | 3 |

| Basement Type | Partial |
| Constructed Date | 1996 |
| Construction Style Attachment | Detached |
| Exterior Finish | Wood |
| Fireplace Present | Yes |
| Fireplace Total | 2 |
| Foundation Type | Concrete Perimeter |
| Heating Fuel | Propane |
| Roof Material | Asphalt Shingle |
| Roof Style | Conventional |
| Stories Total | 3 |
| Size Interior | 1,911 Sqft |
| Total Finished Area | 1911 Sqft |
| Type | House |
| Utility Water | Drilled Well |
Parking
| Carport | |
| Open |
Land
| Acreage | Yes |
| Size Irregular | 9.9 |
| Size Total | 9.9 Ac |
| Size Total Text | 9.9 Ac |
Rooms
| Level | Type | Length | Width | Dimensions |
|---|---|---|---|---|
| Above | Loft | 20 ft ,1 in | 10 ft ,6 in | 20 ft ,1 in x 10 ft ,6 in |
| Above | Bedroom 2 | 11 ft ,9 in | 10 ft ,1 in | 11 ft ,9 in x 10 ft ,1 in |
| Above | Bedroom 3 | 11 ft ,9 in | 10 ft ,1 in | 11 ft ,9 in x 10 ft ,1 in |
| Main Level | Living Room | 16 ft ,1 in | 24 ft | 16 ft ,1 in x 24 ft |
| Main Level | Kitchen | 9 ft | 8 ft ,5 in | 9 ft x 8 ft ,5 in |
| Main Level | Dining Room | 9 ft | 6 ft ,1 in | 9 ft x 6 ft ,1 in |
| Main Level | Primary Bedroom | 12 ft ,1 in | 14 ft ,1 in | 12 ft ,1 in x 14 ft ,1 in |
| Main Level | Foyer | 8 ft ,1 in | 12 ft ,9 in | 8 ft ,1 in x 12 ft ,9 in |
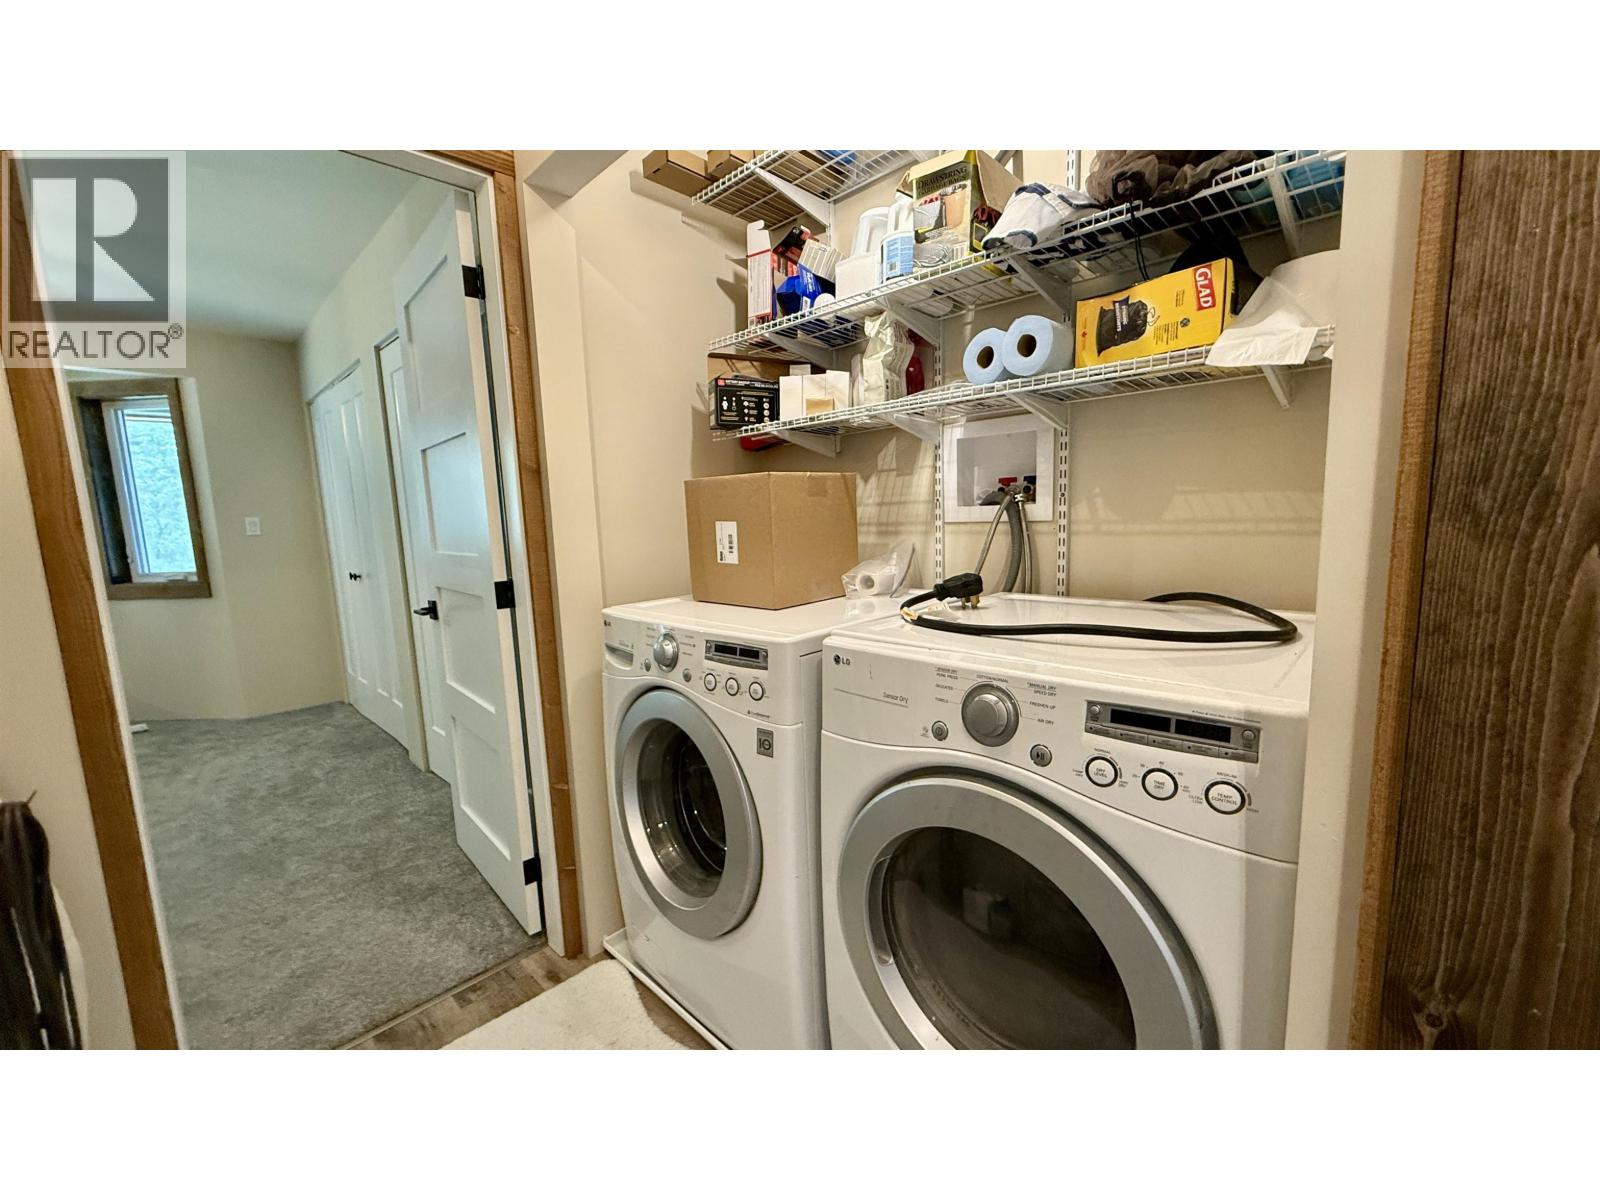
| Main Level | Laundry Room | 6 ft ,1 in | 5 ft ,4 in | 6 ft ,1 in x 5 ft ,4 in |
Contact Us
Contact us for more information

The trademarks REALTOR®, REALTORS®, and the REALTOR® logo are controlled by The Canadian Real Estate Association (CREA) and identify real estate professionals who are members of CREA. The trademarks MLS®, Multiple Listing Service® and the associated logos are owned by The Canadian Real Estate Association (CREA) and identify the quality of services provided by real estate professionals who are members of CREA. The trademark DDF® is owned by The Canadian Real Estate Association (CREA) and identifies CREA's Data Distribution Facility (DDF®)
May 13 2026 02:07:34
BC Northern Real Estate Board
RE/MAX 100