
446 Wright Street Welland, Ontario L3B 2K5

$479,900
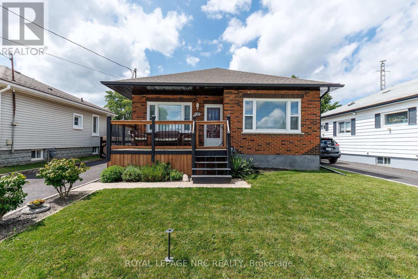
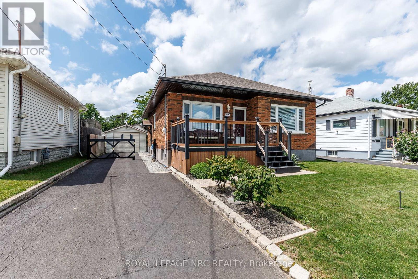
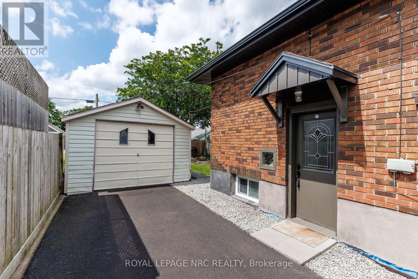
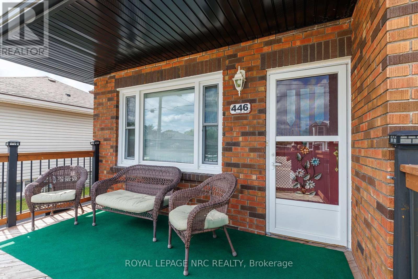
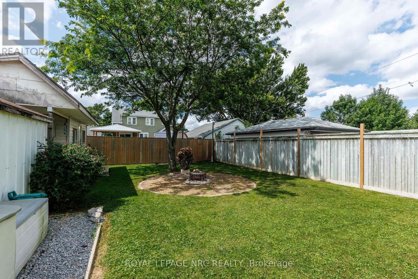
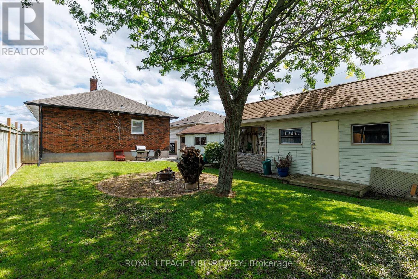
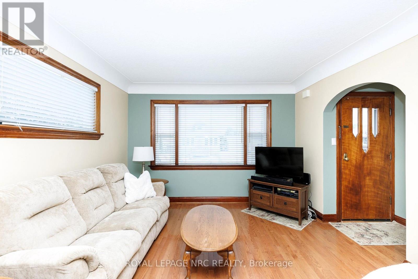
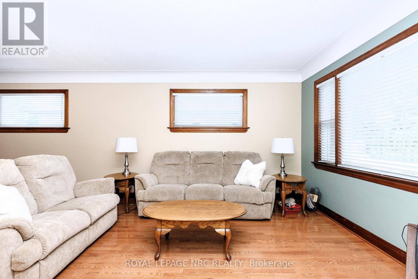
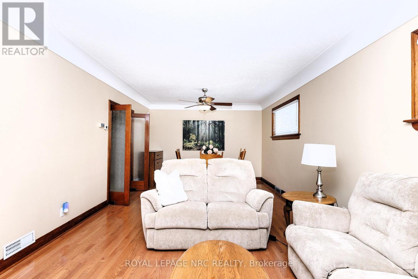
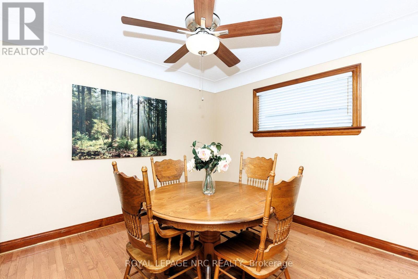
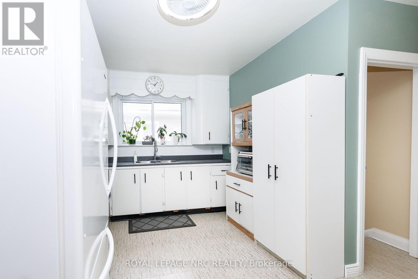
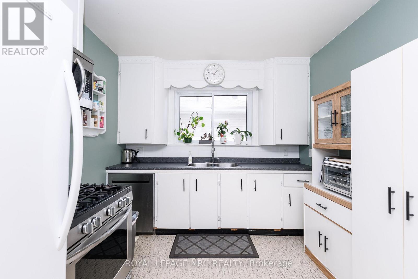
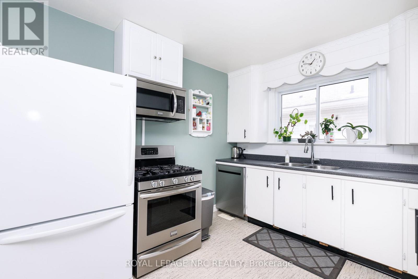
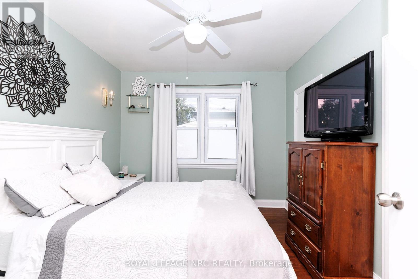
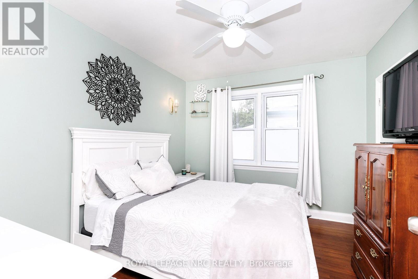
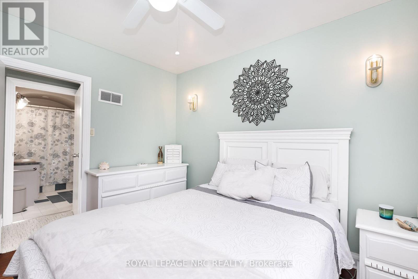
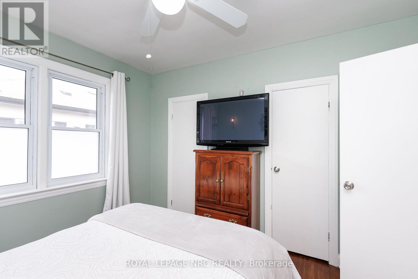
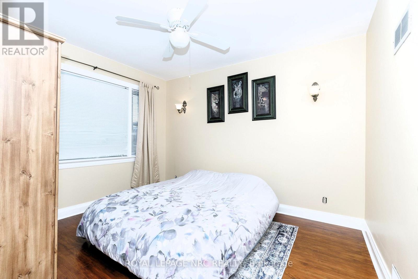
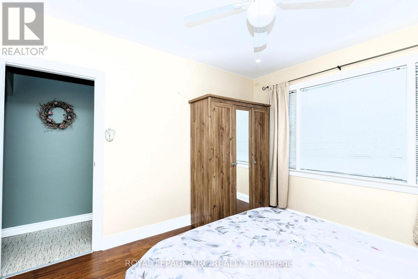
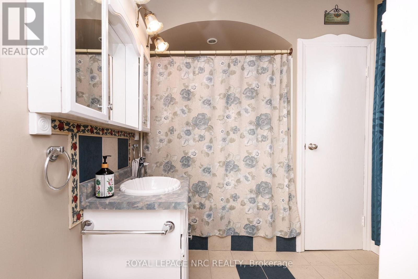
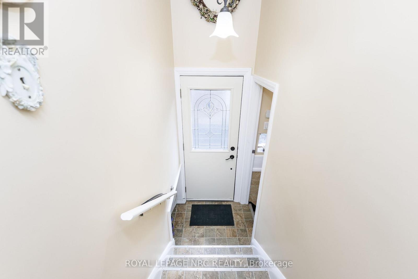
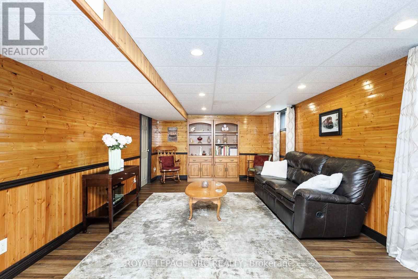
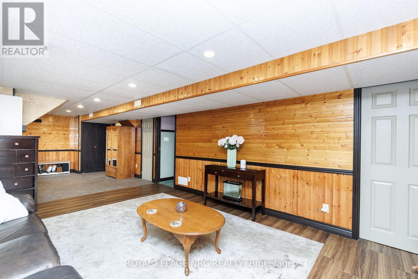
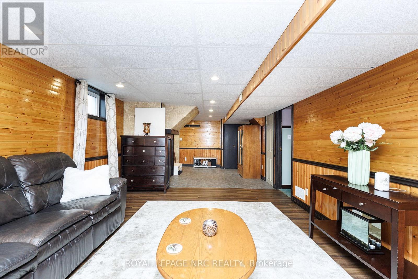
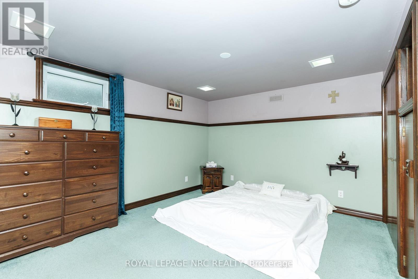
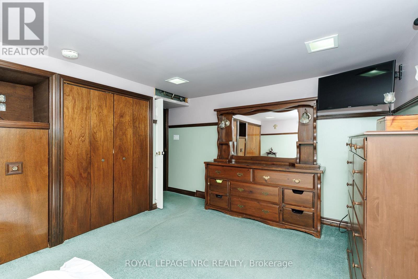
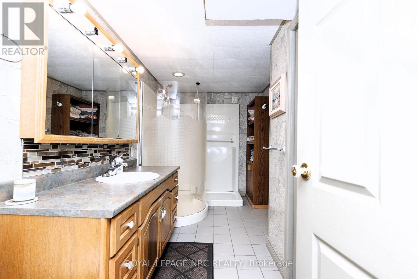
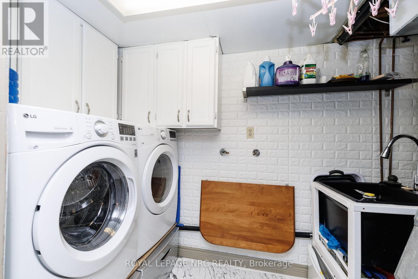
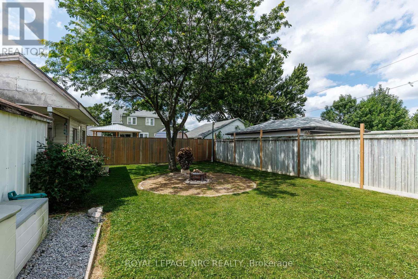
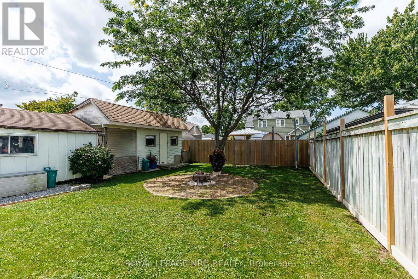
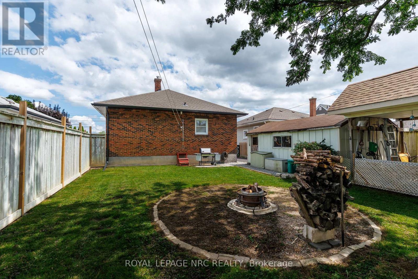
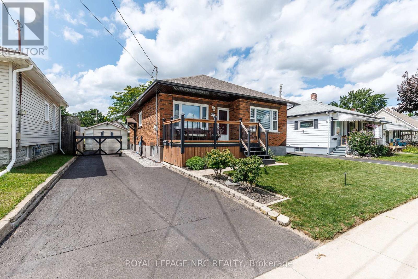
WELCOME HOME! This well-cared-for ALL brick bungalow offers 2+1 bedrooms, 2 full baths, over 1,000 sq. ft. above grade, a finished lower level, detached garage and a large fenced rear yard. Step inside to freshly painted interiors, solid plaster construction and beautiful hardwood flooring freshly restained throughout. Combined living and dining room and both main-floor bedrooms. The kitchen offers gas cooking, a built-in microwave and newer dishwasher, while the main 4-piece bath features a relaxing jetted tub. The finished lower level provides excellent additional living space with a spacious third bedroom filled with natural light, a 3-piece bath with walk-in shower and an updated laundry room. A convenient laundry chute from the main floor is one of those practical features too. Outside, the large fenced rear yard offers plenty of space to relax around the firepit, garden or entertain. A detached garage and large backyard shed provide excellent storage and hobby space. Updates over the years include replaced eaves and soffits, along with a roof replaced approximately 9 years ago with 30-year shingles. Located in an established Welland neighbourhood close to schools, shopping, everyday amenities and public transit, with convenient access to Highway 406 and routes throughout Niagara. A warm and inviting home with great outdoor space, a finished lower level and more room than you might expect! Hurry... don't be late! (id:63476)
Property Details
| MLS® Number | X13685382 |
| Property Type | Single Family |
| Community Name | 773 - Lincoln/Crowland |
| Amenities Near By | Public Transit, Schools, Place Of Worship |
| Community Features | School Bus, Community Centre |
| Equipment Type | Water Heater |
| Features | Carpet Free |
| Parking Space Total | 4 |
| Rental Equipment Type | Water Heater |
| Structure | Shed |
Building
| Bathroom Total | 2 |
| Bedrooms Above Ground | 2 |
| Bedrooms Below Ground | 1 |
| Bedrooms Total | 3 |
| Age | 51 To 99 Years |
| Appliances | Water Meter, Dryer, Gas Stove(s), Washer, Refrigerator |
| Architectural Style | Bungalow |
| Basement Development | Finished |
| Basement Type | Full (finished) |
| Construction Style Attachment | Detached |
| Cooling Type | Central Air Conditioning |
| Exterior Finish | Brick Veneer |
| Foundation Type | Poured Concrete |
| Heating Fuel | Natural Gas |
| Heating Type | Forced Air |
| Stories Total | 1 |
| Size Interior | 700 - 1,100 Sqft |
| Type | House |
| Utility Water | Municipal Water |
Parking
| Detached Garage | |
| Garage |
Land
| Acreage | No |
| Fence Type | Fenced Yard |
| Land Amenities | Public Transit, Schools, Place Of Worship |
| Sewer | Sanitary Sewer |
| Size Depth | 110 Ft |
| Size Frontage | 45 Ft |
| Size Irregular | 45 X 110 Ft |
| Size Total Text | 45 X 110 Ft |
| Zoning Description | Rl2 |
Rooms
| Level | Type | Length | Width | Dimensions |
|---|---|---|---|---|
| Basement | Bedroom | 4.39 m | 3.23 m | 4.39 m x 3.23 m |
| Basement | Laundry Room | 2.64 m | 1.57 m | 2.64 m x 1.57 m |
| Basement | Laundry Room | 2.64 m | 1.57 m | 2.64 m x 1.57 m |
| Main Level | Living Room | 4.42 m | 3.76 m | 4.42 m x 3.76 m |
| Main Level | Kitchen | 4.14 m | 2.9 m | 4.14 m x 2.9 m |
| Main Level | Dining Room | 3.17 m | 3.76 m | 3.17 m x 3.76 m |
| Main Level | Bedroom | 3.53 m | 3.12 m | 3.53 m x 3.12 m |
Contact Us
Contact us for more information

The trademarks REALTOR®, REALTORS®, and the REALTOR® logo are controlled by The Canadian Real Estate Association (CREA) and identify real estate professionals who are members of CREA. The trademarks MLS®, Multiple Listing Service® and the associated logos are owned by The Canadian Real Estate Association (CREA) and identify the quality of services provided by real estate professionals who are members of CREA. The trademark DDF® is owned by The Canadian Real Estate Association (CREA) and identifies CREA's Data Distribution Facility (DDF®)
August 18 2026 01:53:20
Niagara Association of REALTORS®
Royal LePage NRC Realty