
445 Sandy Cove Road Sandy Cove, Nova Scotia B0V 1E0


$420,000
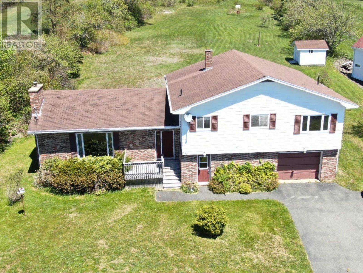
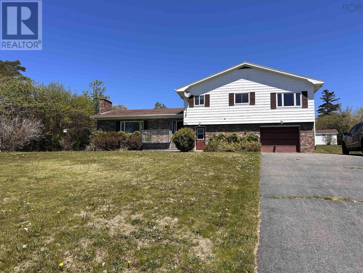
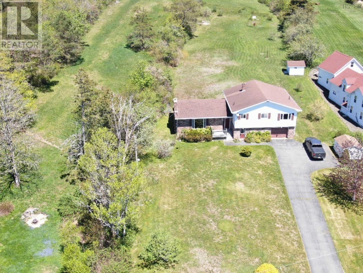
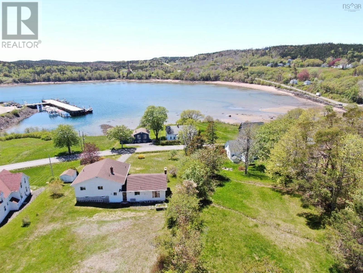
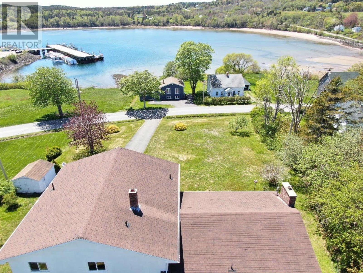
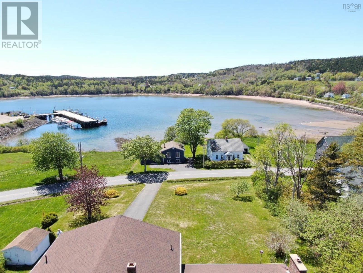
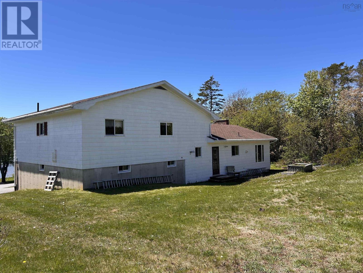
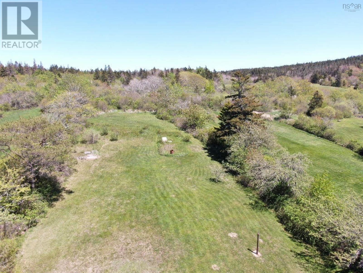
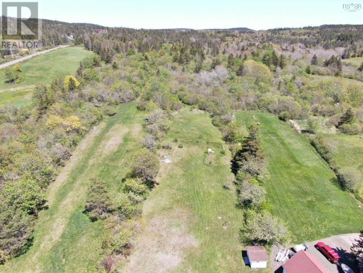
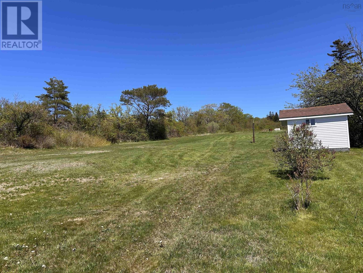
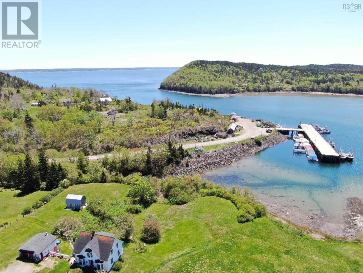
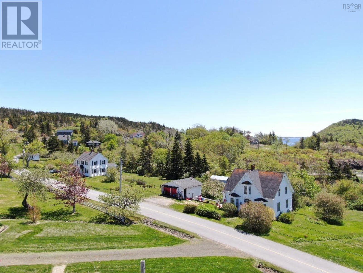
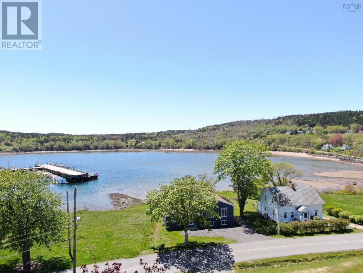
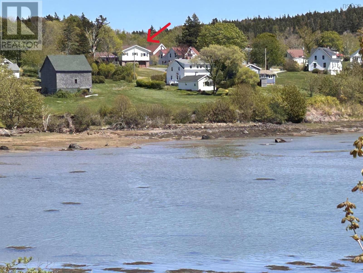
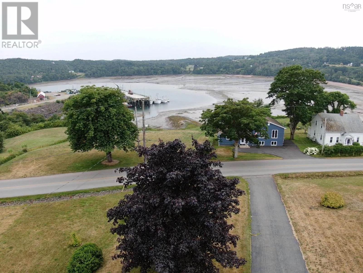
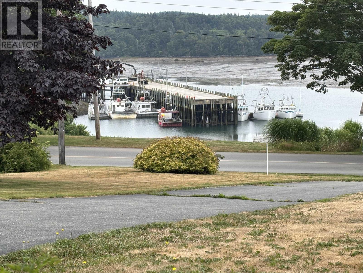
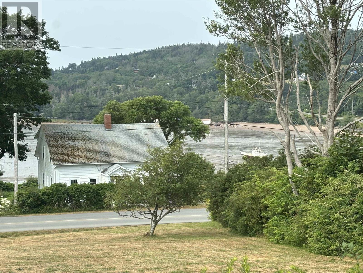
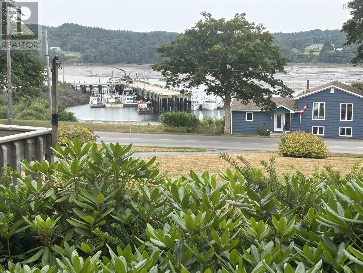
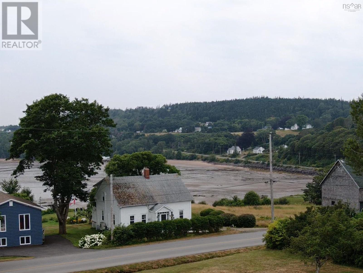
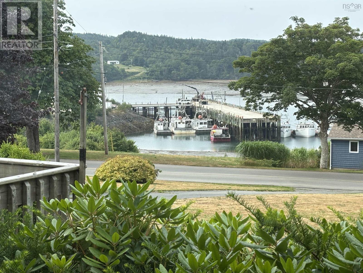
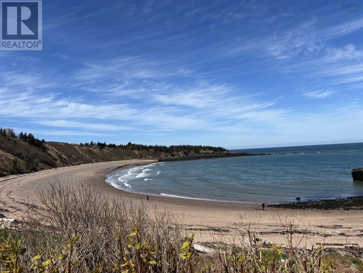
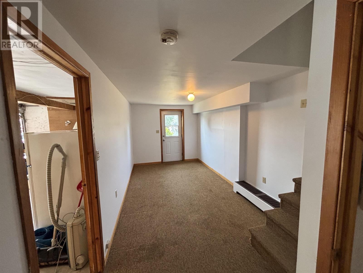
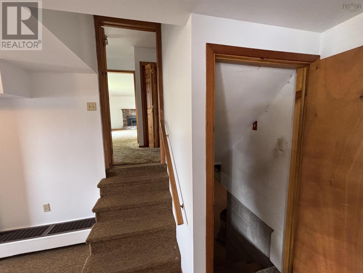
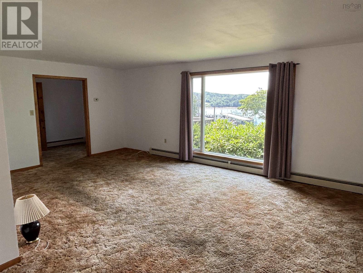
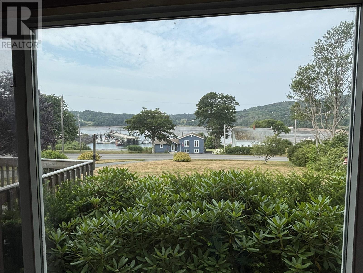
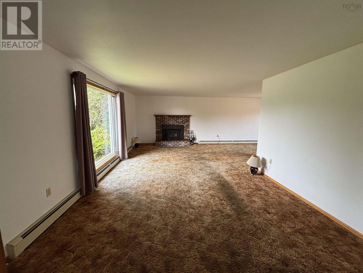
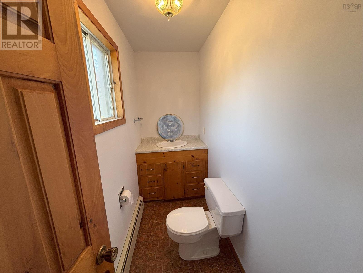
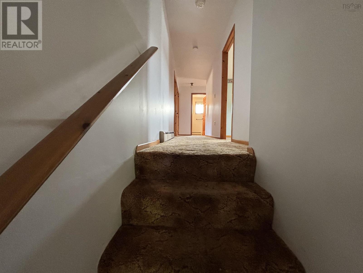
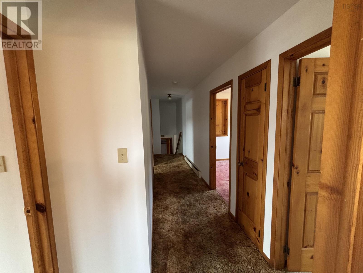
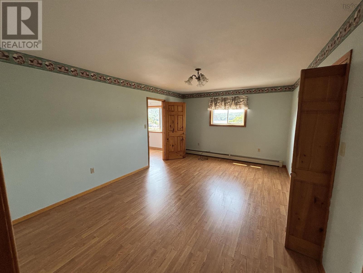
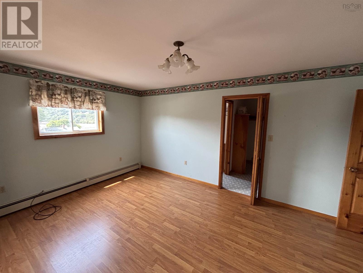
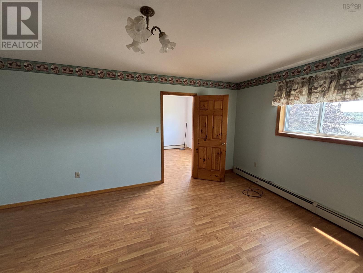
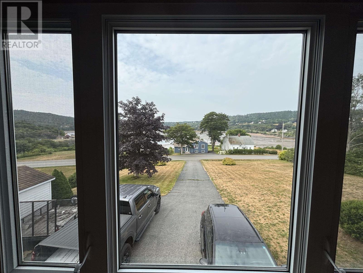
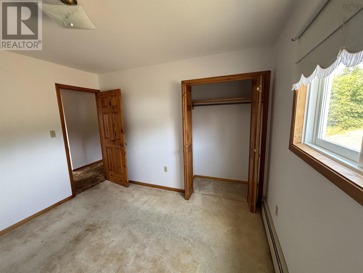
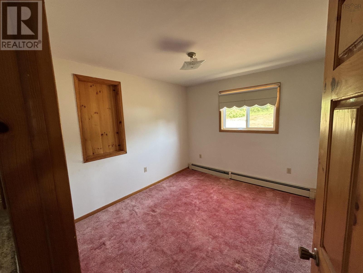
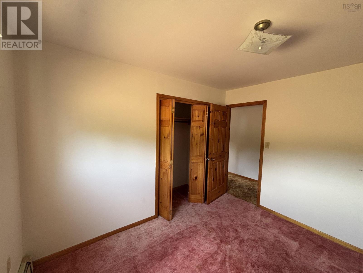
Live the maritime way as only Nova Scotian villages like Sandy Cove can offer. Overlooking the fishermen's wharf in a cove from St Marys Bay this large family home on and including 1.35 acres of land is a short distance from one of the greatest beaches in the area and a short drive from the major centre of Digby. Hosting 3 bedrooms with another smaller adjoining one, that could be used as a nursery or cozy den, and a large living room with incredible views of the working fishing fleet all contribute to this well built and nicely elevated home. A large garage with plenty of room for a project area as well as a large but unfinished basement can provide tons of space for hobbies, recreation and storage. Enjoy the passing of the tides and get into the saltwater lifestyle! (id:63476)
Property Details
| MLS® Number | 202607006 |
| Property Type | Single Family |
| Community Name | Sandy Cove |
| Amenities Near By | Place Of Worship, Beach |
| Community Features | School Bus |
| Structure | Shed |
| View Type | Harbour, View Of Water |
Building
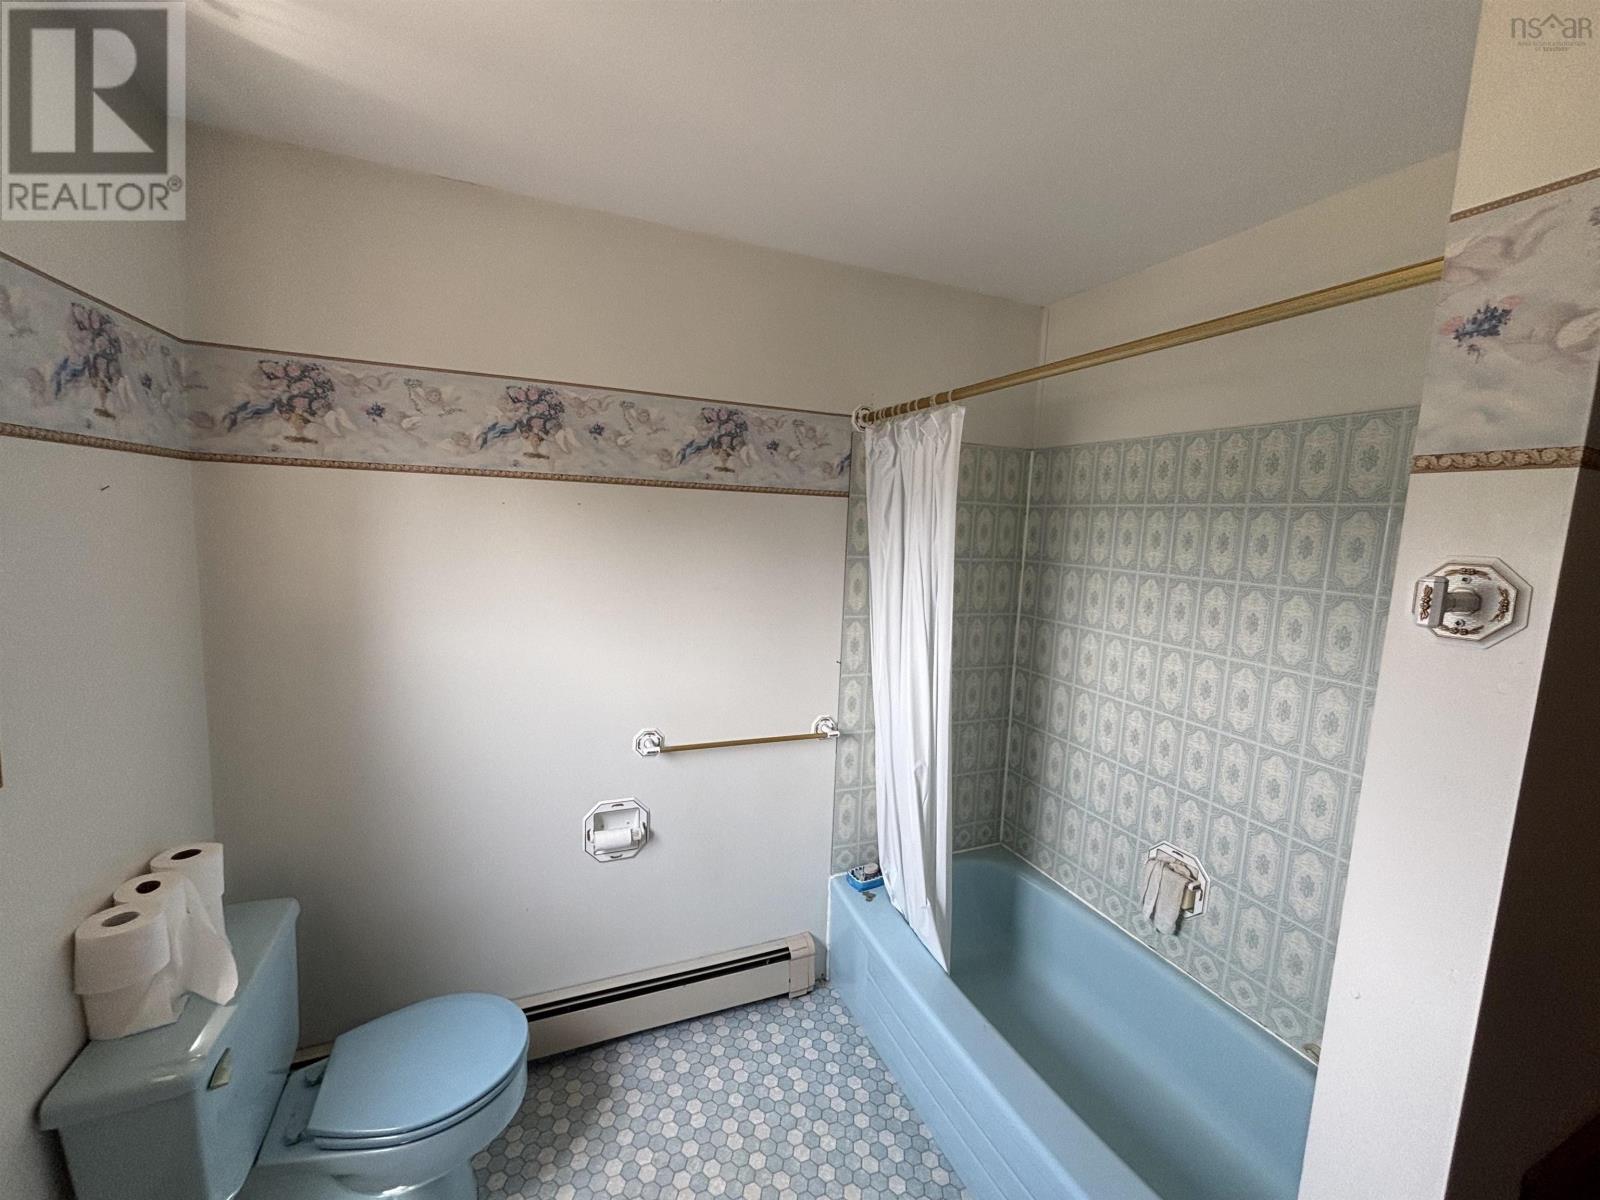
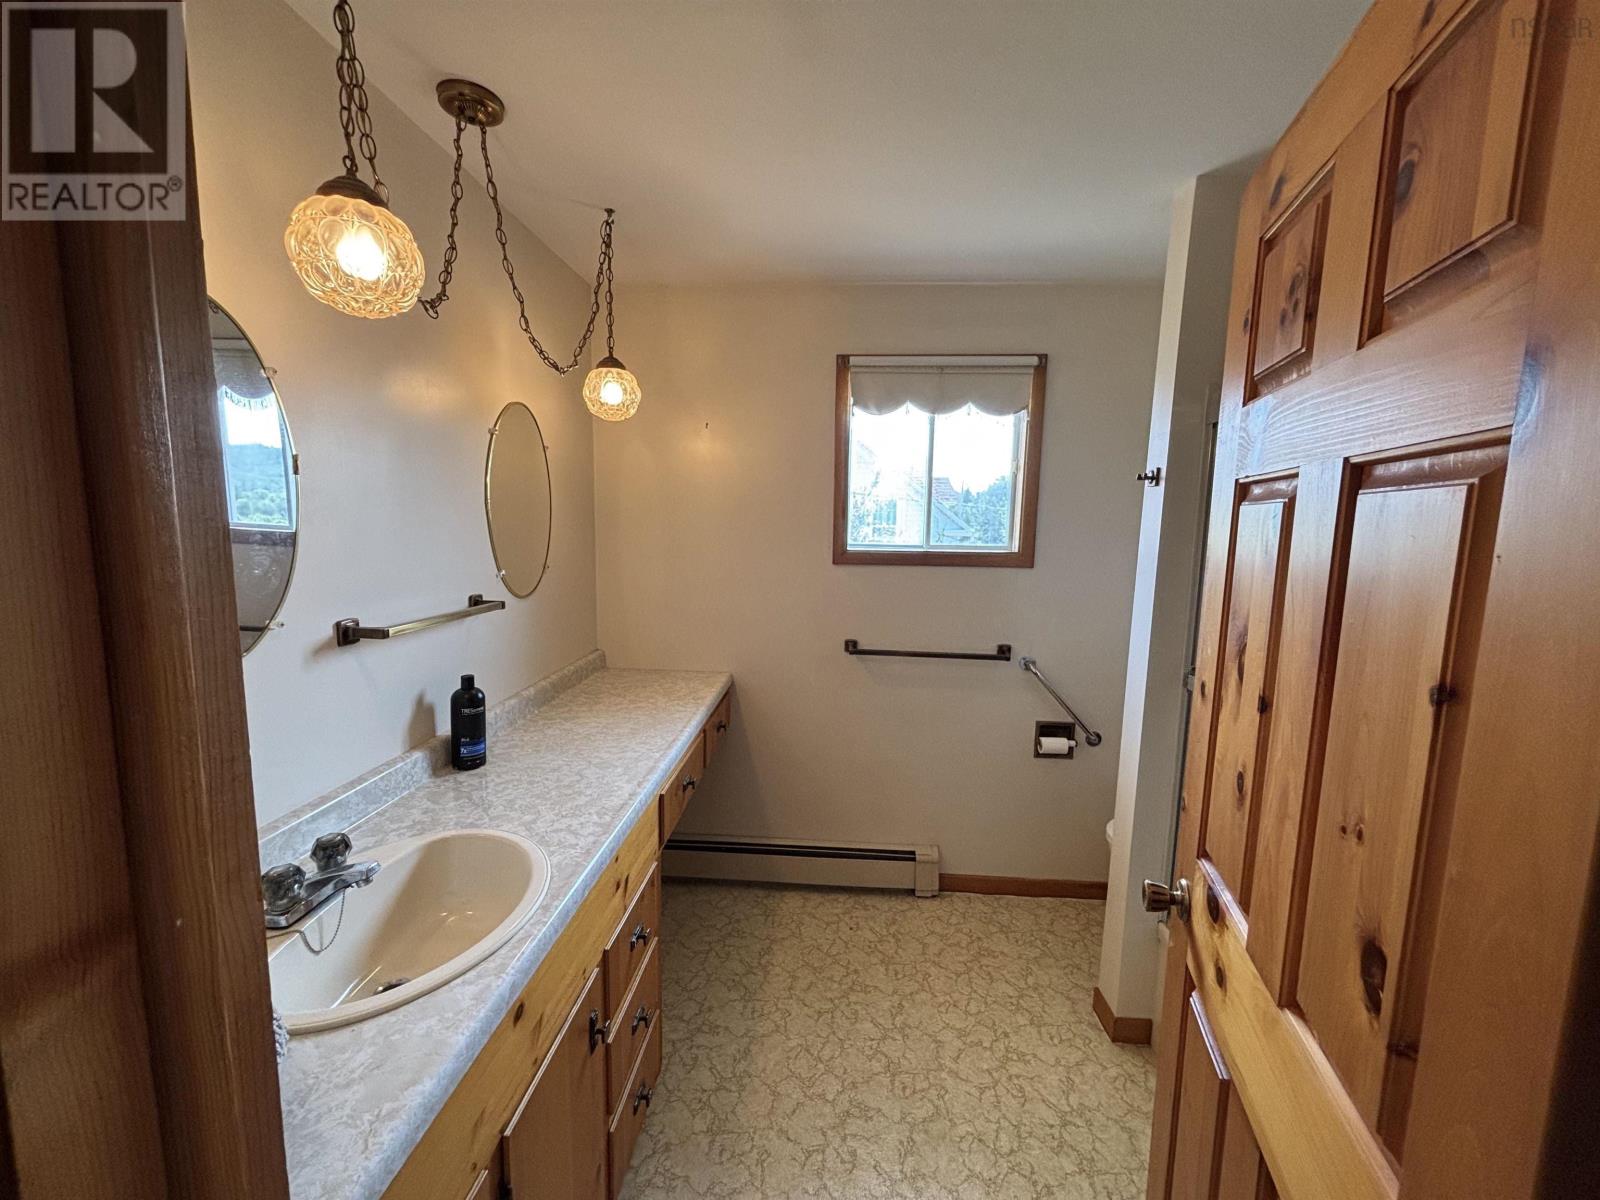
| Bathroom Total | 3 |
| Bedrooms Above Ground | 3 |
| Bedrooms Total | 3 |
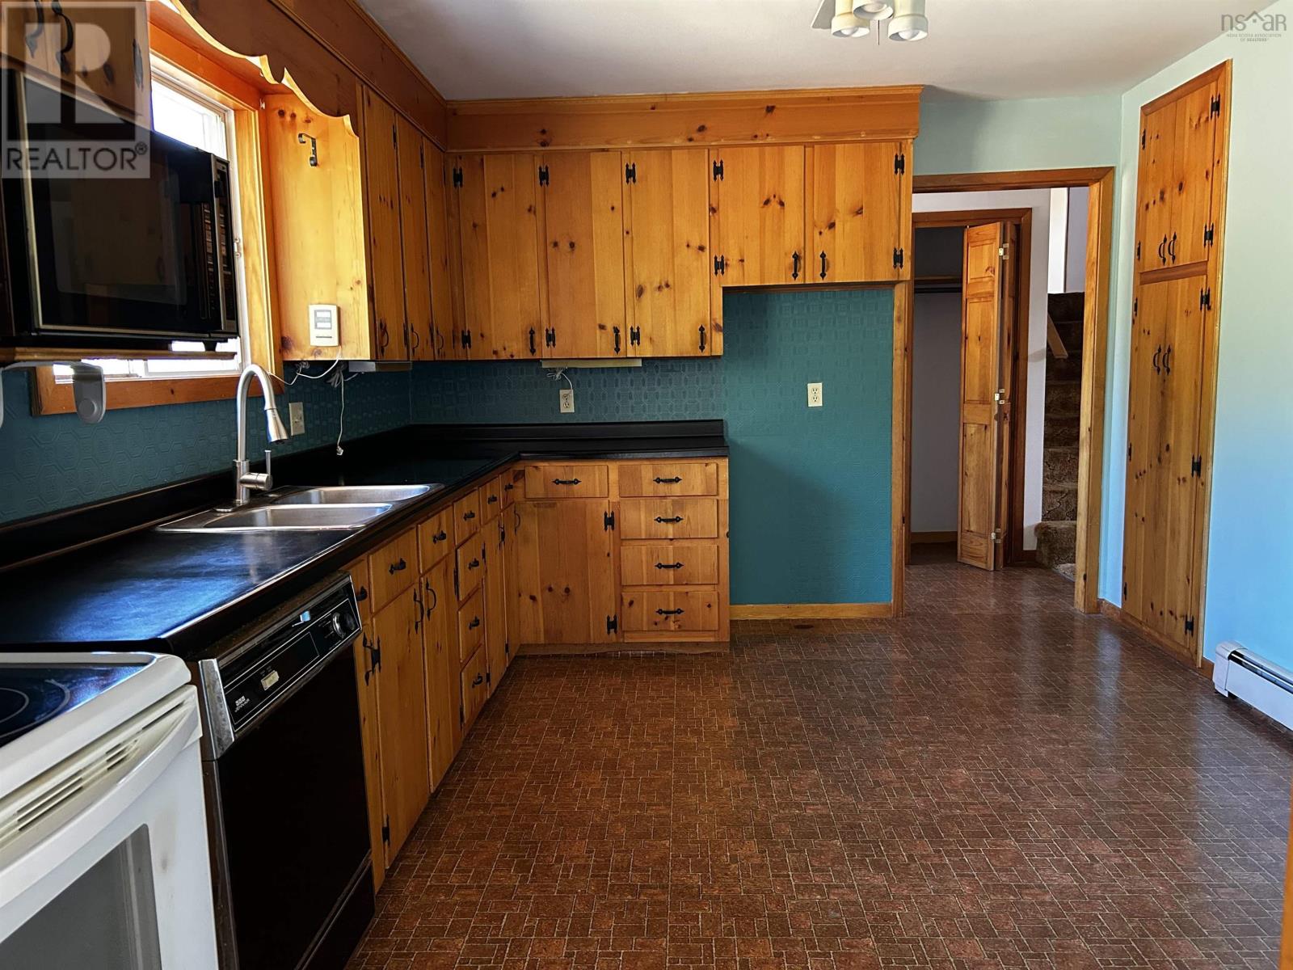
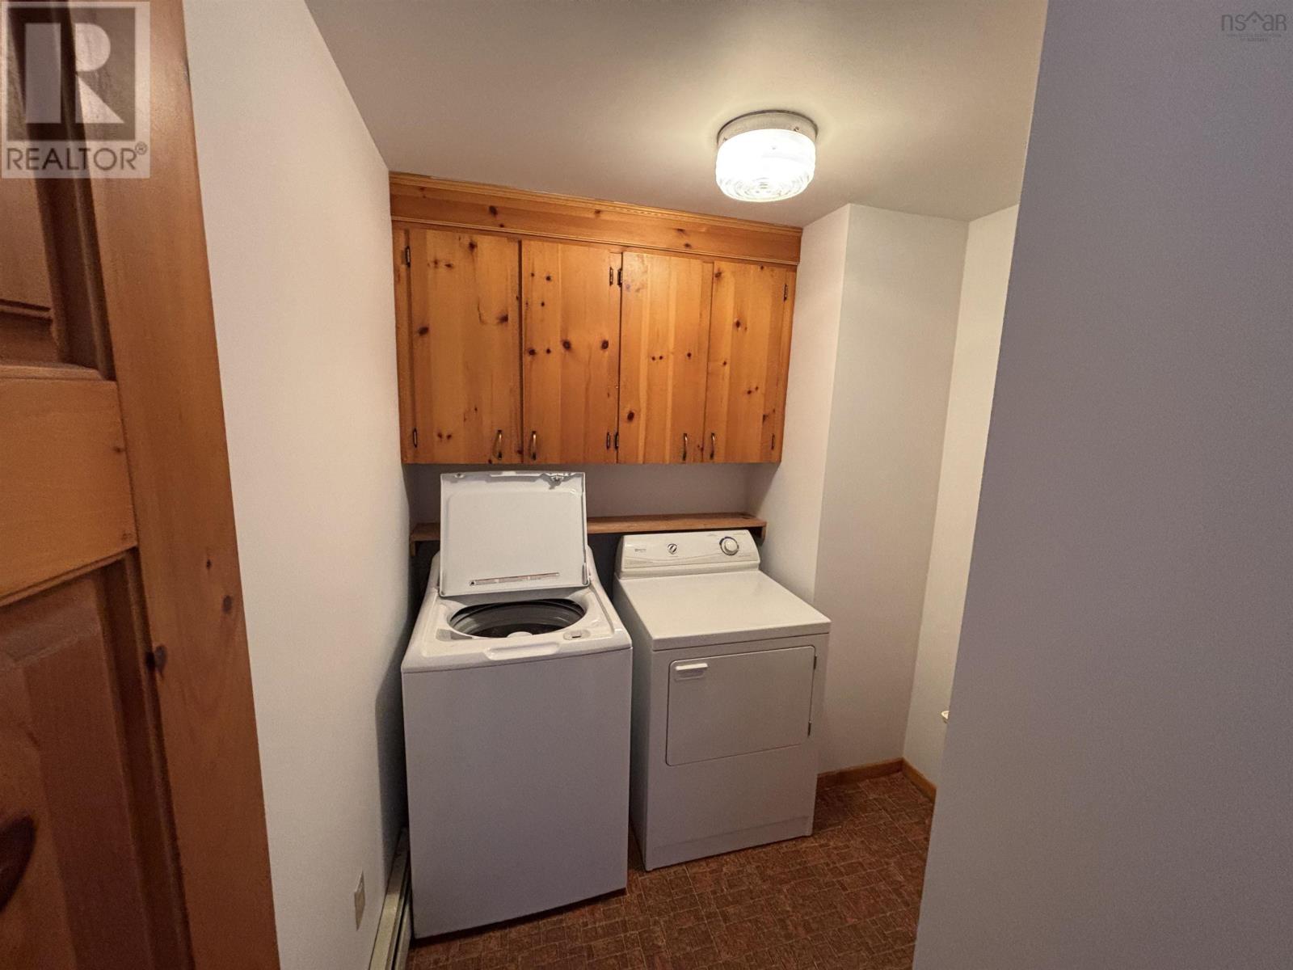
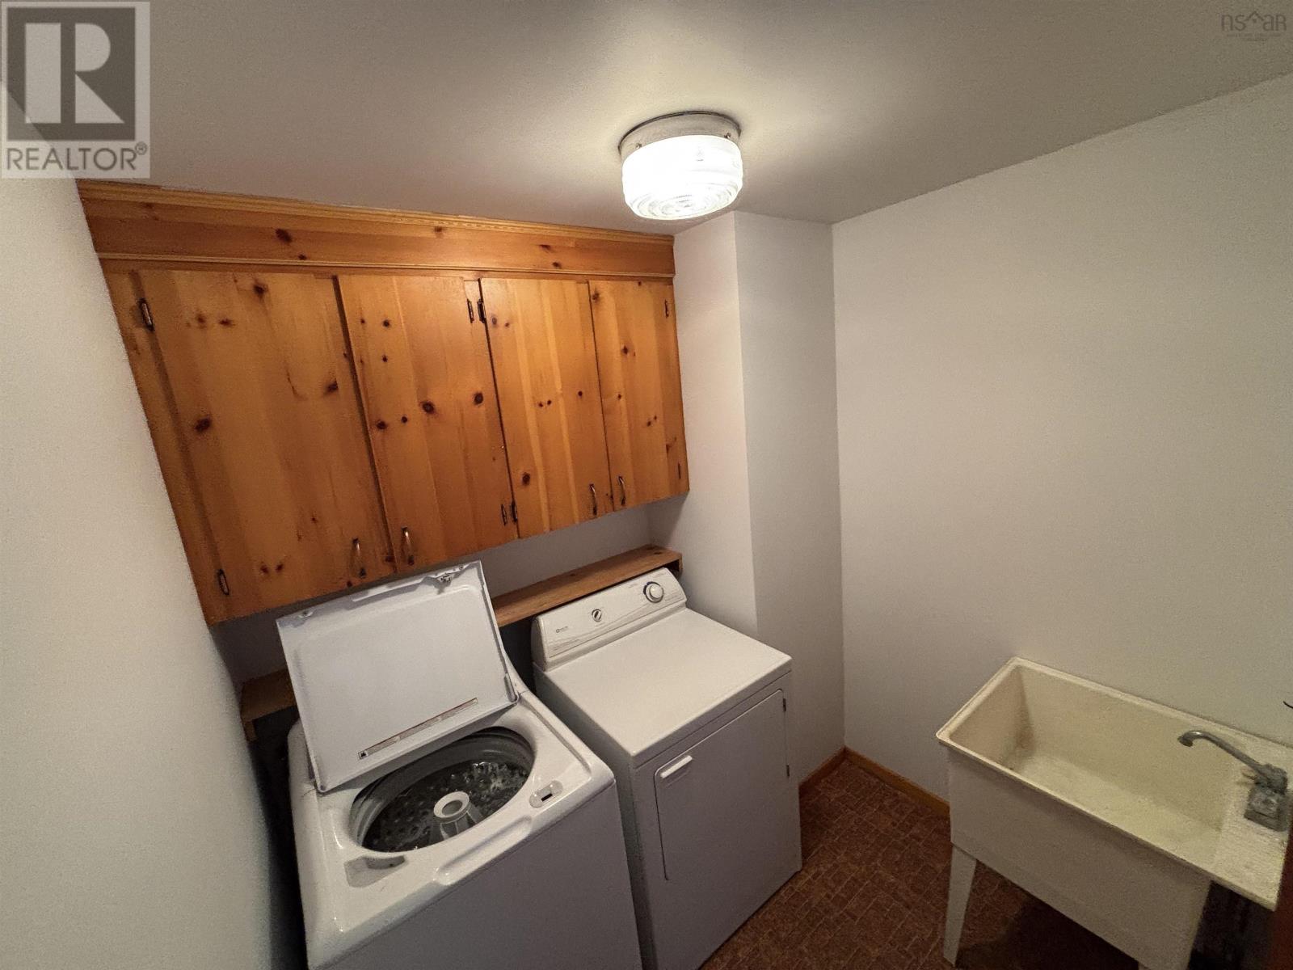
| Appliances | Stove, Dryer, Washer |
| Basement Type | Partial |
| Constructed Date | 1984 |
| Construction Style Attachment | Detached |
| Exterior Finish | Brick, Wood Shingles |
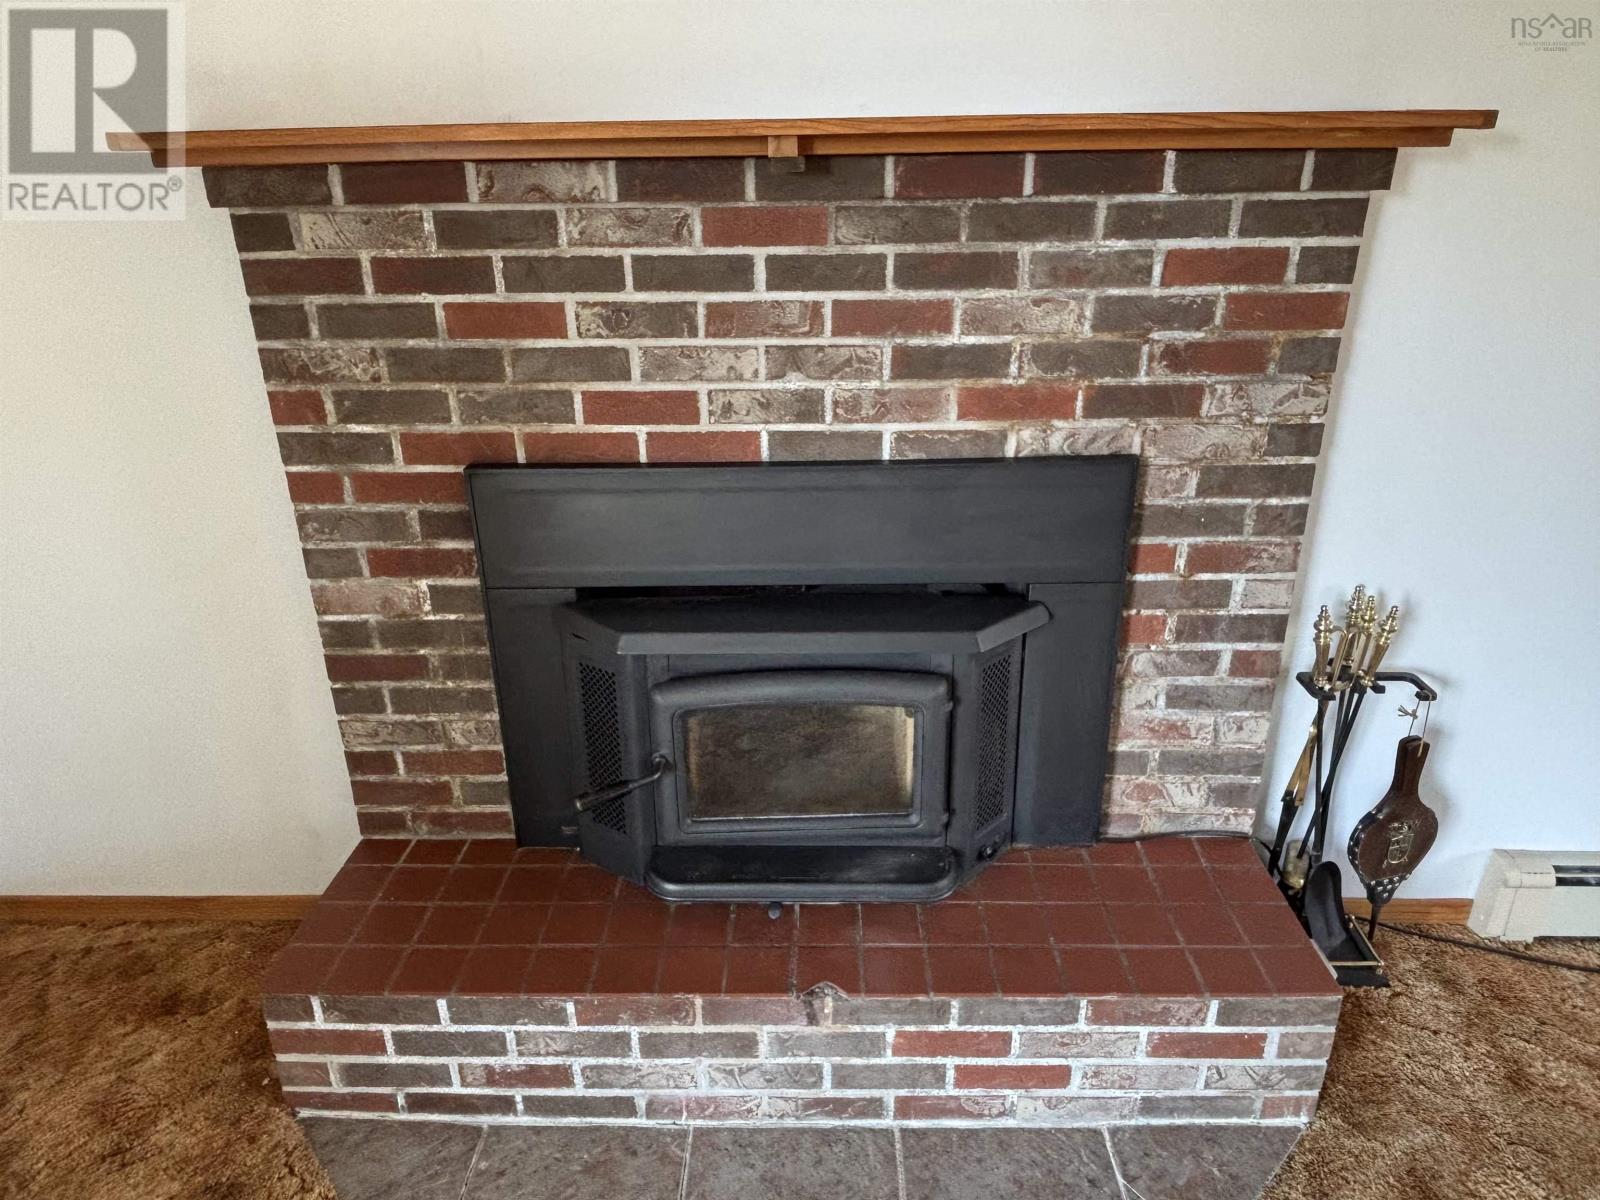
| Fireplace Present | Yes |
| Flooring Type | Carpeted, Laminate, Linoleum |
| Foundation Type | Poured Concrete |
| Half Bath Total | 1 |
| Heating Fuel | Oil, Wood |
| Heating Type | Furnace, Hot Water |
| Stories Total | 2 |
| Size Interior | 1,945 Sqft |
| Total Finished Area | 1945 Sqft |
| Type | House |
| Utility Water | Dug Well, Shared Well, Well |
Parking
| Garage | |
| Attached Garage | |
| Heated Garage | |
| Paved Yard |
Land
| Acreage | Yes |
| Land Amenities | Place Of Worship, Beach |
| Landscape Features | Landscaped |
| Sewer | Septic System |
| Size Irregular | 1.3499 |
| Size Total | 1.3499 Ac |
| Size Total Text | 1.3499 Ac |
Rooms
| Level | Type | Length | Width | Dimensions |
|---|---|---|---|---|
| Second Level | Other | 4. x 19.-2nd Hall | ||
| Second Level | Primary Bedroom | 17. x 11.10 | ||
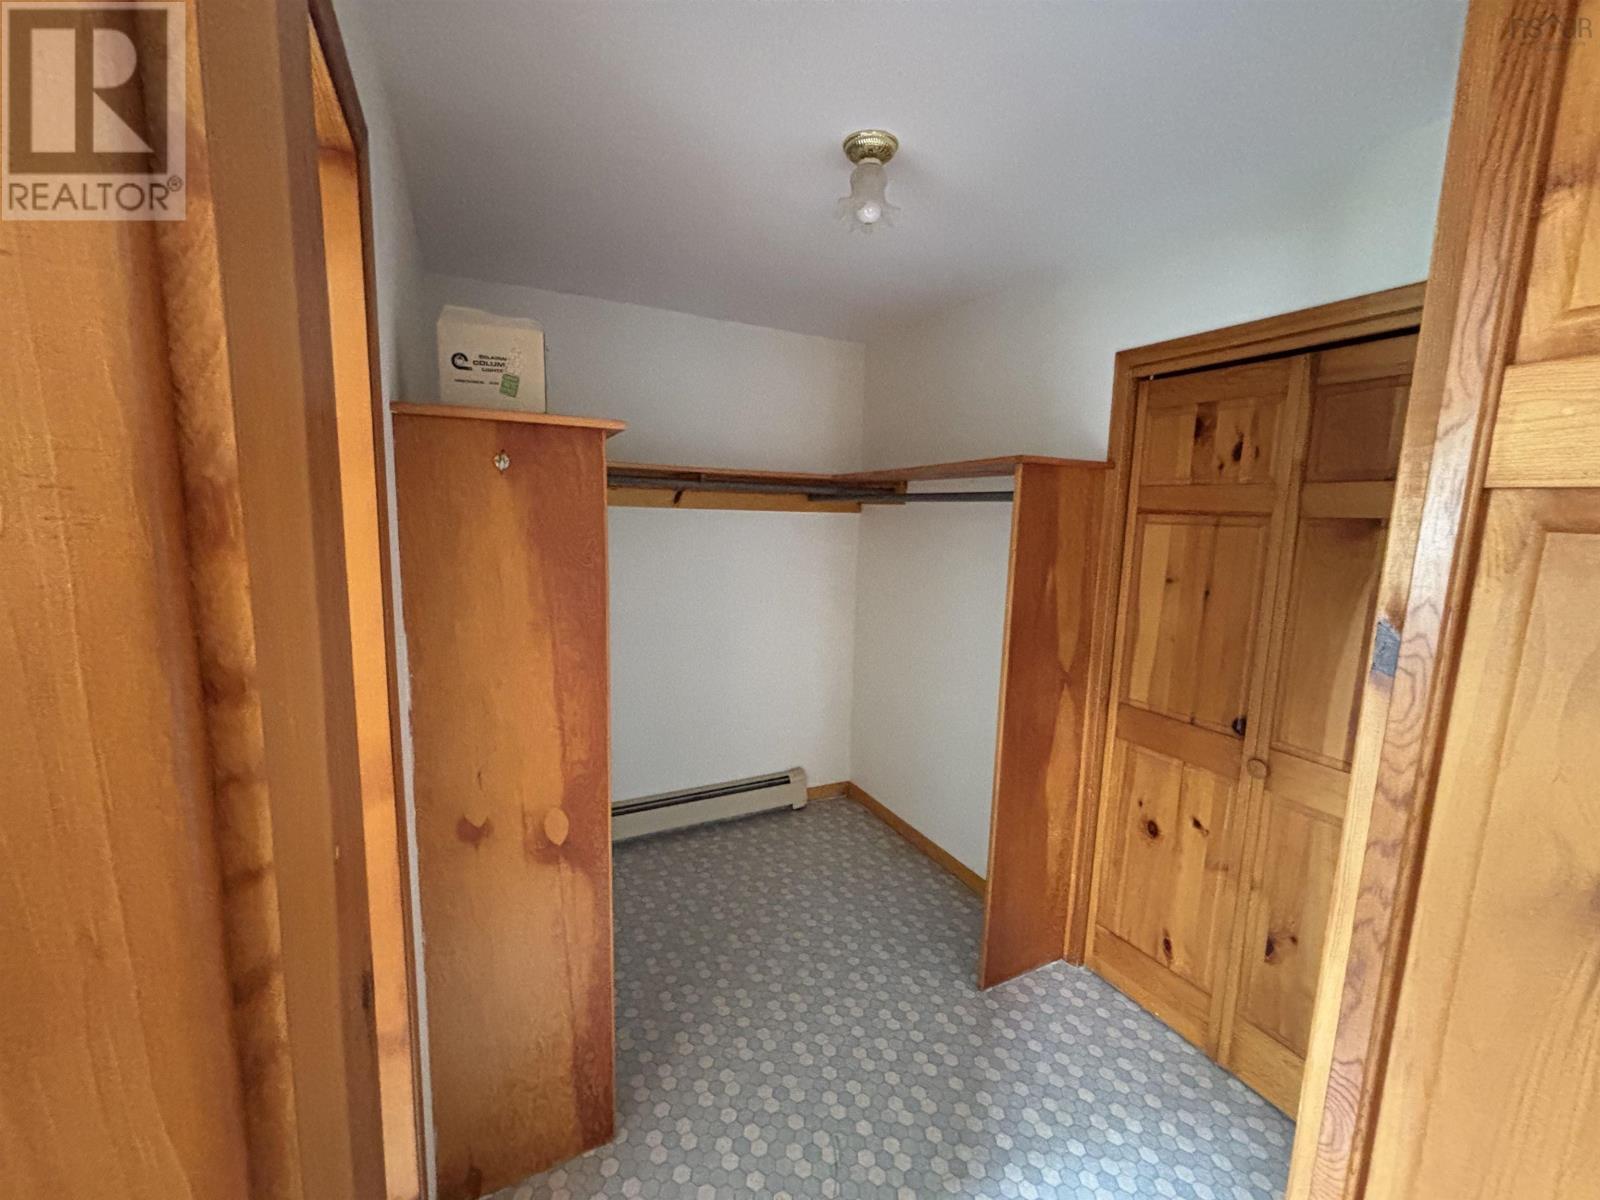
| Second Level | Storage | 8. x 6 | ||
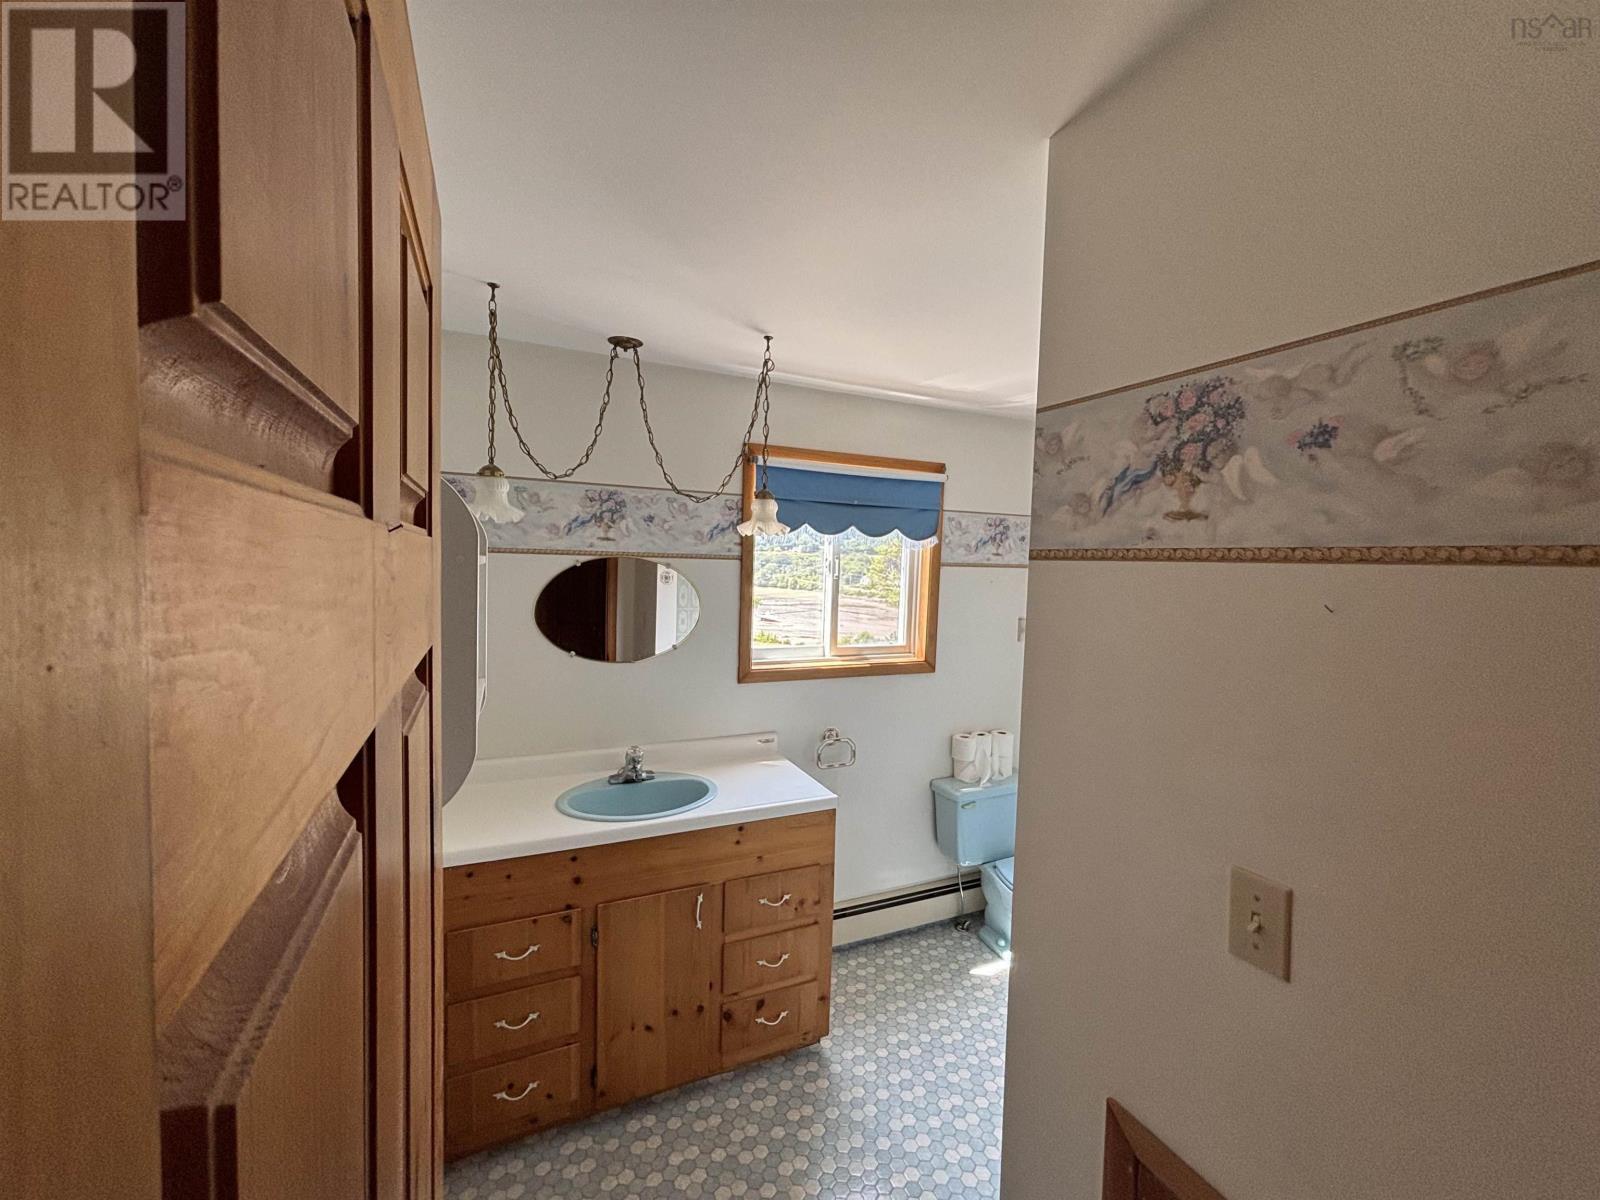
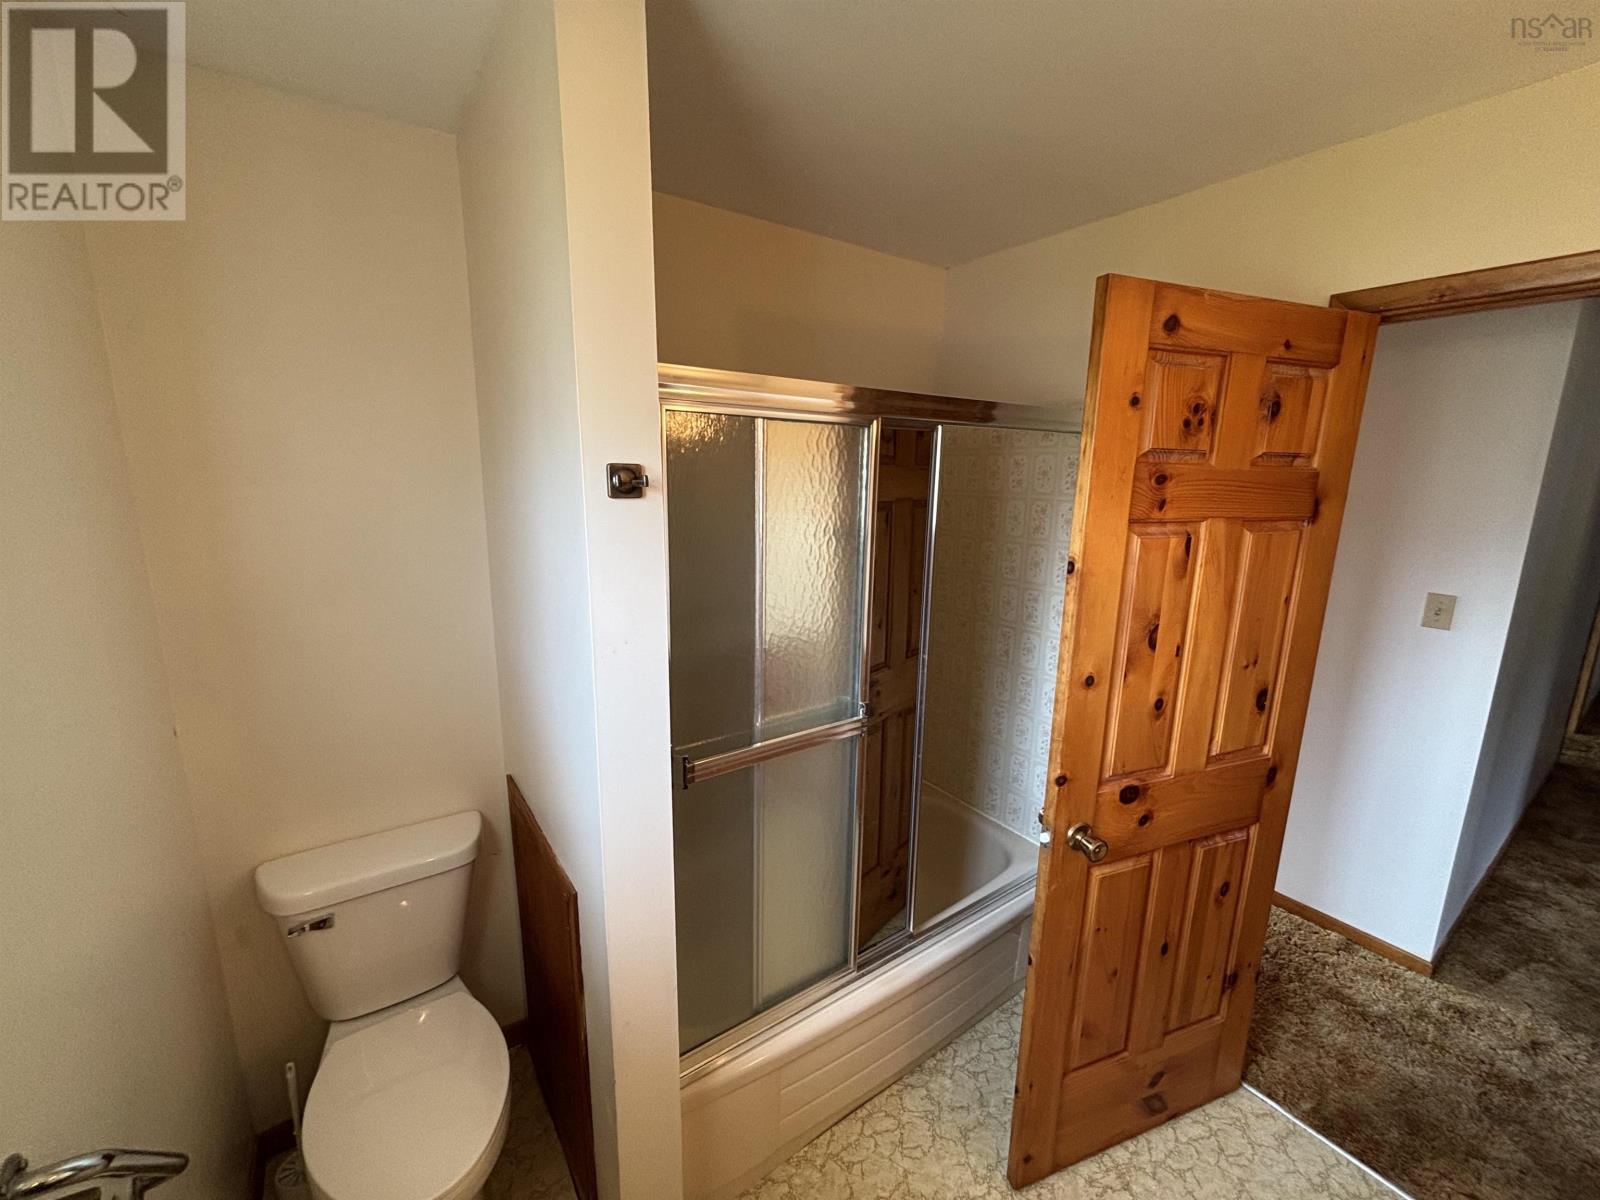
| Second Level | 4pc Ensuite Bath | 7.11 x 8.9-4pc | ||
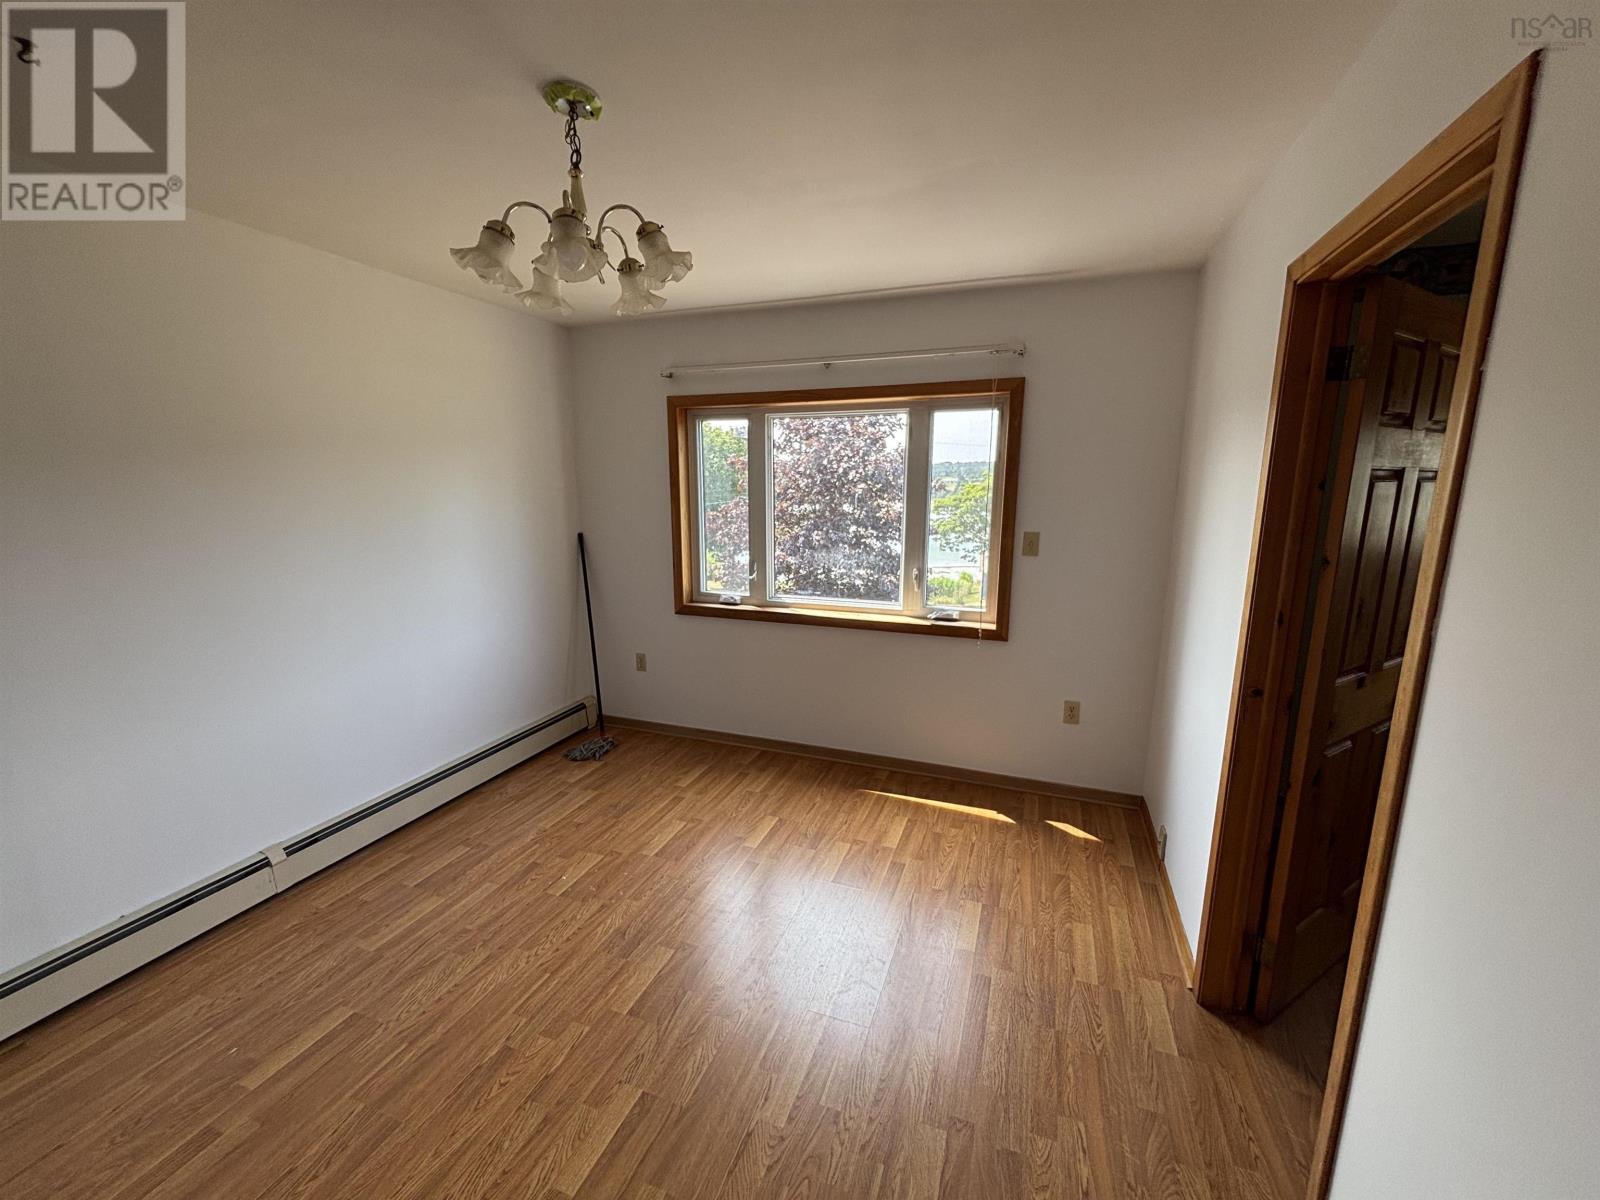
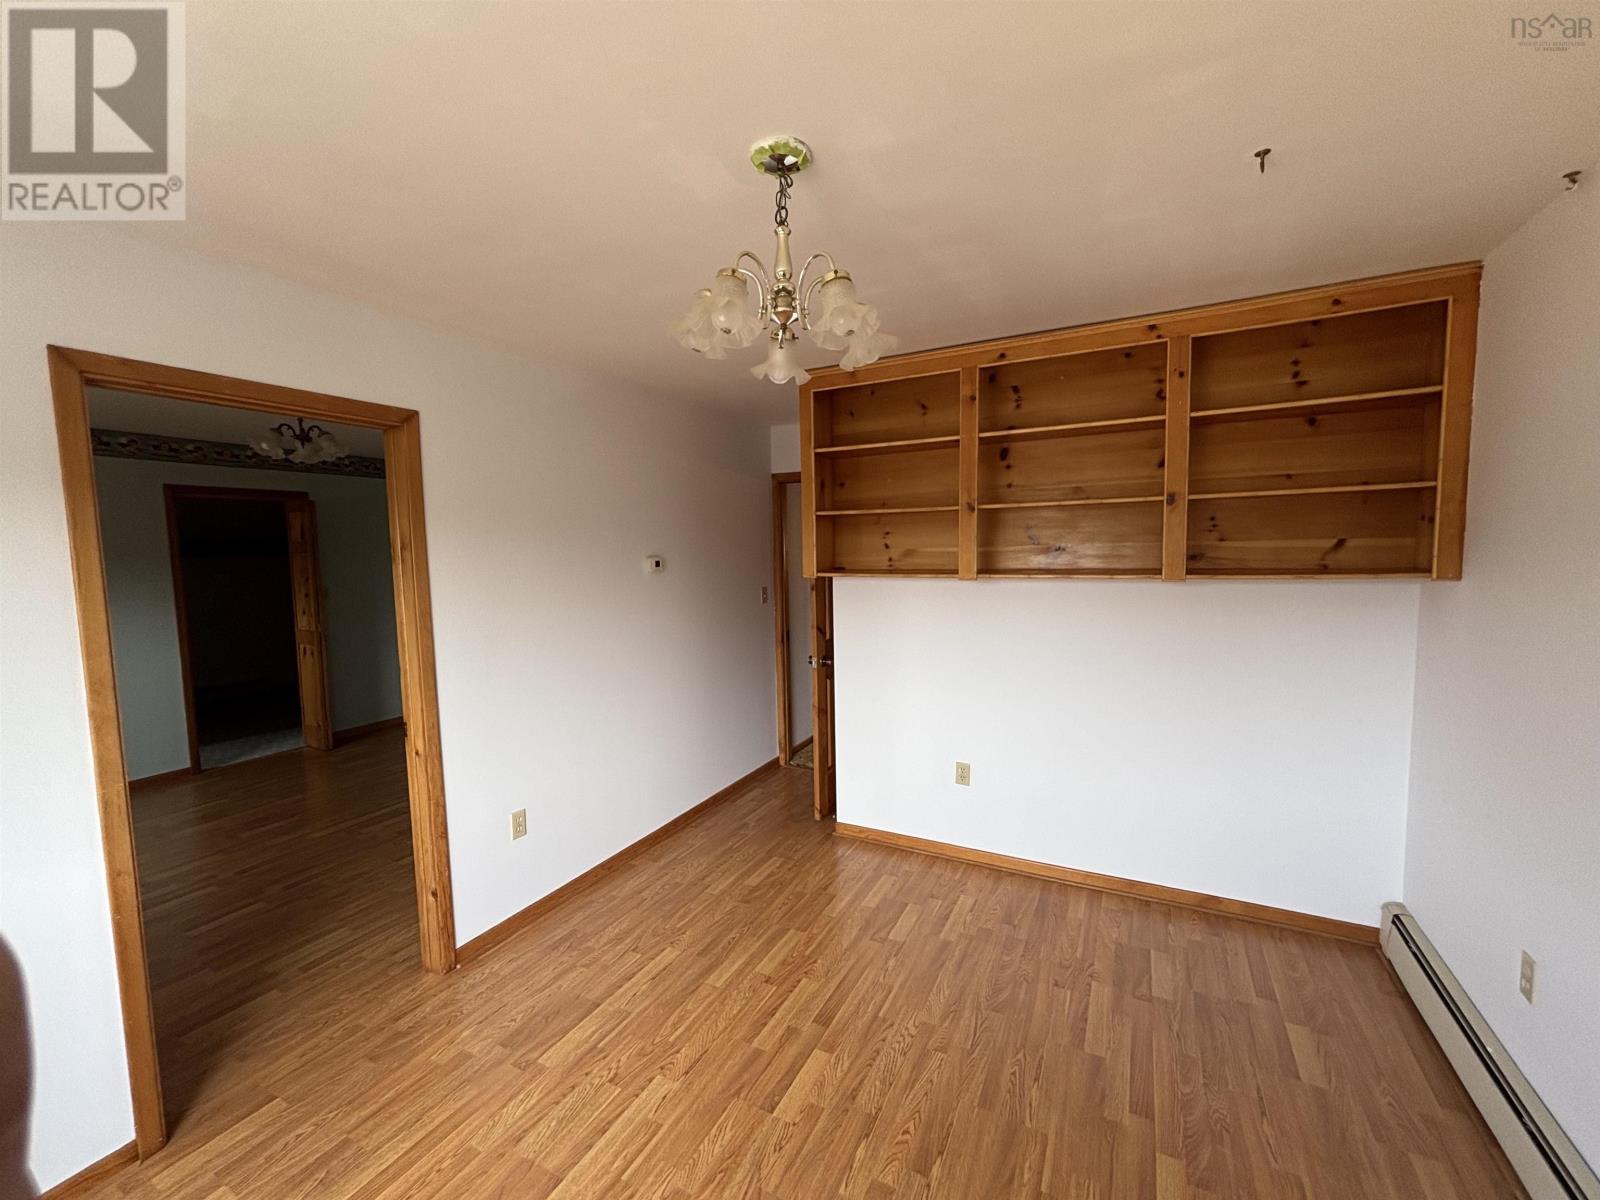
| Second Level | Den | 10. x 12 | ||
| Second Level | 4pc Bathroom | 7. x 8.-4pc | ||
| Second Level | Bedroom | 11. x 10 | ||
| Second Level | Bedroom | 9. x 11 | ||
| Second Level | Storage | 8. x 10 | ||
| Basement | Storage | 31.10 x 24 | ||
| Basement | Utility Room | 8. x 10 | ||
| Main Level | Mud Room | 8. x 16 | ||
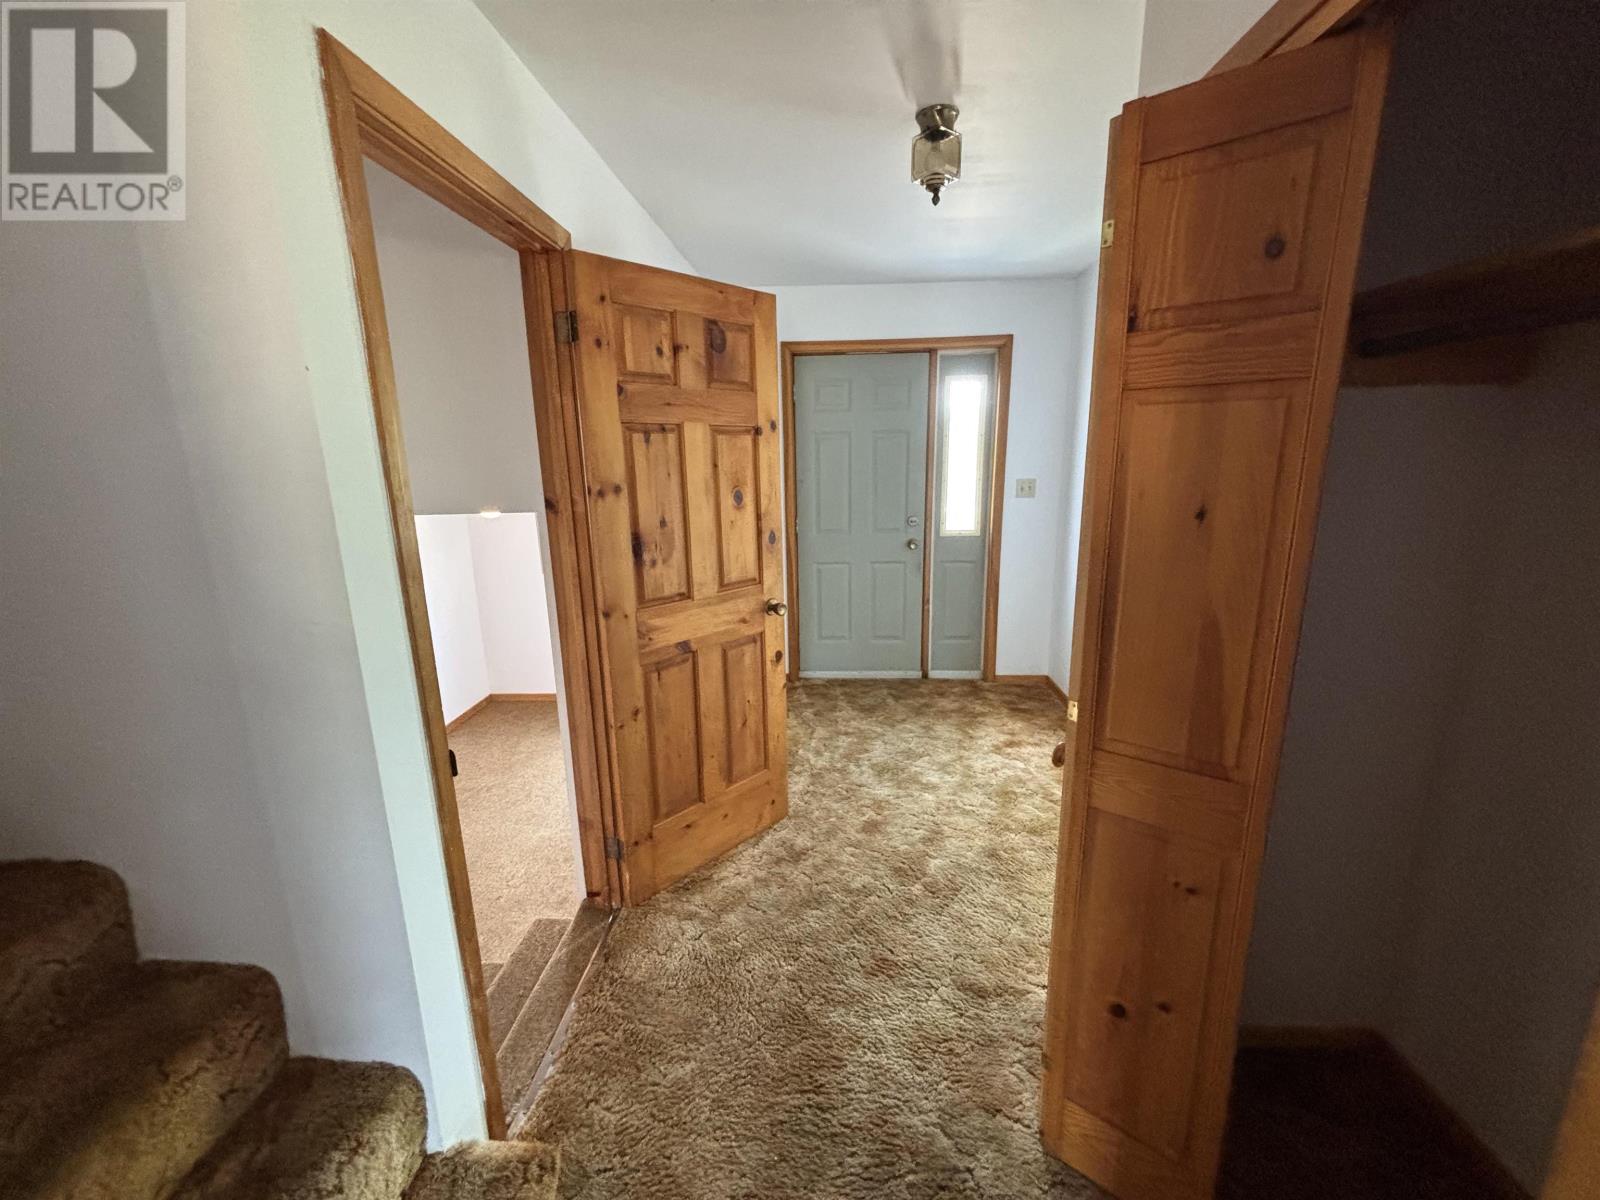
| Main Level | Foyer | 6. x 8 | ||
| Main Level | Other | 16. x 3.-Main Hallway | ||
| Main Level | 2pc Bathroom | 3. x 8.10-2pc | ||
| Main Level | Laundry Room | 6.6 x 7 | ||
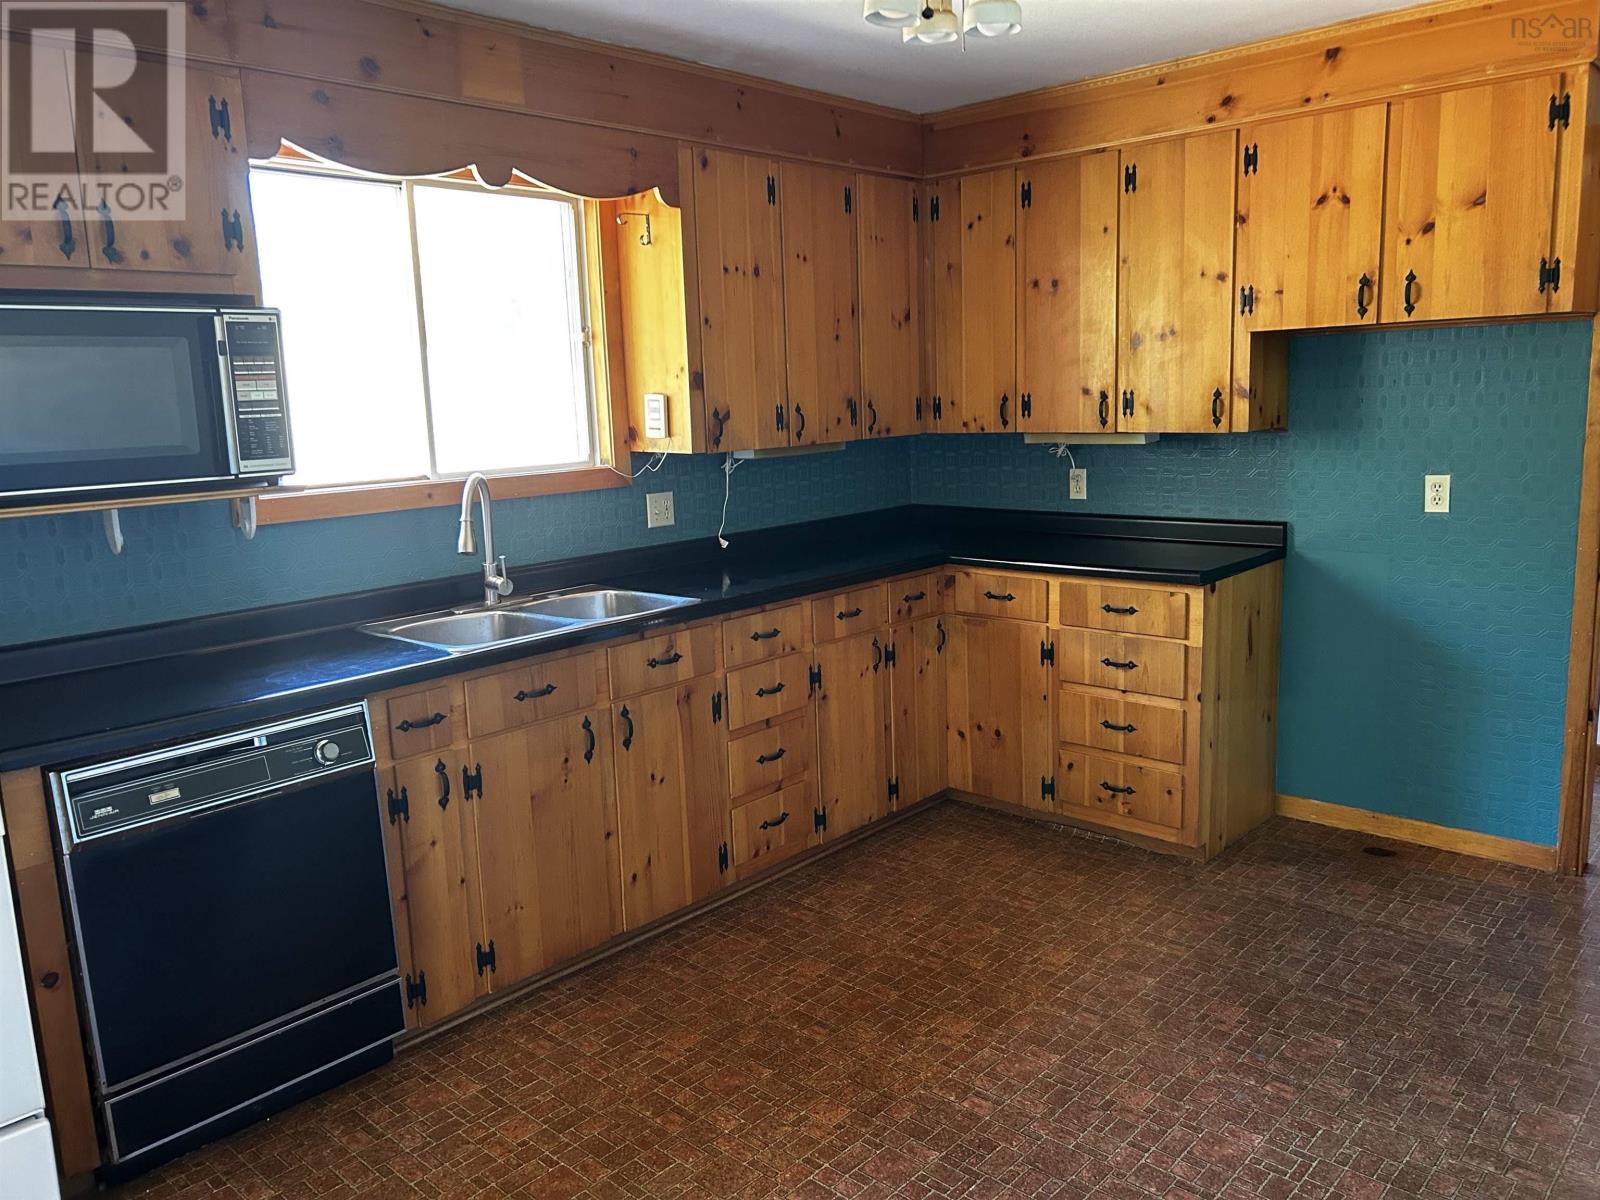
| Main Level | Eat In Kitchen | 13.10 x 11 | ||
| Main Level | Dining Room | 12. x 11.6 | ||
| Main Level | Living Room | 13. x 23 |
Contact Us
Contact us for more information

The trademarks REALTOR®, REALTORS®, and the REALTOR® logo are controlled by The Canadian Real Estate Association (CREA) and identify real estate professionals who are members of CREA. The trademarks MLS®, Multiple Listing Service® and the associated logos are owned by The Canadian Real Estate Association (CREA) and identify the quality of services provided by real estate professionals who are members of CREA. The trademark DDF® is owned by The Canadian Real Estate Association (CREA) and identifies CREA's Data Distribution Facility (DDF®)
July 31 2026 03:32:50
Nova Scotia Association of REALTORS®
Engel & Volkers (Annapolis Royal)