
444 William Street Midland, Ontario L4R 2S6

$699,900
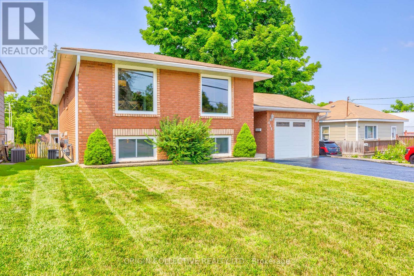
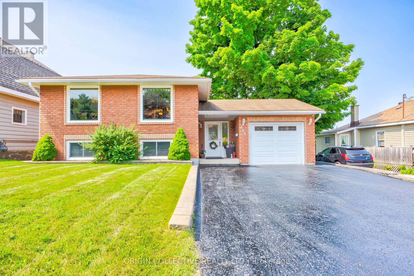
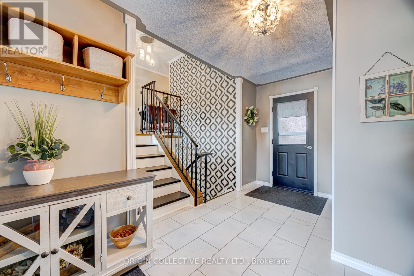
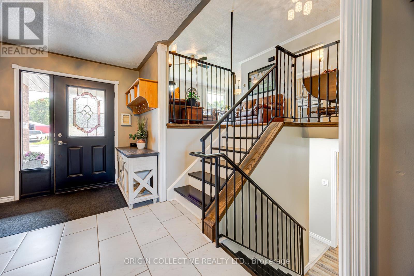
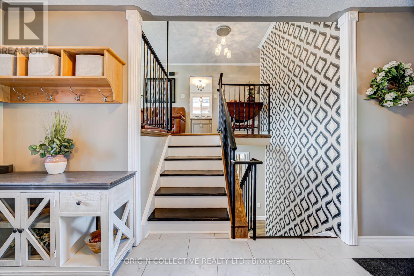
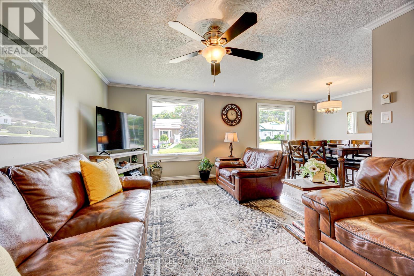
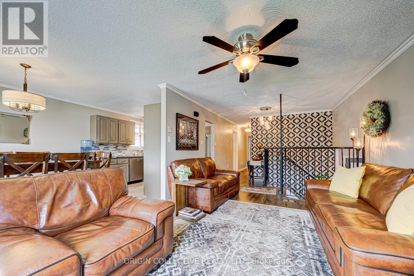
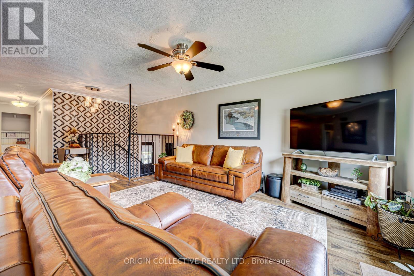
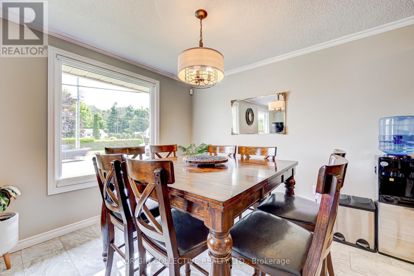
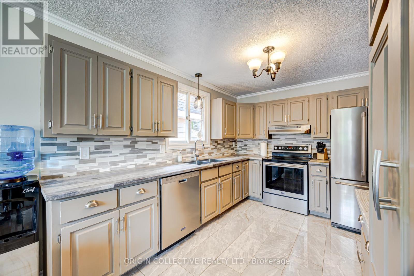
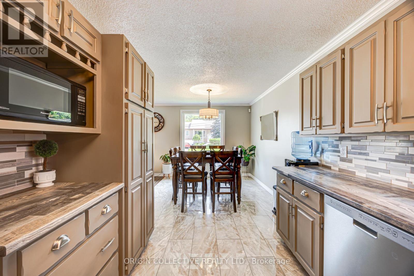
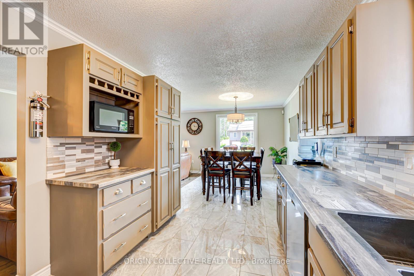
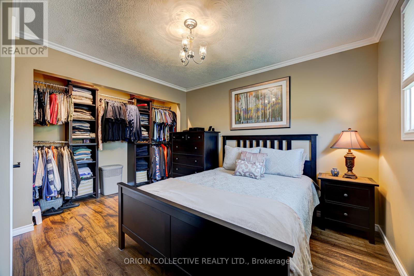
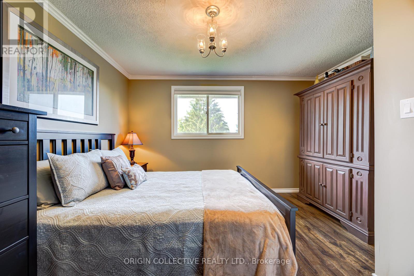
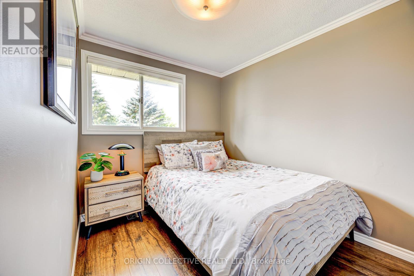
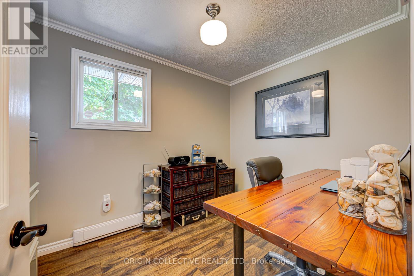
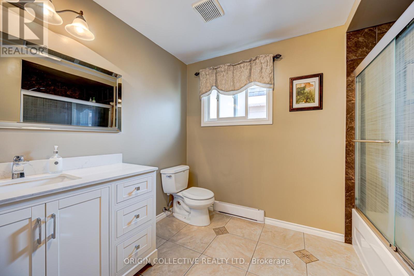
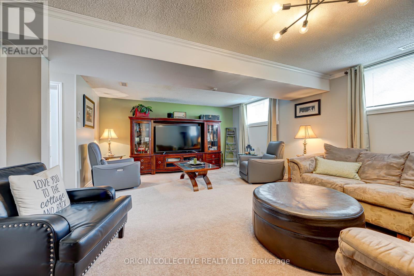
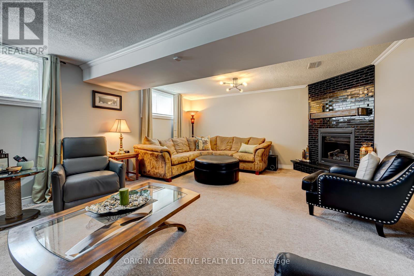
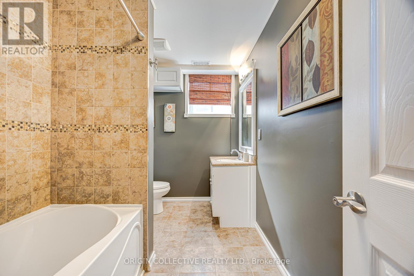
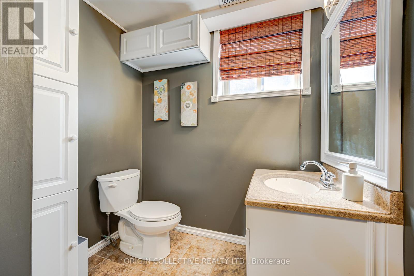
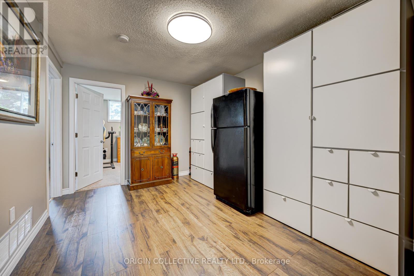
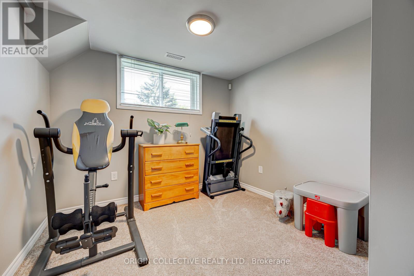
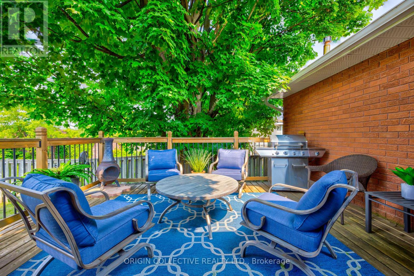
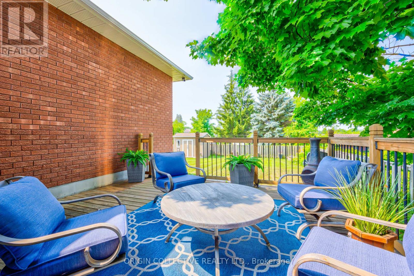
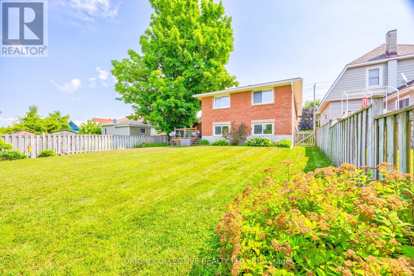
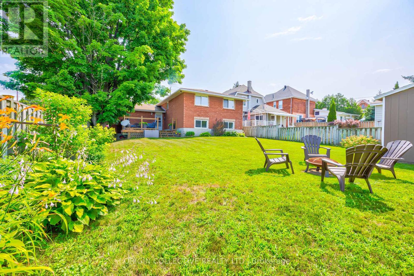
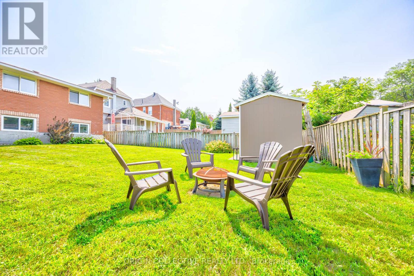
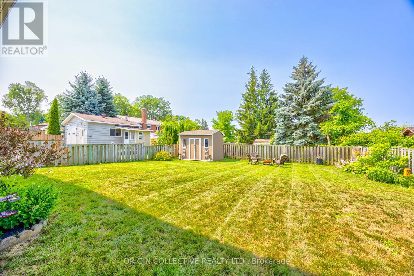
Welcome To This Meticulously Maintained Home, Under The Same Ownership Since It Was Built. Nestled In A Highly Desirable, Family-Friendly Community, This Turnkey Property Offers The Perfect Blend Of Comfort, Pride Of Ownership & Convenient Living. Featuring 3+2 Bedrooms & 2 Full Bathrooms, The Home Showcases A Bright, Functional Layout With Spacious Living Areas, High Ceilings, & Plenty Of Natural Light Throughout. Thoughtfully Updated Over The Years, This Home Has Been Carefully Cared For Inside & Out, Allowing You To Simply Move In And Enjoy. Step Outside To A Large Backyard & Expansive Deck Perfect For Gatherings, Entertaining, Or Relaxing Outdoors. The Beautiful Brick Exterior Adds Timeless Curb Appeal & Lasting Value. Located Just Minutes From Georgian Bay, Parks, Schools, Trails, And Everyday Amenities, This Location Is Ideal For Those Seeking Both Lifestyle & Convenience, Along With Everything This Wonderful Community Has To Offer. A Rare Opportunity To Own A Well-Kept Home In An Excellent Area. (id:63476)
Property Details
| MLS® Number | S13521206 |
| Property Type | Single Family |
| Community Name | Midland |
| Parking Space Total | 5 |
| Structure | Shed |
Building
| Bathroom Total | 2 |
| Bedrooms Above Ground | 3 |
| Bedrooms Below Ground | 2 |
| Bedrooms Total | 5 |
| Amenities | Fireplace(s) |
| Appliances | Water Heater, Dryer, Stove, Washer, Window Coverings, Refrigerator |
| Architectural Style | Bungalow |
| Basement Development | Finished |
| Basement Type | N/a (finished) |
| Construction Style Attachment | Detached |
| Cooling Type | Central Air Conditioning |
| Exterior Finish | Brick |
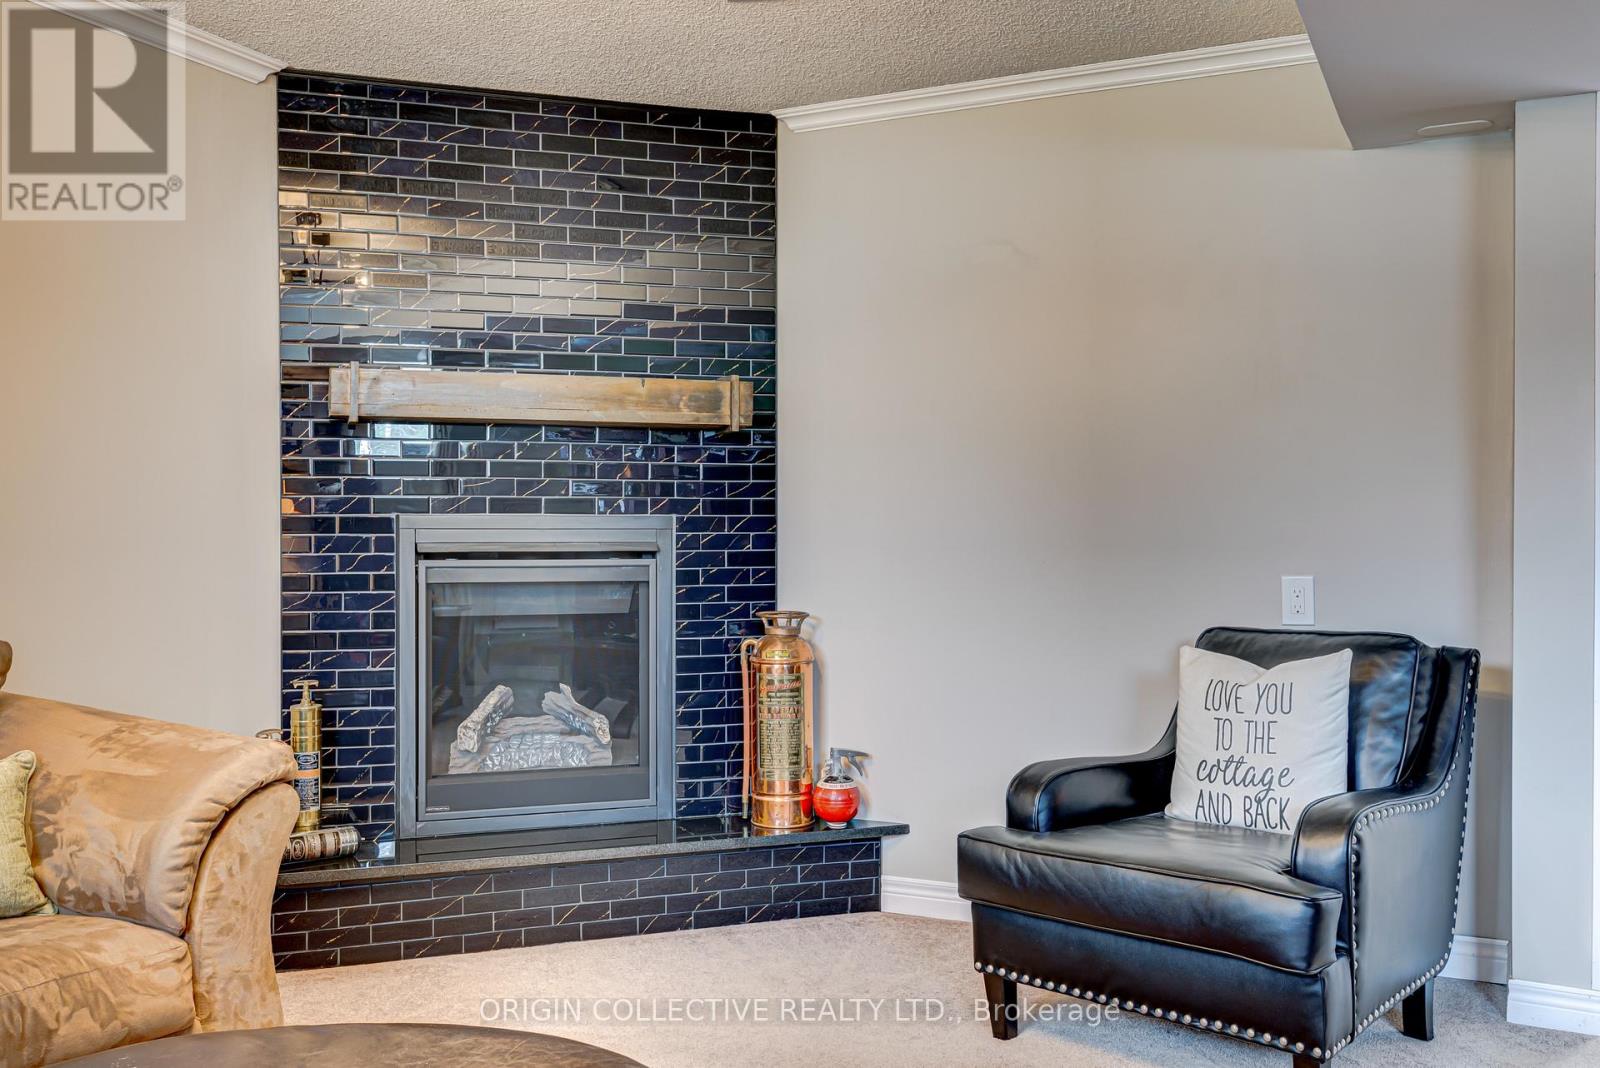
| Fireplace Present | Yes |
| Fireplace Total | 1 |
| Flooring Type | Tile, Vinyl, Carpeted |
| Foundation Type | Poured Concrete |
| Heating Fuel | Natural Gas |
| Heating Type | Forced Air |
| Stories Total | 1 |
| Size Interior | 1,100 - 1,500 Sqft |
| Type | House |
| Utility Water | Municipal Water |
Parking
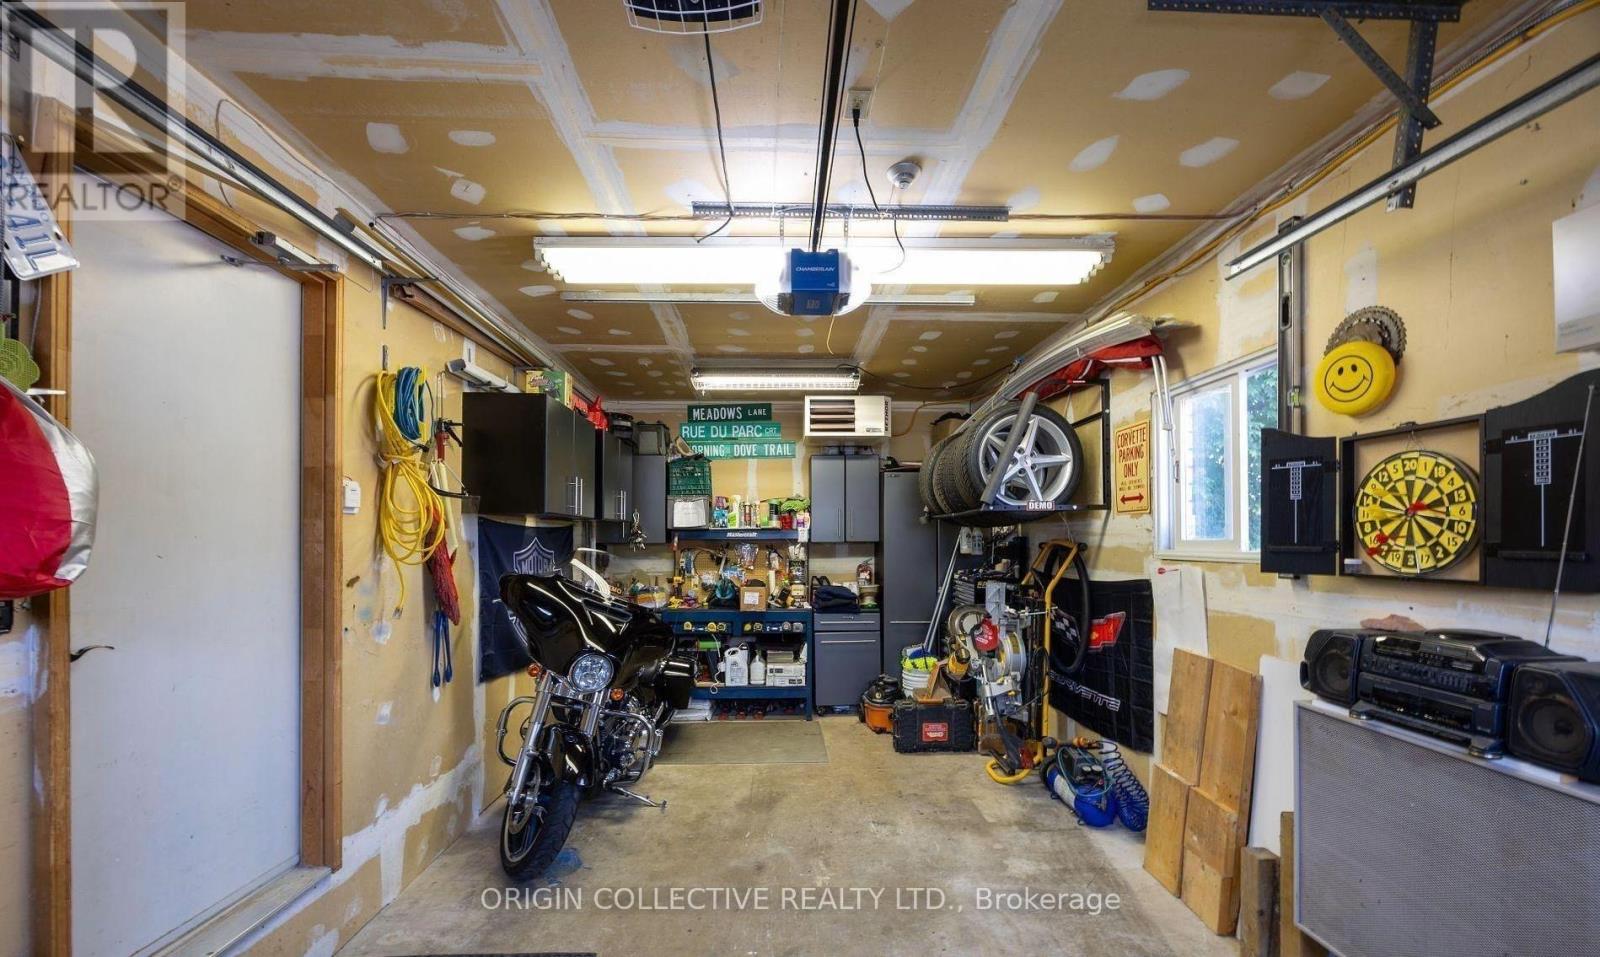
| Attached Garage | |
| Garage |
Land
| Acreage | No |
| Sewer | Sanitary Sewer |
| Size Depth | 125 Ft ,2 In |
| Size Frontage | 49 Ft ,10 In |
| Size Irregular | 49.9 X 125.2 Ft |
| Size Total Text | 49.9 X 125.2 Ft |
Rooms
| Level | Type | Length | Width | Dimensions |
|---|---|---|---|---|
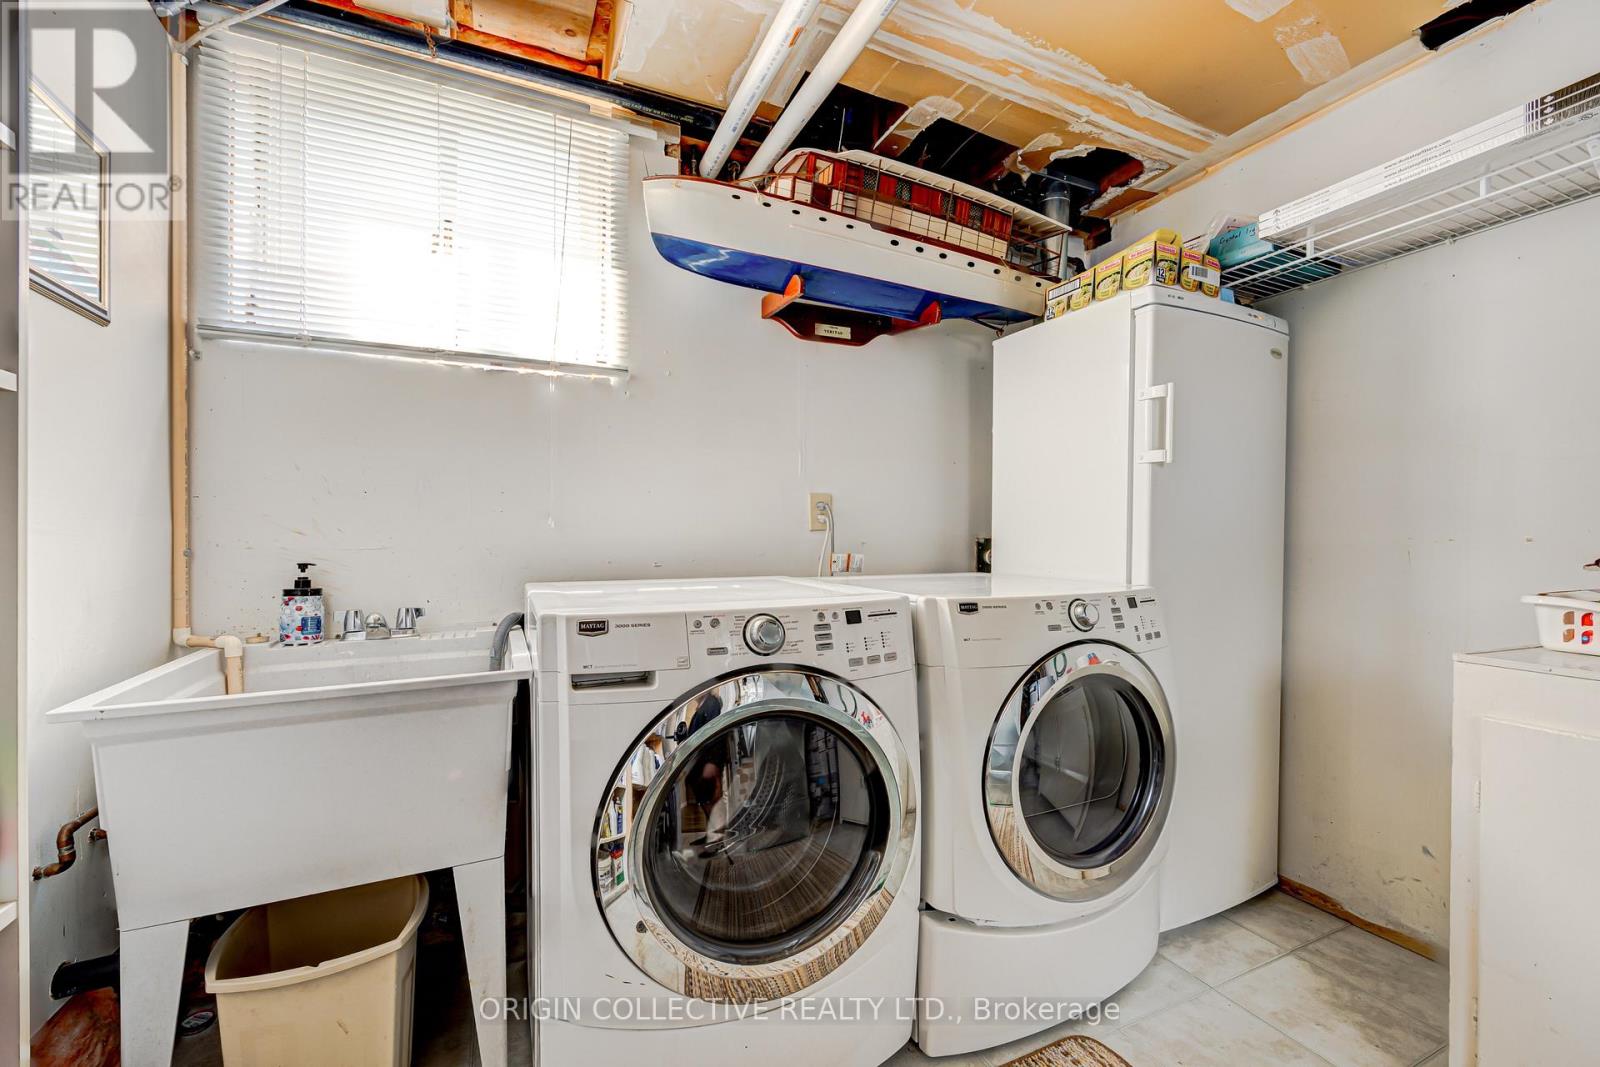
| Lower Level | Laundry Room | Measurements not available | ||
| Lower Level | Living Room | 6.13 m | 4.57 m | 6.13 m x 4.57 m |
| Lower Level | Bedroom 4 | 3.98 m | 3.17 m | 3.98 m x 3.17 m |
| Lower Level | Bedroom 5 | 3.34 m | 3.1 m | 3.34 m x 3.1 m |
| Lower Level | Pantry | 4.12 m | 3.34 m | 4.12 m x 3.34 m |
| Main Level | Living Room | 5.04 m | 3.69 m | 5.04 m x 3.69 m |
| Main Level | Kitchen | 6.95 m | 2.95 m | 6.95 m x 2.95 m |
| Main Level | Primary Bedroom | 4.05 m | 2.97 m | 4.05 m x 2.97 m |
| Main Level | Bedroom 2 | 3.48 m | 2.52 m | 3.48 m x 2.52 m |
| Main Level | Bedroom 3 | 3.14 m | 2.5 m | 3.14 m x 2.5 m |
| Ground Level | Foyer | 4.43 m | 2.27 m | 4.43 m x 2.27 m |
Contact Us
Contact us for more information

The trademarks REALTOR®, REALTORS®, and the REALTOR® logo are controlled by The Canadian Real Estate Association (CREA) and identify real estate professionals who are members of CREA. The trademarks MLS®, Multiple Listing Service® and the associated logos are owned by The Canadian Real Estate Association (CREA) and identify the quality of services provided by real estate professionals who are members of CREA. The trademark DDF® is owned by The Canadian Real Estate Association (CREA) and identifies CREA's Data Distribution Facility (DDF®)
July 04 2026 01:29:16
Toronto Regional Real Estate Board
Origin Collective Realty Ltd.