
4437 38 St Beaumont, Alberta T4X 2X1
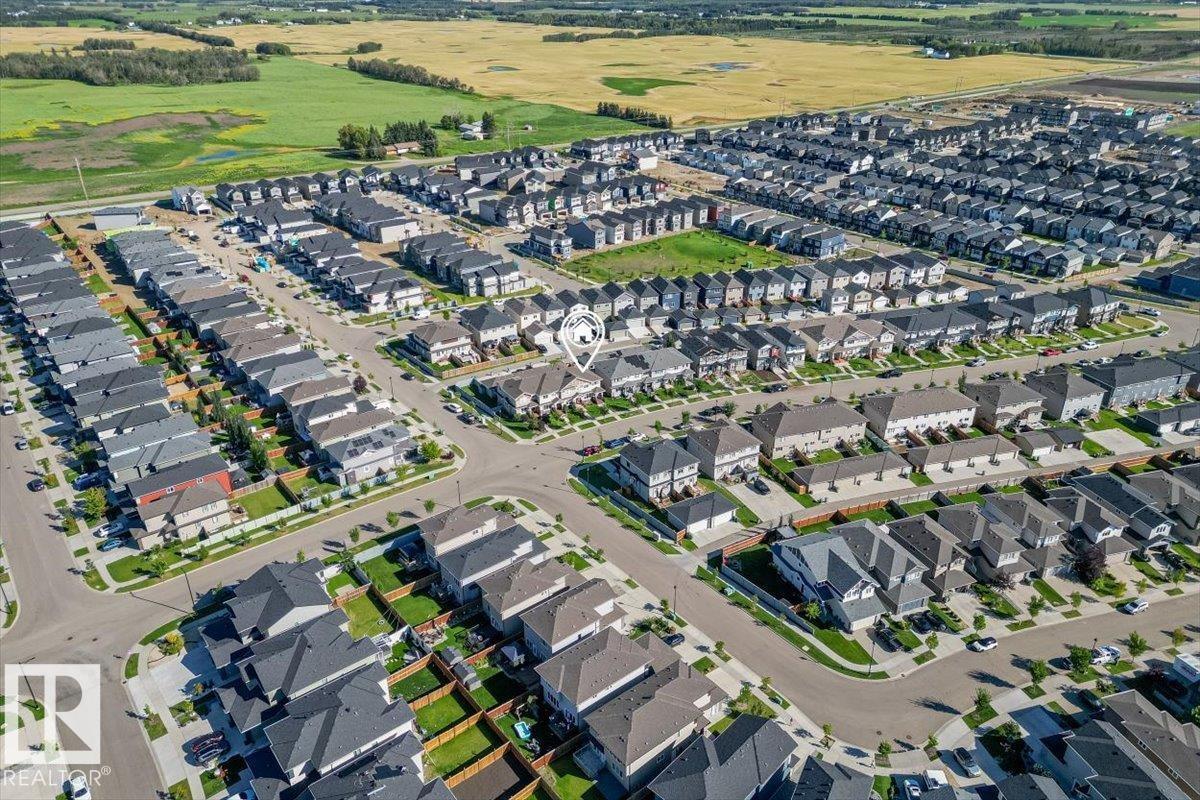

$397,500
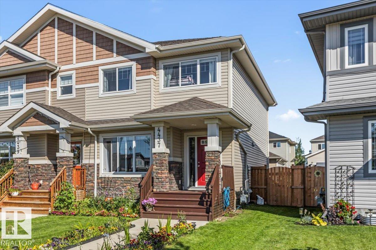
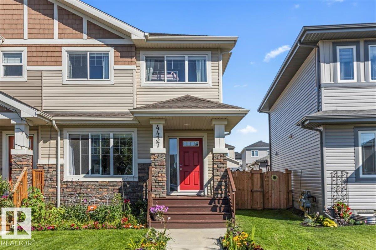
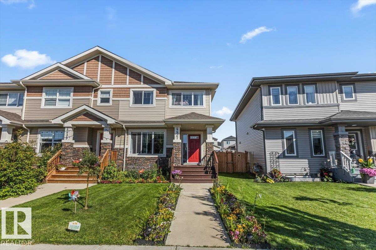
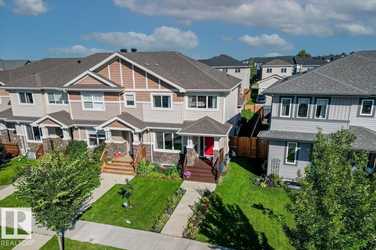
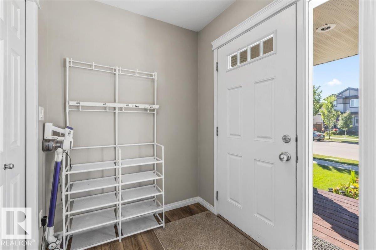
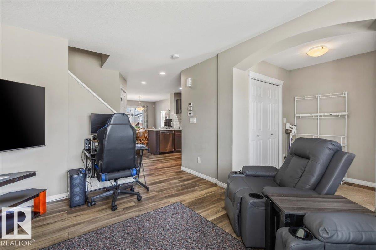
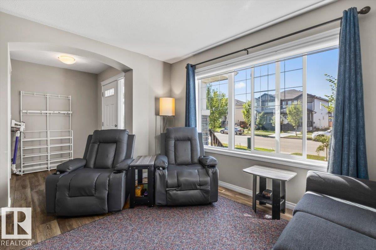
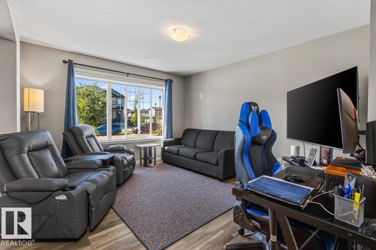
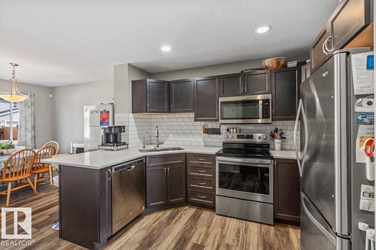
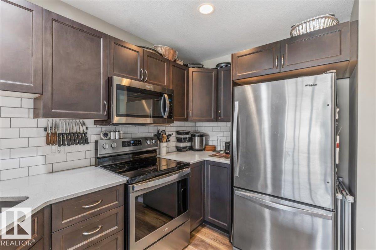
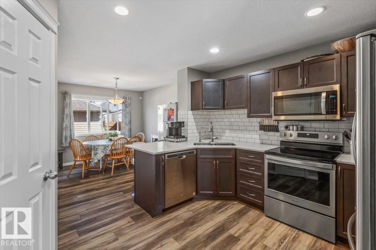
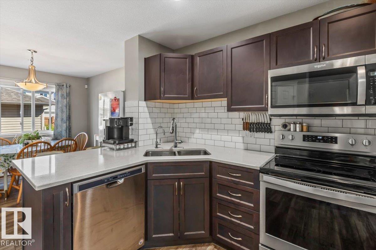
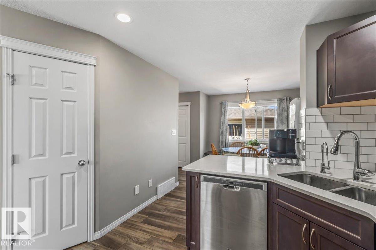
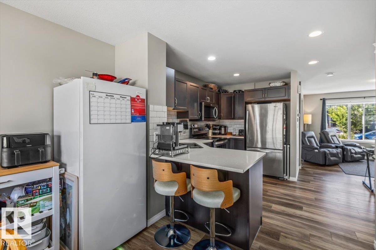
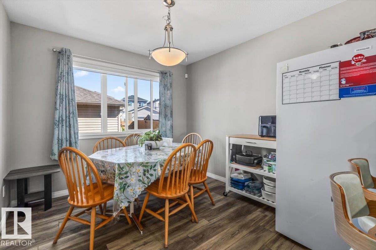
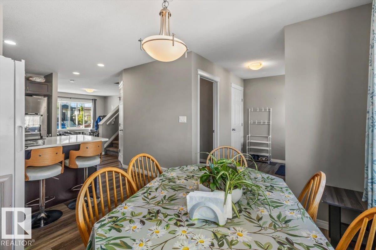
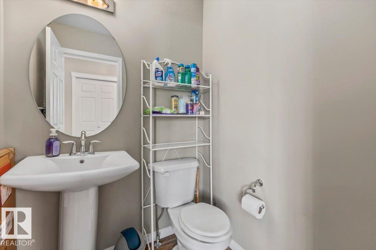
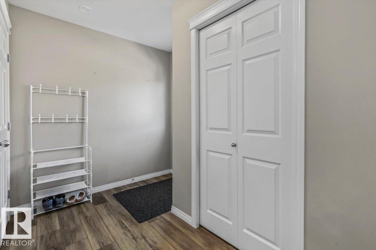
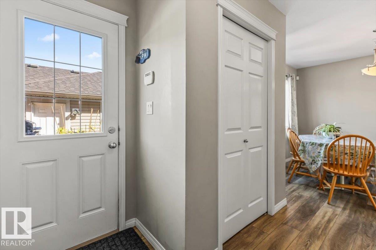
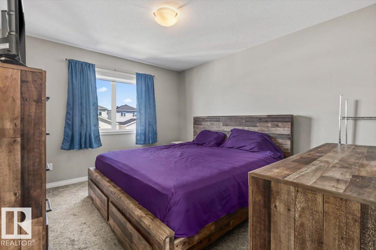
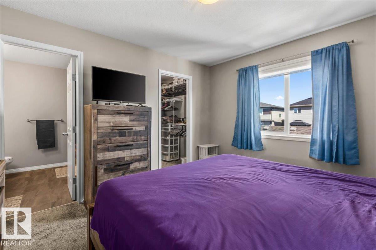
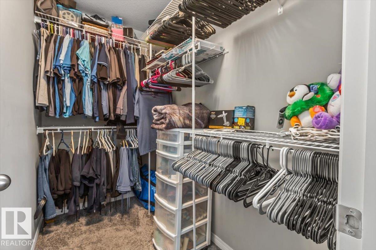
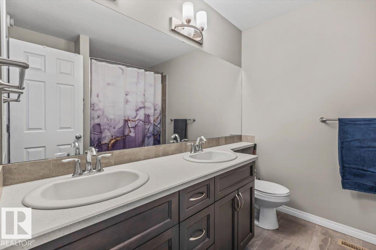
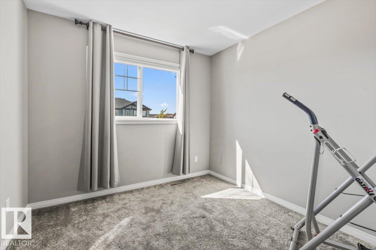
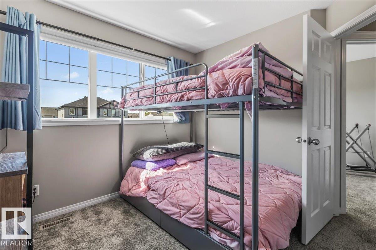
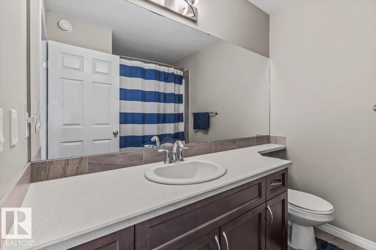

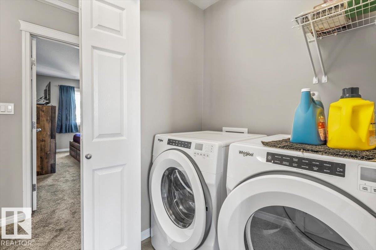
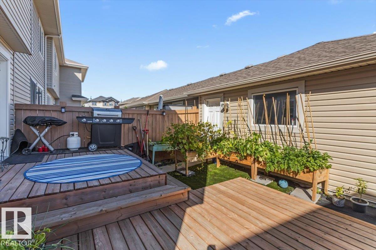
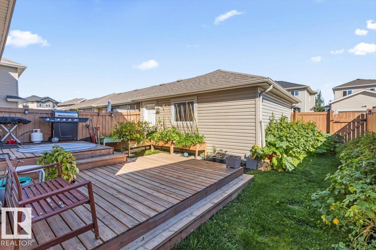
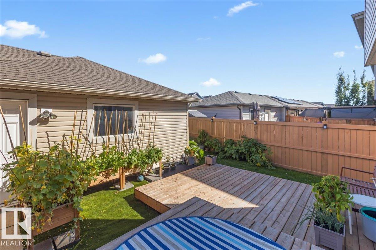
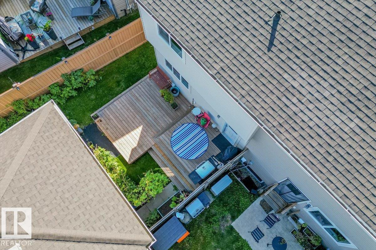
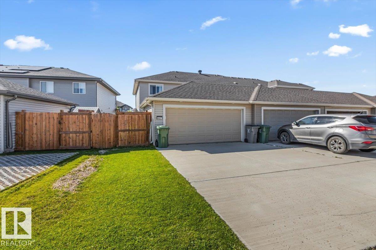
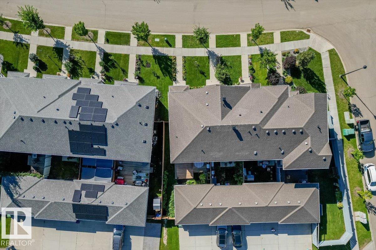
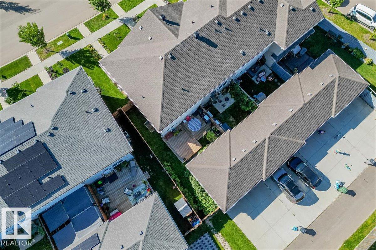
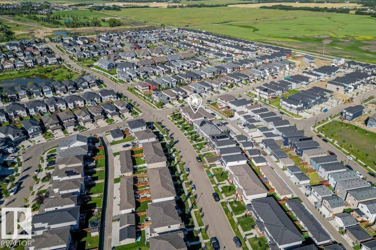
Offering over 1,400 sq. ft. of well-planned living space, this Montorio-built two-storey townhome combines modern style with everyday functionality. The bright main floor features a spacious kitchen with quartz countertops, stainless steel appliances, a large pantry and an easy flow into the dining and living areas. Upstairs, you’ll find two comfortable bedrooms, a full bathroom and a generous primary suite with a walk-in closet and four-piece ensuite. Convenient upper-floor laundry adds to the home’s thoughtful layout. Outside, the beautifully landscaped front and backyard are a standout, complete with a deck and plenty of space for gardening or entertaining. A double detached garage and expansive parking provide room for up to four vehicles. Close to schools, shopping, the recreation centre and everyday amenities, this move-in-ready home offers an ideal combination of space, style and convenience. (id:63476)
Open House
This property has open houses!
1:00 pm
Ends at:3:00 pm
Property Details
| MLS® Number | E4505979 |
| Property Type | Single Family |
| Neigbourhood | Triomphe Estates |
| Amenities Near By | Airport, Golf Course, Playground, Public Transit, Schools, Shopping |
| Community Features | Public Swimming Pool |
| Features | Flat Site, Lane, No Animal Home, No Smoking Home |
| Parking Space Total | 4 |
| Structure | Deck |
Building
| Bathroom Total | 3 |
| Bedrooms Total | 3 |
| Appliances | Dryer, Garage Door Opener Remote(s), Garage Door Opener, Microwave Range Hood Combo, Refrigerator, Stove, Washer, Window Coverings, See Remarks |
| Basement Development | Unfinished |
| Basement Type | Full (unfinished) |
| Constructed Date | 2018 |
| Construction Style Attachment | Attached |
| Fire Protection | Smoke Detectors |
| Half Bath Total | 1 |
| Heating Type | Forced Air |
| Stories Total | 2 |
| Size Interior | 1,442 Sqft |
| Type | Row / Townhouse |
Parking
| Detached Garage |
Land
| Acreage | No |
| Fence Type | Fence |
| Land Amenities | Airport, Golf Course, Playground, Public Transit, Schools, Shopping |
| Size Irregular | 294.97 |
| Size Total | 294.97 M2 |
| Size Total Text | 294.97 M2 |
Rooms
| Level | Type | Length | Width | Dimensions |
|---|---|---|---|---|
| Main Level | Living Room | 3.68 m | 4.09 m | 3.68 m x 4.09 m |
| Main Level | Dining Room | 4.6 m | 3.51 m | 4.6 m x 3.51 m |
| Main Level | Kitchen | 3.52 m | 3.33 m | 3.52 m x 3.33 m |
| Upper Level | Primary Bedroom | 3.33 m | 4.27 m | 3.33 m x 4.27 m |
| Upper Level | Bedroom 2 | 3.02 m | 3.37 m | 3.02 m x 3.37 m |
| Upper Level | Bedroom 3 | 2.83 m | 3.3 m | 2.83 m x 3.3 m |
Contact Us
Contact us for more information

The trademarks REALTOR®, REALTORS®, and the REALTOR® logo are controlled by The Canadian Real Estate Association (CREA) and identify real estate professionals who are members of CREA. The trademarks MLS®, Multiple Listing Service® and the associated logos are owned by The Canadian Real Estate Association (CREA) and identify the quality of services provided by real estate professionals who are members of CREA. The trademark DDF® is owned by The Canadian Real Estate Association (CREA) and identifies CREA's Data Distribution Facility (DDF®)
August 28 2026 05:02:21
REALTORS® Association of Edmonton
Blackmore Real Estate