
4426 Marine Drive West Vancouver, British Columbia V7W 2N9

$2,899,000
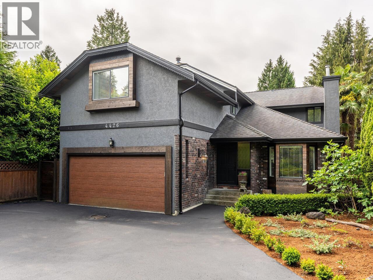
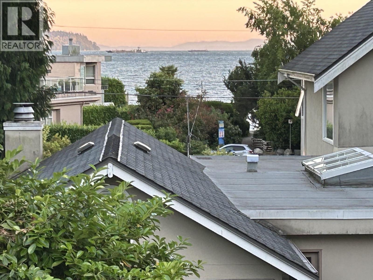
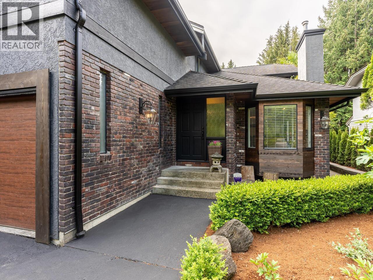
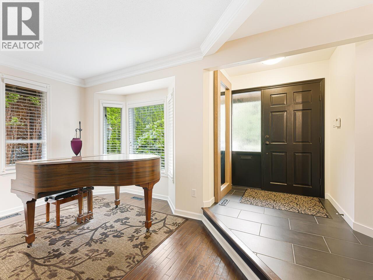
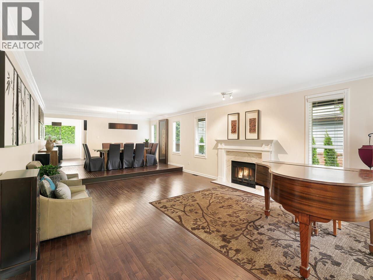
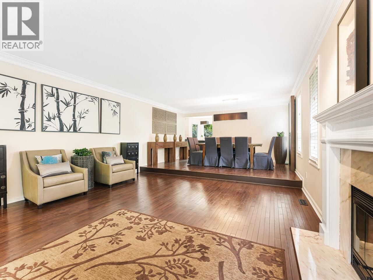
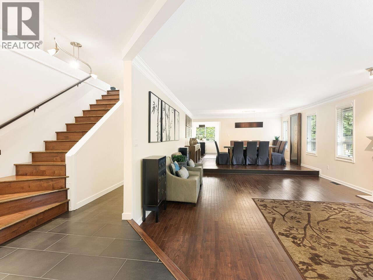
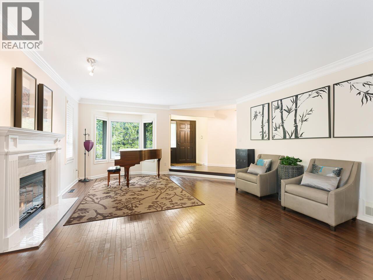
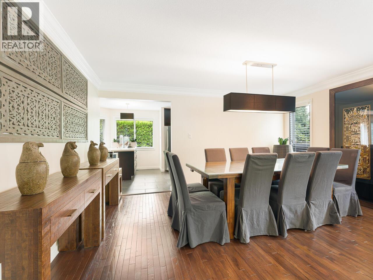
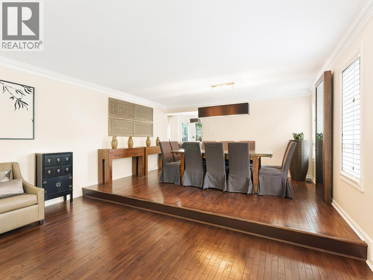
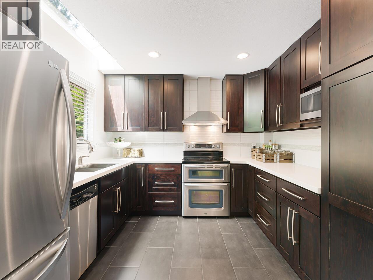
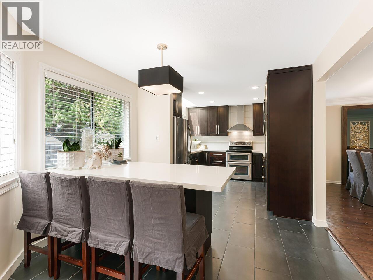
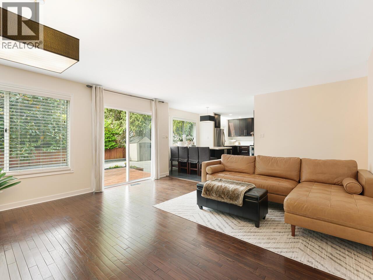
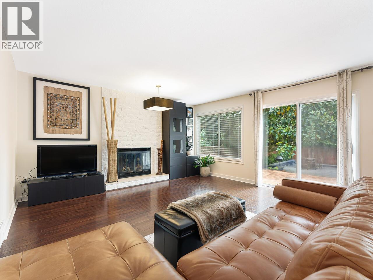
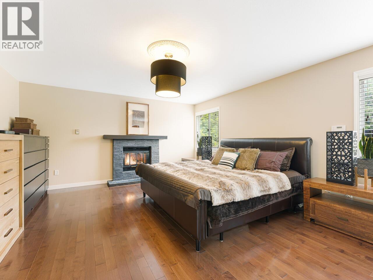
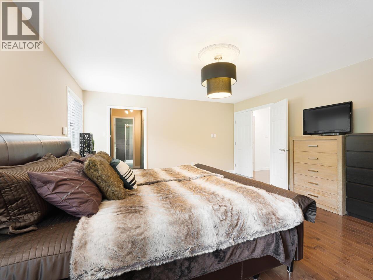
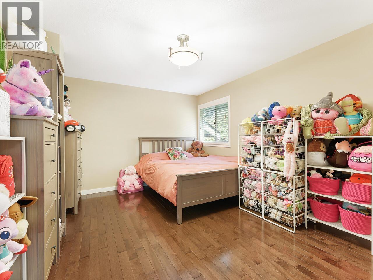
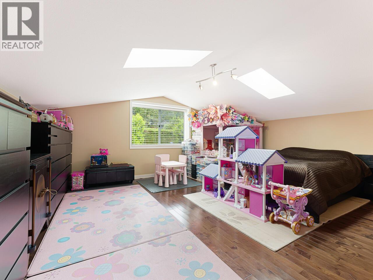
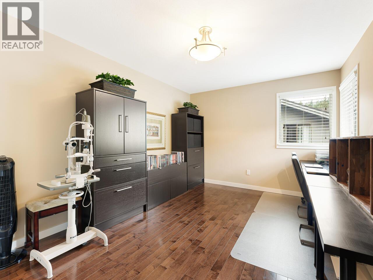
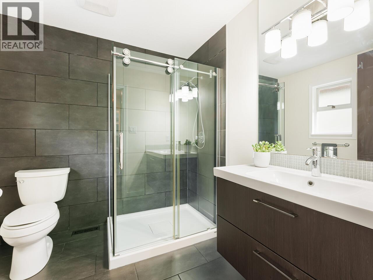
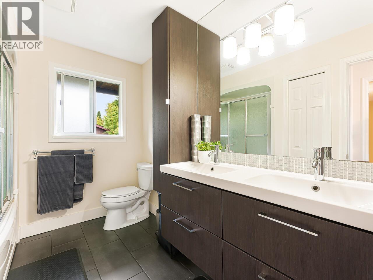
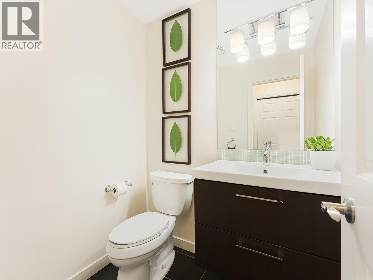
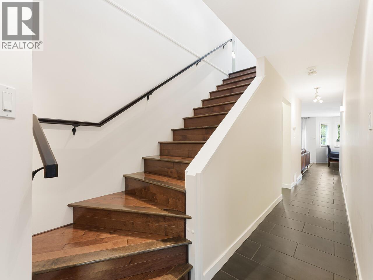
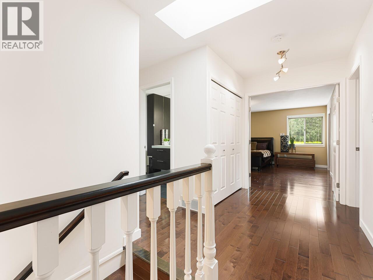
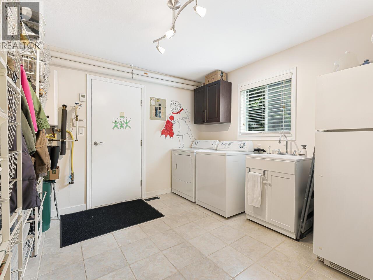
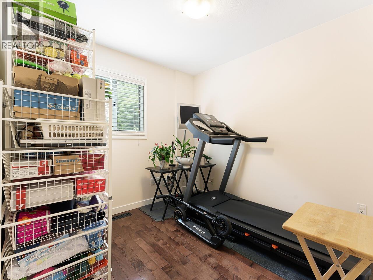
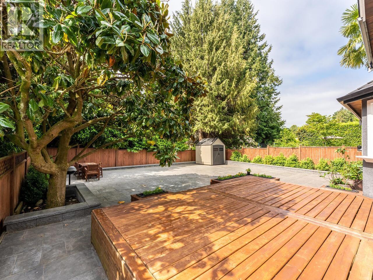
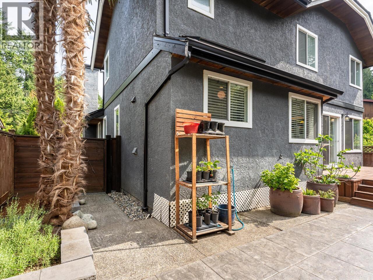
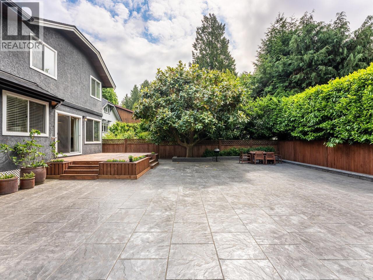
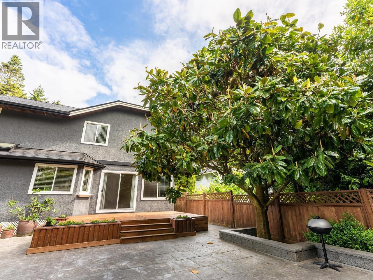
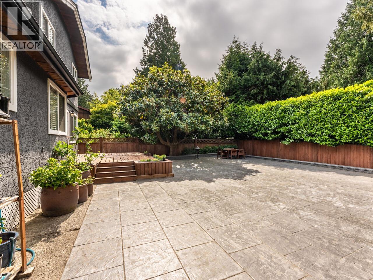
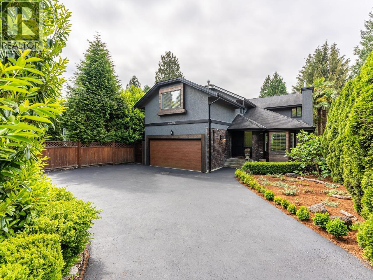
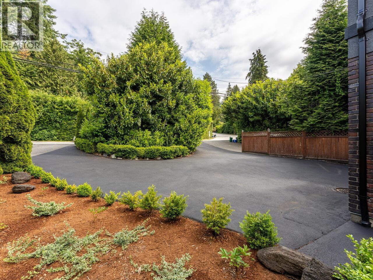
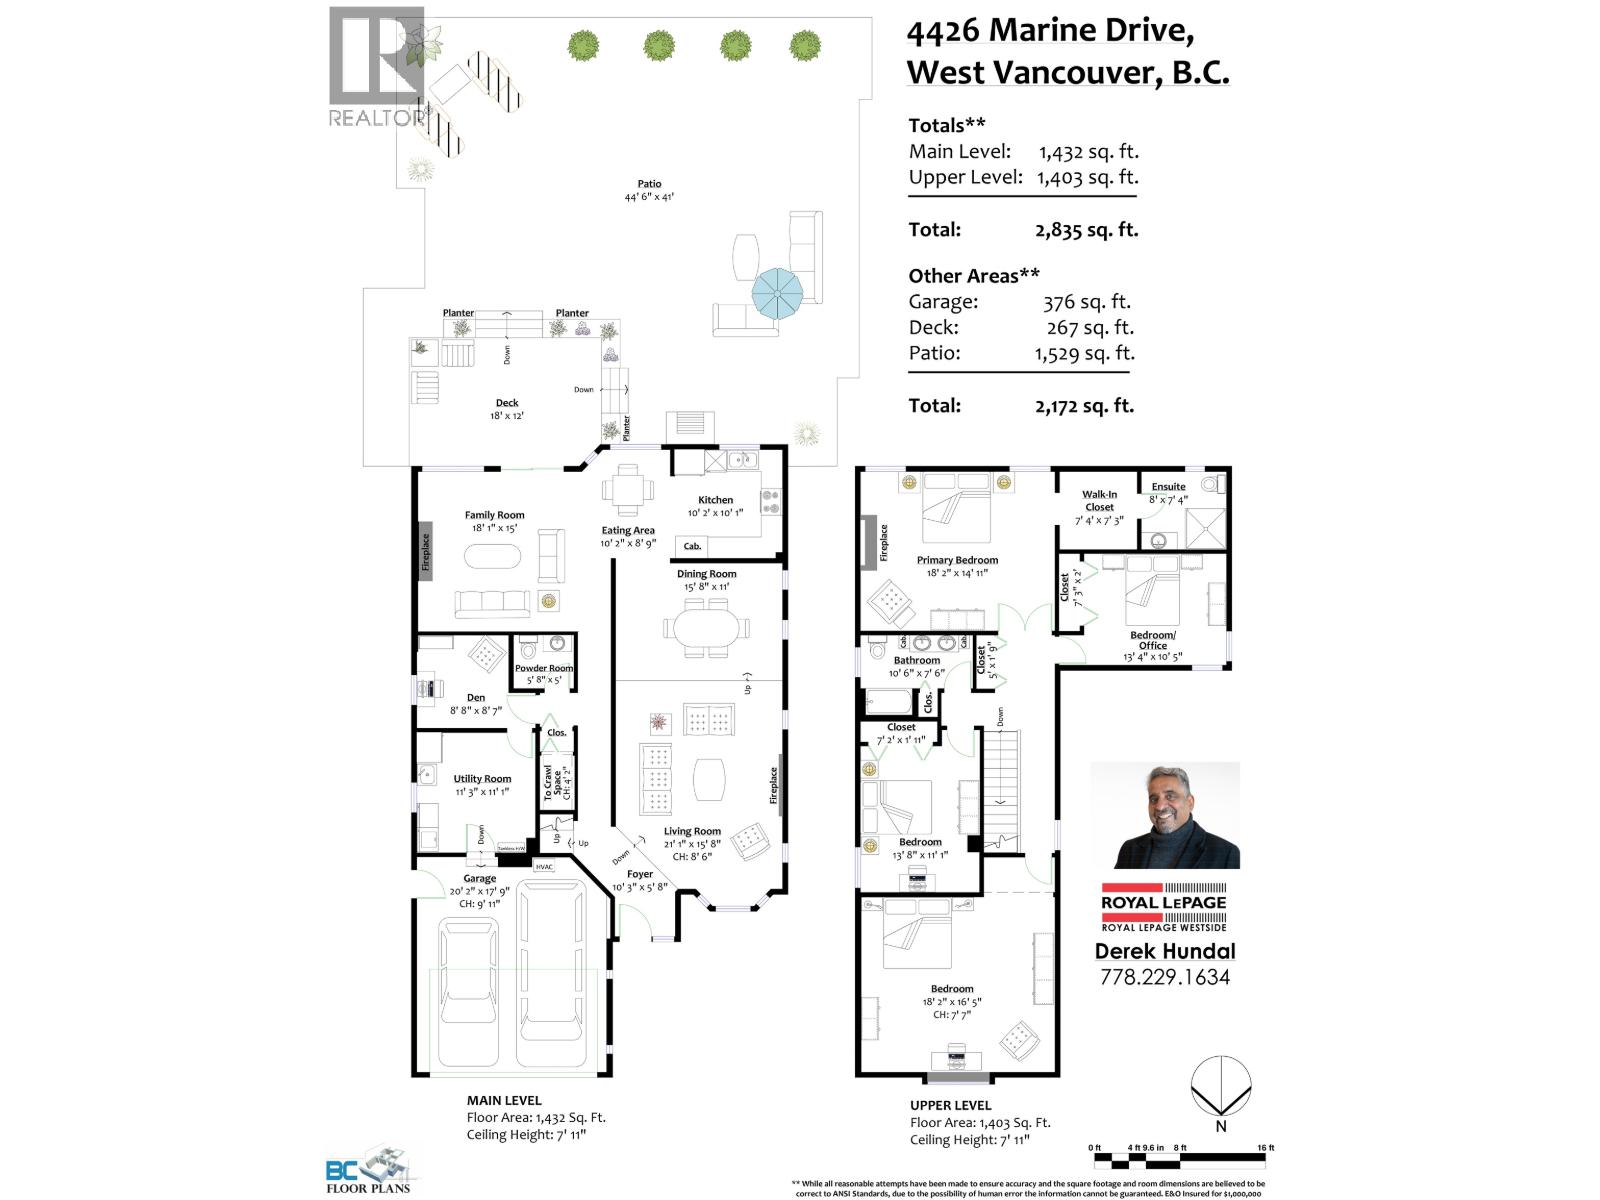
Quietly tucked away in a sought-after location, steps to Isetta Café Bistro & 1 block from Stearman Beach, this beautifully maintained 2-level residence offers 2,835 sqft of refined living space plus 1,423 sqft of crawl space storage. Designed for comfortable family living & effortless entertaining, this move-in ready home features 4 spacious upstairs bedrooms, including a walk-in closet in the primary suite, a main floor den, 3 bathrooms, skylights, large windows, security system, central vacuum, Navien on demand hot water tank (2026) & double garage. The private south-facing backyard is completely maintenance free & underwent a $150,000 renovation in 2020 with New York Hydra-pressed tile slabs, retaining wall, & landscaping. Ask your REALTOR for Feature Sheet. By appt with 24 hrs notice. (id:63476)
Property Details
| MLS® Number | R3123412 |
| Property Type | Single Family |
| Amenities Near By | Marina, Recreation, Shopping |
| Features | Private Setting, Treed, Trash Compactor |
| Parking Space Total | 8 |
Building
| Bathroom Total | 3 |
| Bedrooms Total | 4 |
| Appliances | All, Central Vacuum |
| Architectural Style | 2 Level |
| Basement Development | Unknown |
| Basement Features | Unknown |
| Basement Type | Crawl Space (unknown) |
| Constructed Date | 1985 |
| Construction Style Attachment | Detached |
| Fire Protection | Security System |
| Fireplace Present | Yes |
| Fireplace Total | 3 |
| Fixture | Drapes/window Coverings |
| Heating Fuel | Natural Gas |
| Heating Type | Forced Air |
| Size Interior | 2,835 Sqft |
| Type | House |
Parking
| Garage | 2 |
Land
| Acreage | No |
| Land Amenities | Marina, Recreation, Shopping |
| Size Frontage | 50 Ft |
| Size Irregular | 6000 |
| Size Total | 6000 Sqft |
| Size Total Text | 6000 Sqft |
Contact Us
Contact us for more information

The trademarks REALTOR®, REALTORS®, and the REALTOR® logo are controlled by The Canadian Real Estate Association (CREA) and identify real estate professionals who are members of CREA. The trademarks MLS®, Multiple Listing Service® and the associated logos are owned by The Canadian Real Estate Association (CREA) and identify the quality of services provided by real estate professionals who are members of CREA. The trademark DDF® is owned by The Canadian Real Estate Association (CREA) and identifies CREA's Data Distribution Facility (DDF®)
June 25 2026 04:06:18
Greater Vancouver REALTORS®
Royal LePage Westside