
442 Rivertrail Avenue Kitchener, Ontario N2A 0K2

$1,800 MonthlyInsurance, Landscaping
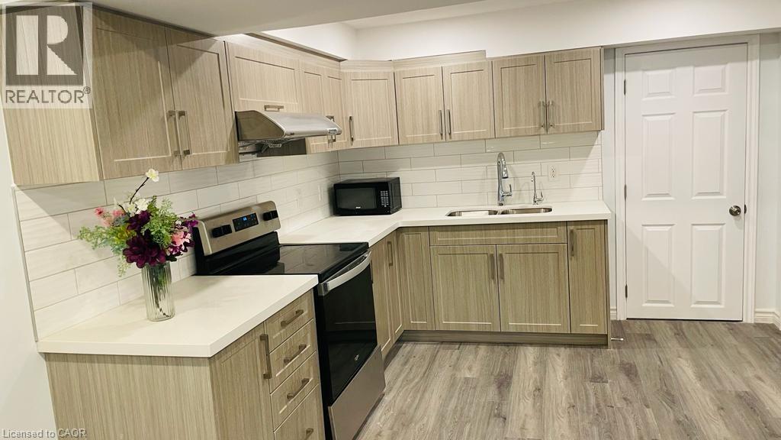
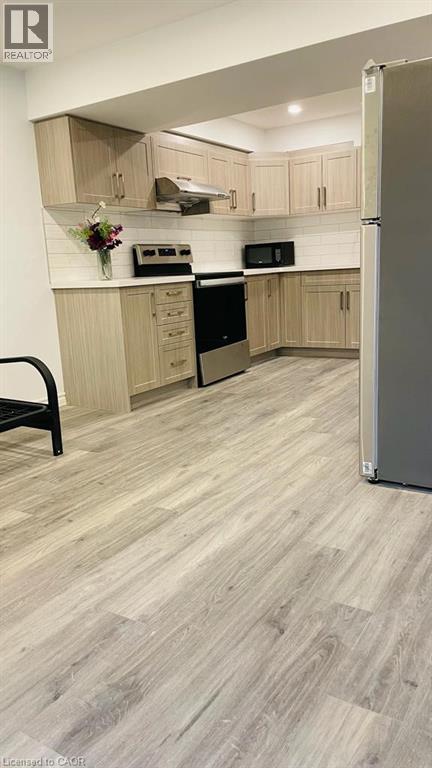
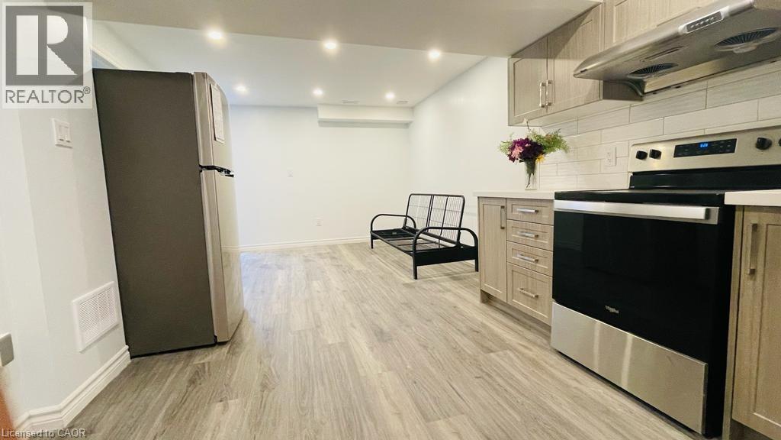
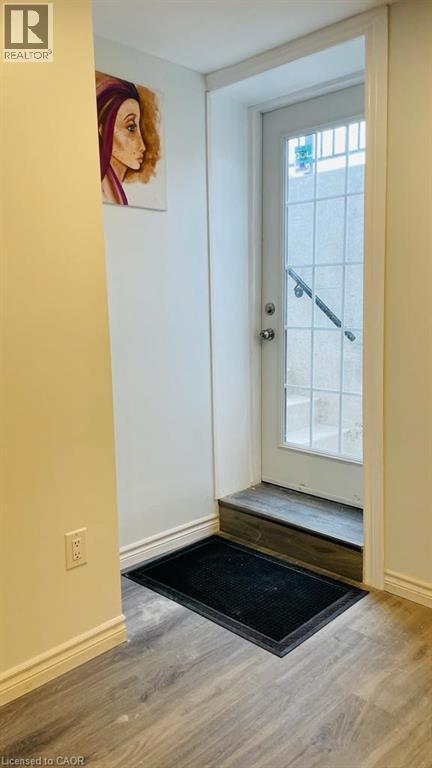
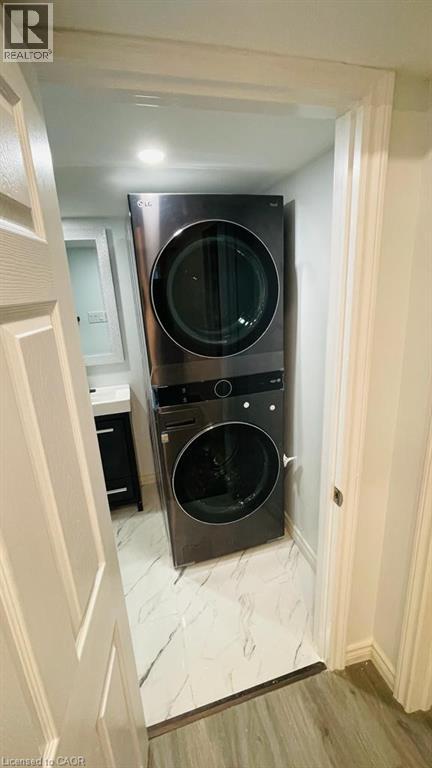
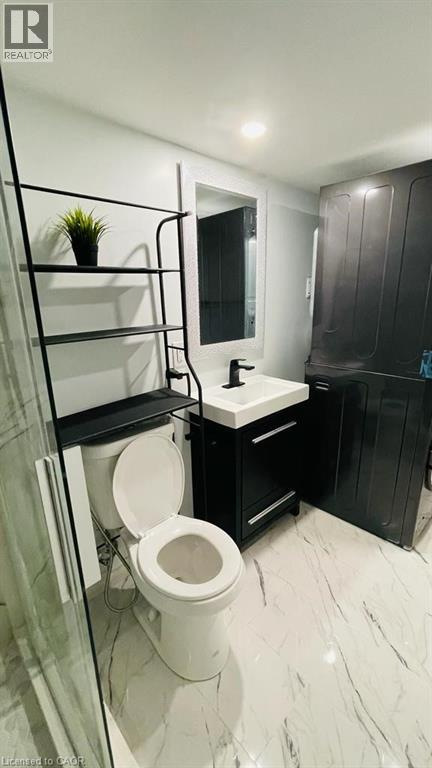
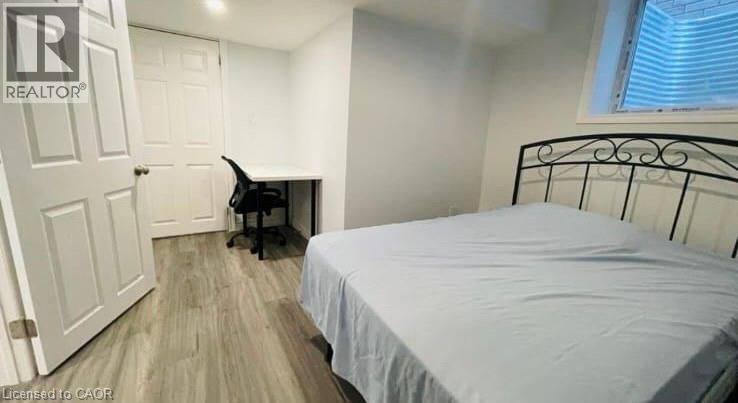
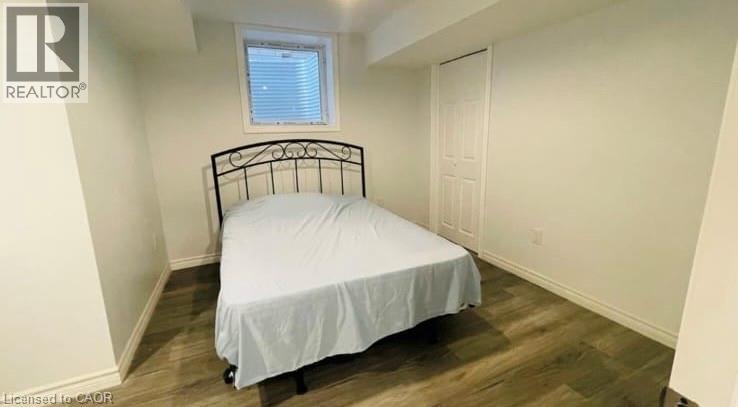
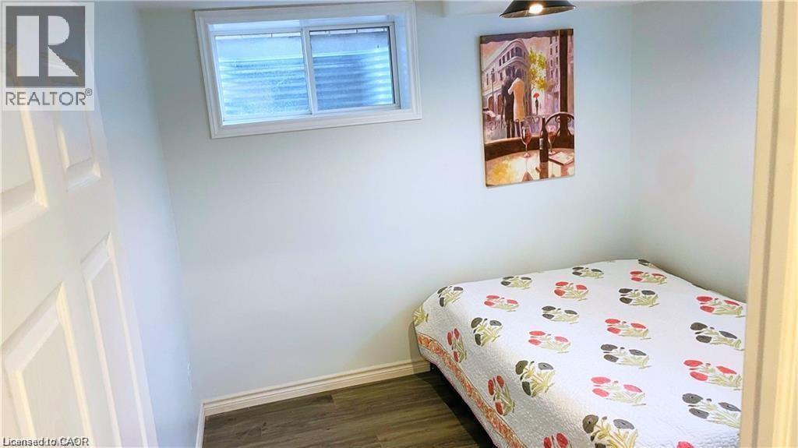
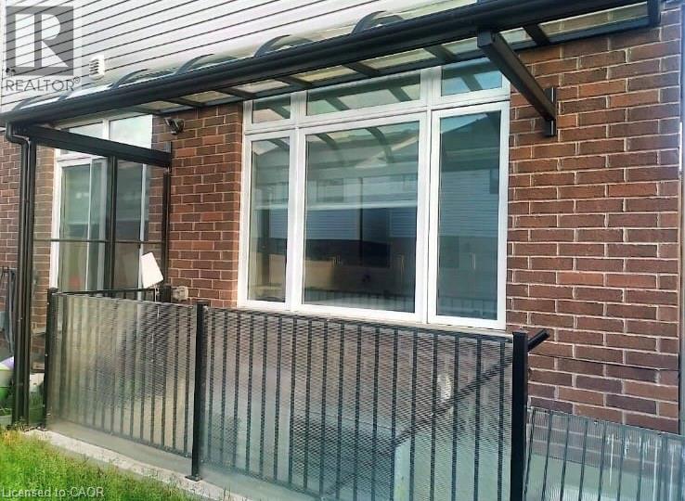
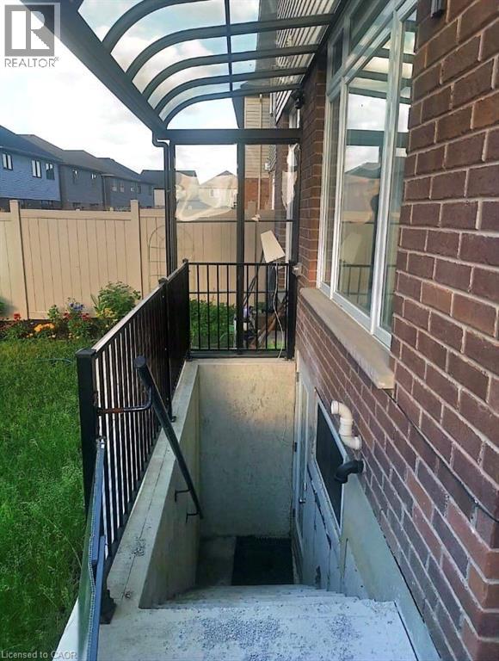
Welcome to 442 RIVERTRAIL AVENUE, Basement Unit! Discover the charm of this brand-new, spacious 2-bedroom, 1-bathroom unit, eagerly awaiting its new tenants. You'll appreciate the elegant, carpet-free design of this well-lit basement, featuring top-of-the-line appliances, including a separate laundry area with a great refrigerator, washer, dryer, and stunning granite countertops. Enjoy the convenience of 1 dedicated parking space on the driveway and a private entrance to the basement. This prime location offers easy access to the Toyota factory, the main Loblaw distribution unit, Kitchener, Guelph, and Highway 401. Just a 3-minute walk to the bus stop, and close to parks, schools, trails, shopping, and more! We are seeking an AAA tenant to call this beautiful home theirs. (id:63476)
Property Details
| MLS® Number | 40844473 |
| Property Type | Single Family |
| Amenities Near By | Airport, Hospital, Park, Playground, Public Transit, Schools, Shopping |
| Communication Type | High Speed Internet |
| Community Features | Quiet Area, Community Centre, School Bus |
| Features | Conservation/green Belt, In-law Suite |
| Parking Space Total | 1 |
Building
| Bathroom Total | 1 |
| Bedrooms Below Ground | 2 |
| Bedrooms Total | 2 |
| Appliances | Dryer, Refrigerator, Stove, Water Softener, Washer, Hood Fan |
| Basement Development | Finished |
| Basement Type | Full (finished) |
| Constructed Date | 2020 |
| Construction Style Attachment | Detached |
| Cooling Type | Central Air Conditioning |
| Exterior Finish | Brick, Vinyl Siding |
| Foundation Type | Poured Concrete |
| Heating Fuel | Natural Gas |
| Heating Type | Forced Air |
| Stories Total | 2 |
| Size Interior | 800 Sqft |
| Type | House |
| Utility Water | Municipal Water |
Parking
| Attached Garage |
Land
| Access Type | Road Access, Highway Access |
| Acreage | No |
| Fence Type | Fence |
| Land Amenities | Airport, Hospital, Park, Playground, Public Transit, Schools, Shopping |
| Sewer | Municipal Sewage System |
| Size Depth | 102 Ft |
| Size Frontage | 29 Ft |
| Size Total Text | Under 1/2 Acre |
| Zoning Description | R-4 597r |
Rooms
| Level | Type | Length | Width | Dimensions |
|---|---|---|---|---|
| Basement | Living Room | 12'0'' x 14'0'' | ||
| Basement | Kitchen | 8'0'' x 7'0'' | ||
| Basement | Bedroom | 10'0'' x 12'0'' | ||
| Basement | Bedroom | 10'0'' x 11'0'' | ||
| Basement | 3pc Bathroom | Measurements not available |
Contact Us
Contact us for more information

The trademarks REALTOR®, REALTORS®, and the REALTOR® logo are controlled by The Canadian Real Estate Association (CREA) and identify real estate professionals who are members of CREA. The trademarks MLS®, Multiple Listing Service® and the associated logos are owned by The Canadian Real Estate Association (CREA) and identify the quality of services provided by real estate professionals who are members of CREA. The trademark DDF® is owned by The Canadian Real Estate Association (CREA) and identifies CREA's Data Distribution Facility (DDF®)
July 28 2026 04:59:13
REALTORS® Association of Hamilton-Burlington
Exp Realty, Brokerage