
4417 Ellis Street Niagara Falls, Ontario L2E 1H5

$749,888
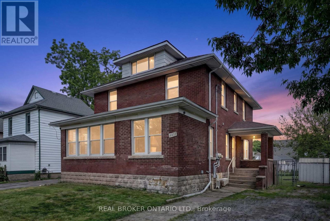
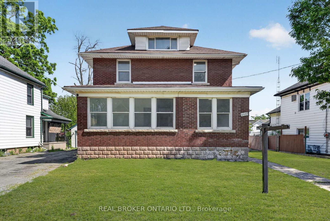
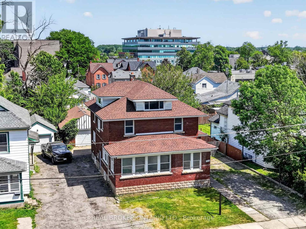
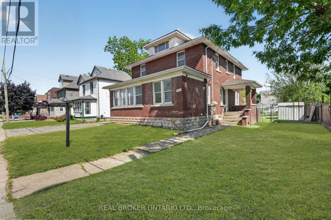
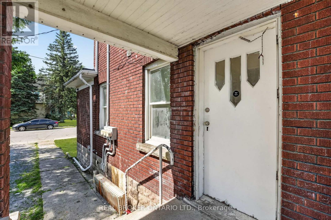
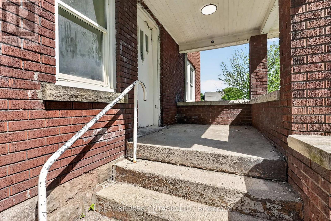
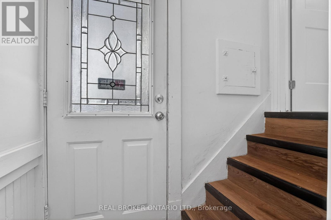
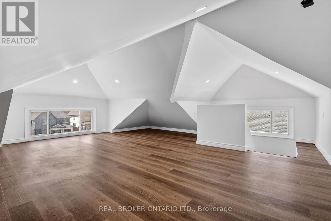
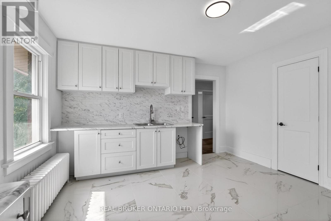
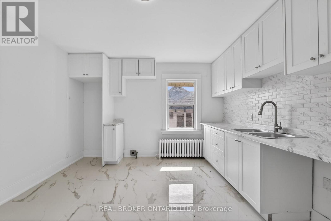
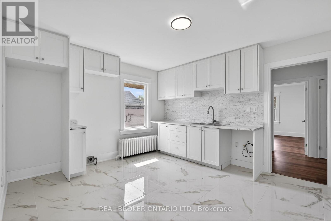
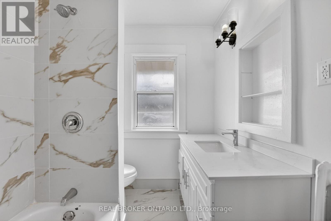
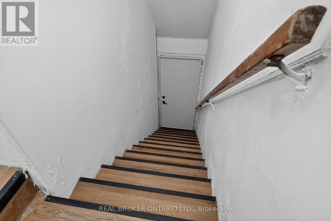
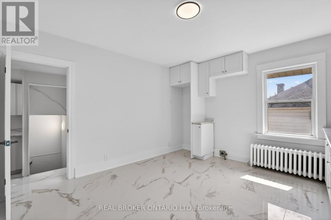
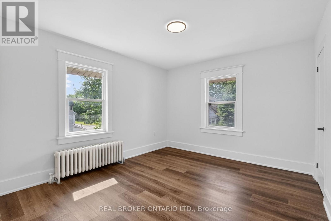
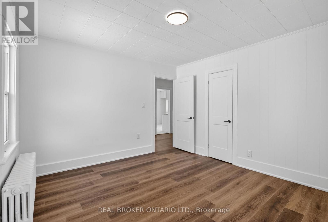
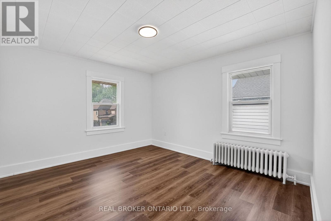
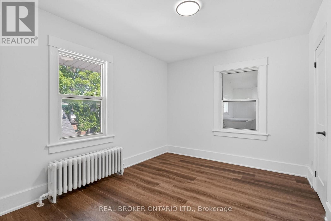
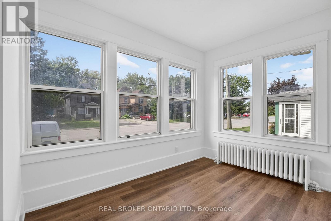
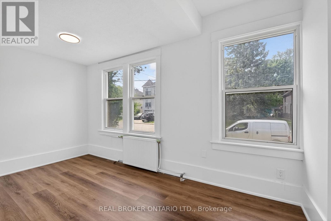
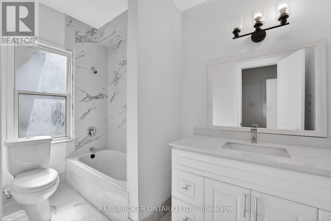
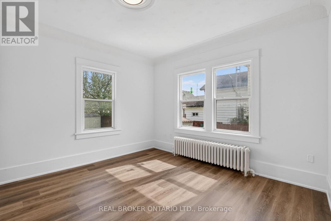
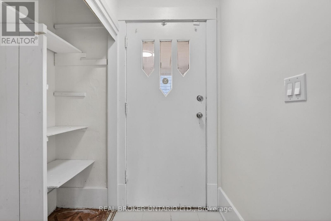
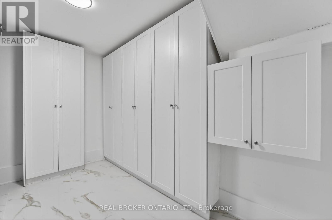
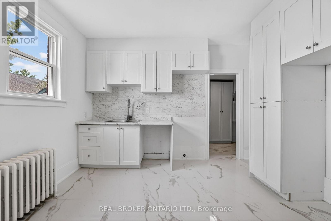
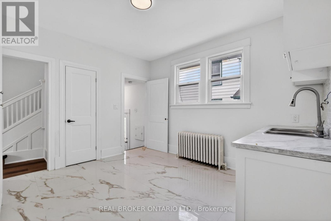
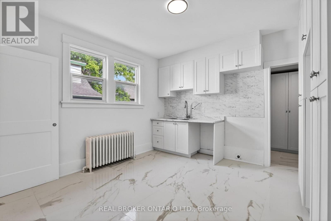
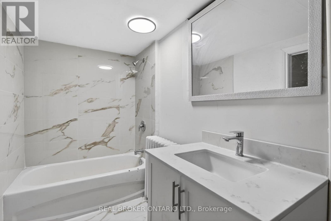
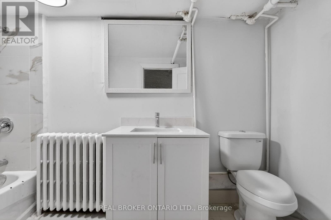
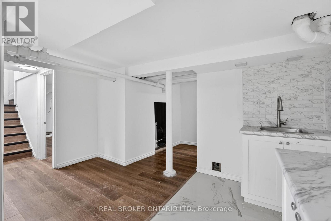
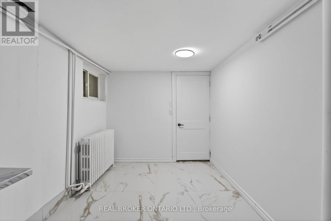
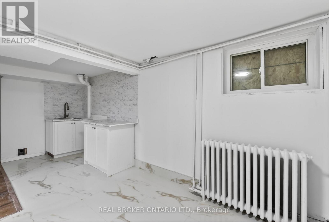
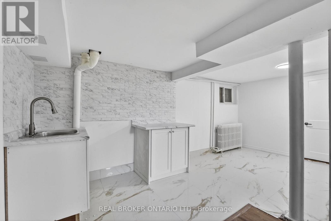
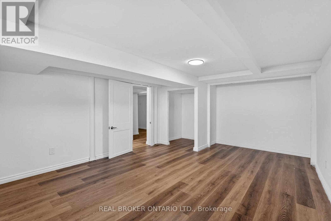
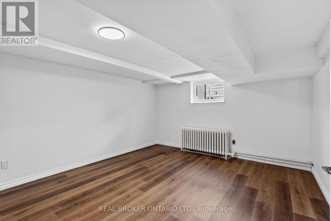
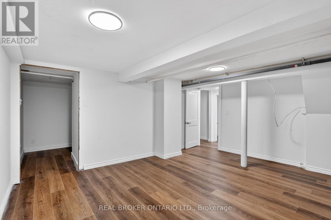
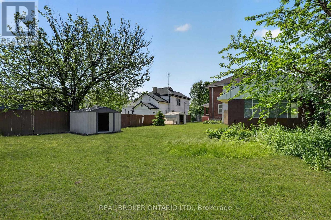
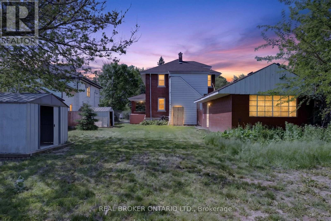
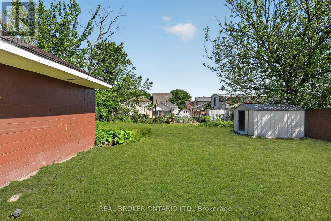
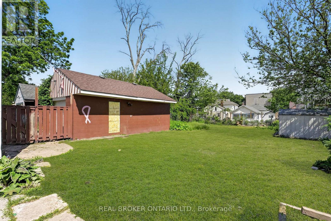
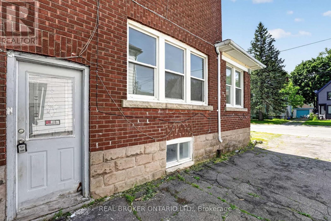
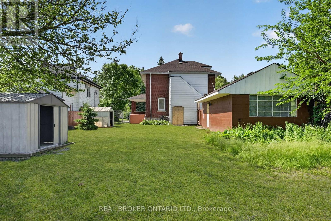
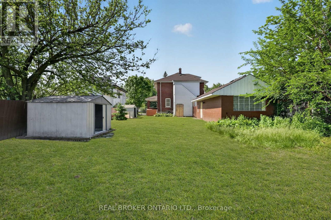
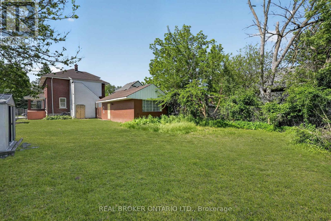
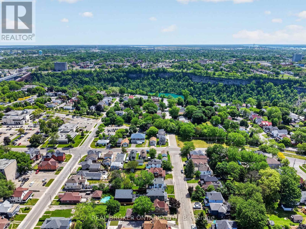
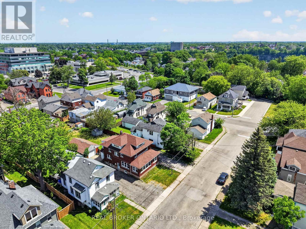
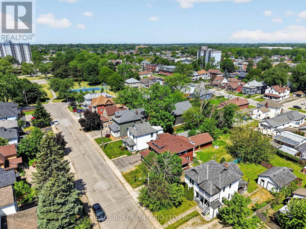
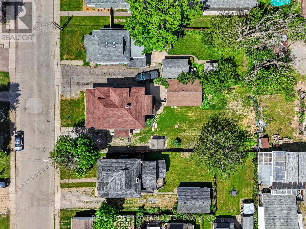
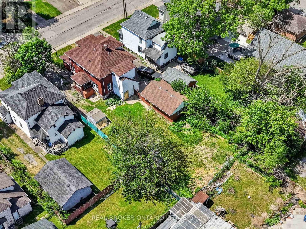
Discover a Rare Gem in the Heart of Niagara Falls! Step into this fully renovated 3-unit duplex offering unparalleled versatility and income potential in one of Canada's most iconic tourist destinations. Boasting 9 bedrooms across three self-contained units-a spacious 4-bedroom, comfortable 3-bedroom, and 2-bedroom basement suite-each with its own private entrance, separate hydro meters, and full bathroom, this property delivers maximum flexibility for savvy investors, multi-generational families, or owner-occupiers. Perfectly positioned, enjoys a prime Niagara Falls location: steps from the University of Niagara Falls Canada, walking distance to the Niagara Falls GO Station, and moments from the world-famous Clifton Hill entertainment district, major attractions, dining, the US border, and all the excitement Niagara has to offer, ensuring constant demand from students, tourists, and long-term residents for strong rental performance year-round. Endless Investment & Lifestyle Opportunities include cash-flowing investment with three separate units and individual meters for low expenses and easy management generating substantial rental income, Airbnb/Bed & Breakfast Potential to capitalize on Niagara's tourism boom with lucrative short-term rentals near the Falls and entertainment hubs, Owner-Occupied Strategy to live in the 4-bedroom while leasing the others for mortgage assistance, Multi-Family Haven ideal for extended families with privacy in fully equipped units, and Student Housing Goldmine perfect for high-occupancy rentals near the University. With nine bedrooms and flexible layout, income potential is exceptional similar to strong-performing multi-unit buildings in the area. Rarely does a property combine this renovation quality, income versatility, and unbeatable location. Whether seeking a high-yield investment, family compound, or hospitality venture, it delivers Niagara charm with modern convenience and limitless upside. Don't miss out! (id:63476)
Property Details
| MLS® Number | X13440300 |
| Property Type | Multi-family |
| Community Name | 210 - Downtown |
| Amenities Near By | Hospital |
| Features | Carpet Free, In-law Suite |
| Parking Space Total | 3 |
Building
| Bathroom Total | 3 |
| Bedrooms Above Ground | 7 |
| Bedrooms Below Ground | 2 |
| Bedrooms Total | 9 |
| Age | 51 To 99 Years |
| Amenities | Separate Electricity Meters, Separate Heating Controls |
| Appliances | Water Heater |
| Basement Development | Finished |
| Basement Features | Apartment In Basement |
| Basement Type | N/a (finished), Full, N/a |
| Cooling Type | None |
| Exterior Finish | Vinyl Siding, Brick |
| Fire Protection | Smoke Detectors |
| Foundation Type | Block |
| Heating Fuel | Natural Gas |
| Stories Total | 3 |
| Size Interior | 2,500 - 3,000 Sqft |
| Type | Duplex |
| Utility Water | Municipal Water |
Parking
| Detached Garage | |
| Garage |
Land
| Acreage | No |
| Land Amenities | Hospital |
| Sewer | Sanitary Sewer |
| Size Depth | 150 Ft |
| Size Frontage | 60 Ft |
| Size Irregular | 60 X 150 Ft |
| Size Total Text | 60 X 150 Ft |
| Zoning Description | R2 |
Rooms
| Level | Type | Length | Width | Dimensions |
|---|---|---|---|---|
| Second Level | Bedroom 3 | 3.77 m | 2.98 m | 3.77 m x 2.98 m |
| Second Level | Kitchen | 3.77 m | 4.04 m | 3.77 m x 4.04 m |
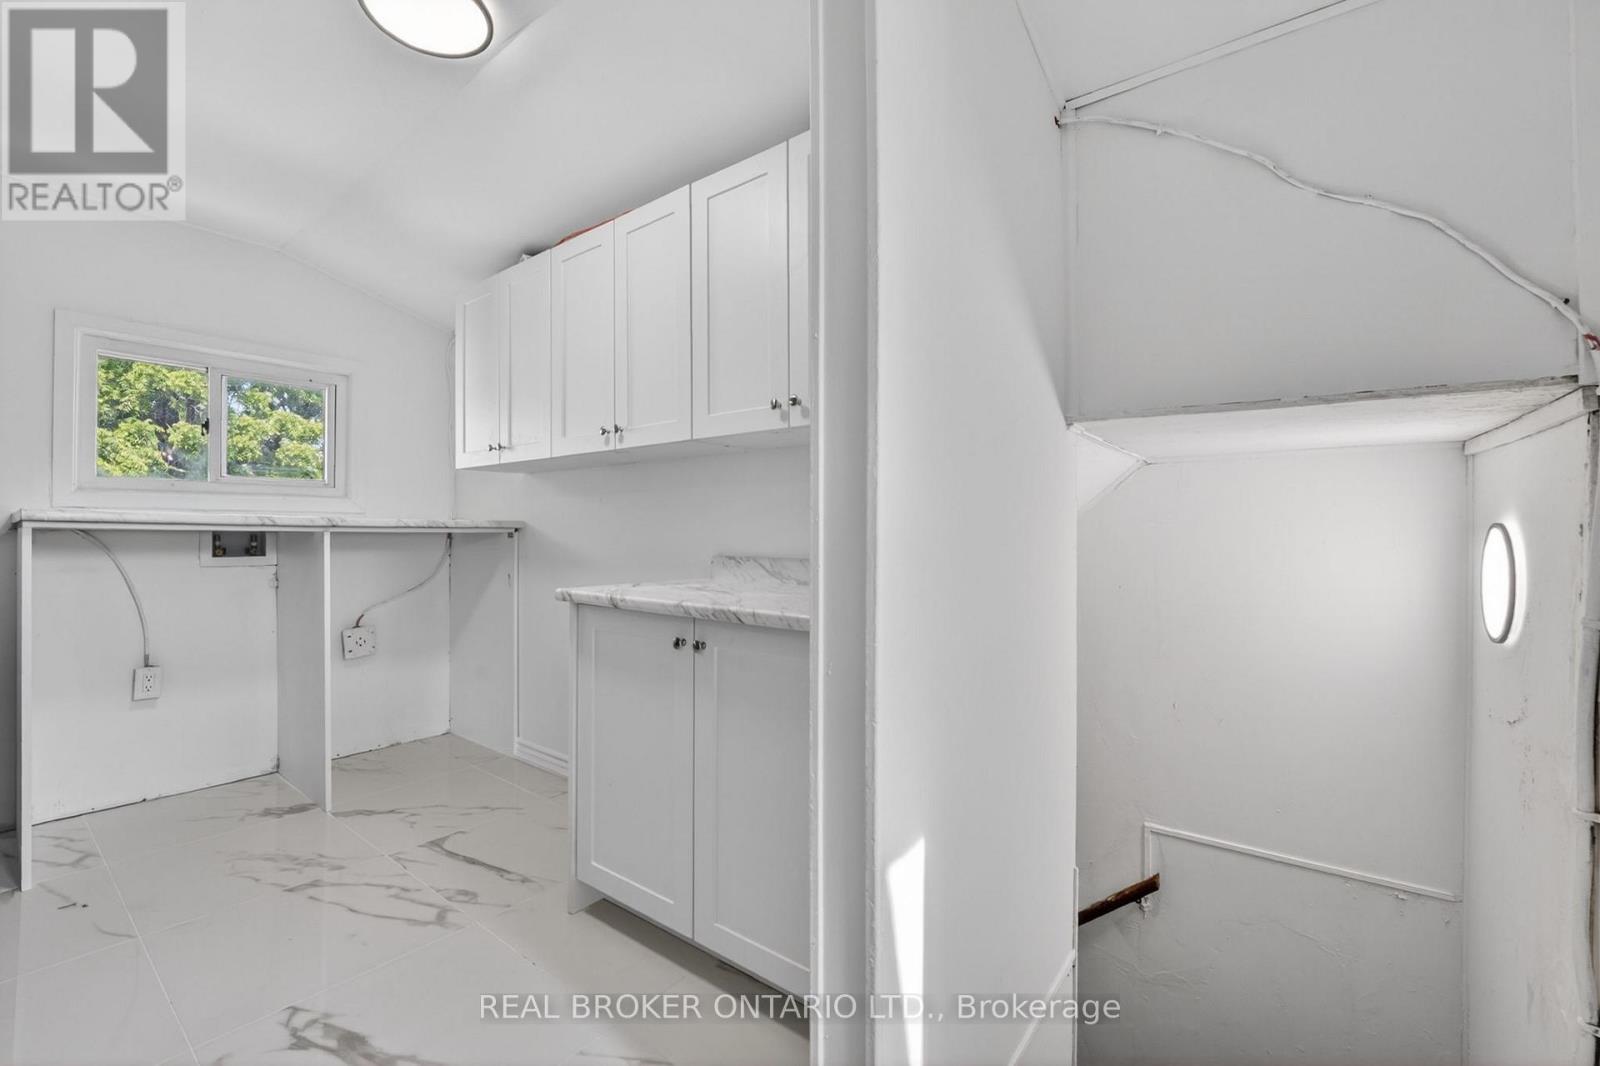
| Second Level | Laundry Room | 2.05 m | 3.99 m | 2.05 m x 3.99 m |
| Second Level | Bedroom | 3.96 m | 3.51 m | 3.96 m x 3.51 m |
| Second Level | Bedroom 2 | 3.96 m | 3.45 m | 3.96 m x 3.45 m |
| Third Level | Family Room | 6.35 m | 7.58 m | 6.35 m x 7.58 m |
| Basement | Bedroom | 3.96 m | 4.78 m | 3.96 m x 4.78 m |
| Basement | Bedroom 2 | 4.78 m | 3.73 m | 4.78 m x 3.73 m |
| Basement | Recreational, Games Room | 6.86 m | 4.14 m | 6.86 m x 4.14 m |
| Basement | Den | 1.56 m | 2.39 m | 1.56 m x 2.39 m |
| Basement | Laundry Room | 1.41 m | 2.48 m | 1.41 m x 2.48 m |
| Main Level | Bedroom | 2.44 m | 3.57 m | 2.44 m x 3.57 m |
| Main Level | Living Room | 3.96 m | 4.79 m | 3.96 m x 4.79 m |
| Main Level | Kitchen | 3.77 m | 3.82 m | 3.77 m x 3.82 m |
| Main Level | Bedroom 4 | 3.77 m | 4.04 m | 3.77 m x 4.04 m |
| Main Level | Foyer | 1.95 m | 1.53 m | 1.95 m x 1.53 m |
| Main Level | Laundry Room | 2.05 m | 3.6 m | 2.05 m x 3.6 m |
| Main Level | Bedroom 2 | 2.45 m | 4.4 m | 2.45 m x 4.4 m |
| Main Level | Bedroom 3 | 2.21 m | 3.08 m | 2.21 m x 3.08 m |
Contact Us
Contact us for more information

The trademarks REALTOR®, REALTORS®, and the REALTOR® logo are controlled by The Canadian Real Estate Association (CREA) and identify real estate professionals who are members of CREA. The trademarks MLS®, Multiple Listing Service® and the associated logos are owned by The Canadian Real Estate Association (CREA) and identify the quality of services provided by real estate professionals who are members of CREA. The trademark DDF® is owned by The Canadian Real Estate Association (CREA) and identifies CREA's Data Distribution Facility (DDF®)
June 28 2026 05:17:48
Toronto Regional Real Estate Board
Real Broker Ontario Ltd.