
4415 St Michel Hanmer, Ontario P3P 1M6

$374,700
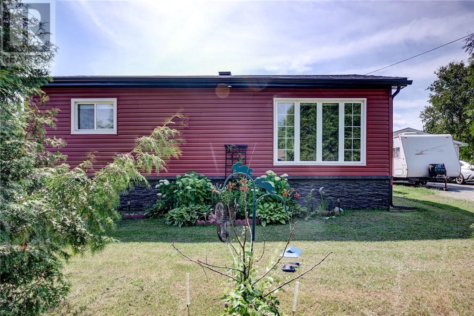
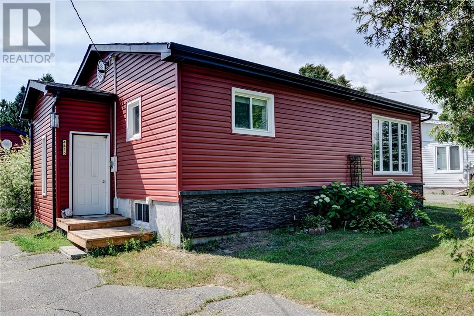
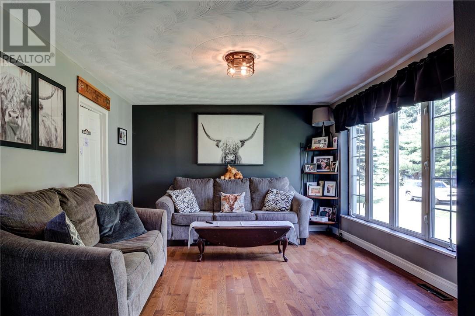
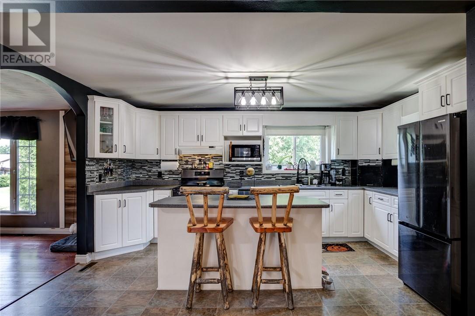
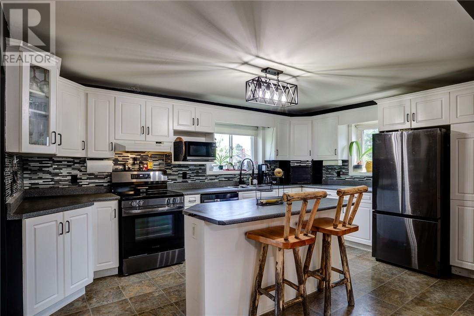
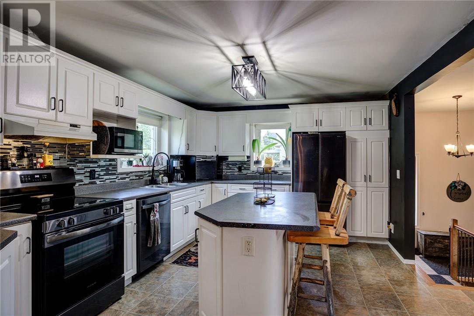
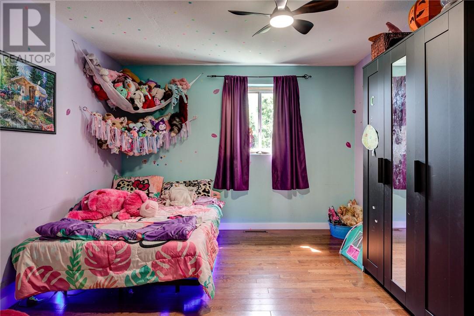
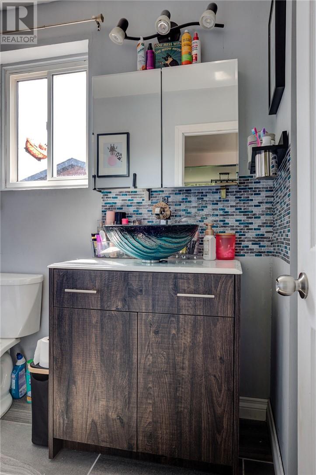
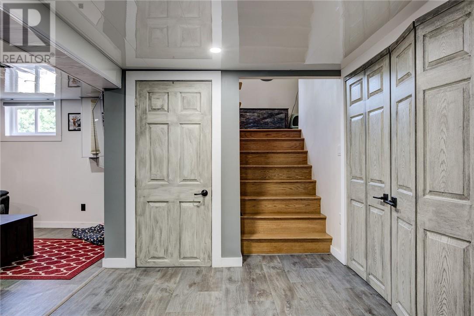
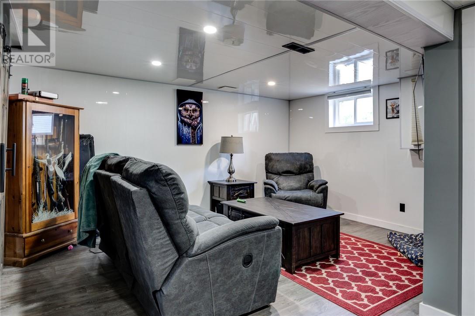
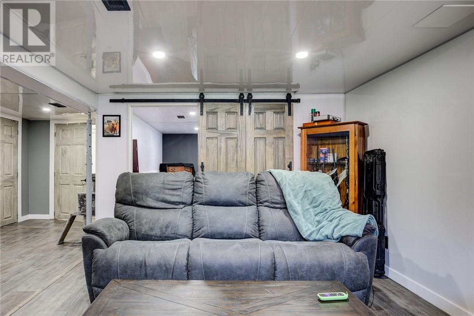
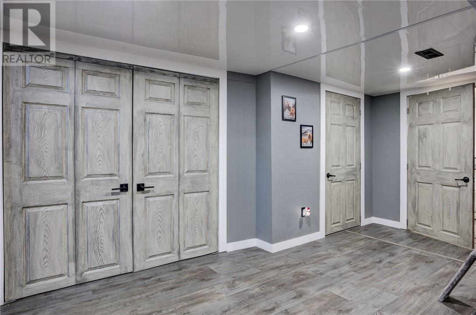
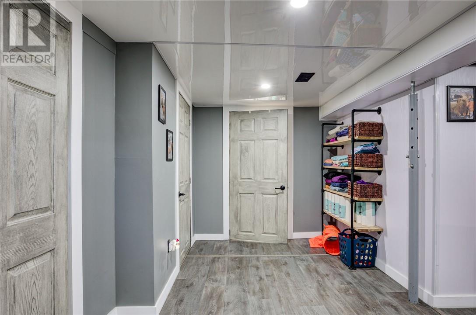
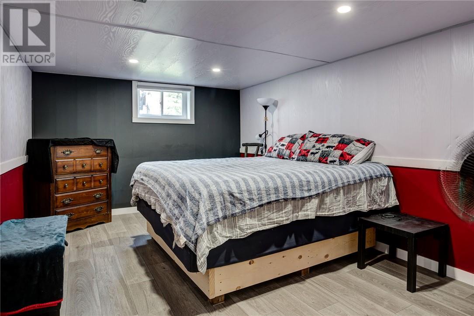
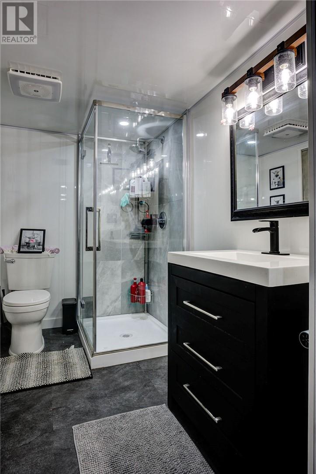
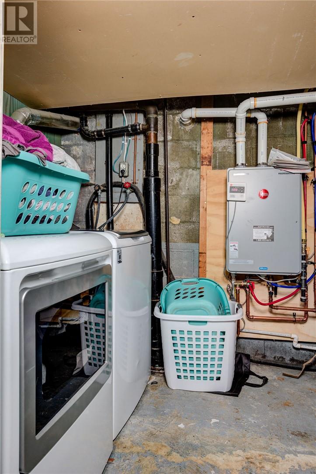
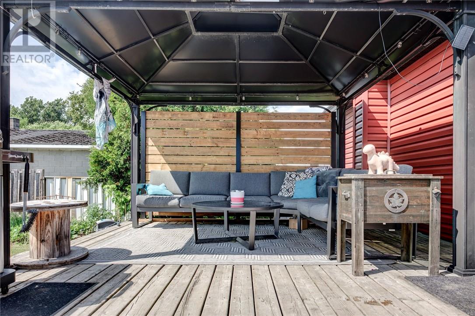
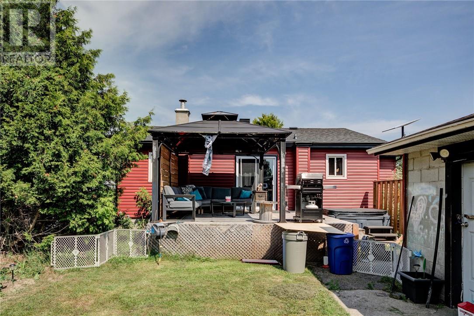
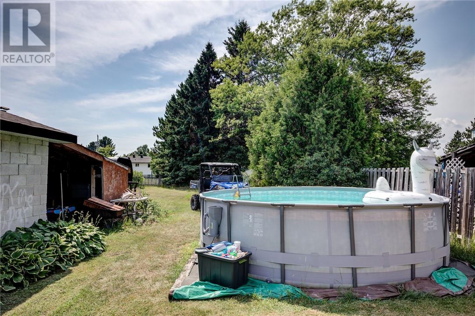
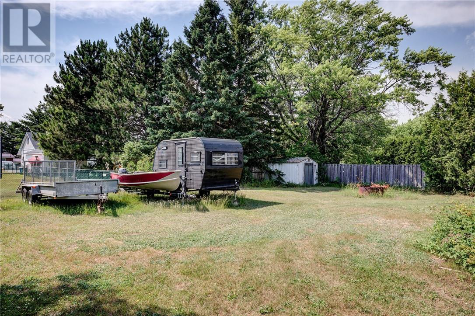
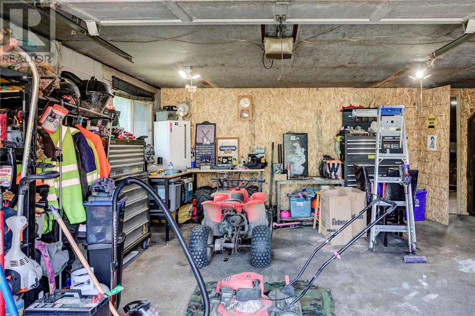
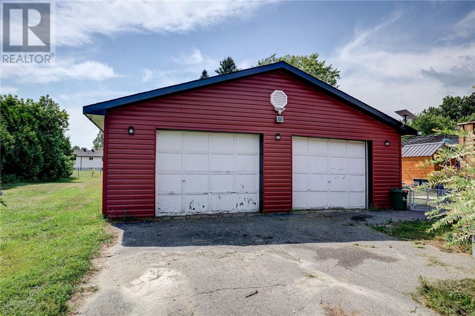
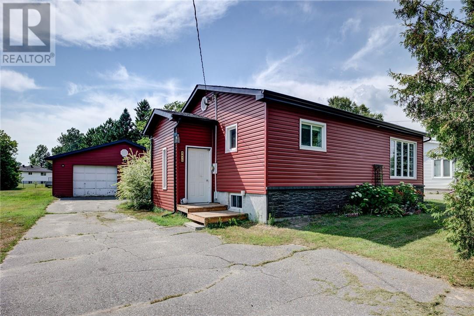
Welcome to 4415 St. Michel in Hanmer! This beautifully updated home offers the perfect combination of modern living, functional space, and an incredible detached garage. Featuring 2 oversized bedrooms and 2 fully renovated bathrooms, this home has been thoughtfully updated throughout. The bright open-concept kitchen and living area creates a welcoming space for everyday living and entertaining, while the fully renovated basement provides additional living space perfect for a family room, home office, or recreation area. Outside, you'll find an impressive 26' x 32' heated detached garage, ideal for hobbyists, mechanics, or extra storage. Situated on an oversized lot with plenty of room to enjoy the outdoors, this property offers space, privacy, and endless possibilities. If you're looking for a move-in-ready home with exceptional updates and a dream garage, 4415 St. Michel is one you won't want to miss. (id:63476)
Open House
This property has open houses!
2:00 pm
Ends at:4:00 pm
Property Details
| MLS® Number | 2129228 |
| Property Type | Single Family |
| Equipment Type | None |
| Rental Equipment Type | None |
Building
| Bathroom Total | 2 |
| Bedrooms Total | 2 |
| Architectural Style | Bungalow |
| Basement Type | Full |
| Cooling Type | Central Air Conditioning |
| Exterior Finish | Vinyl Siding |
| Flooring Type | Laminate |
| Foundation Type | Block |
| Heating Type | Forced Air |
| Roof Material | Asphalt Shingle |
| Roof Style | Unknown |
| Stories Total | 1 |
| Type | House |
| Utility Water | Municipal Water |
Parking
| Detached Garage |
Land
| Acreage | No |
| Sewer | Municipal Sewage System |
| Size Total Text | Under 1/2 Acre |
| Zoning Description | R1-5 |
Rooms
| Level | Type | Length | Width | Dimensions |
|---|---|---|---|---|
| Basement | Bathroom | 5.6 x 9 | ||
| Basement | Bedroom | 10.2 x 15.1 | ||
| Basement | Recreational, Games Room | 10.1 x 14.1 | ||
| Main Level | Bathroom | 5 x 9.5 | ||
| Main Level | Bedroom | 10.1 x 12.2 | ||
| Main Level | Living Room | 11.1 x 15.3 | ||
| Main Level | Kitchen | 12.5 x 15.2 | ||
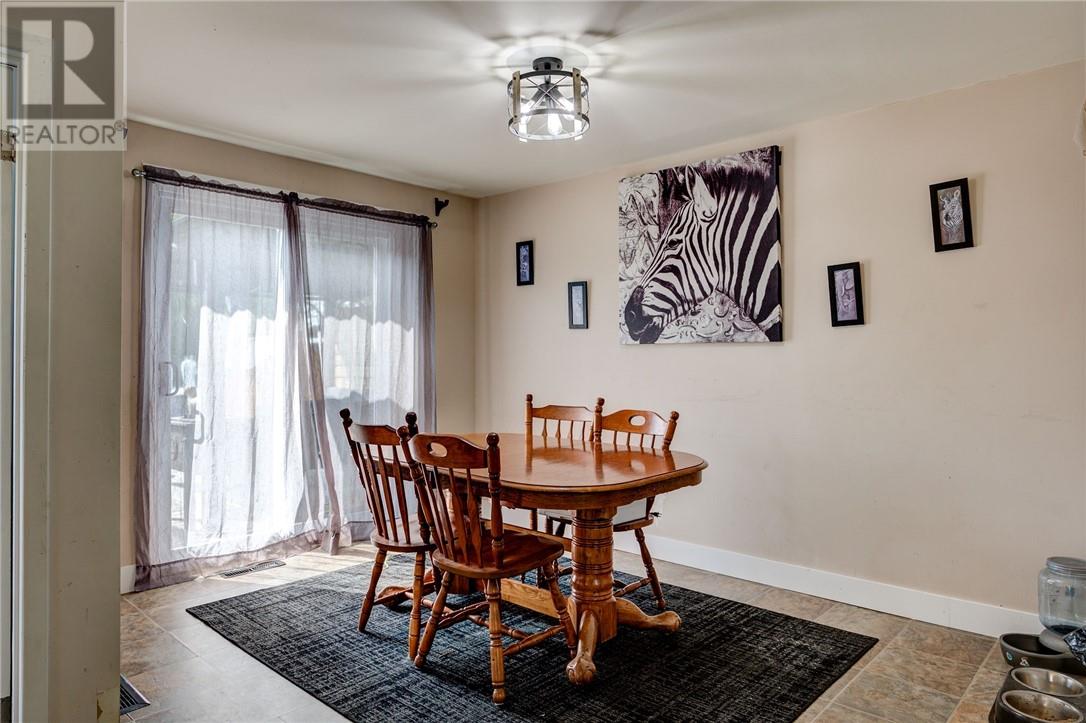
| Main Level | Dining Room | 9.2 x 12 |
Contact Us
Contact us for more information

The trademarks REALTOR®, REALTORS®, and the REALTOR® logo are controlled by The Canadian Real Estate Association (CREA) and identify real estate professionals who are members of CREA. The trademarks MLS®, Multiple Listing Service® and the associated logos are owned by The Canadian Real Estate Association (CREA) and identify the quality of services provided by real estate professionals who are members of CREA. The trademark DDF® is owned by The Canadian Real Estate Association (CREA) and identifies CREA's Data Distribution Facility (DDF®)
July 17 2026 05:02:43
Sudbury Real Estate Board
RE/MAX Crown Realty (1989) Inc., Brokerage (Sudbury)