
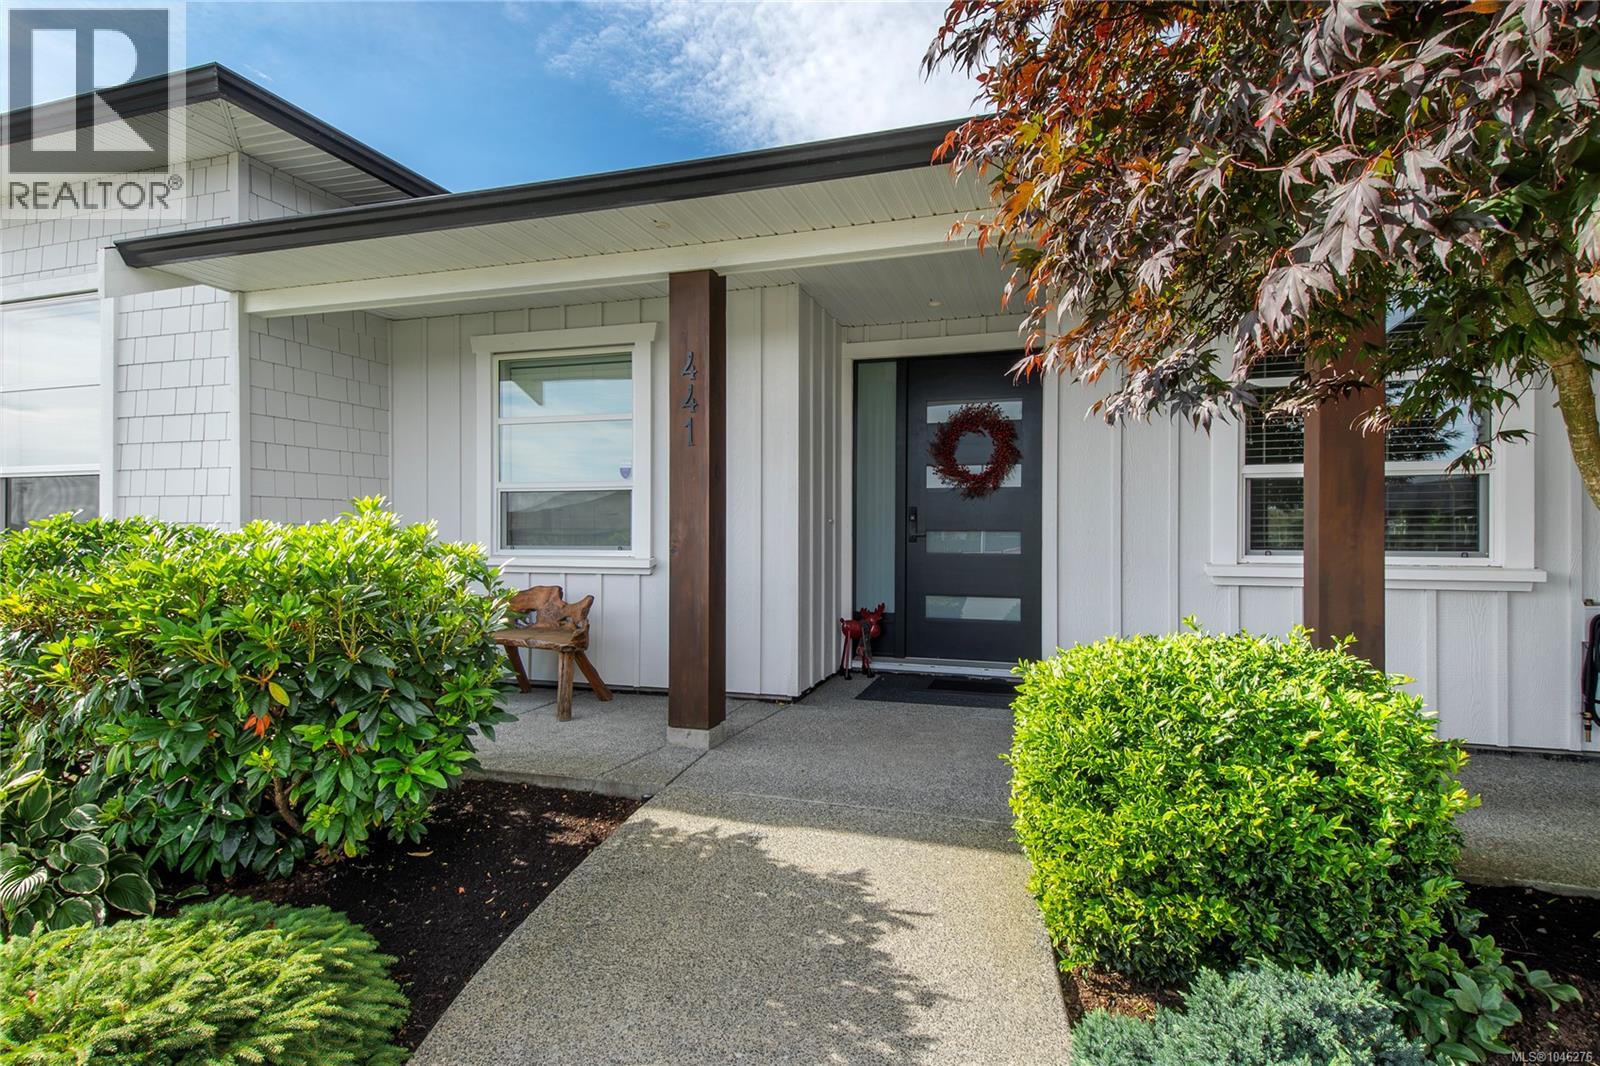
441 Arizona Dr Campbell River, British Columbia V9H 0E4

$1,089,000
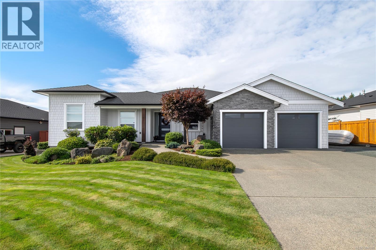
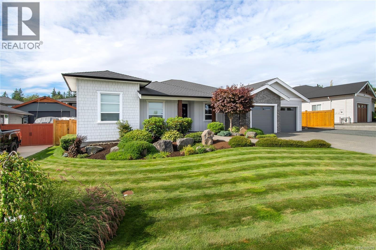
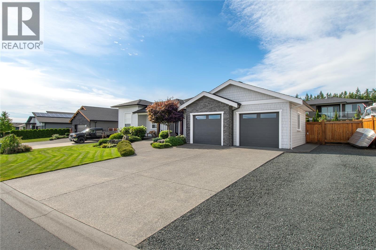
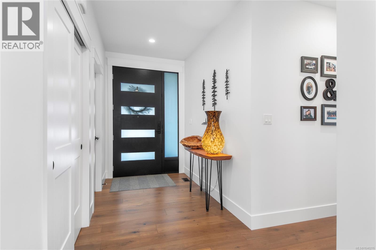
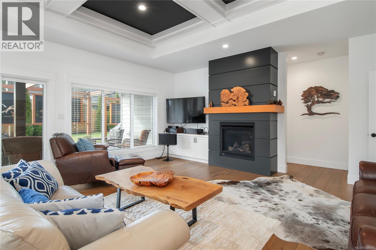
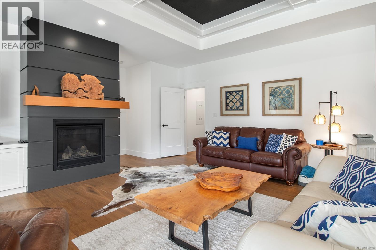
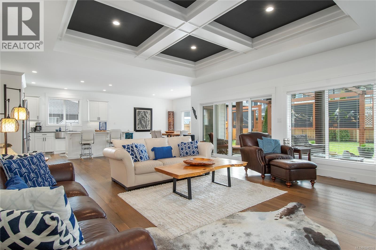
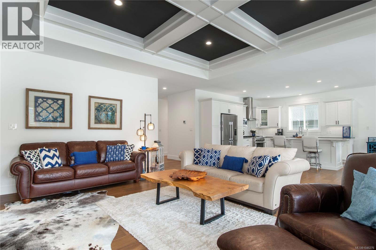
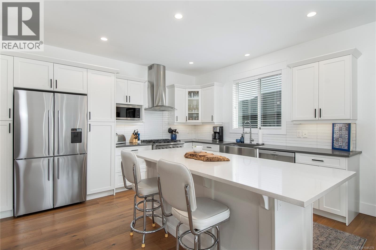
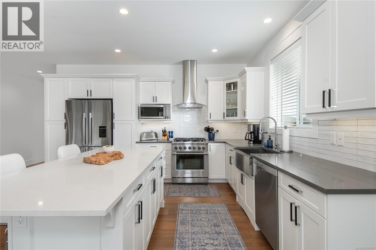
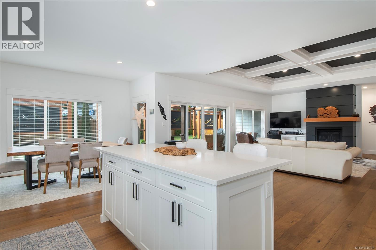
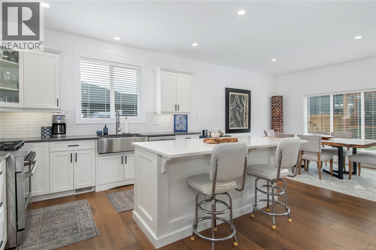
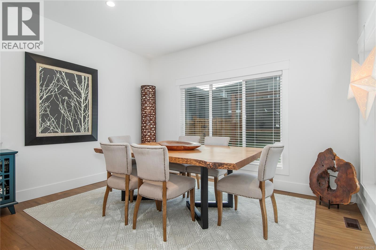
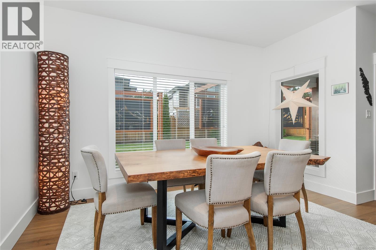
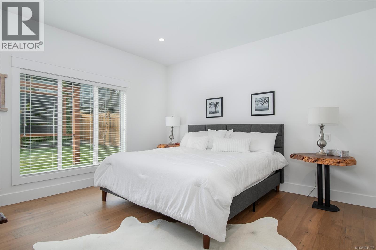
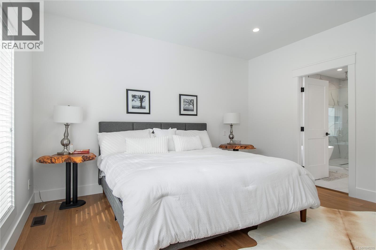
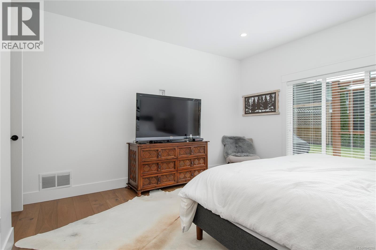
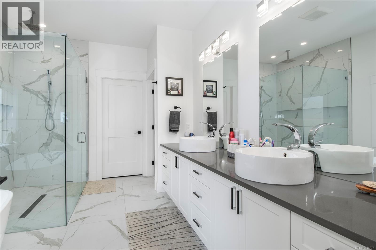
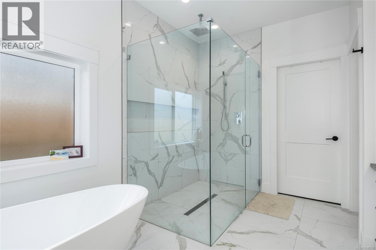
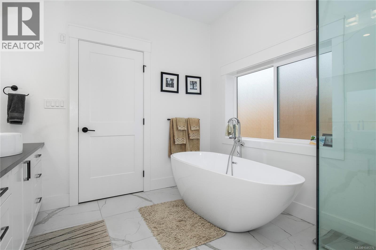
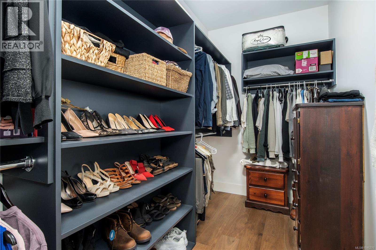
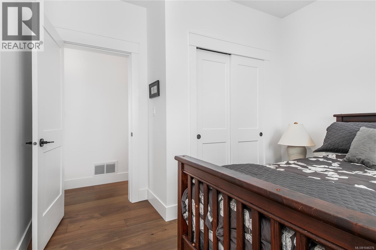
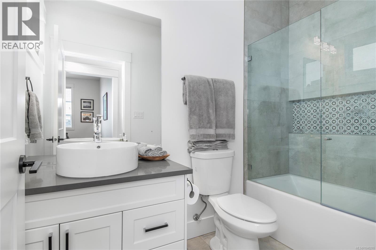
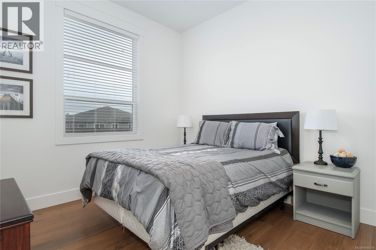
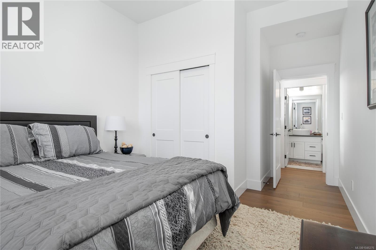
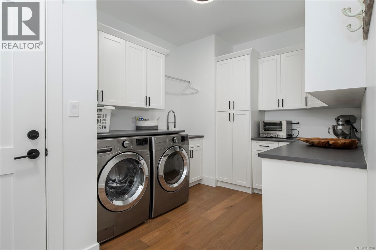
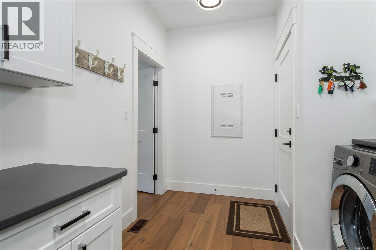
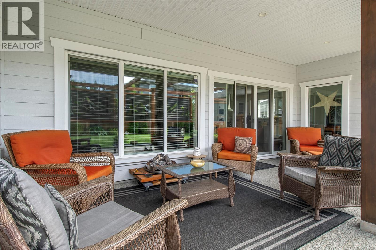
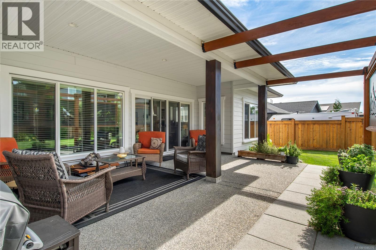
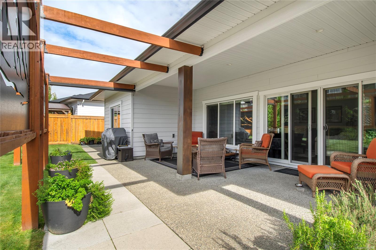
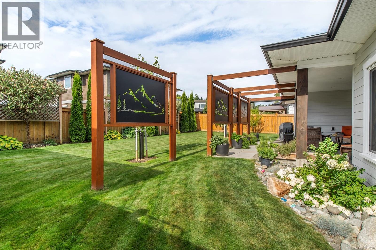
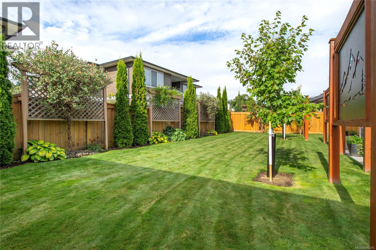
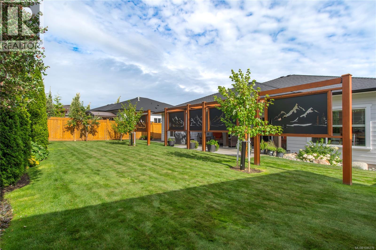
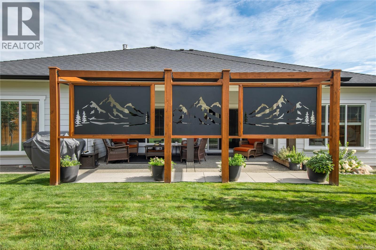
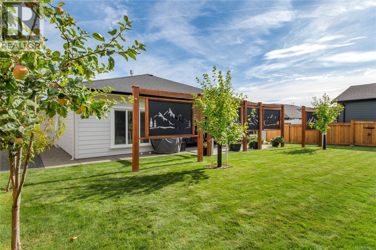
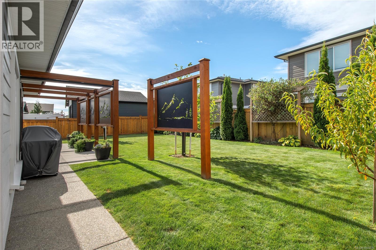
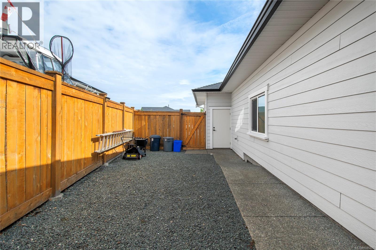
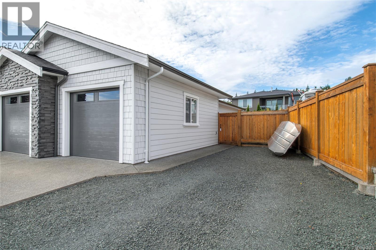
Welcome to 441 Arizona Drive- a beautifully crafted sprawling rancher located in the executive Maryland Estates neighbourhood. Built by highly respected Twelve Oaks Construction, this home showcases exceptional craftsmanship & thoughtful design. Step inside to an inviting open-concept living space highlighted by coffered ceilings, rich hardwood flooring throughout, and a gas fireplace. The gourmet kitchen is designed for everyday living and entertaining, featuring quartz countertops, Fisher & Paykel appliances, and ample workspace. The ensuite offers a spa-inspired feel with heated tile floors, elegant curbless tile shower, and quartz countertops. The spacious laundry and mud room hosts extensive storage and generous counter space. Outside, enjoy a large covered patio for year-round entertaining, a fully fenced yard, irrigation, and RV parking. This exceptional home blends quality construction, upscale finishes, and functional design in one of the area’s most desirable neighbourhoods. (id:63476)
Property Details
| MLS® Number | 1046276 |
| Property Type | Single Family |
| Neigbourhood | Willow Point |
| Features | Level Lot, Southern Exposure, Other |
| Parking Space Total | 4 |
| Plan | Epp85863 |
Building
| Bathroom Total | 3 |
| Bedrooms Total | 4 |
| Constructed Date | 2020 |
| Cooling Type | Fully Air Conditioned |
| Fireplace Present | Yes |
| Fireplace Total | 1 |
| Heating Fuel | Natural Gas |
| Heating Type | Heat Pump |
| Size Interior | 2,154 Sqft |
| Type | House |
Land
| Acreage | No |
| Size Irregular | 8712 |
| Size Total | 8712 Sqft |
| Size Total Text | 8712 Sqft |
| Zoning Type | Residential |
Rooms
| Level | Type | Length | Width | Dimensions |
|---|---|---|---|---|
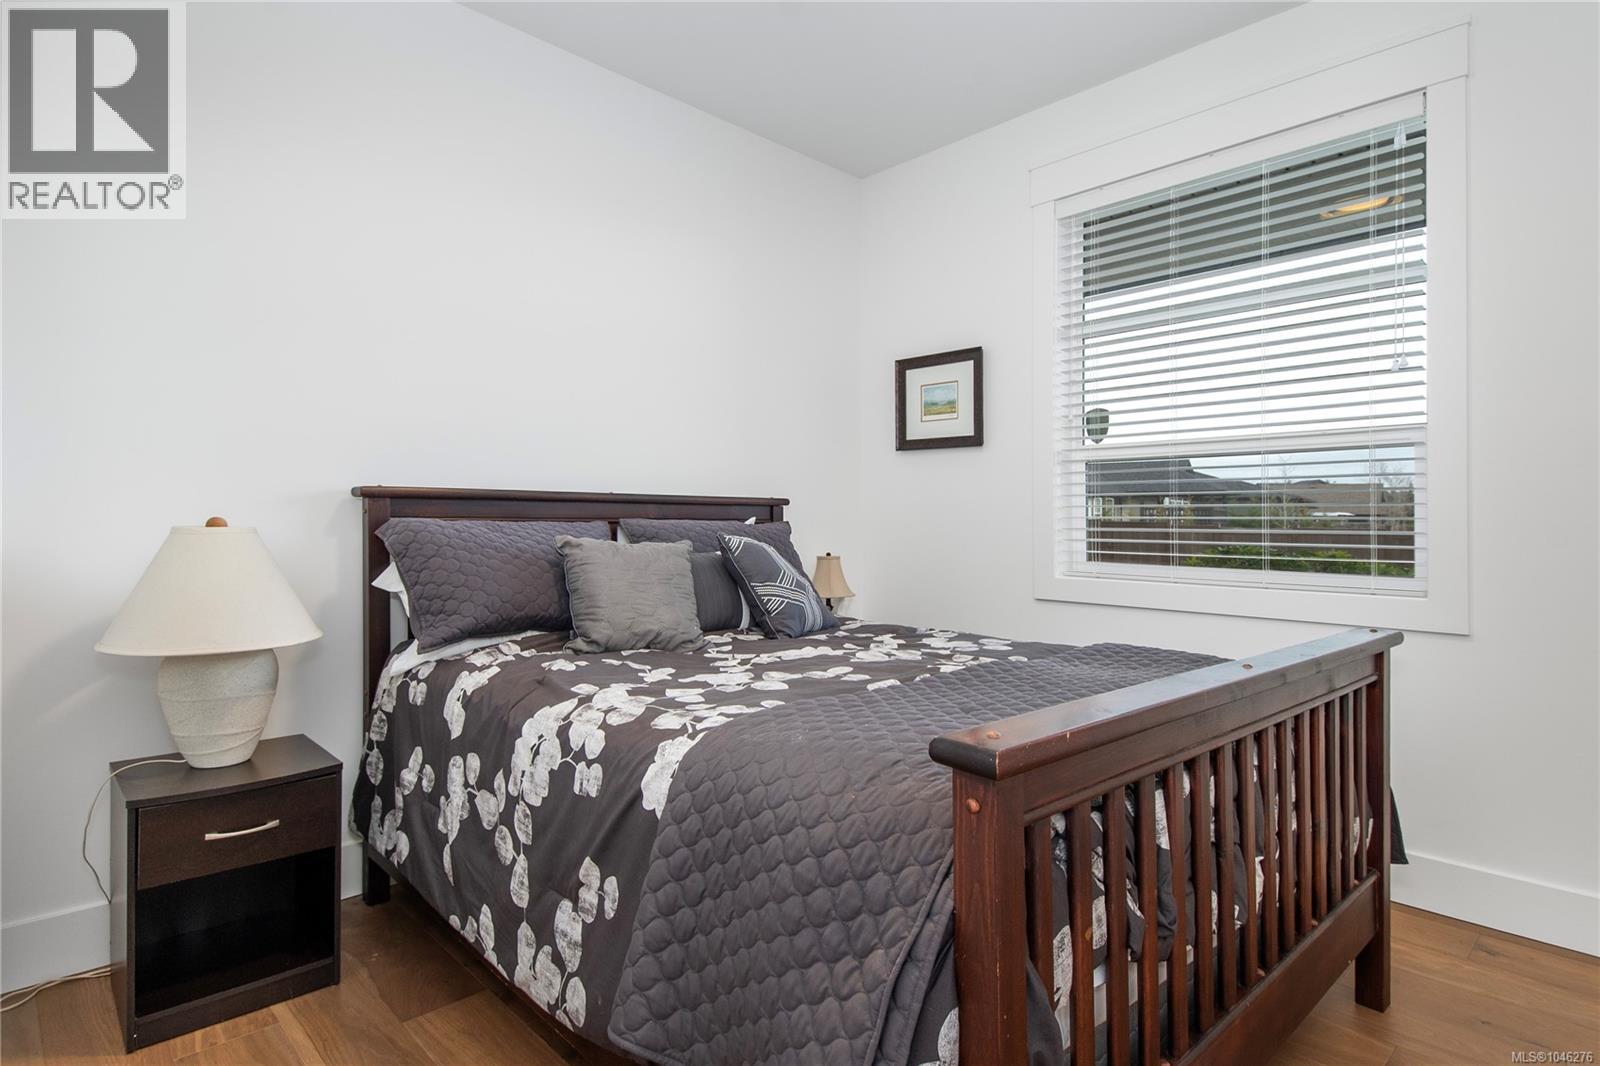
| Main Level | Primary Bedroom | 14 ft | 14 ft | 14 ft x 14 ft |
| Main Level | Laundry Room | 9'10 x 9'4 | ||
| Main Level | Kitchen | 15 ft | 12 ft | 15 ft x 12 ft |
| Main Level | Great Room | 21 ft | 21 ft x Measurements not available | |
| Main Level | Entrance | 5'6 x 8'10 | ||
| Main Level | Ensuite | 5-Piece | ||
| Main Level | Dining Room | 13 ft | 13 ft x Measurements not available | |
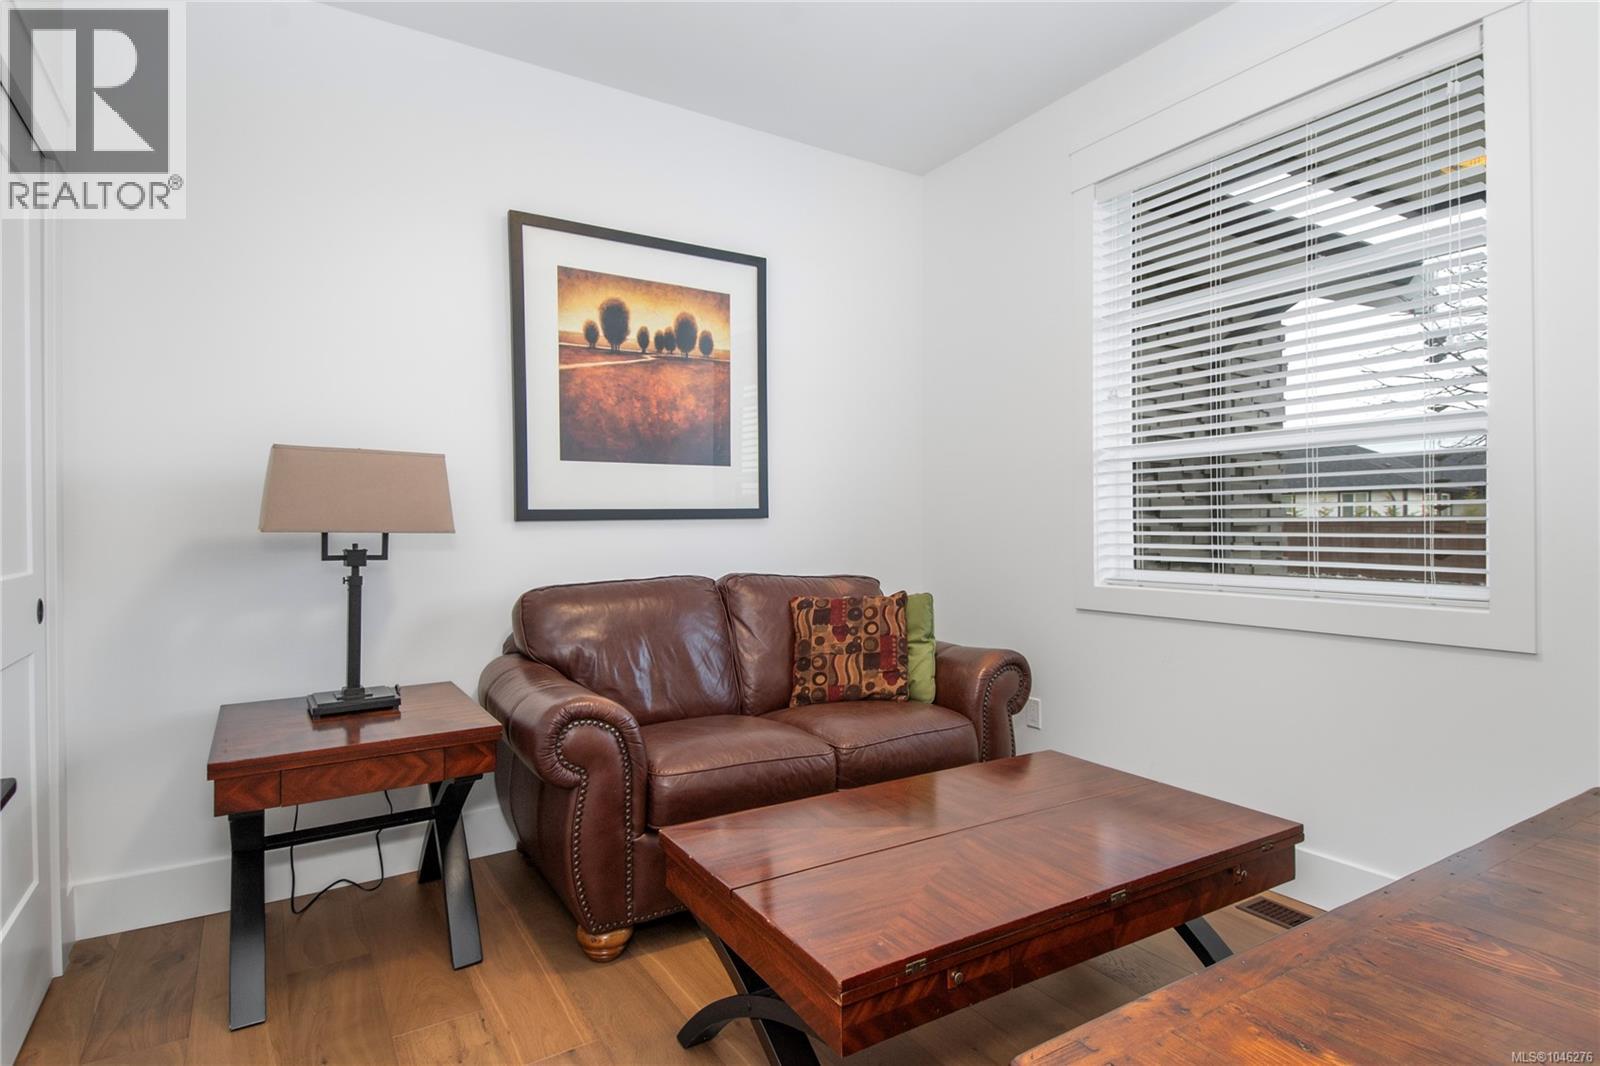
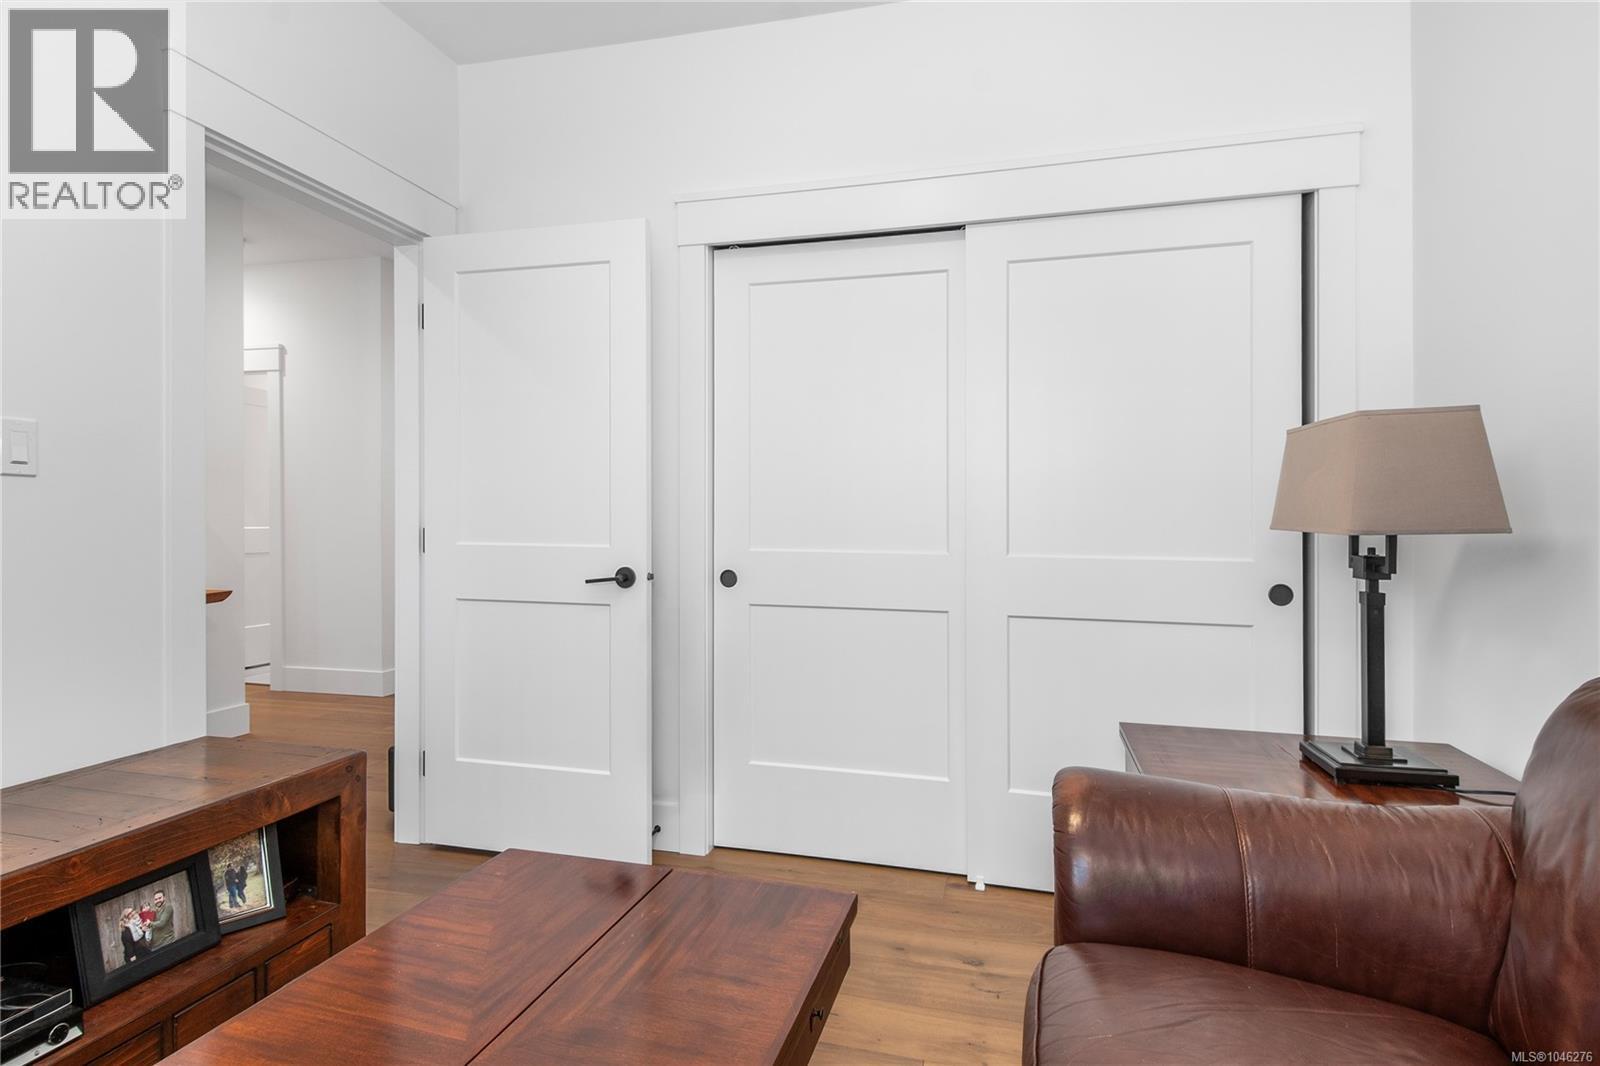
| Main Level | Bedroom | 10 ft | 10 ft x Measurements not available | |
| Main Level | Bedroom | 10 ft | Measurements not available x 10 ft | |
| Main Level | Bedroom | 10'10 x 10'8 | ||
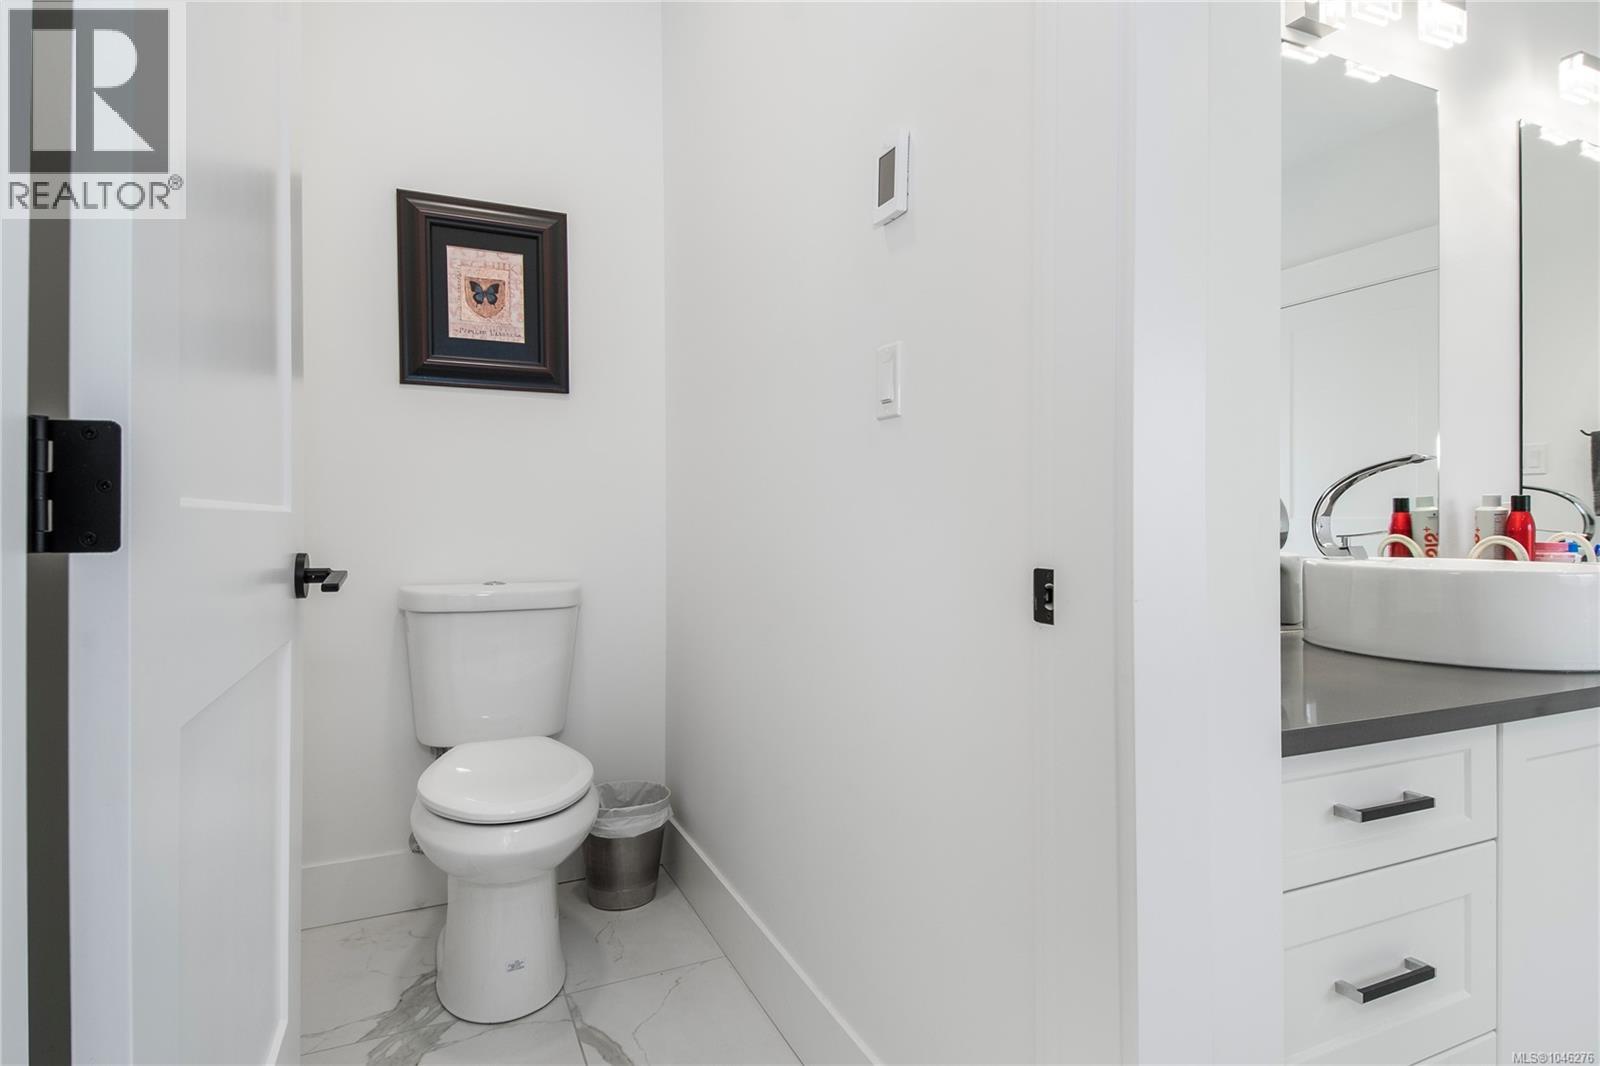
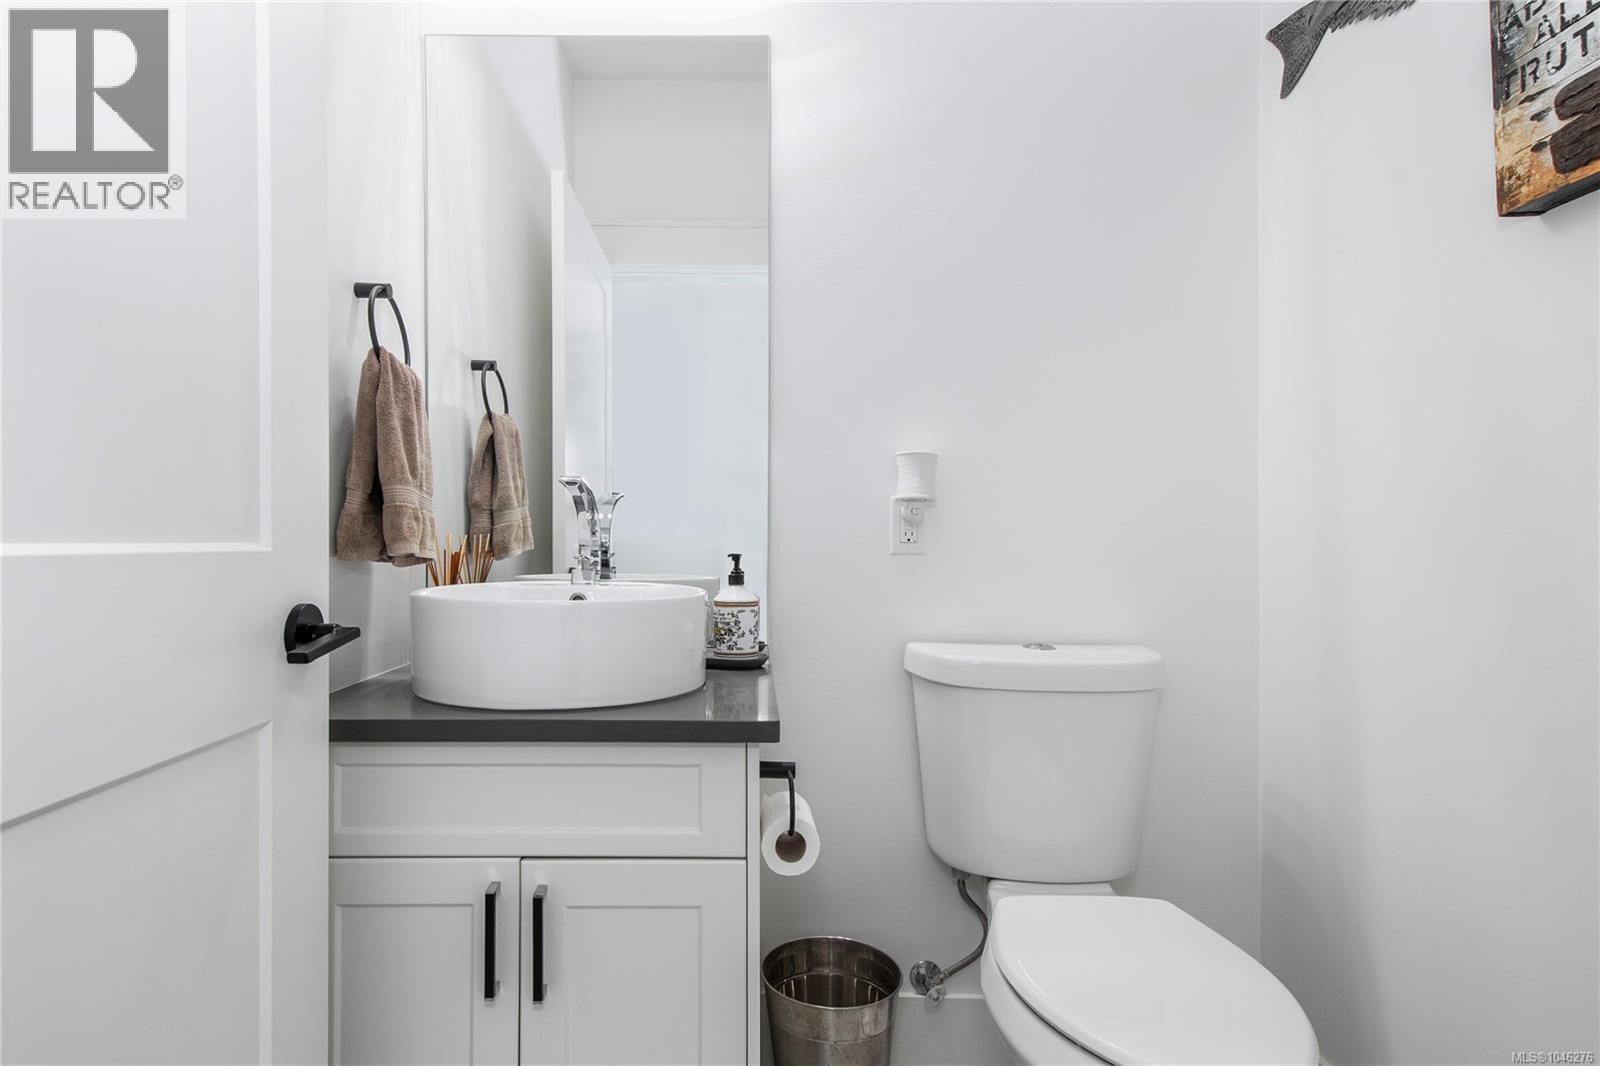
| Main Level | Bathroom | 2-Piece | ||
| Main Level | Bathroom | 4-Piece |
Contact Us
Contact us for more information

The trademarks REALTOR®, REALTORS®, and the REALTOR® logo are controlled by The Canadian Real Estate Association (CREA) and identify real estate professionals who are members of CREA. The trademarks MLS®, Multiple Listing Service® and the associated logos are owned by The Canadian Real Estate Association (CREA) and identify the quality of services provided by real estate professionals who are members of CREA. The trademark DDF® is owned by The Canadian Real Estate Association (CREA) and identifies CREA's Data Distribution Facility (DDF®)
August 07 2026 07:21:13
Vancouver Island Real Estate Board
RE/MAX Ocean Pacific (Cr)