
44 Wildrose Crescent W Brooks, Alberta T1R 0A4

$355,000
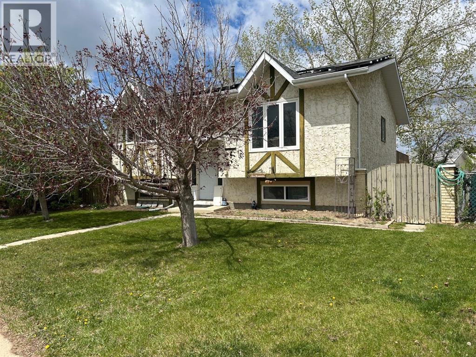
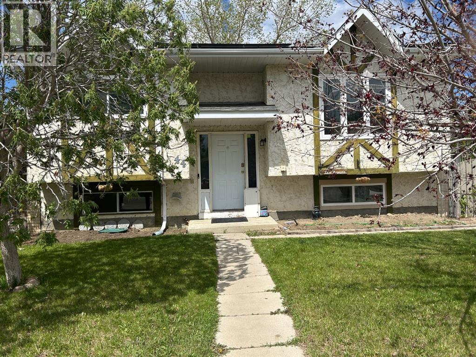
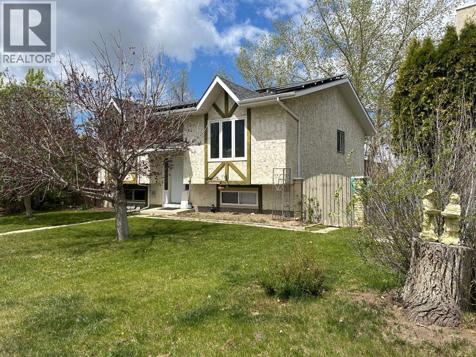
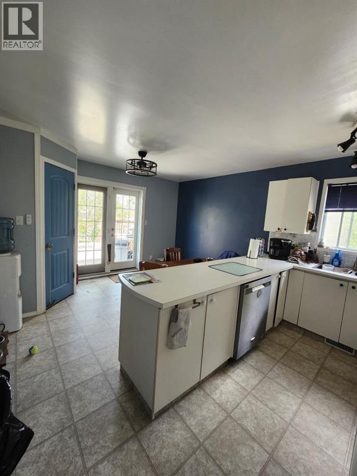
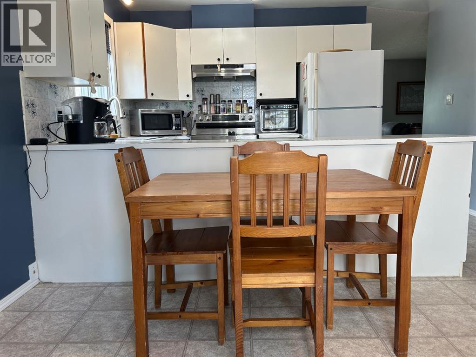
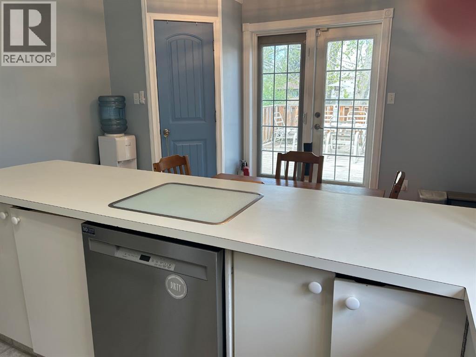
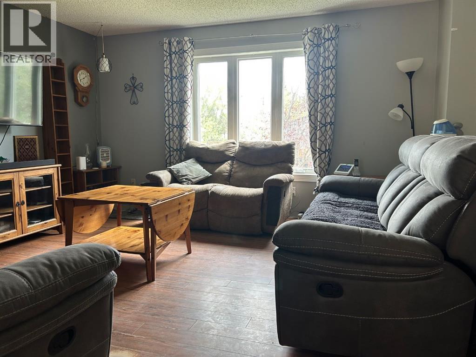
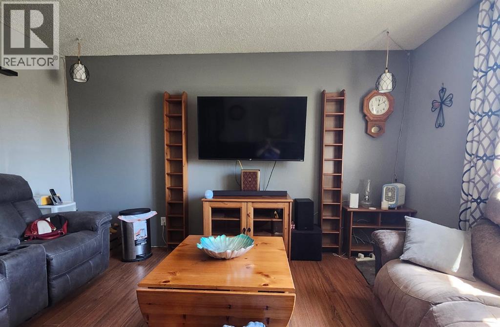
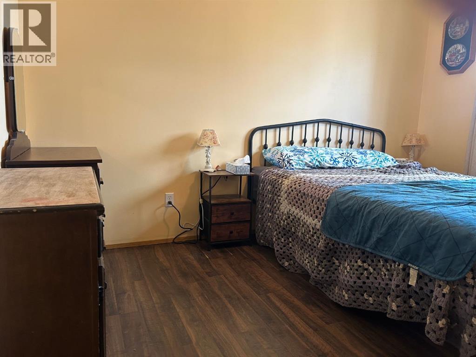
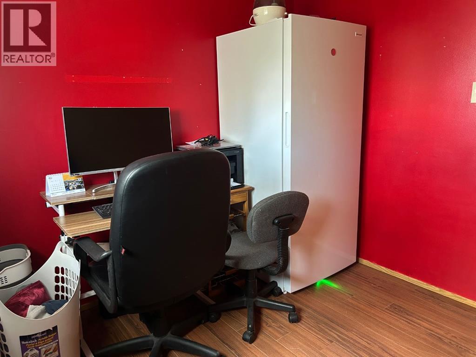
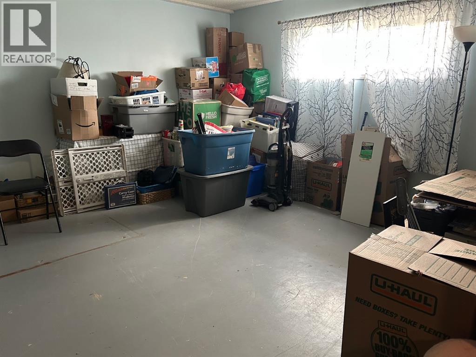
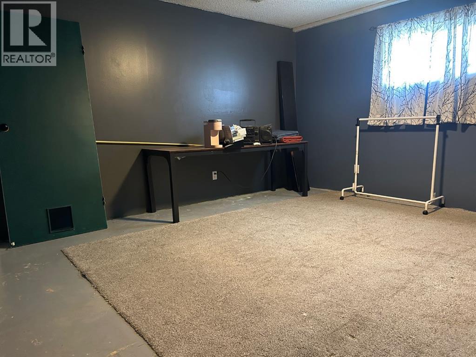
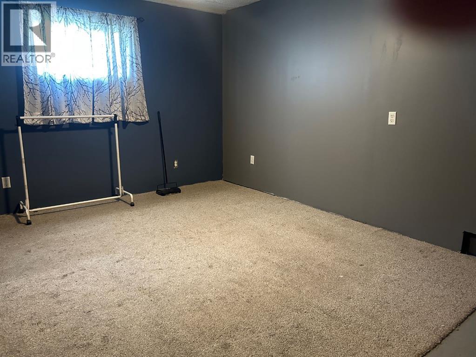
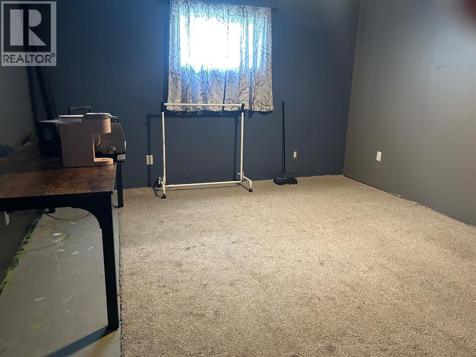
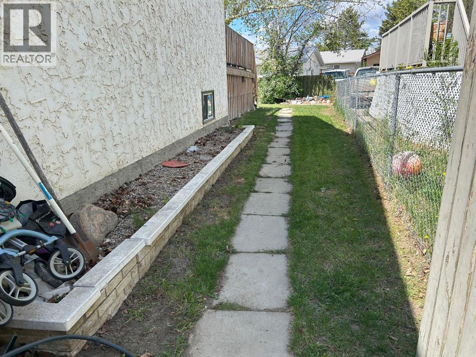
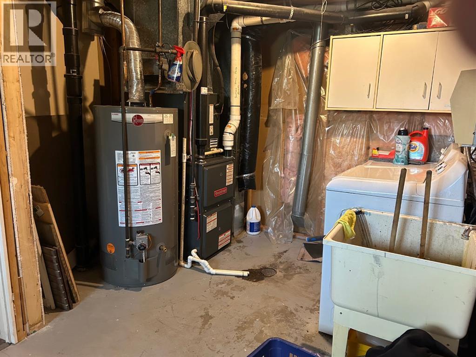
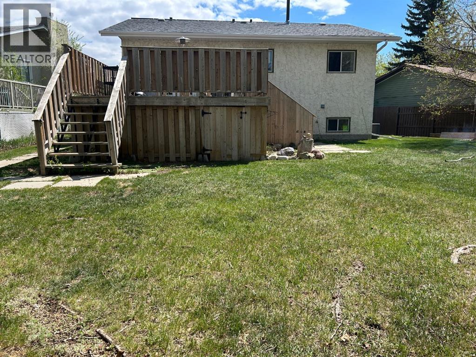
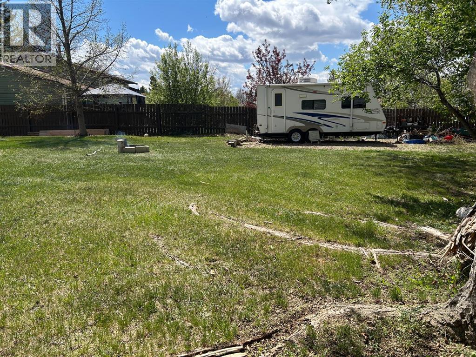
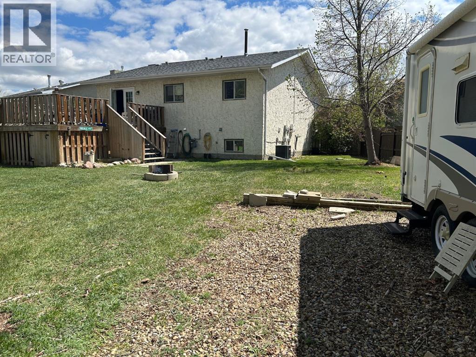
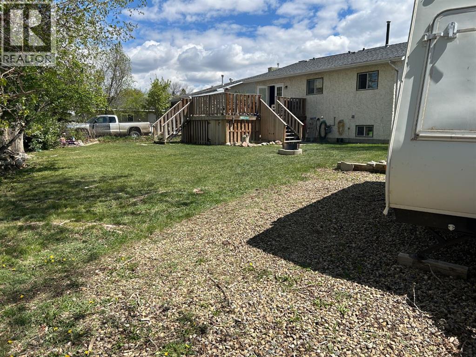
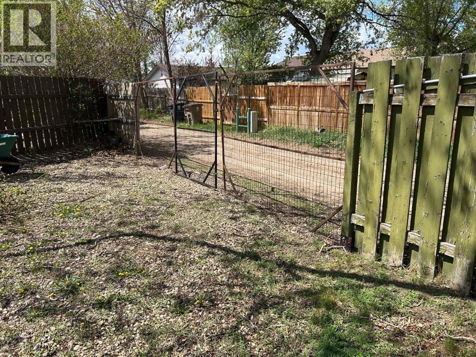
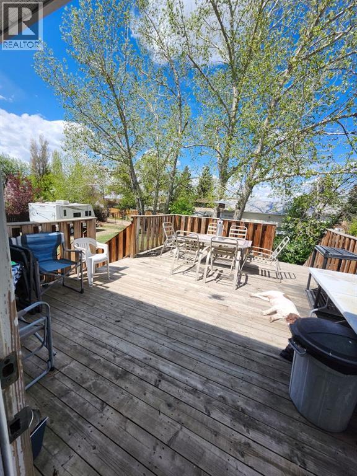
Move-in ready with massive energy savings! This bi-level gem features a new roof and solar panels (2024) that come with guaranteed output and a proven track record. The shingles and solar panels come with a 25 year warranty, from installation date. Major mechanicals are updated, including a newer furnace (2015) and a brand-new hot water tank installed in May 2025.The interior is perfectly complemented by an incredible outdoor space. Relax on the large 15’x20’ deck overlooking a huge pie lot. Whether you dream of a massive garden or the ultimate kids' play area, this yard has the space to make it happen. Big energy savings and a premium sized lot for RV, future garage, garden, etc. etc.—don’t miss out! (id:63476)
Property Details
| MLS® Number | A2283220 |
| Property Type | Single Family |
| Community Name | Sunnylea |
| Amenities Near By | Park |
| Features | See Remarks, Back Lane, Closet Organizers |
| Parking Space Total | 3 |
| Plan | 7610927 |
| Structure | Deck |
Building
| Bathroom Total | 3 |
| Bedrooms Above Ground | 3 |
| Bedrooms Below Ground | 2 |
| Bedrooms Total | 5 |
| Appliances | Refrigerator, Dishwasher, Stove, Window Coverings, Washer & Dryer |
| Architectural Style | Bi-level |
| Basement Development | Partially Finished |
| Basement Type | Full (partially Finished) |
| Constructed Date | 1983 |
| Construction Material | Wood Frame |
| Construction Style Attachment | Detached |
| Cooling Type | Central Air Conditioning |
| Exterior Finish | See Remarks, Stucco |
| Flooring Type | Laminate, Linoleum |
| Half Bath Total | 1 |
| Heating Fuel | Natural Gas |
| Heating Type | Forced Air |
| Size Interior | 1,086 Sqft |
| Total Finished Area | 1086 Sqft |
| Type | House |
Parking
| Other |
Land
| Acreage | No |
| Fence Type | Fence |
| Land Amenities | Park |
| Size Frontage | 12.59 M |
| Size Irregular | 727.30 |
| Size Total | 727.3 M2|7,251 - 10,889 Sqft |
| Size Total Text | 727.3 M2|7,251 - 10,889 Sqft |
| Zoning Description | R-sd |
Rooms
| Level | Type | Length | Width | Dimensions |
|---|---|---|---|---|
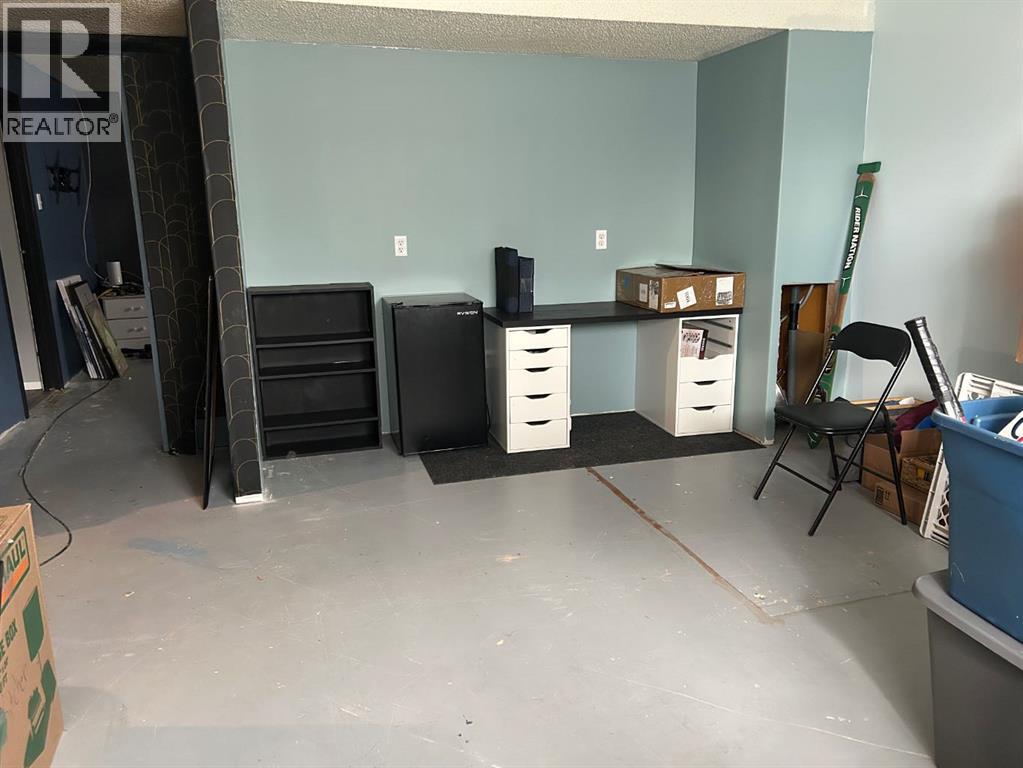
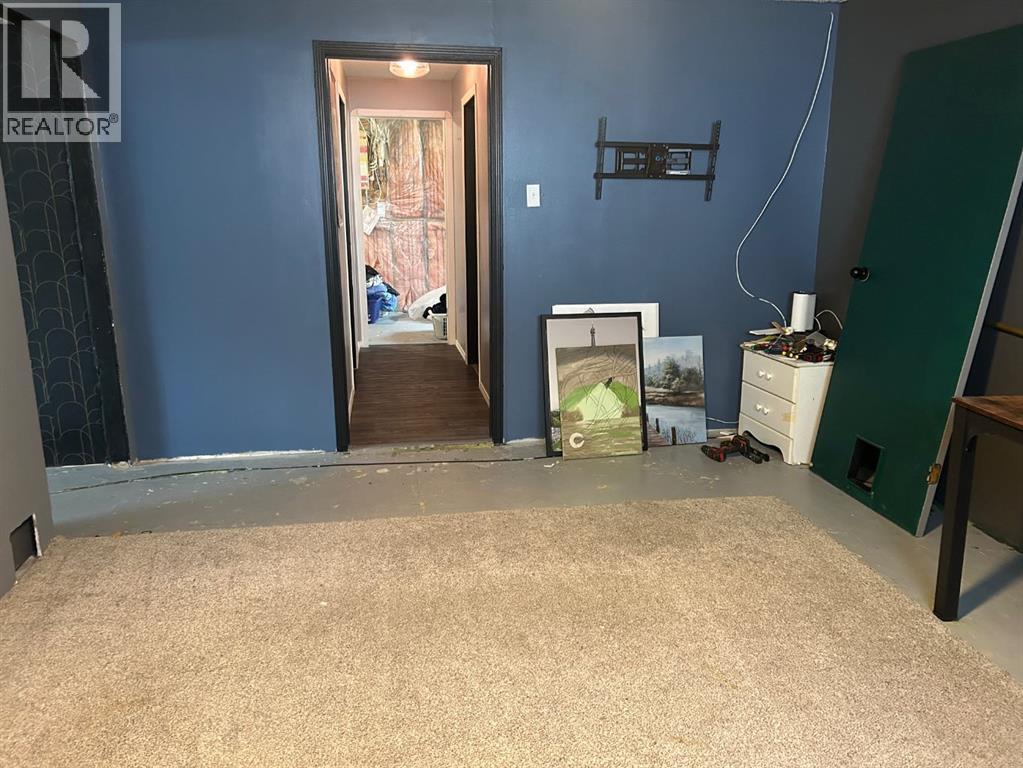
| Basement | Family Room | 14.50 Ft x 16.00 Ft | ||
| Basement | Bedroom | 12.67 Ft x 15.17 Ft | ||
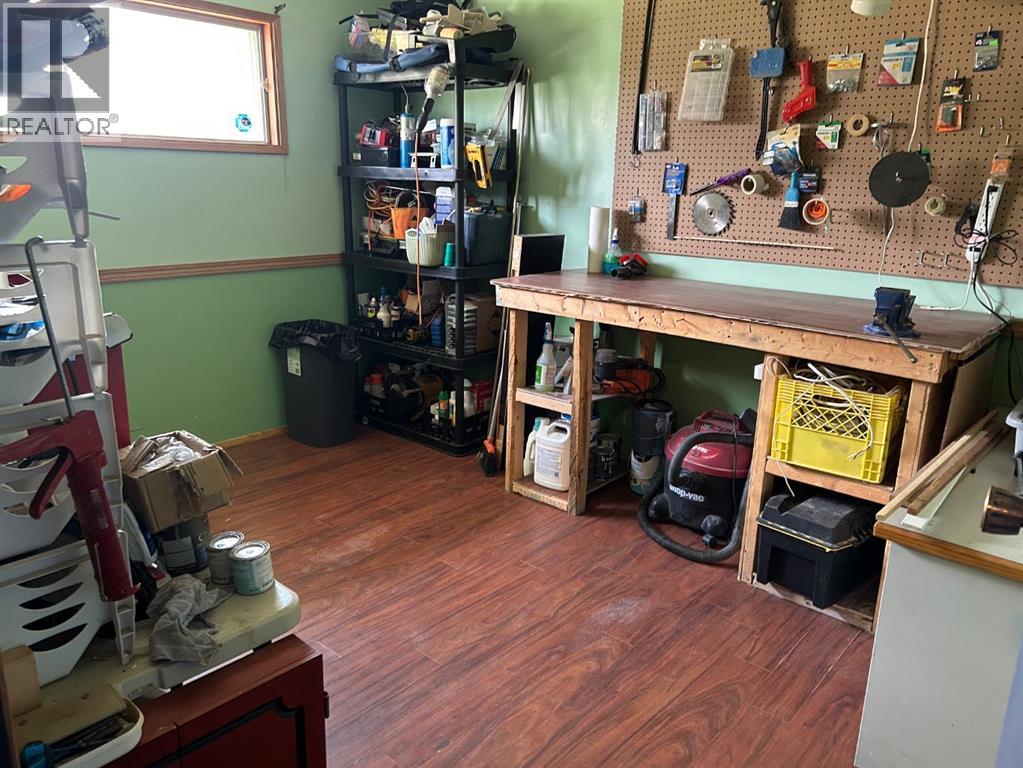
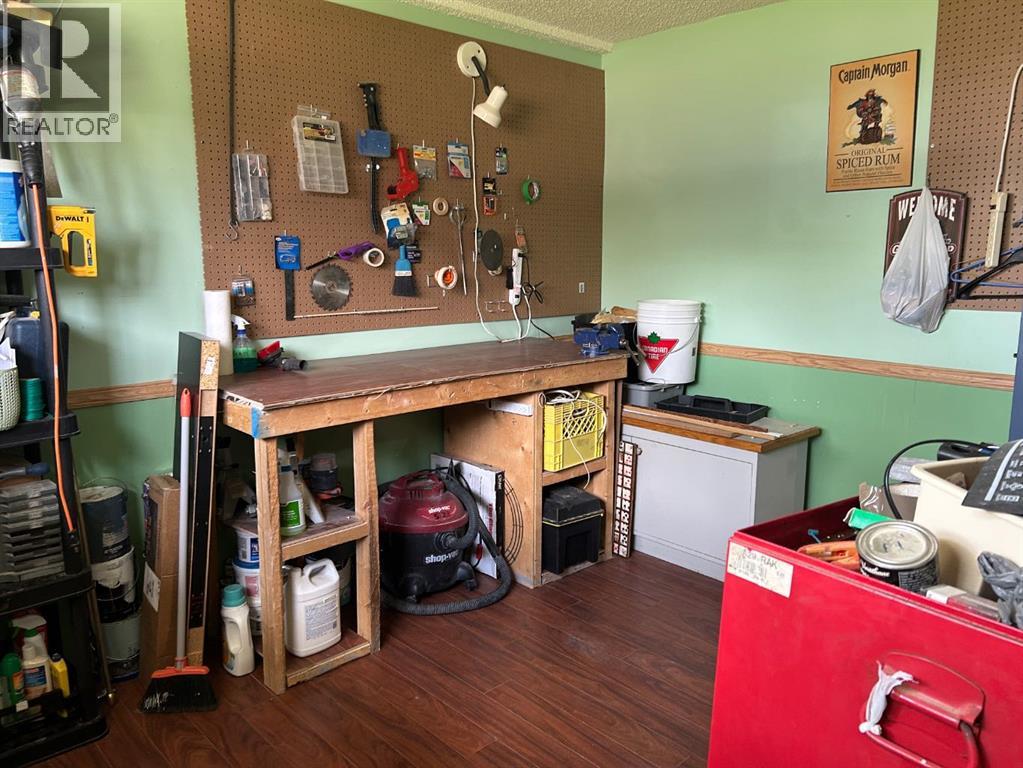
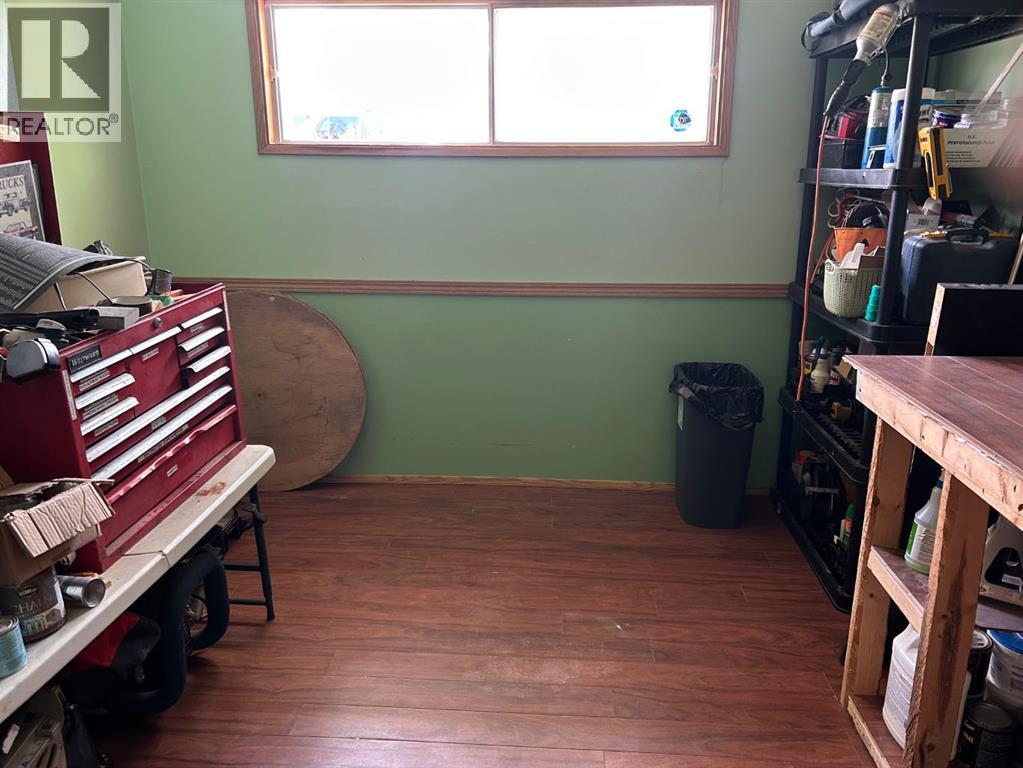
| Basement | Storage | 6.00 Ft x 9.17 Ft | ||
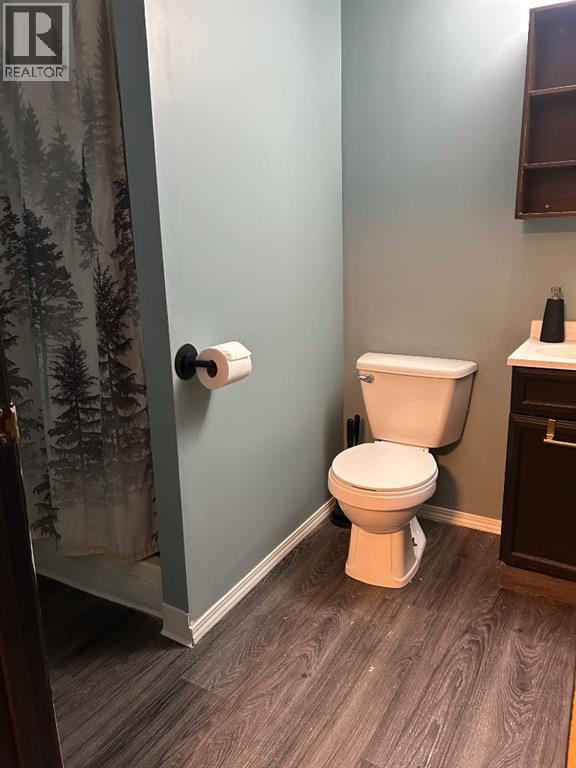
| Basement | 3pc Bathroom | 7.17 Ft x 5.50 Ft | ||
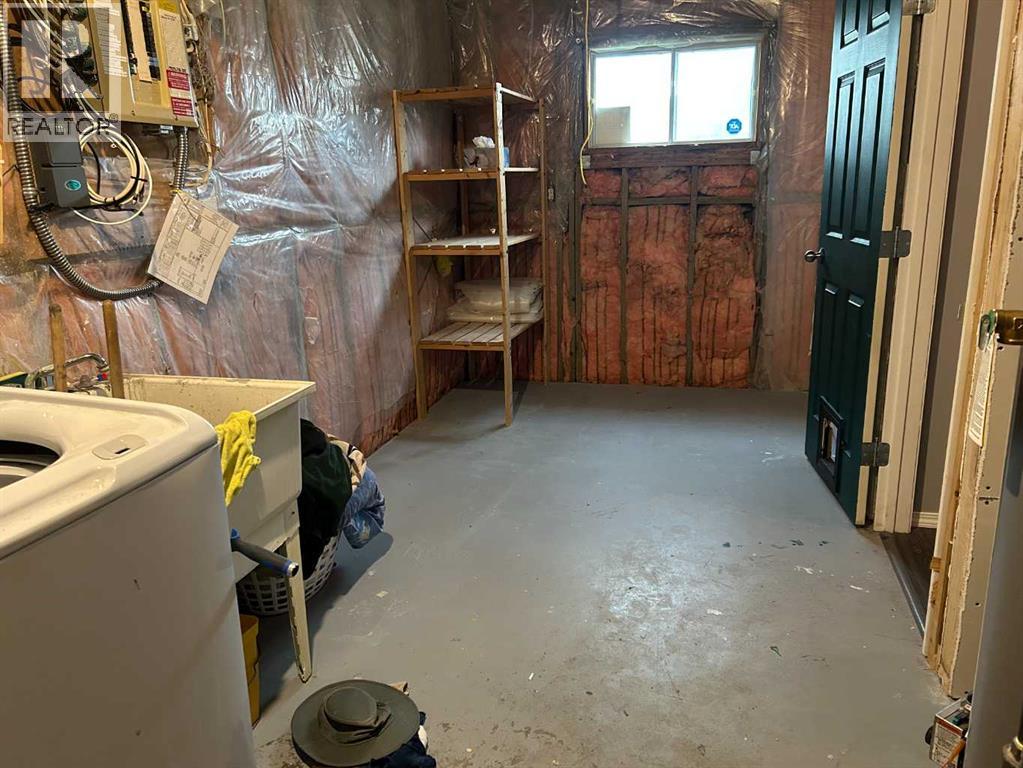
| Basement | Furnace | 7.25 Ft x 17.25 Ft | ||
| Basement | Bedroom | 9.25 Ft x 11.67 Ft | ||
| Main Level | Other | 9.00 Ft x 12.67 Ft | ||
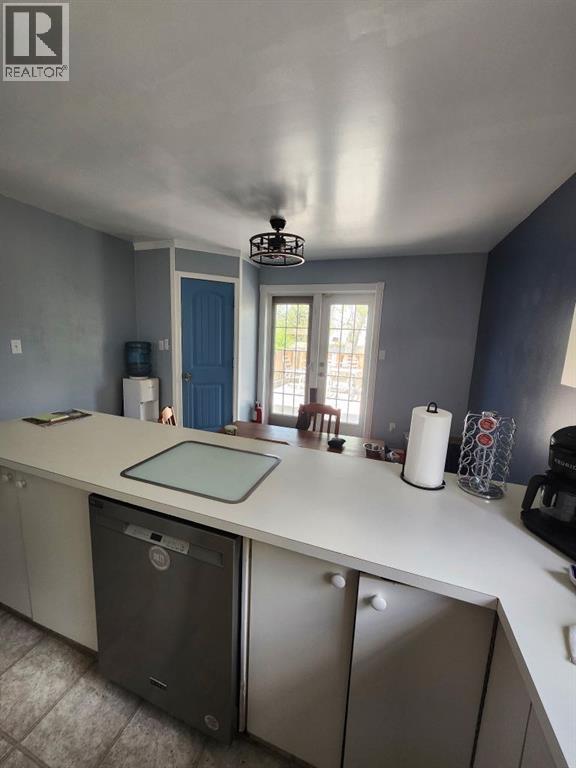
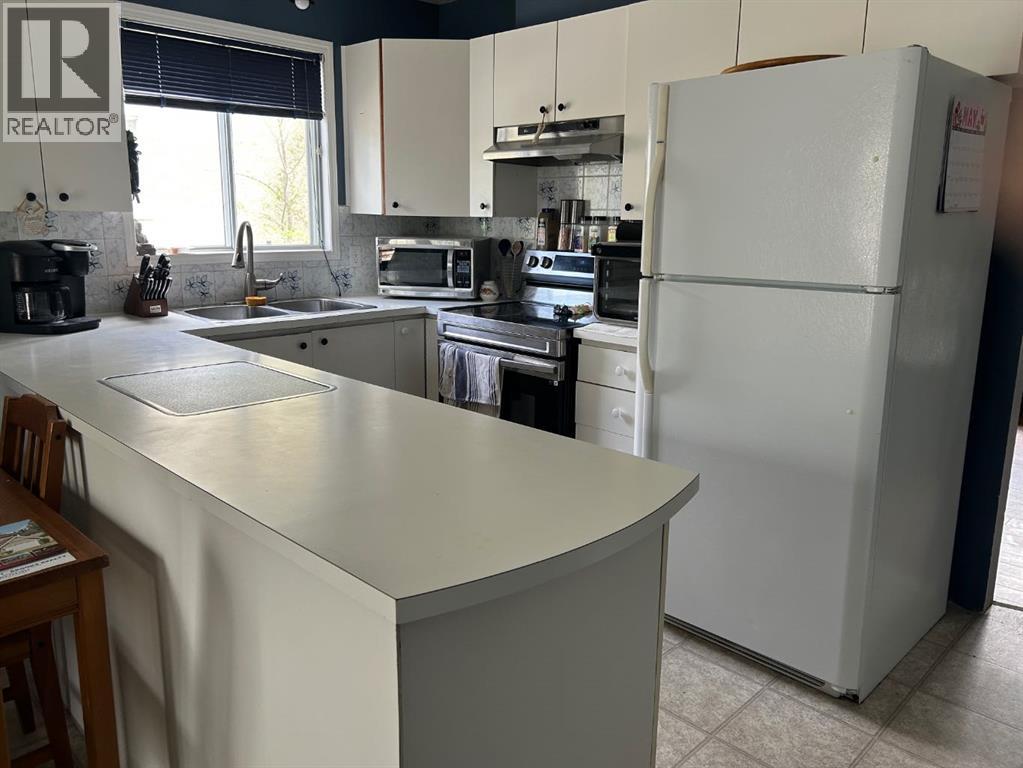
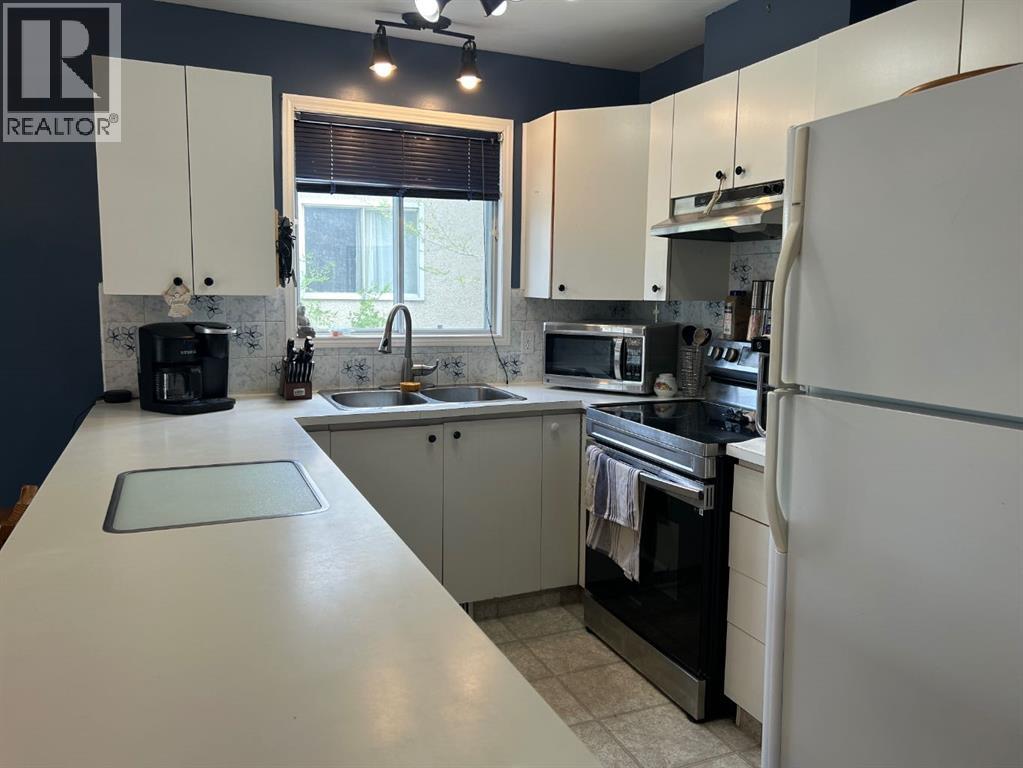
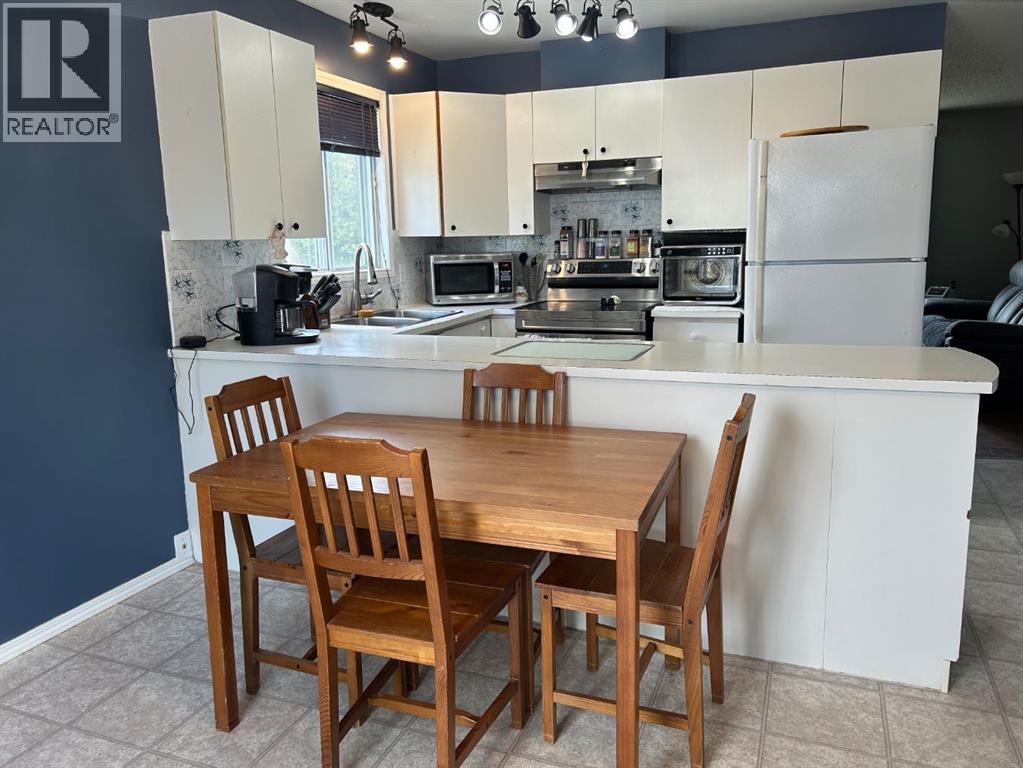
| Main Level | Kitchen | 8.00 Ft x 12.67 Ft | ||
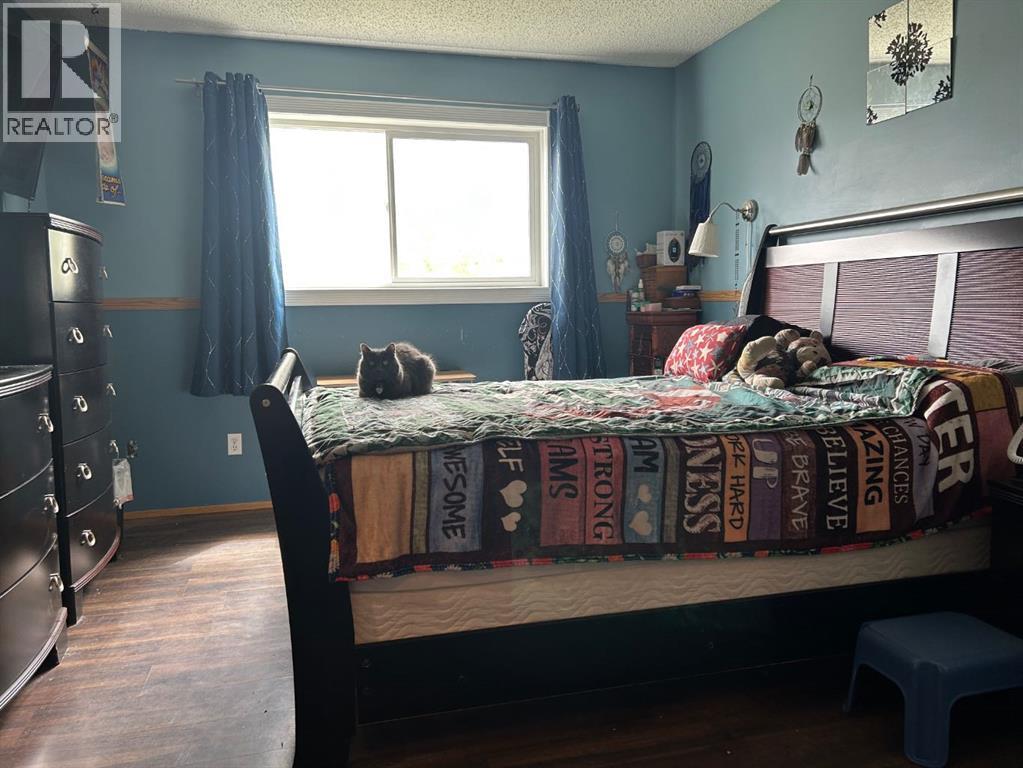
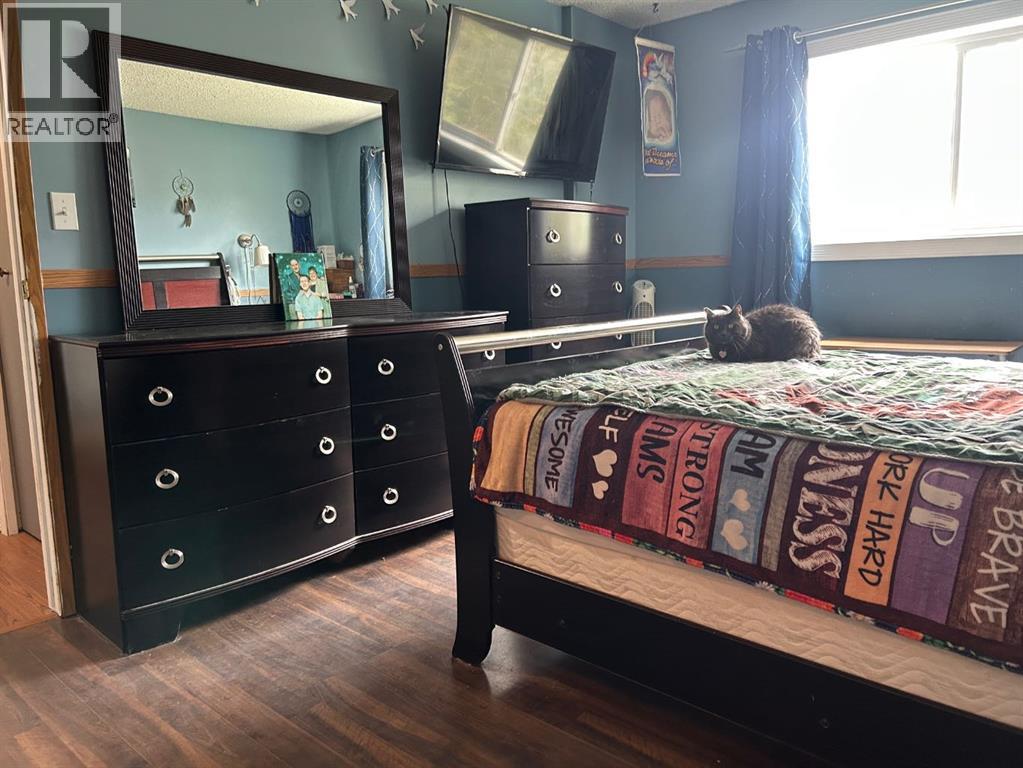
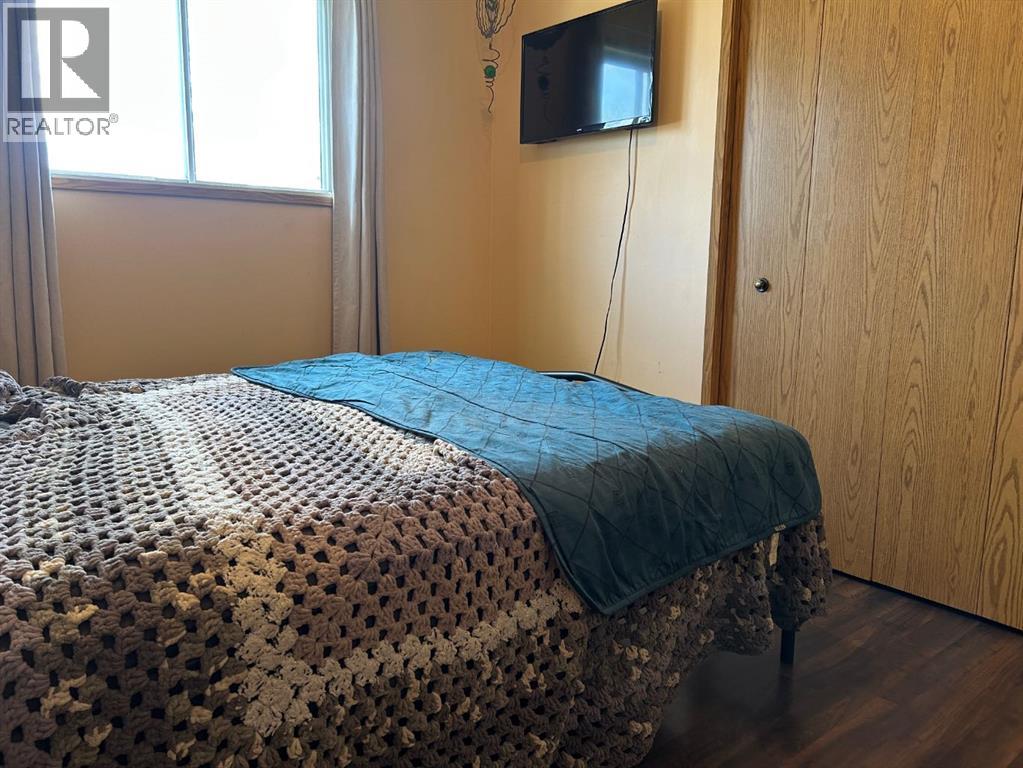
| Main Level | Primary Bedroom | 11.17 Ft x 13.67 Ft | ||
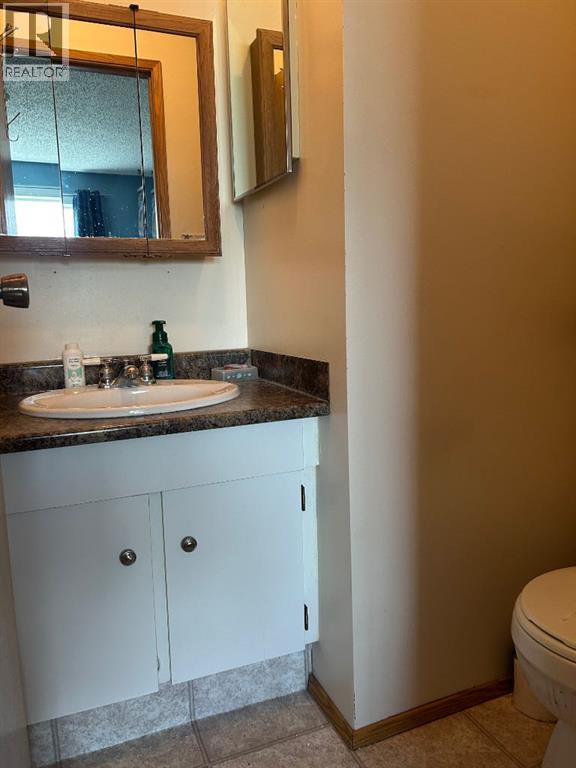
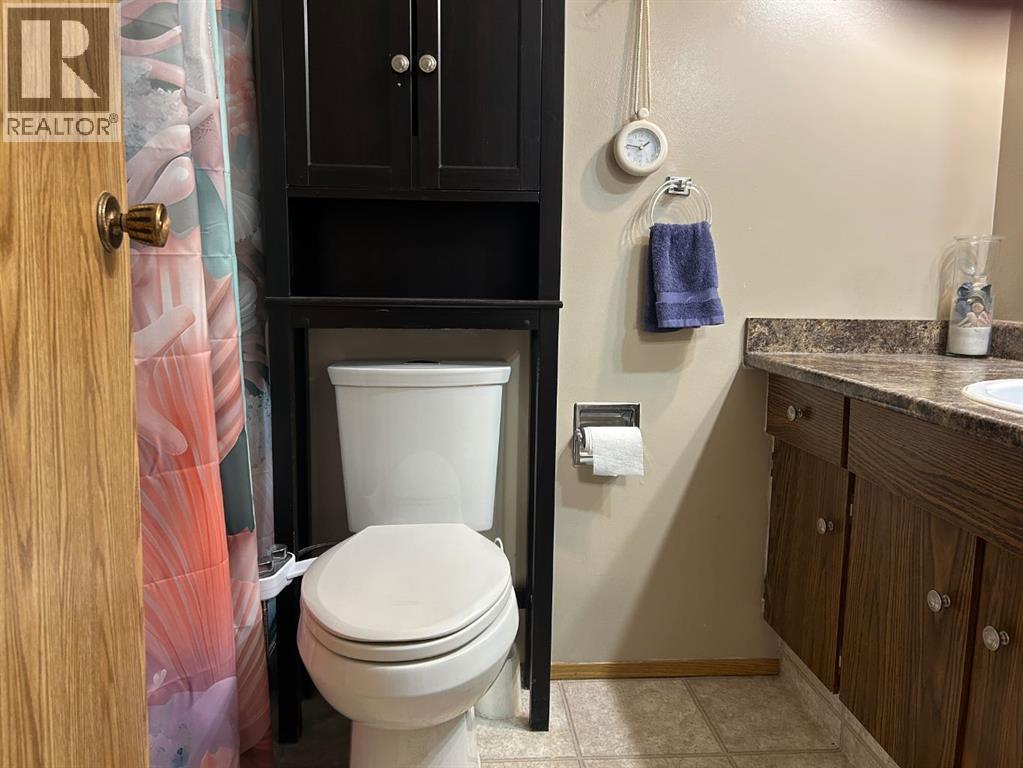
| Main Level | 2pc Bathroom | 4.67 Ft x 5.50 Ft | ||
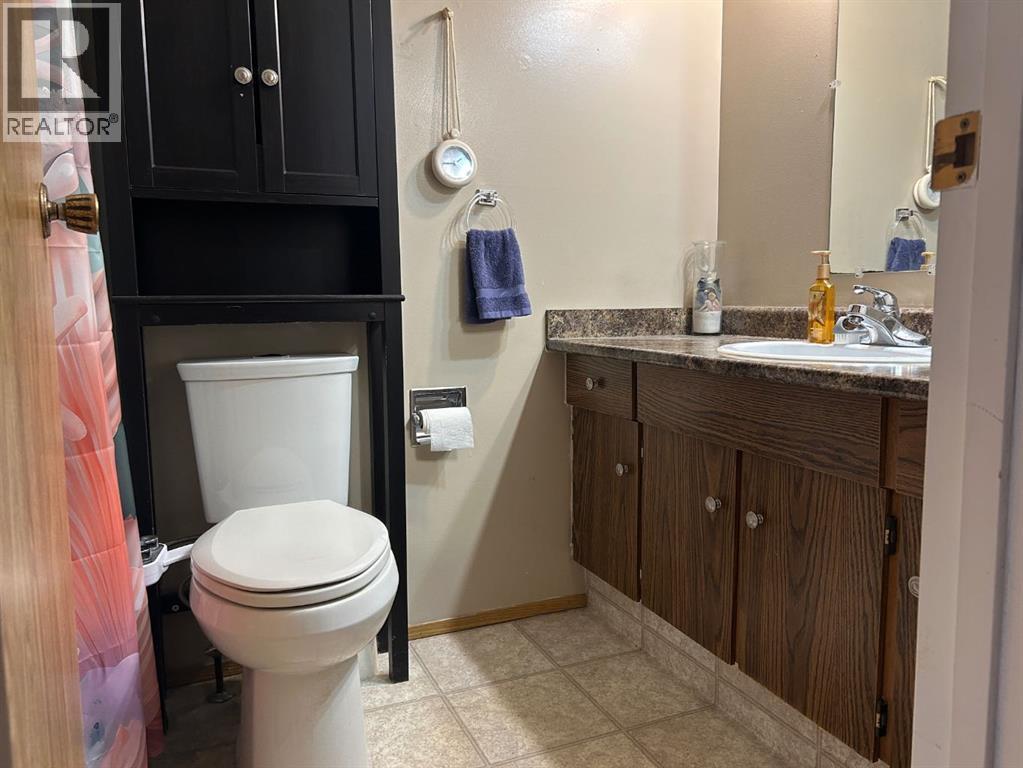
| Main Level | 4pc Bathroom | 5.00 Ft x 8.17 Ft | ||
| Main Level | Bedroom | 11.17 Ft x 12.17 Ft | ||
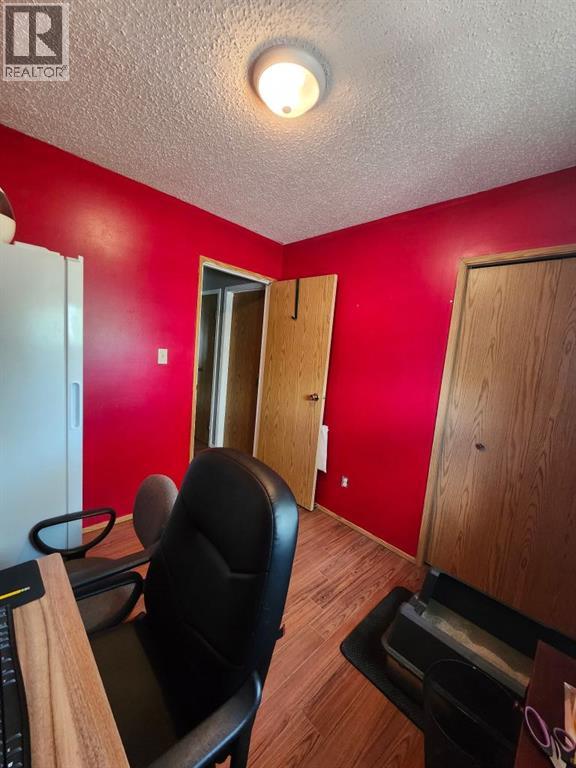
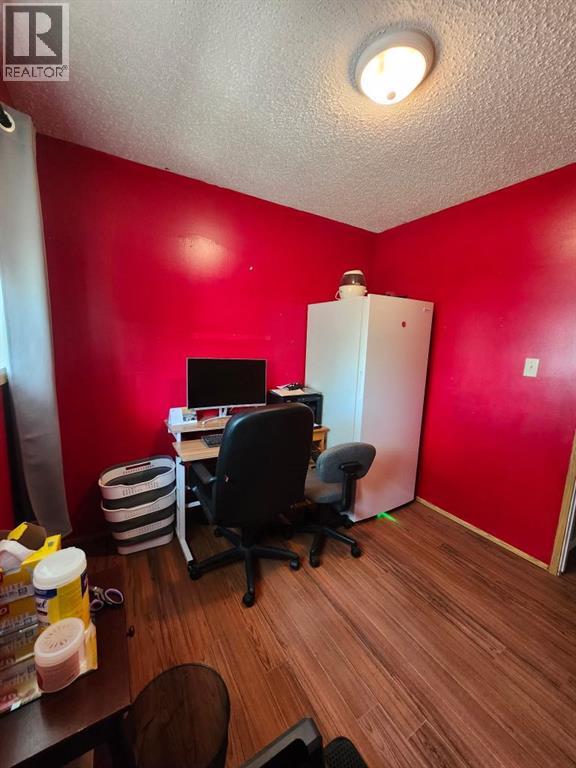
| Main Level | Bedroom | 9.00 Ft x 8.50 Ft | ||
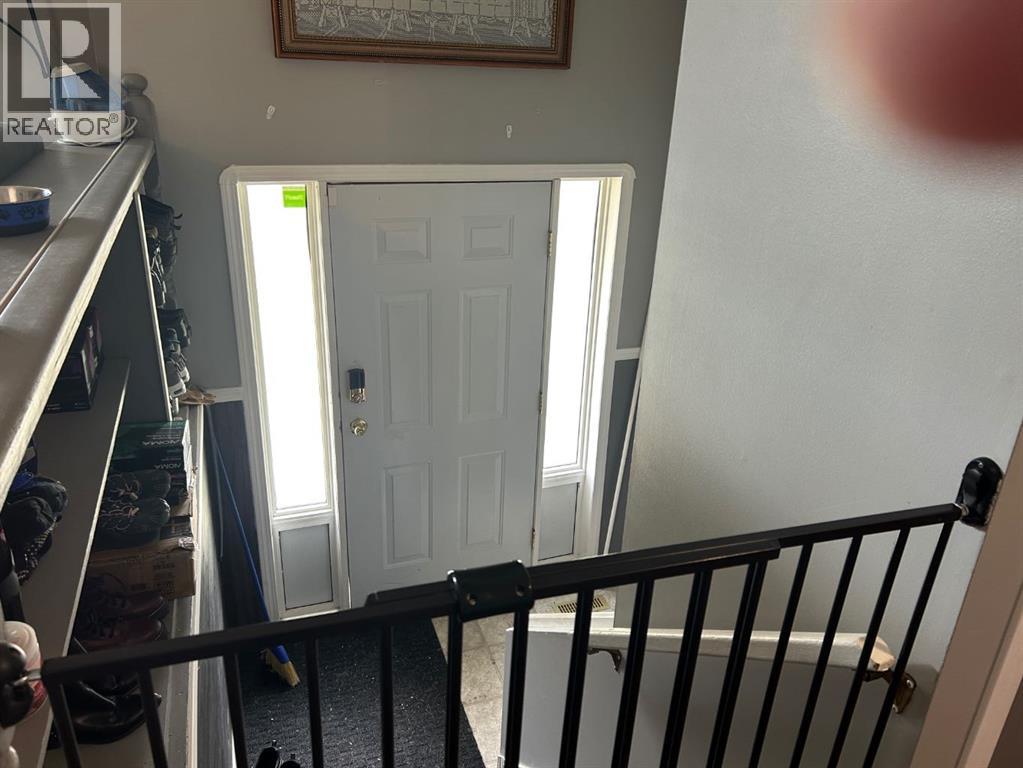
| Main Level | Foyer | 6.50 Ft x 8.00 Ft |
Contact Us
Contact us for more information

The trademarks REALTOR®, REALTORS®, and the REALTOR® logo are controlled by The Canadian Real Estate Association (CREA) and identify real estate professionals who are members of CREA. The trademarks MLS®, Multiple Listing Service® and the associated logos are owned by The Canadian Real Estate Association (CREA) and identify the quality of services provided by real estate professionals who are members of CREA. The trademark DDF® is owned by The Canadian Real Estate Association (CREA) and identifies CREA's Data Distribution Facility (DDF®)
June 01 2026 05:56:23
REALTORS® Association of South Central Alberta
Brooks Realty