
44 Reaman Street Richmond Hill, Ontario L4C 4P1

$1,289,900
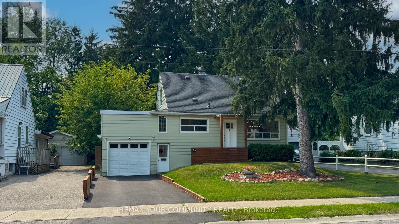
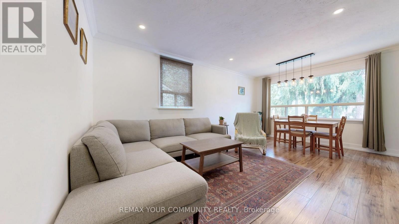
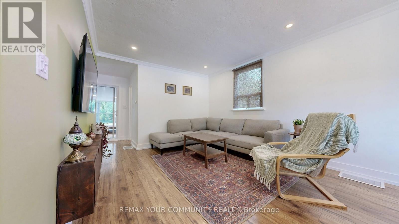
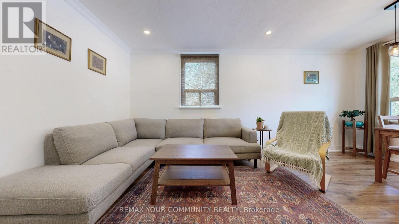
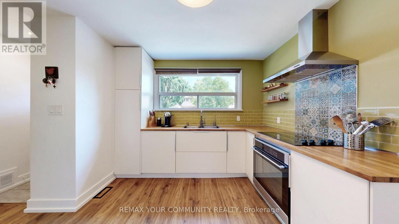
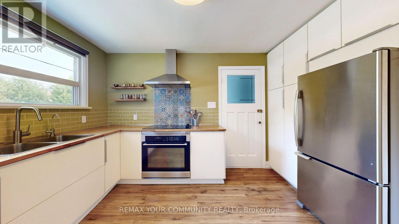
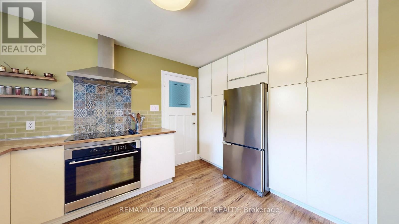
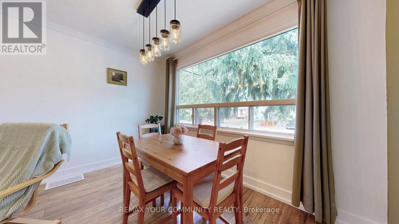
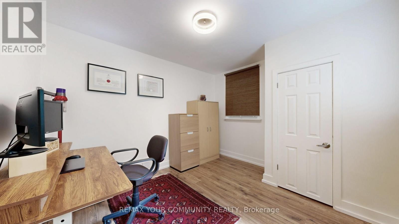
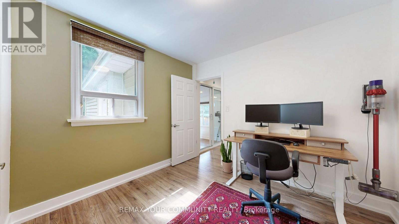
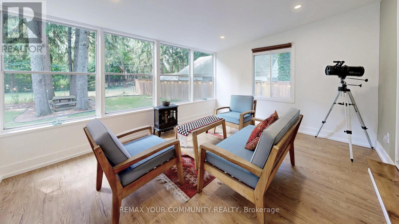
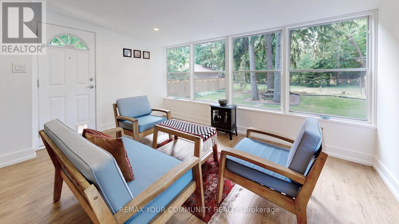
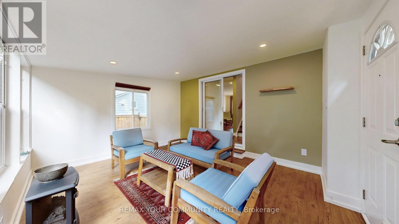
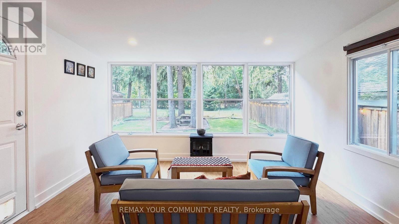
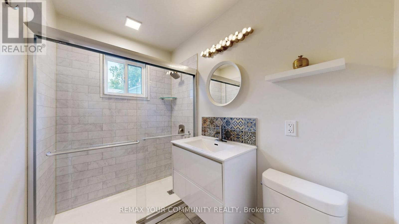
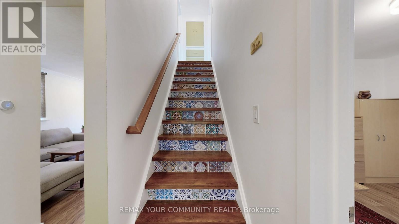
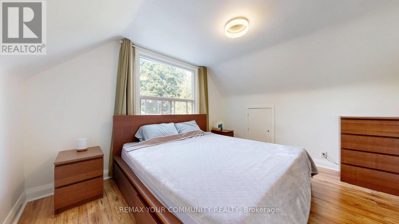
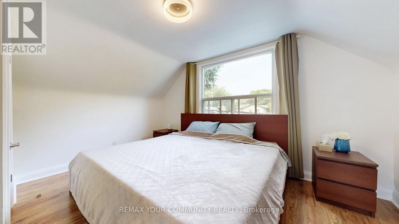
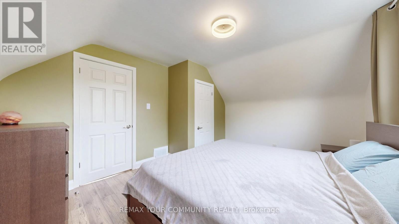
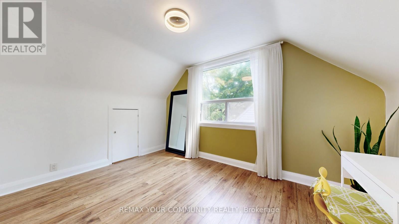
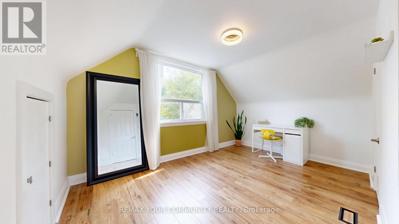
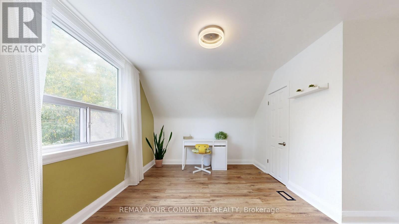
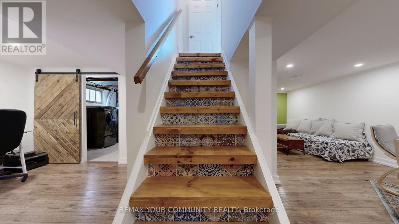
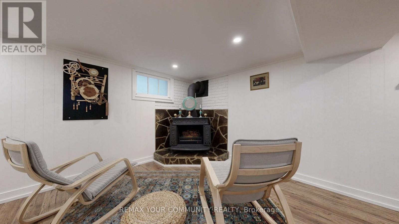
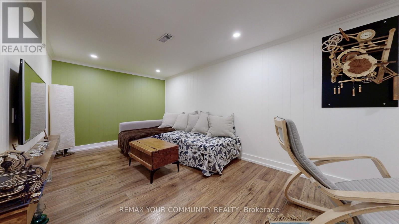
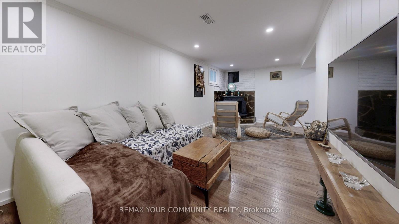
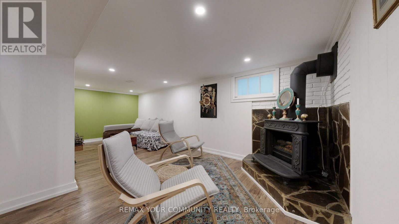
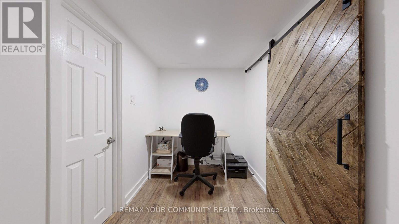
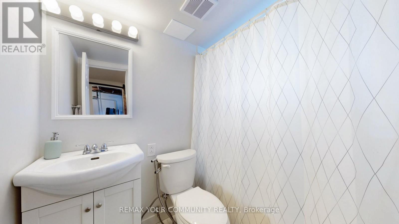
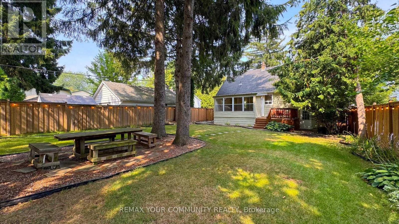
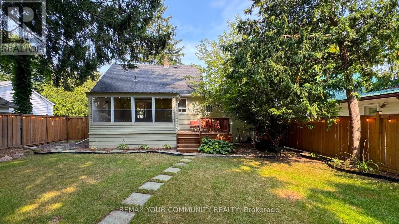
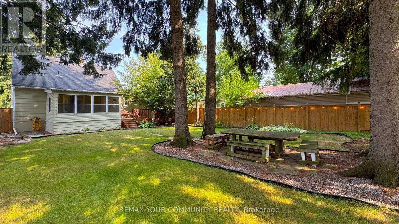
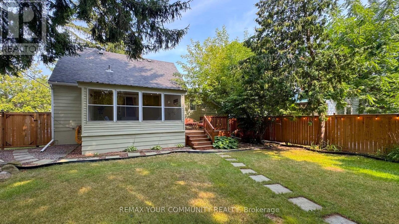
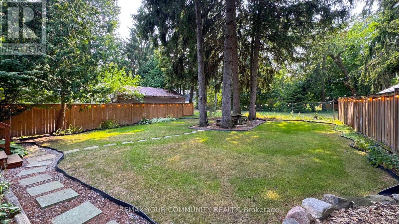
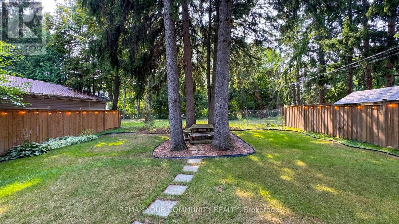
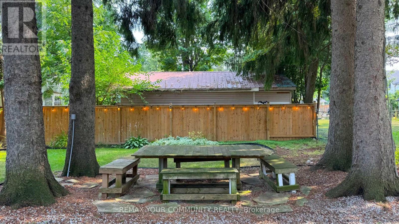
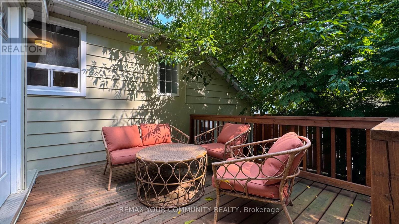
Step into luxury, comfort, and peace of mind with this fully renovated, move-in ready detached home on a premium 50x120 ft lot in the highly desirable Mill Pond neighborhood. Every inch of this home has been thoughtfully redesigned with high-quality finishes and modern elegance. Enjoy brand-new flooring, doors, trims, mouldings, and hardware throughout, creating a seamless and sophisticated feel. The stunning custom kitchen features sleek cabinetry and updated appliances-perfect for both everyday living and entertaining. Upstairs and in the finished basement, you'll find beautifully upgraded 4-piece bathrooms, while the basement offers versatile extra living space for family, guests, or a home office. This home isn't just beautiful-it's fully upgraded for comfort and efficiency, including a new electrical panel, A/C, furnace humidifier, smoke detectors, pot lights, and stylish light fixtures throughout. Step outside to your private backyard oasis, complete with a new deck, fully fenced yard, fresh grass, and a sprinkler system-perfect for relaxing or hosting. The exterior also features a new garage slab, upgraded porch, a modern glass sliding door, and a freshly paved asphalt driveway that delivers incredible curb appeal. (id:63476)
Property Details
| MLS® Number | N13006070 |
| Property Type | Single Family |
| Community Name | Mill Pond |
| Amenities Near By | Park, Public Transit, Schools |
| Parking Space Total | 3 |
Building
| Bathroom Total | 2 |
| Bedrooms Above Ground | 3 |
| Bedrooms Total | 3 |
| Amenities | Fireplace(s) |
| Appliances | Oven - Built-in, Cooktop, Dryer, Water Heater, Humidifier, Oven, Hood Fan, Washer, Window Coverings, Refrigerator |
| Basement Development | Finished |
| Basement Type | N/a (finished) |
| Construction Style Attachment | Detached |
| Cooling Type | Central Air Conditioning |
| Exterior Finish | Aluminum Siding |
| Fireplace Present | Yes |
| Fireplace Total | 2 |
| Flooring Type | Laminate, Tile |
| Foundation Type | Concrete |
| Heating Fuel | Natural Gas |
| Heating Type | Forced Air |
| Stories Total | 2 |
| Size Interior | 1,100 - 1,500 Sqft |
| Type | House |
| Utility Water | Municipal Water |
Parking
| Attached Garage | |
| Garage |
Land
| Acreage | No |
| Land Amenities | Park, Public Transit, Schools |
| Sewer | Sanitary Sewer |
| Size Depth | 120 Ft ,4 In |
| Size Frontage | 49 Ft ,7 In |
| Size Irregular | 49.6 X 120.4 Ft |
| Size Total Text | 49.6 X 120.4 Ft |
Rooms
| Level | Type | Length | Width | Dimensions |
|---|---|---|---|---|
| Second Level | Bedroom 2 | 3.87 m | 2.68 m | 3.87 m x 2.68 m |
| Second Level | Bedroom 3 | 3.12 m | 2.85 m | 3.12 m x 2.85 m |
| Basement | Office | 3 m | 3 m | 3 m x 3 m |
| Basement | Recreational, Games Room | 8 m | 3 m | 8 m x 3 m |
| Main Level | Living Room | 5.44 m | 3.39 m | 5.44 m x 3.39 m |
| Main Level | Dining Room | 5.44 m | 3.39 m | 5.44 m x 3.39 m |
| Main Level | Kitchen | 3.94 m | 3.03 m | 3.94 m x 3.03 m |
| Main Level | Bathroom | 4 m | 2 m | 4 m x 2 m |
| Main Level | Primary Bedroom | 3.43 m | 3.07 m | 3.43 m x 3.07 m |
| Main Level | Sunroom | 4.24 m | 3.55 m | 4.24 m x 3.55 m |
Contact Us
Contact us for more information

The trademarks REALTOR®, REALTORS®, and the REALTOR® logo are controlled by The Canadian Real Estate Association (CREA) and identify real estate professionals who are members of CREA. The trademarks MLS®, Multiple Listing Service® and the associated logos are owned by The Canadian Real Estate Association (CREA) and identify the quality of services provided by real estate professionals who are members of CREA. The trademark DDF® is owned by The Canadian Real Estate Association (CREA) and identifies CREA's Data Distribution Facility (DDF®)
April 16 2026 02:39:17
Toronto Regional Real Estate Board
RE/MAX Your Community Realty