
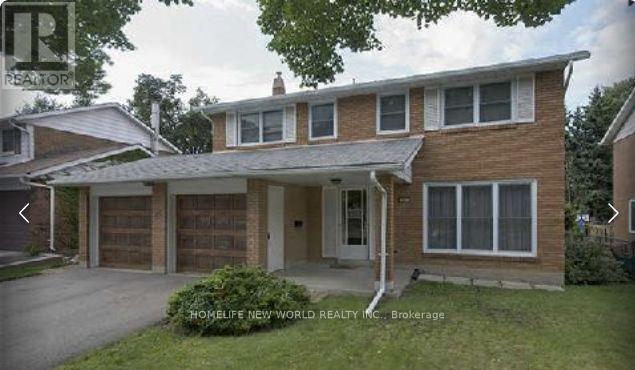
44 Castledene Crescent Toronto, Ontario M1T 1S1

$990 Monthly
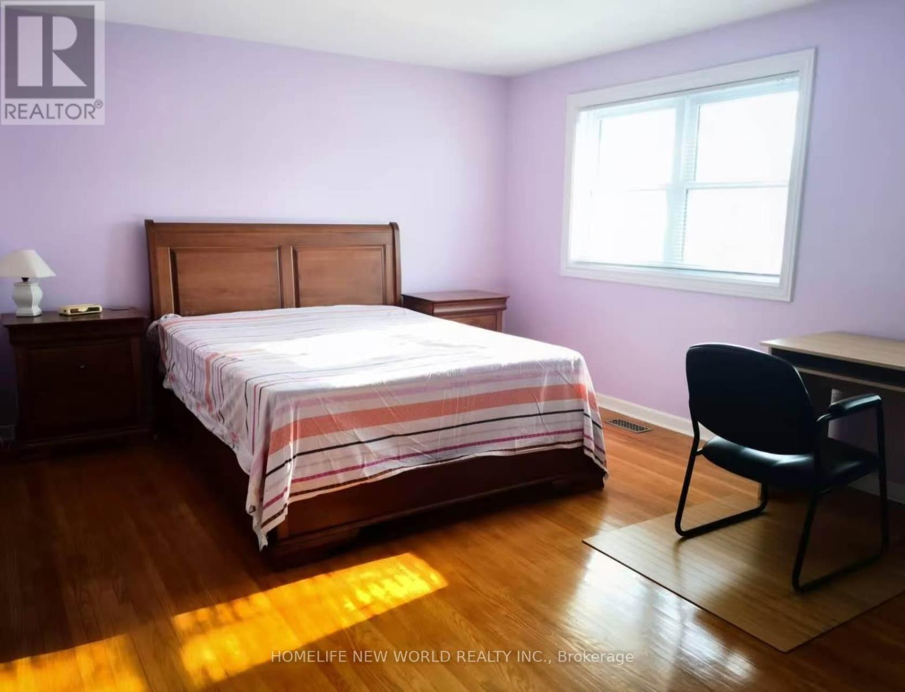
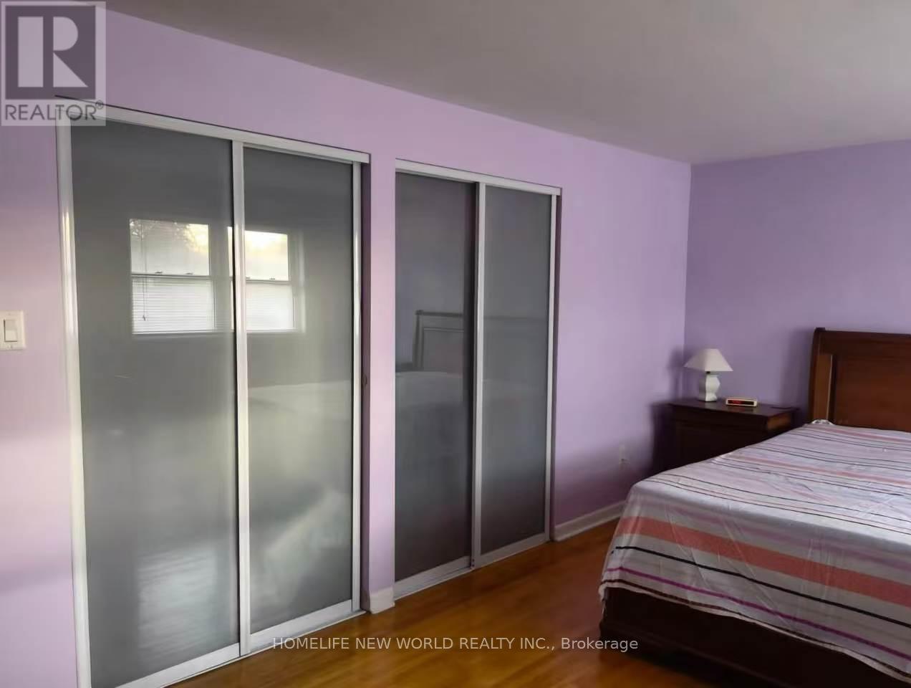
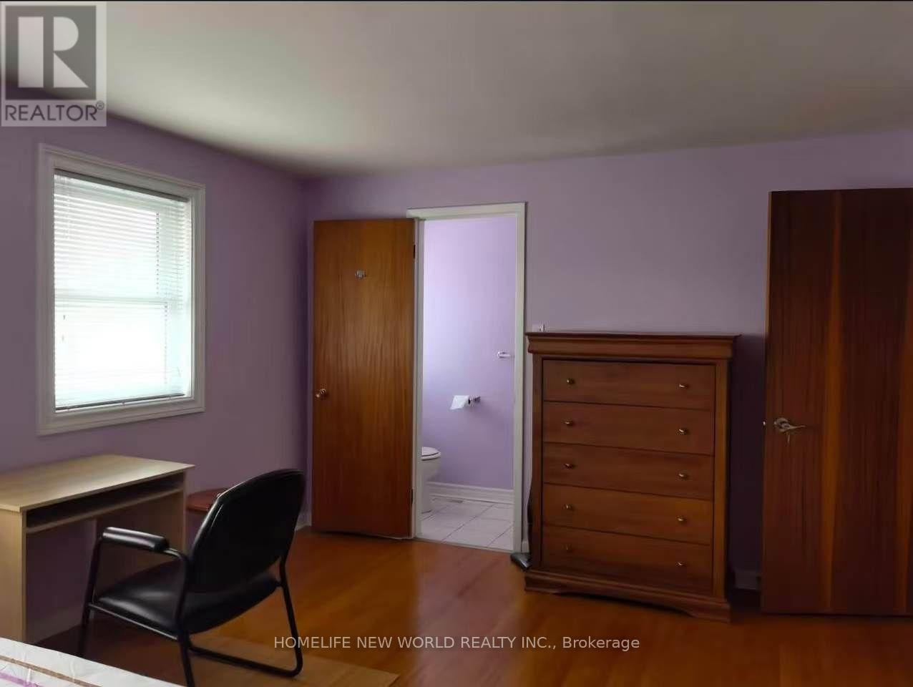
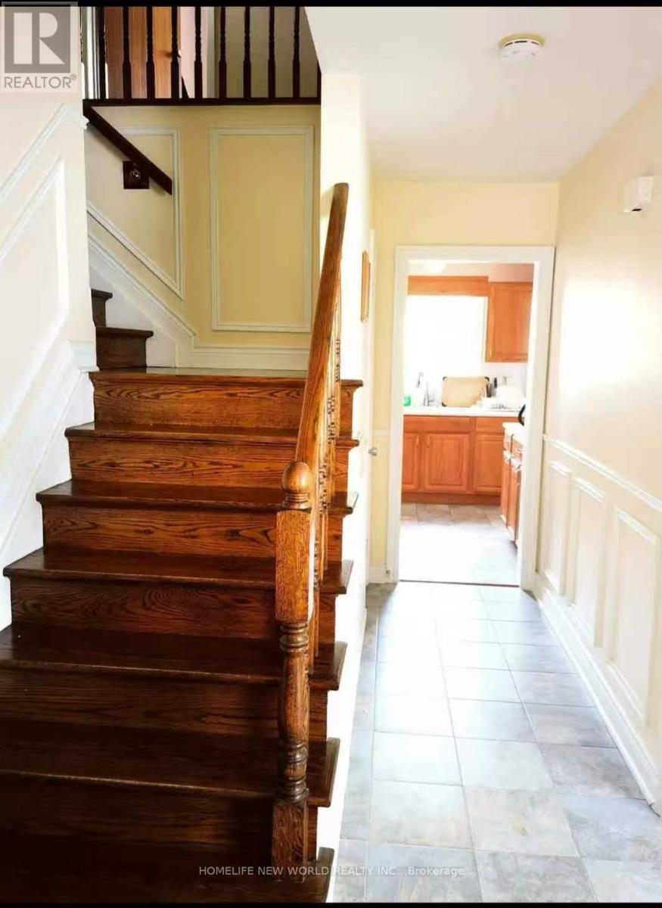
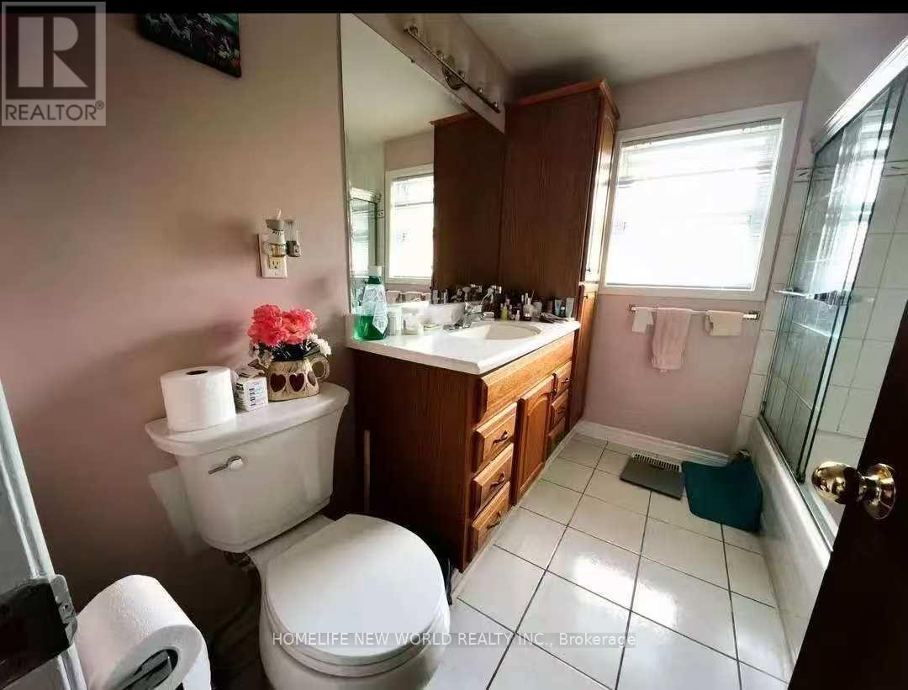
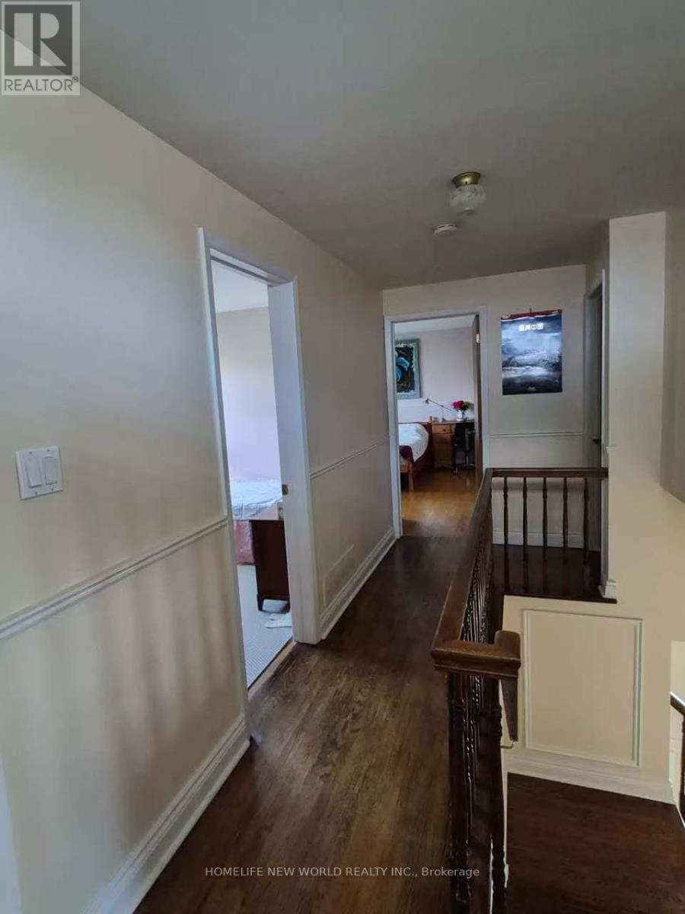
1 big Bedroom in 2nd floor with washroom (2 piece ) and closet, Sharing Kitchen and Bath with another women - Landlord; Landlord is a professional Women, only she living here now. She looking for one female tenant (id:63476)
Property Details
| MLS® Number | E13643284 |
| Property Type | Single Family |
| Community Name | Tam O'Shanter-Sullivan |
| Amenities Near By | Park, Place Of Worship, Schools |
| Communication Type | High Speed Internet |
| Features | Carpet Free |
| Parking Space Total | 1 |
| Structure | Shed |
Building
| Bathroom Total | 1 |
| Bedrooms Above Ground | 1 |
| Bedrooms Below Ground | 1 |
| Bedrooms Total | 2 |
| Basement Development | Finished |
| Basement Features | Separate Entrance |
| Basement Type | N/a (finished), N/a |
| Construction Style Attachment | Detached |
| Cooling Type | Central Air Conditioning |
| Exterior Finish | Aluminum Siding, Brick |
| Flooring Type | Ceramic, Hardwood, Carpeted |
| Foundation Type | Concrete |
| Half Bath Total | 1 |
| Heating Fuel | Oil |
| Heating Type | Forced Air |
| Stories Total | 2 |
| Size Interior | 0 - 699 Sqft |
| Type | House |
| Utility Water | Municipal Water |
Parking
| Attached Garage | |
| Garage |
Land
| Acreage | No |
| Land Amenities | Park, Place Of Worship, Schools |
| Sewer | Sanitary Sewer |
| Size Depth | 110 Ft |
| Size Frontage | 50 Ft |
| Size Irregular | 50 X 110 Ft ; East Side 120 Feet. |
| Size Total Text | 50 X 110 Ft ; East Side 120 Feet. |
Rooms
| Level | Type | Length | Width | Dimensions |
|---|---|---|---|---|
| Second Level | Primary Bedroom | 4.7 m | 3.55 m | 4.7 m x 3.55 m |
| Second Level | Bedroom 2 | 4.14 m | 3.58 m | 4.14 m x 3.58 m |
| Second Level | Bedroom 3 | 3.01 m | 2.62 m | 3.01 m x 2.62 m |
| Second Level | Bedroom 4 | 3.26 m | 2.49 m | 3.26 m x 2.49 m |
| Basement | Furnace | 4.27 m | 3.4 m | 4.27 m x 3.4 m |
| Basement | Recreational, Games Room | 5.84 m | 4.19 m | 5.84 m x 4.19 m |
| Basement | Bedroom 5 | 3.71 m | 3.64 m | 3.71 m x 3.64 m |
| Ground Level | Foyer | 2.27 m | 1.41 m | 2.27 m x 1.41 m |
| Ground Level | Living Room | 4.96 m | 4.01 m | 4.96 m x 4.01 m |
| Ground Level | Dining Room | 3.33 m | 3.2 m | 3.33 m x 3.2 m |
| Ground Level | Kitchen | 6.02 m | 2.94 m | 6.02 m x 2.94 m |
Contact Us
Contact us for more information

The trademarks REALTOR®, REALTORS®, and the REALTOR® logo are controlled by The Canadian Real Estate Association (CREA) and identify real estate professionals who are members of CREA. The trademarks MLS®, Multiple Listing Service® and the associated logos are owned by The Canadian Real Estate Association (CREA) and identify the quality of services provided by real estate professionals who are members of CREA. The trademark DDF® is owned by The Canadian Real Estate Association (CREA) and identifies CREA's Data Distribution Facility (DDF®)
August 06 2026 01:01:48
Toronto Regional Real Estate Board
Homelife New World Realty Inc.