
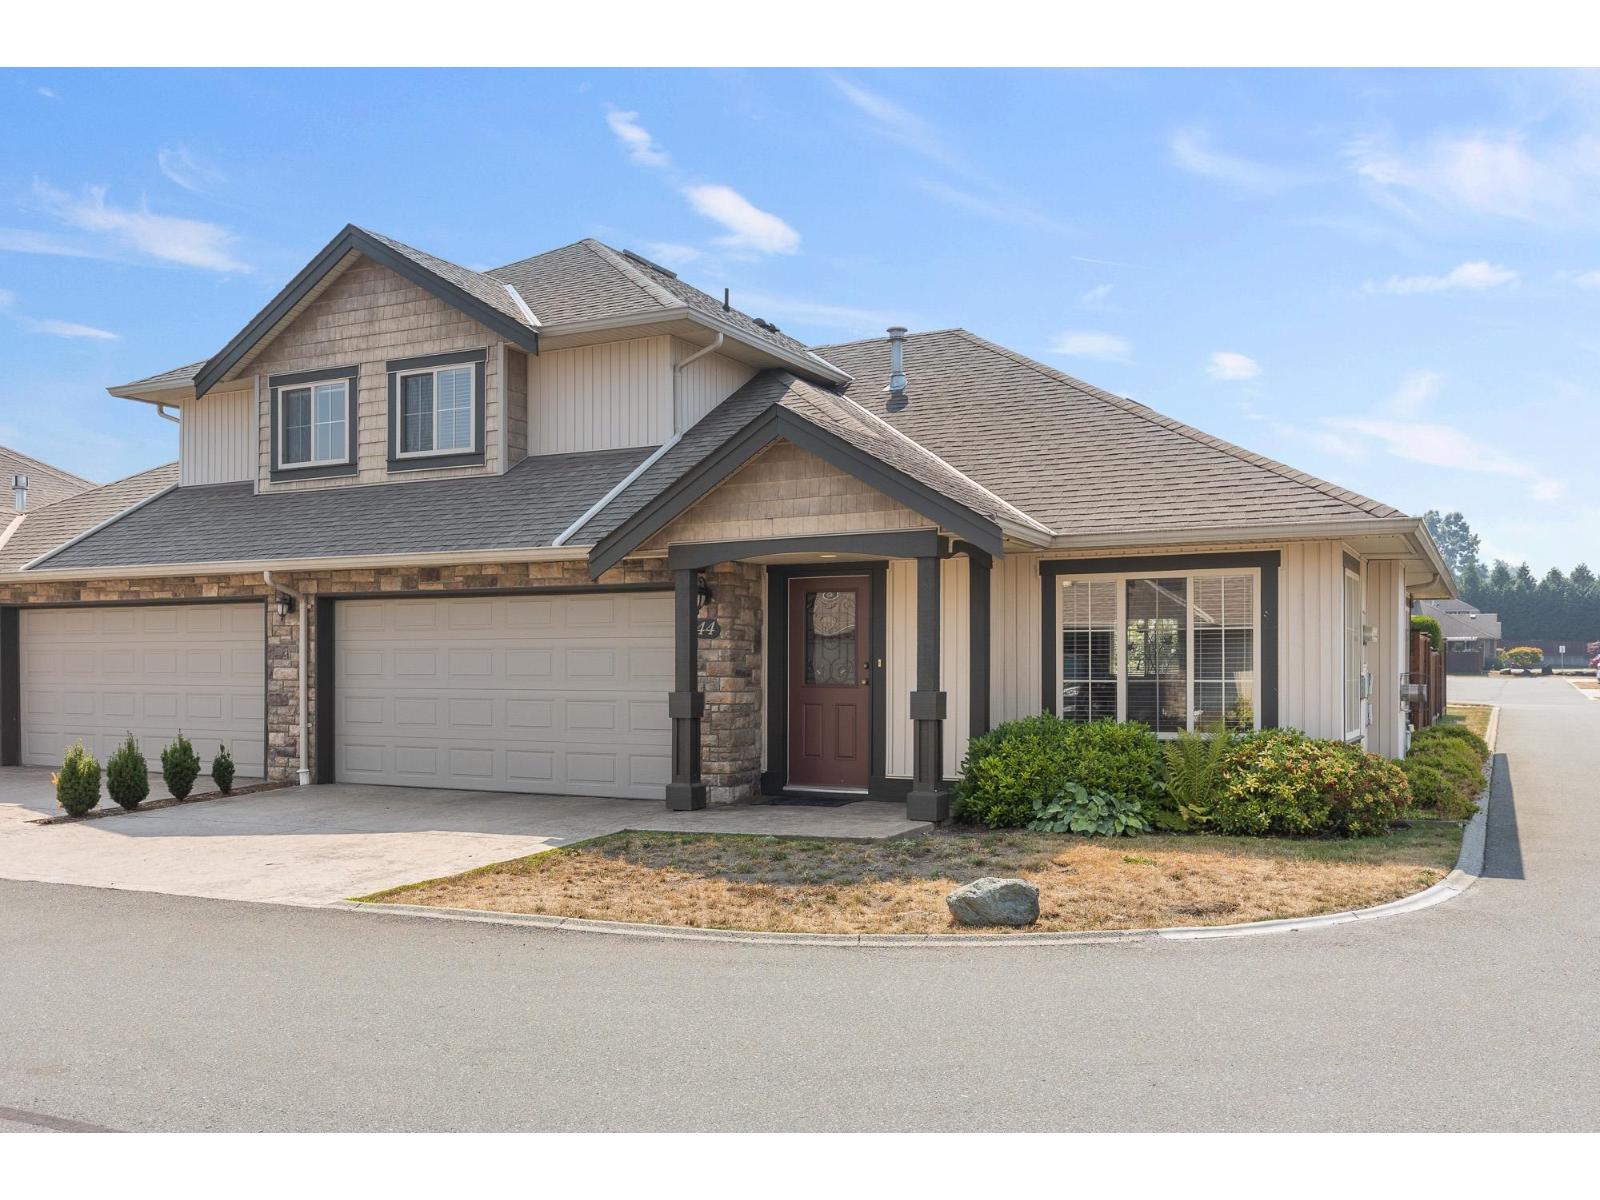
44 6449 Blackwood Lane, Sardis South Chilliwack, British Columbia V2R 5X5

$649,900
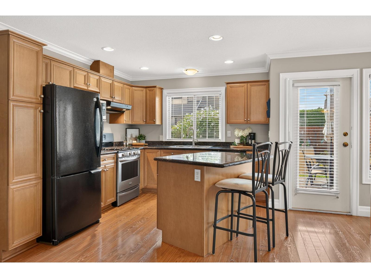
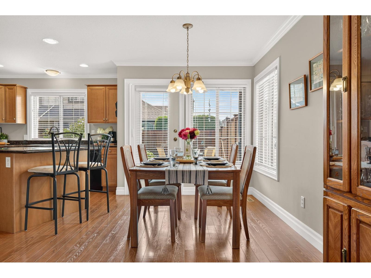
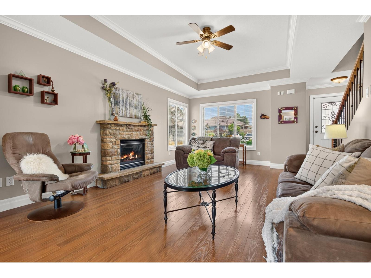
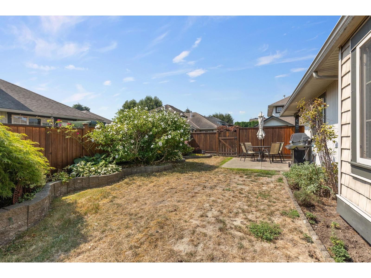
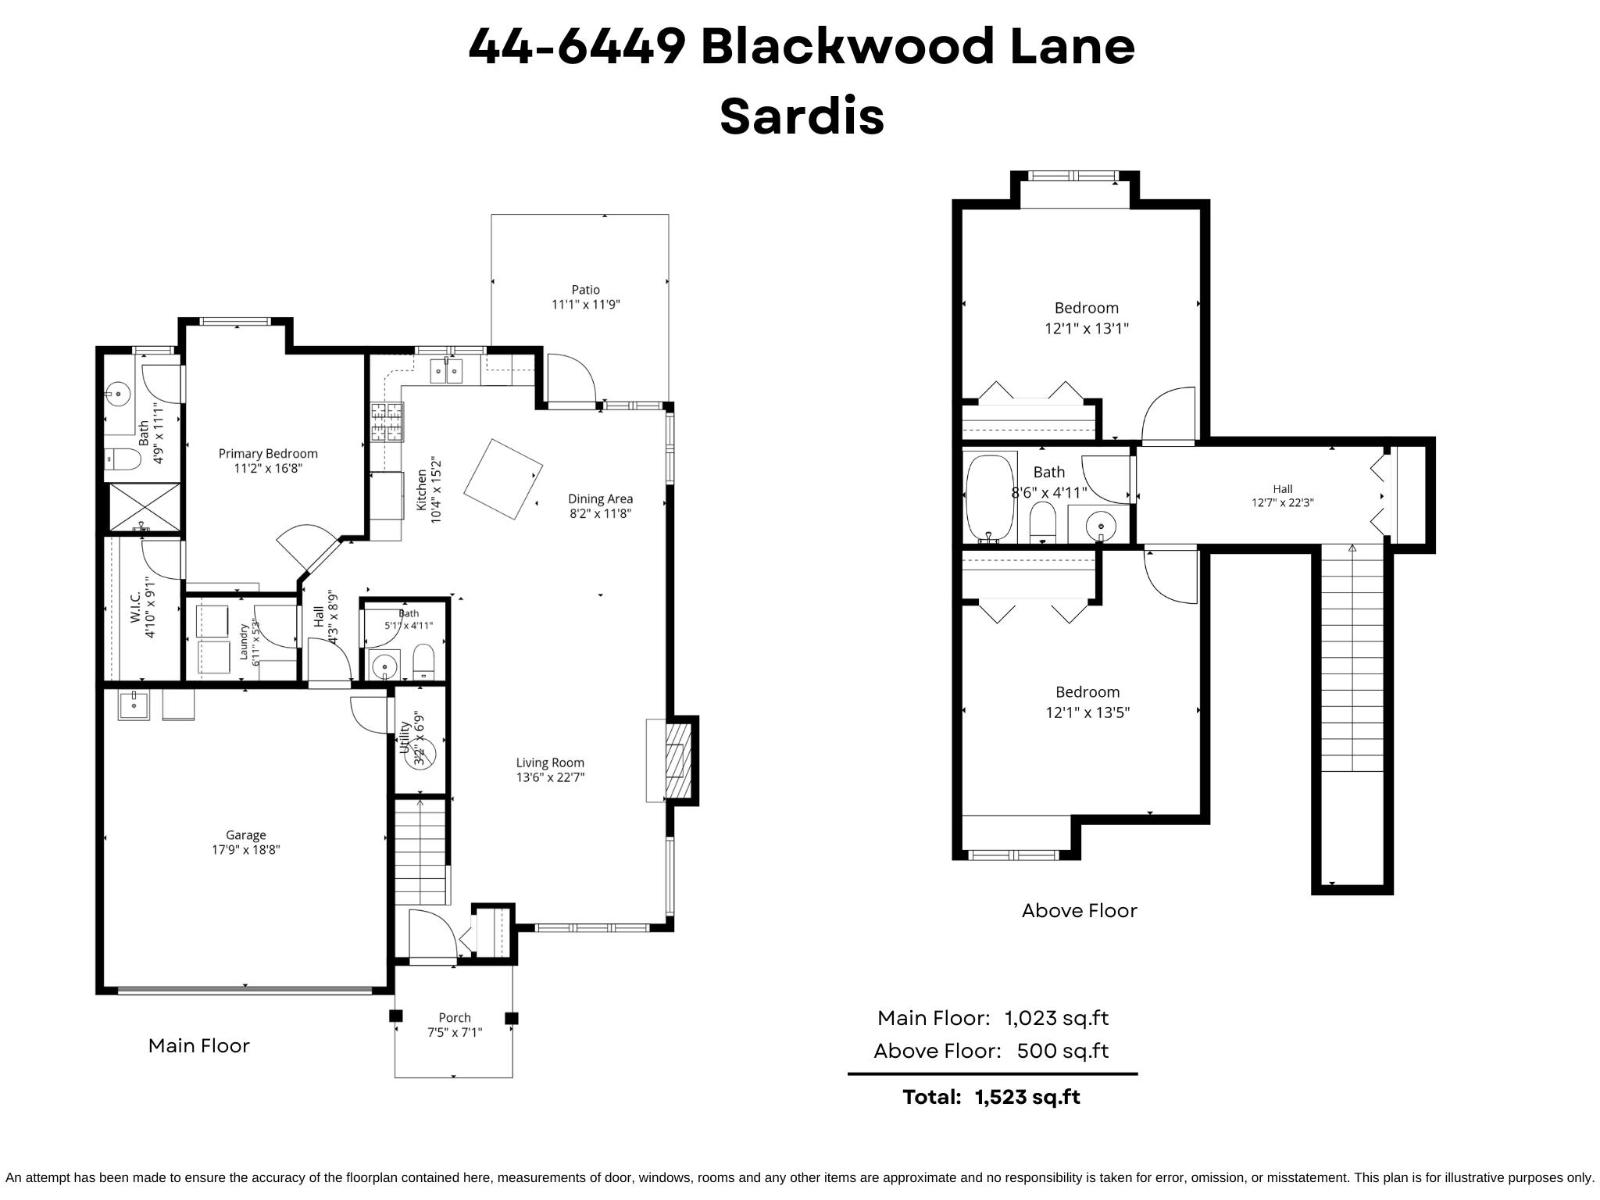
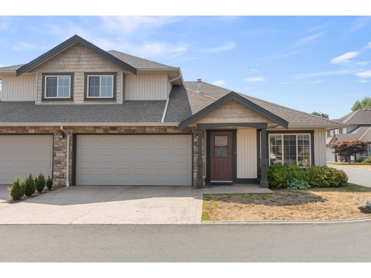
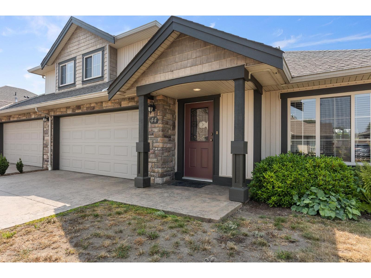
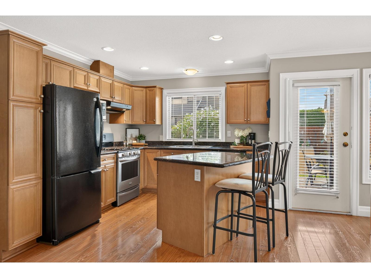
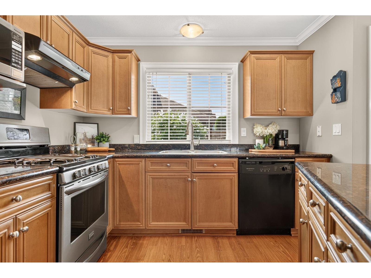
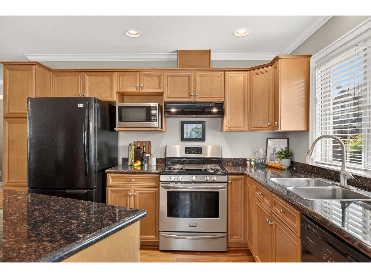
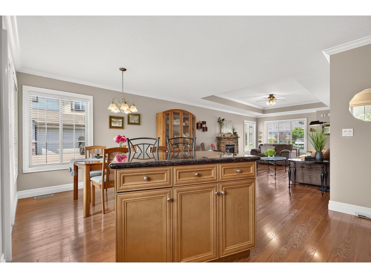
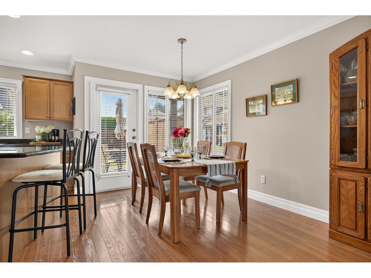
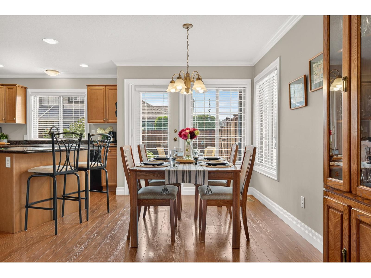
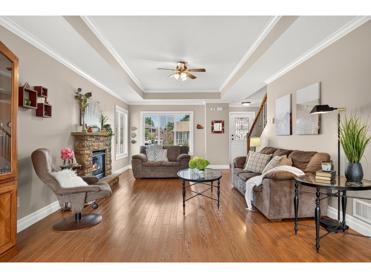
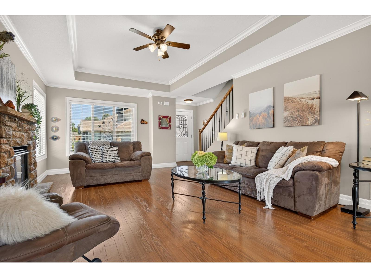
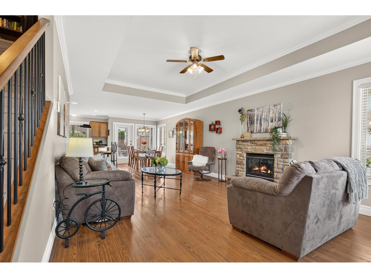
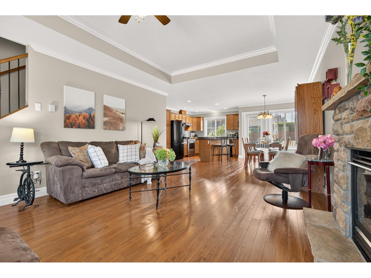
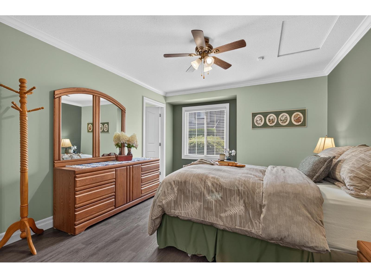
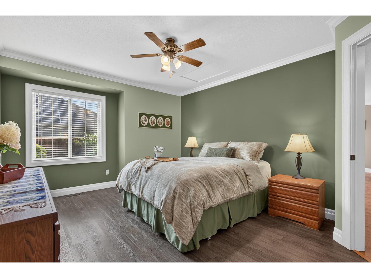
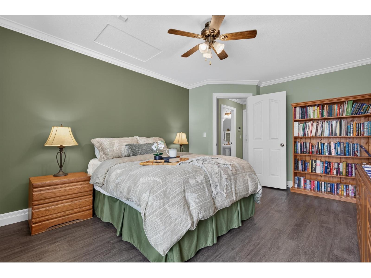
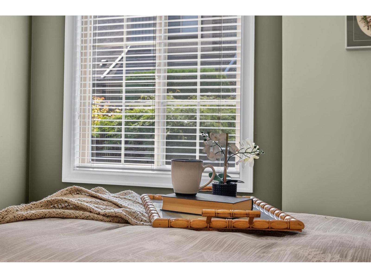
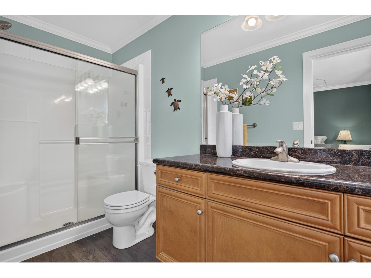
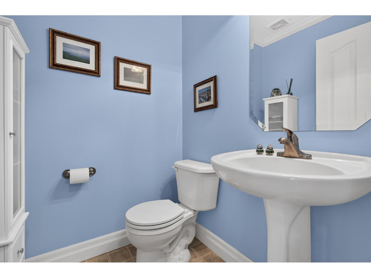
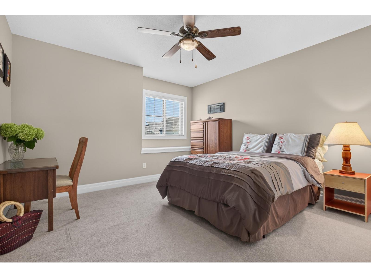
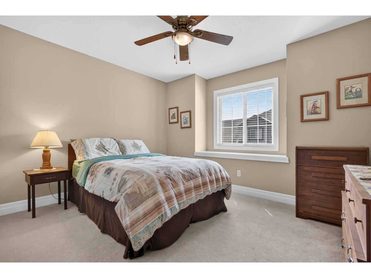
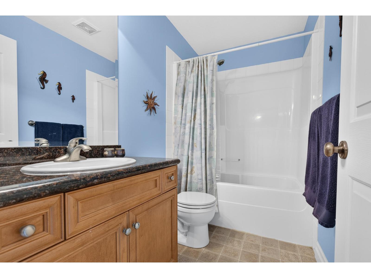
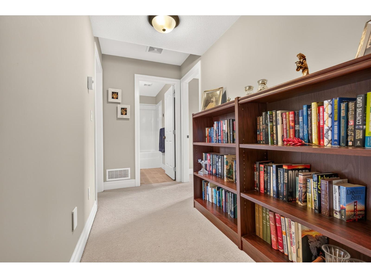
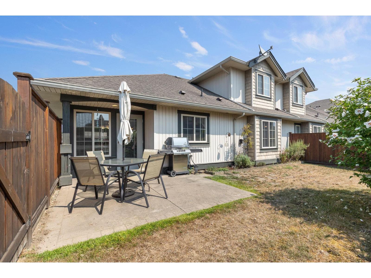
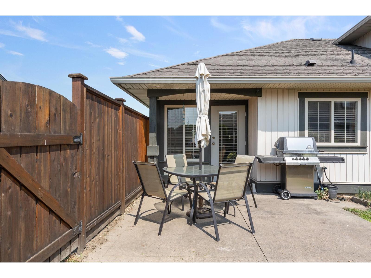
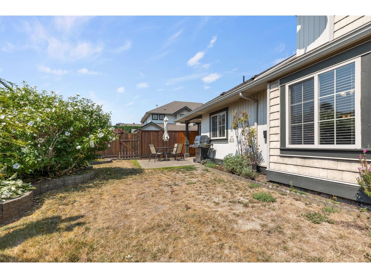
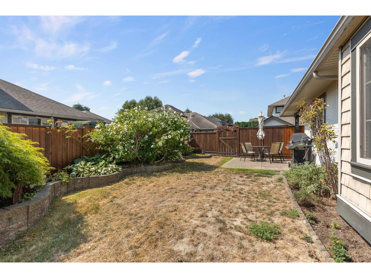
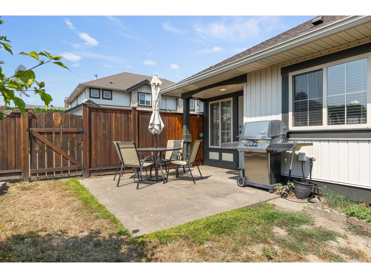
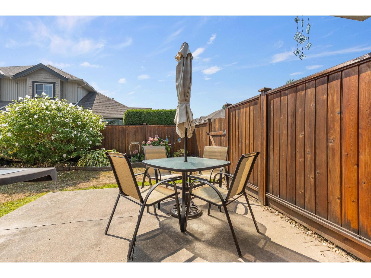
Welcome to Cedar Park! This beautifully updated 3 bed, 3 bath townhome offers over 1,500 sq. ft. of comfortable living in a FANTASTIC LOCATION! The main floor features a bright, welcoming layout w/fresh paint, updated flooring & a spacious kitchen complete w/pantry, while the refreshed bathrooms add a modern touch throughout. Cozy master on main w/3 pc ensuite & W.I.C & 2 well-sized bedrooms upstairs! Enjoy the convenience of a FULL driveway & DBL garage, plenty of storage & a functional layout designed for everyday living. Outside, the private yard provides a great space to relax, entertain or let the kids play. Located in a family-friendly complex close to schools, shopping, & recreation. A great opportunity for families, first-time buyers or those seeking a move-in-ready home! * PREC - Personal Real Estate Corporation (id:63476)
Property Details
| MLS® Number | R3153747 |
| Property Type | Single Family |
| View Type | Mountain View |
Building
| Bathroom Total | 3 |
| Bedrooms Total | 3 |
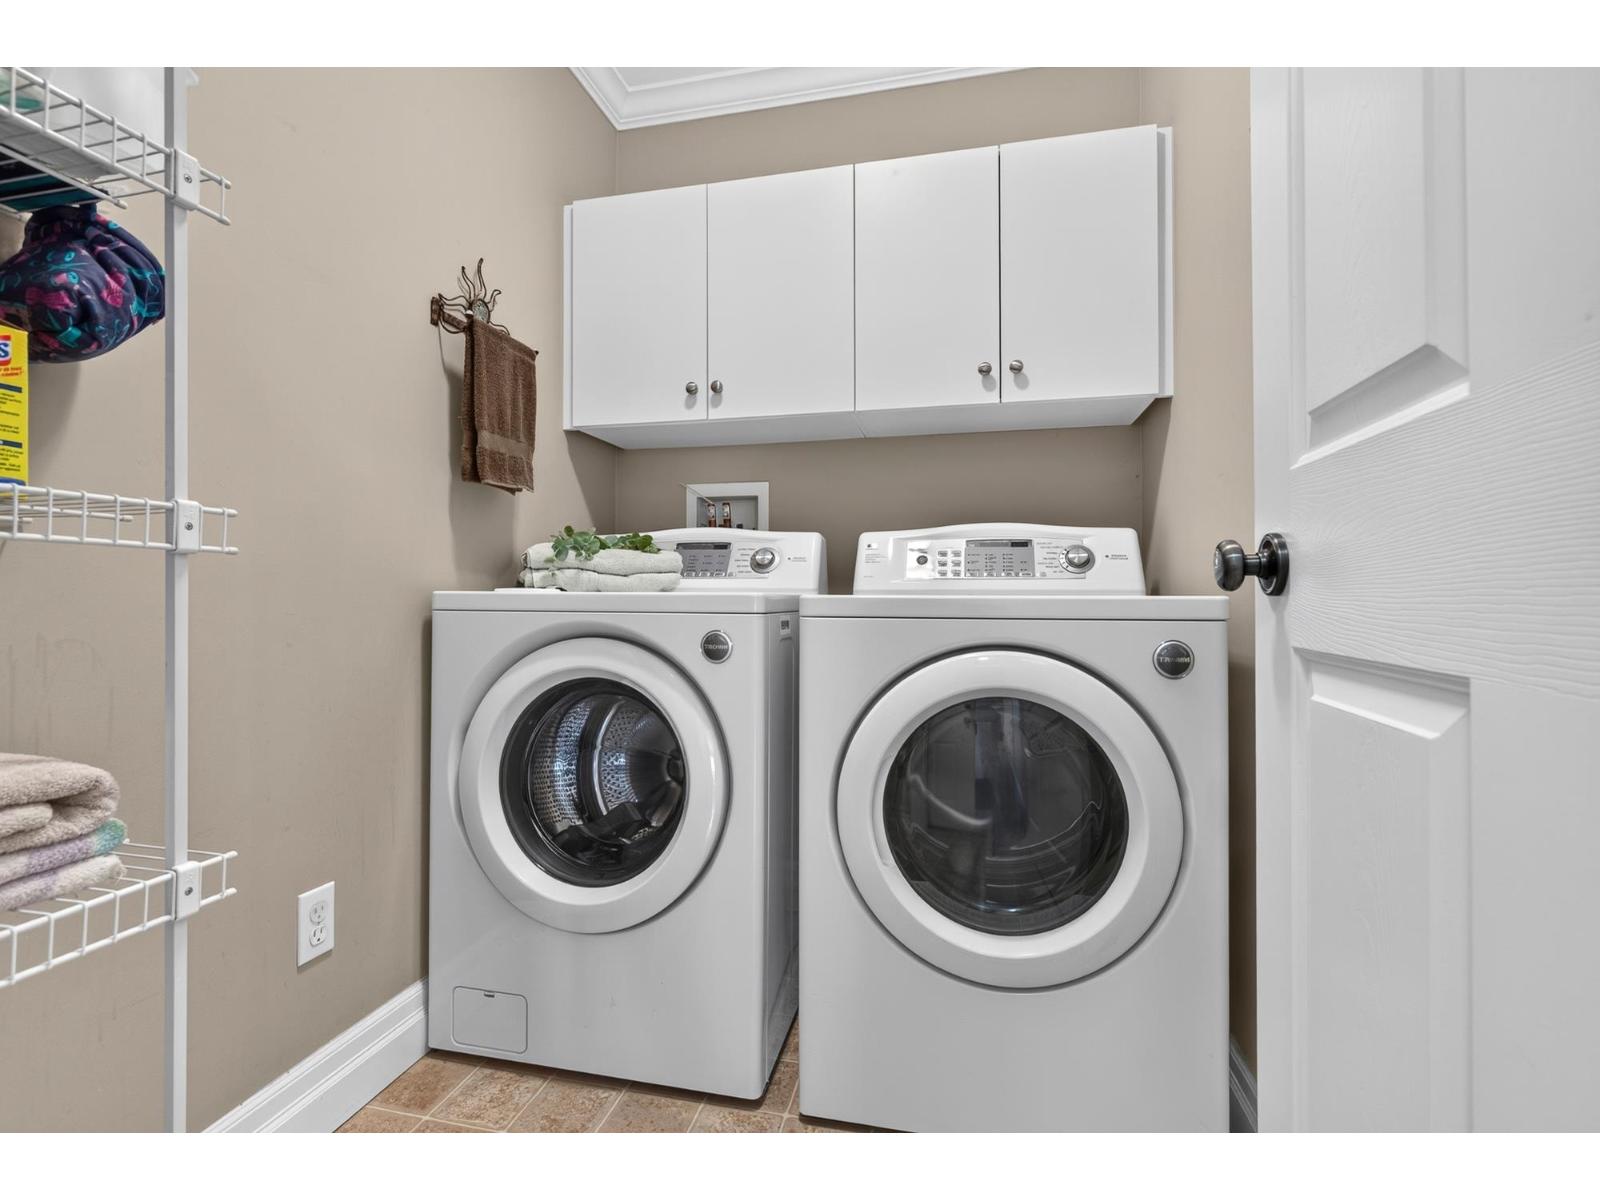
| Amenities | Laundry - In Suite |
| Appliances | Washer, Dryer, Refrigerator, Stove, Dishwasher |
| Basement Type | Crawl Space |
| Constructed Date | 2005 |
| Construction Style Attachment | Attached |
| Fireplace Present | Yes |
| Fireplace Total | 1 |
| Heating Fuel | Natural Gas |
| Heating Type | Forced Air |
| Stories Total | 2 |
| Size Interior | 1,523 Sqft |
| Type | Row / Townhouse |
Land
| Acreage | No |
Rooms
| Level | Type | Length | Width | Dimensions |
|---|---|---|---|---|
| Above | Bedroom 2 | 12 ft ,1 in | 13 ft ,1 in | 12 ft ,1 in x 13 ft ,1 in |
| Above | Bedroom 3 | 12 ft ,1 in | 13 ft ,5 in | 12 ft ,1 in x 13 ft ,5 in |
| Main Level | Living Room | 13 ft ,6 in | 22 ft ,7 in | 13 ft ,6 in x 22 ft ,7 in |
| Main Level | Dining Room | 8 ft ,2 in | 11 ft ,8 in | 8 ft ,2 in x 11 ft ,8 in |
| Main Level | Kitchen | 10 ft ,4 in | 15 ft ,2 in | 10 ft ,4 in x 15 ft ,2 in |
| Main Level | Primary Bedroom | 11 ft ,2 in | 16 ft ,8 in | 11 ft ,2 in x 16 ft ,8 in |
| Main Level | Other | 4 ft ,10 in | 9 ft ,1 in | 4 ft ,10 in x 9 ft ,1 in |
| Main Level | Laundry Room | 6 ft ,11 in | 5 ft ,3 in | 6 ft ,11 in x 5 ft ,3 in |
| Main Level | Utility Room | 3 ft ,2 in | 6 ft ,9 in | 3 ft ,2 in x 6 ft ,9 in |
Contact Us
Contact us for more information

The trademarks REALTOR®, REALTORS®, and the REALTOR® logo are controlled by The Canadian Real Estate Association (CREA) and identify real estate professionals who are members of CREA. The trademarks MLS®, Multiple Listing Service® and the associated logos are owned by The Canadian Real Estate Association (CREA) and identify the quality of services provided by real estate professionals who are members of CREA. The trademark DDF® is owned by The Canadian Real Estate Association (CREA) and identifies CREA's Data Distribution Facility (DDF®)
August 16 2026 02:06:10
Chilliwack & District Real Estate Board
RE/MAX Nyda Realty Inc. (Vedder North)