
4399 Highland Boulevard North Vancouver, British Columbia V7R 2Z8

$4,195,000
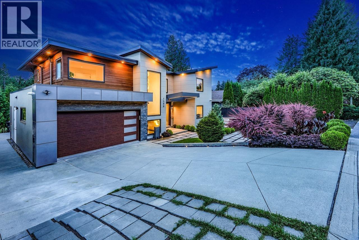
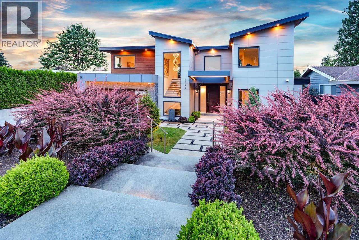
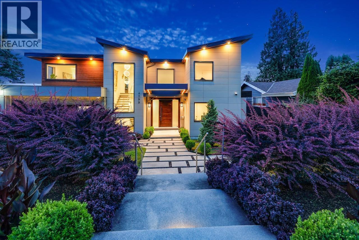
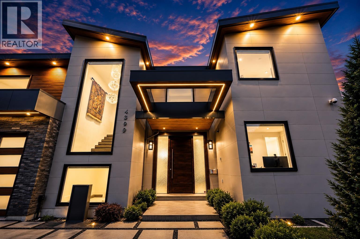
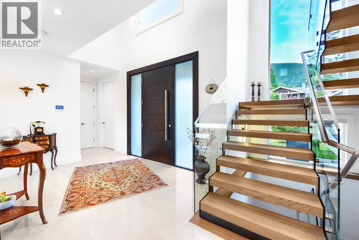
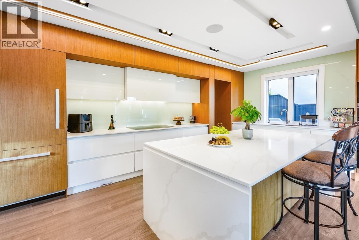
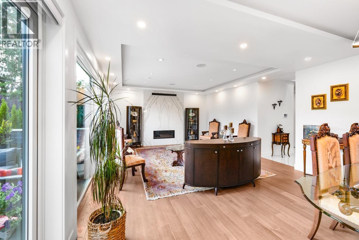
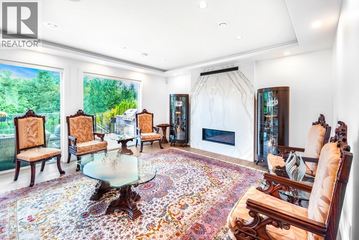
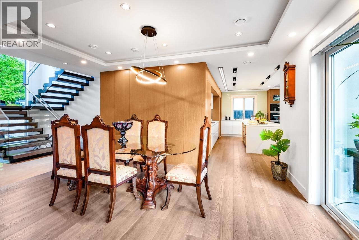
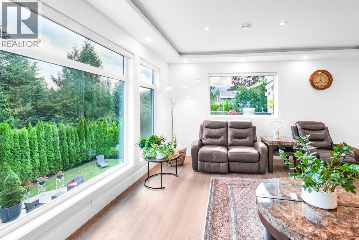
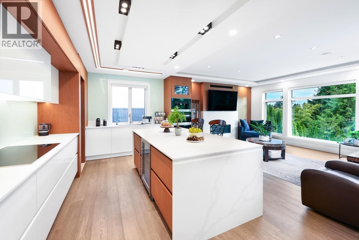
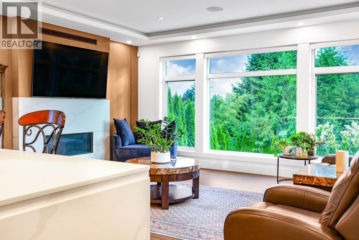
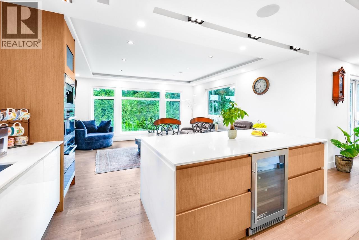
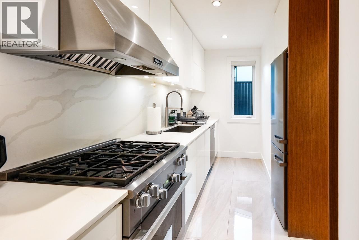
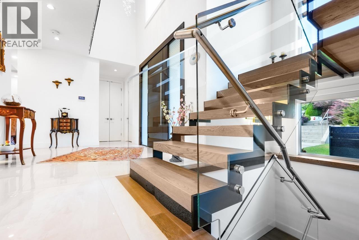
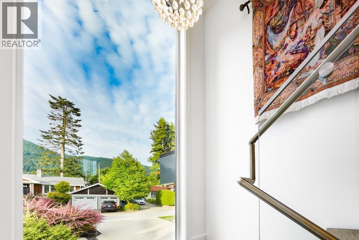
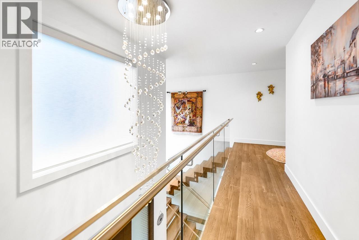
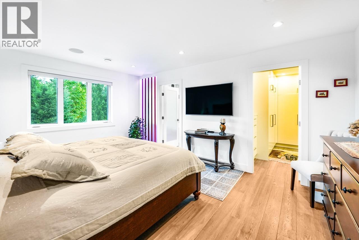
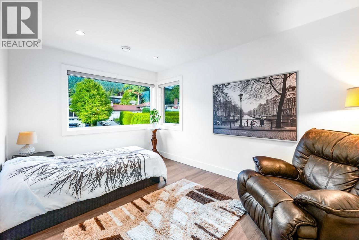
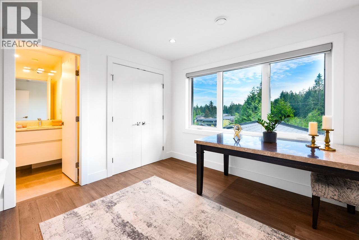
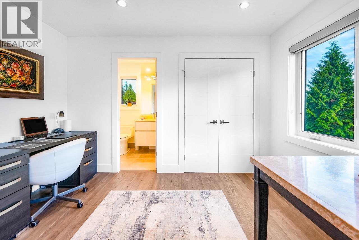
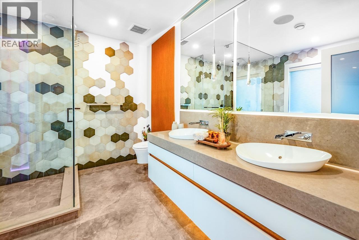
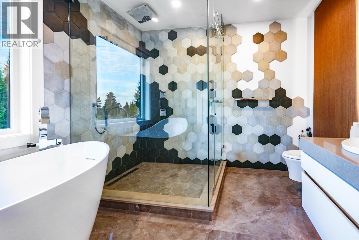
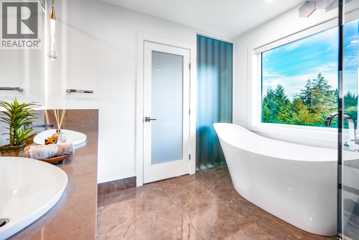
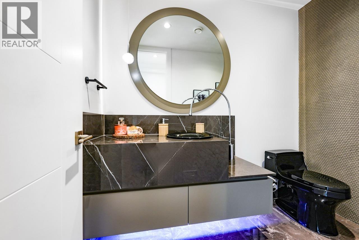
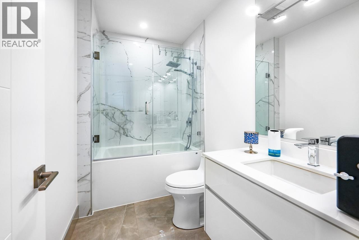
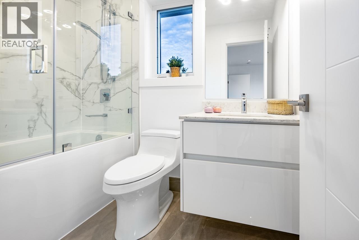
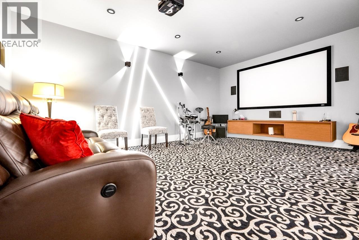
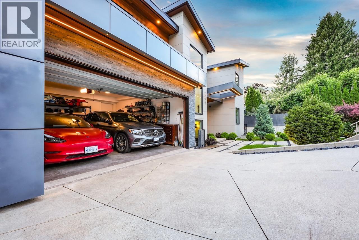
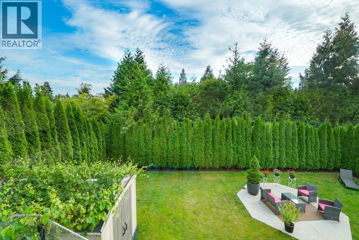
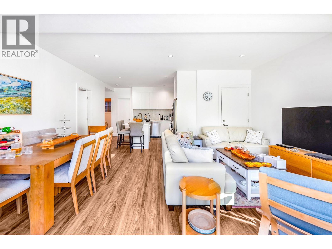
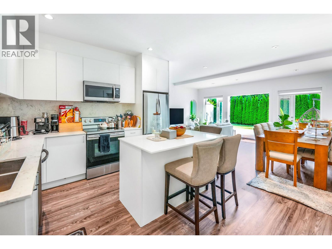
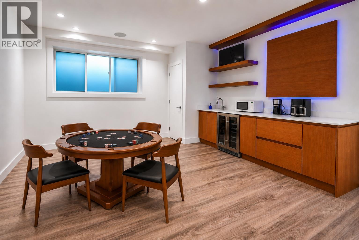
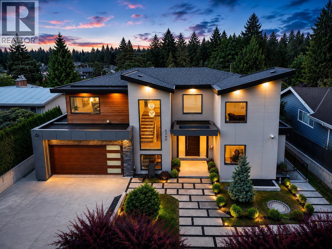
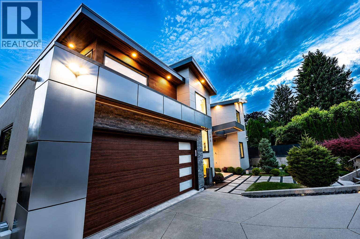
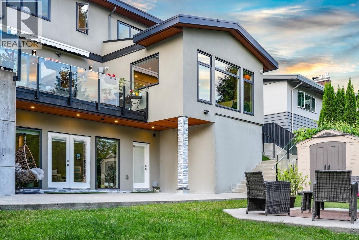
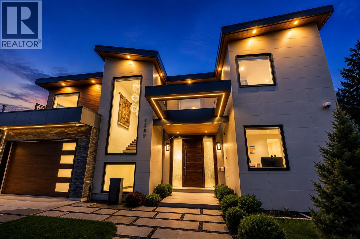
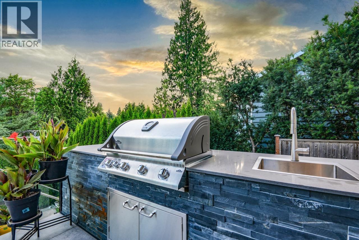
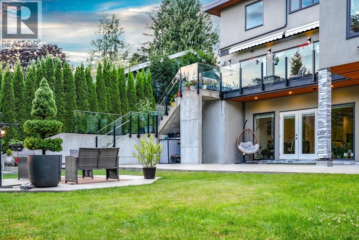
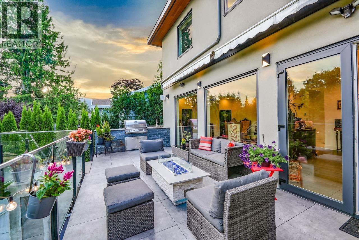
This custom-built home in Forest Hills, North Vancouver, offers 8 bedrooms and 8 bathrooms with a 2-car garage. The main floor showcases custom millwork and attention to detail, with a family room featuring a fireplace and balcony access, a living room with a second fireplace, a chef's kitchen with Miele appliances, a separate wok kitchen, and a private office. Upstairs, the primary bedroom has a walk-in closet and ensuite, alongside 3 more bedrooms, each with its own bathroom. The lower level includes a theatre room, a 2-bedroom legal suite with its own kitchen and living room, and a studio with a wet bar, bath, and laundry, ideal for a nanny, guest, or extra income. A private, flat backyard is ideal for outdoor living. In the Canyon Heights Elementary and Handsworth Secondary catchment. (id:63476)
Property Details
| MLS® Number | R3145505 |
| Property Type | Single Family |
| Amenities Near By | Marina, Recreation, Ski Hill |
| Features | Central Location |
| Parking Space Total | 4 |
| View Type | View |
Building
| Bathroom Total | 8 |
| Bedrooms Total | 8 |
| Amenities | Guest Suite, Laundry - In Suite |
| Appliances | All |
| Architectural Style | 2 Level |
| Basement Development | Finished |
| Basement Features | Unknown |
| Basement Type | Full (finished) |
| Constructed Date | 2020 |
| Construction Style Attachment | Detached |
| Cooling Type | Air Conditioned |
| Fire Protection | Security System, Smoke Detectors |
| Fireplace Present | Yes |
| Fireplace Total | 2 |
| Fixture | Drapes/window Coverings |
| Heating Type | Forced Air, Radiant Heat |
| Size Interior | 4,804 Sqft |
| Type | House |
Parking
| Garage | 2 |
Land
| Acreage | No |
| Land Amenities | Marina, Recreation, Ski Hill |
| Landscape Features | Garden Area |
| Size Frontage | 71 Ft |
| Size Irregular | 8820 |
| Size Total | 8820 Sqft |
| Size Total Text | 8820 Sqft |
Contact Us
Contact us for more information

The trademarks REALTOR®, REALTORS®, and the REALTOR® logo are controlled by The Canadian Real Estate Association (CREA) and identify real estate professionals who are members of CREA. The trademarks MLS®, Multiple Listing Service® and the associated logos are owned by The Canadian Real Estate Association (CREA) and identify the quality of services provided by real estate professionals who are members of CREA. The trademark DDF® is owned by The Canadian Real Estate Association (CREA) and identifies CREA's Data Distribution Facility (DDF®)
August 30 2026 04:00:31
Greater Vancouver REALTORS®
Royal Pacific Realty Corp.