
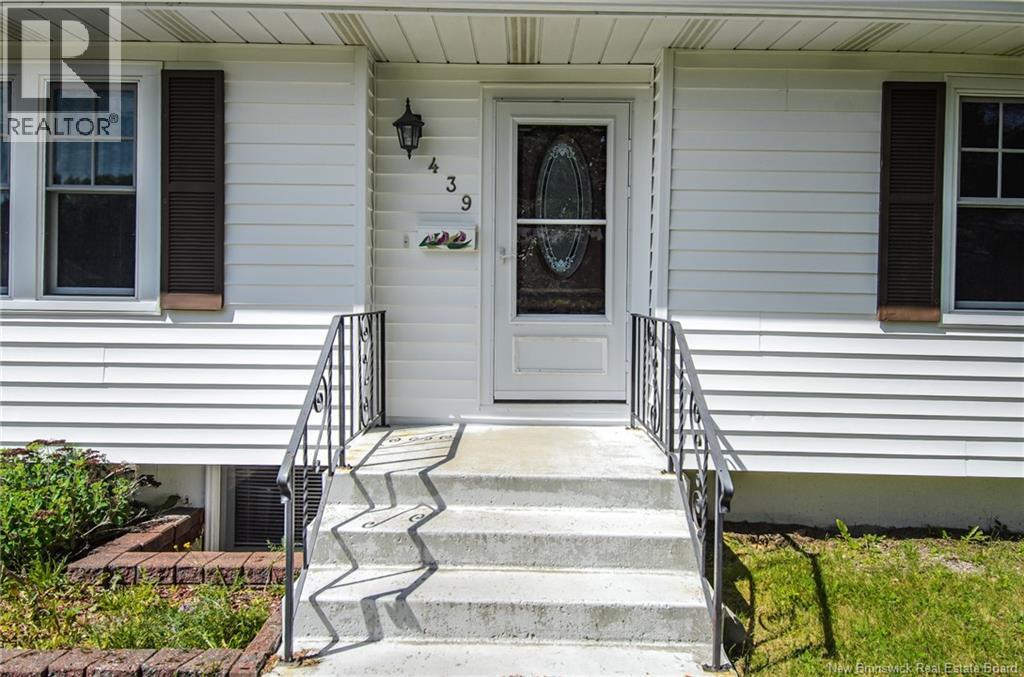
439 Summit Drive Saint John, New Brunswick E2J 3Y9

$299,900
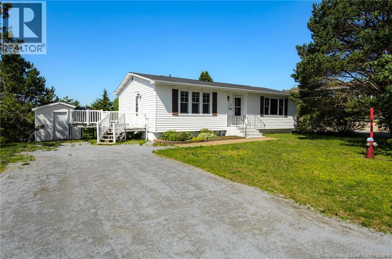
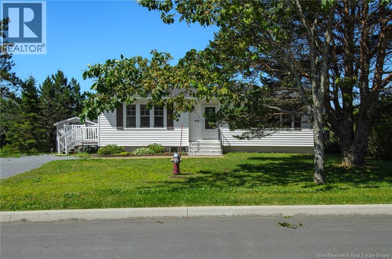
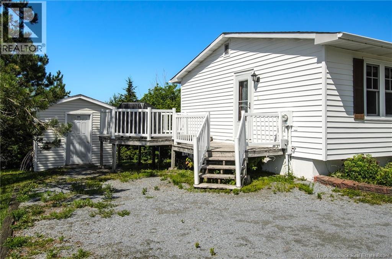
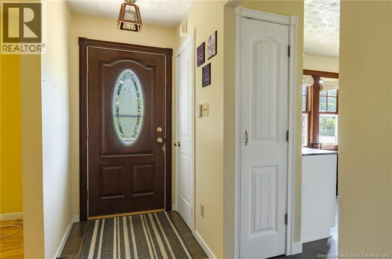
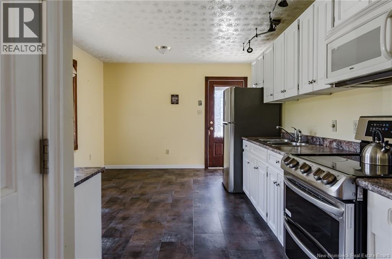
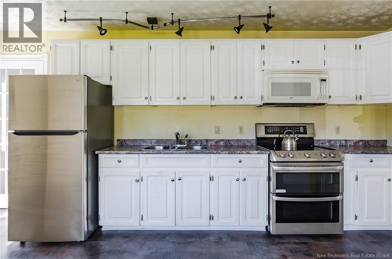
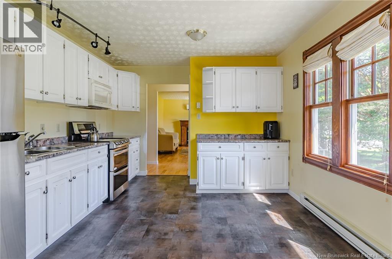
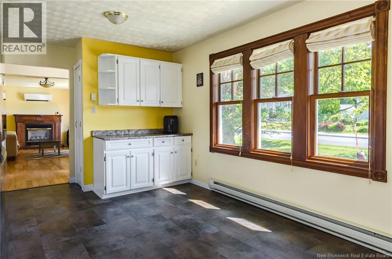
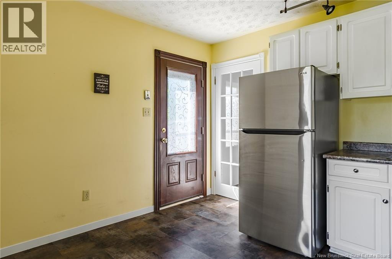
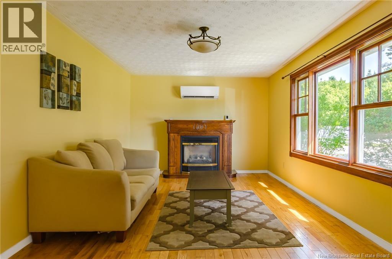
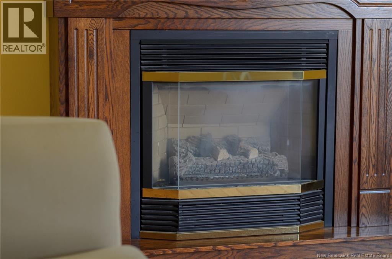
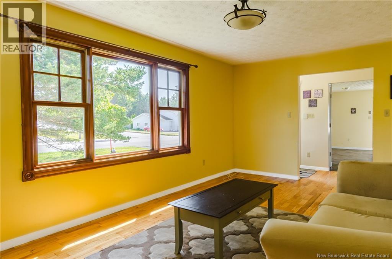
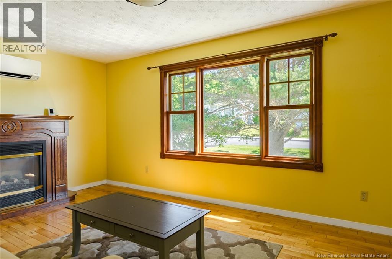
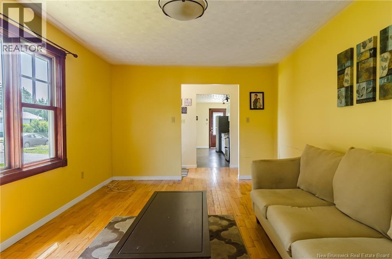
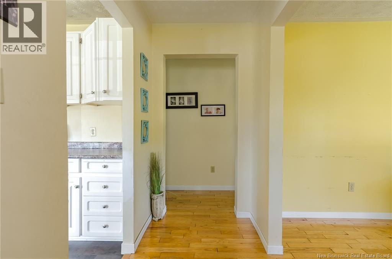
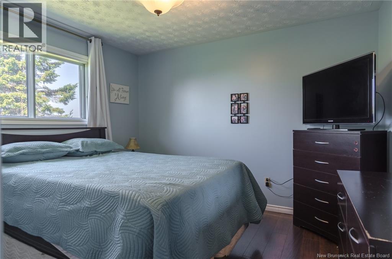
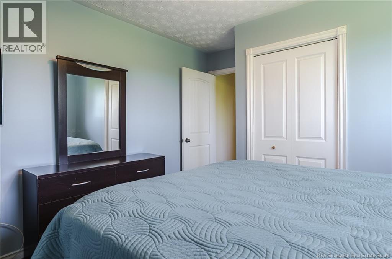
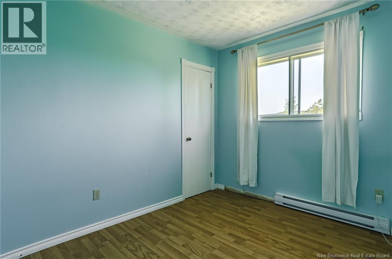
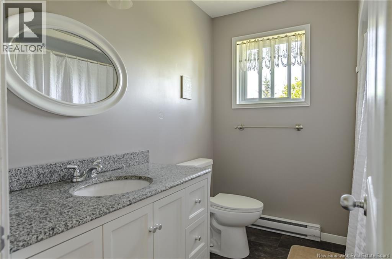
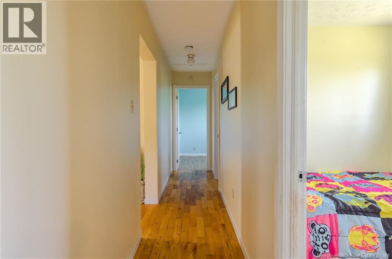
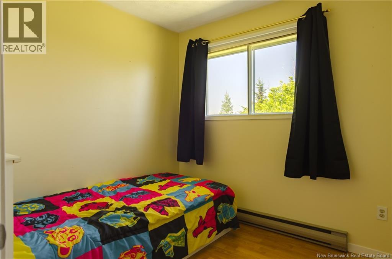
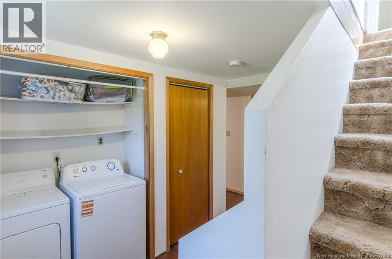
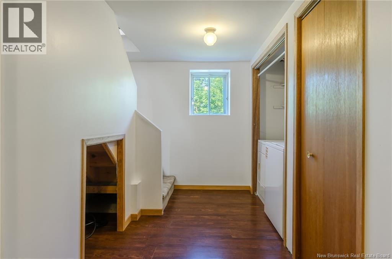
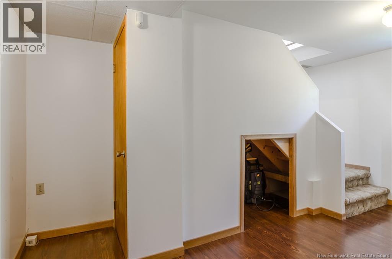
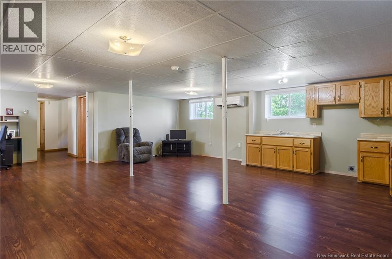
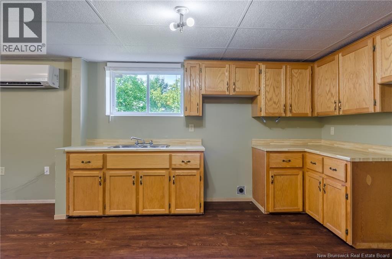
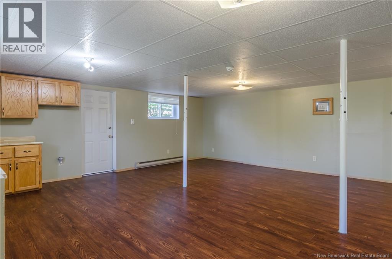
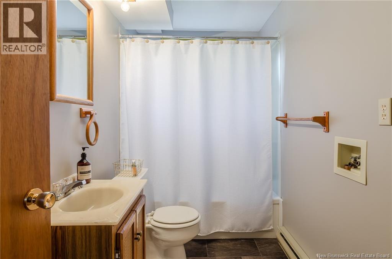
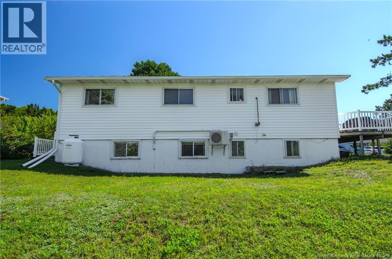
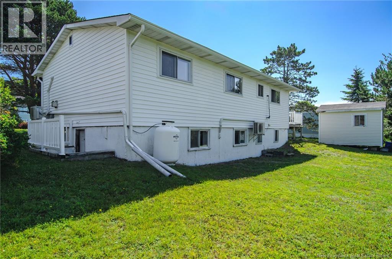
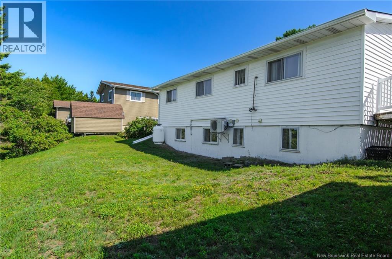
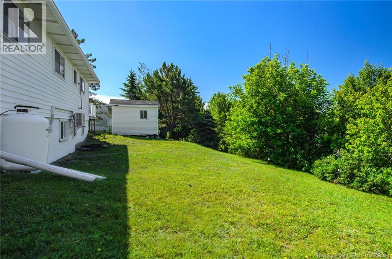
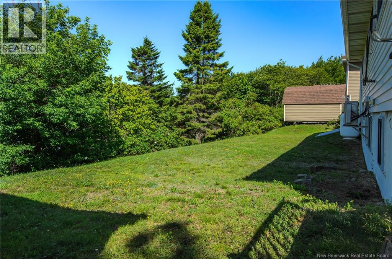
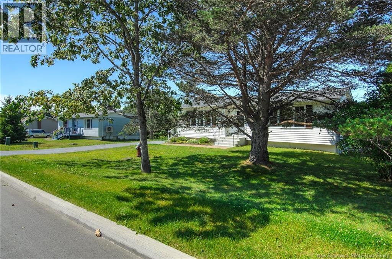
Tucked away on a private, treed lot in the heart of Lakewood Heights, you're a short stroll from the elementary school, parks, and neighbourhood amenities. The kitchen is bright and open, thanks to oversized windows an easy spot for weekday mornings or weekend gatherings. Next door, the living room's propane fireplace makes it hard to leave. Three bedrooms and a full bath round out the main level. Downstairs is where this home really earns its keep: a second kitchen, another full bath, and a walkout entrance make it ideal for extended family, a private guest suite, or just extra room to spread out. Outside, mature trees keep the backyard private plenty of space to relax, entertain, or let the kids and pets loose, with a shed for tools and seasonal gear. Comfort today, flexibility for tomorrow in one of Saint John's most established neighbourhoods. (id:63476)
Property Details
| MLS® Number | NB144799 |
| Property Type | Single Family |
| Equipment Type | Heat Pump, Propane Tank, Water Heater |
| Features | Balcony/deck/patio |
| Rental Equipment Type | Heat Pump, Propane Tank, Water Heater |
| Structure | Shed |
Building
| Bathroom Total | 2 |
| Bedrooms Above Ground | 3 |
| Bedrooms Total | 3 |
| Architectural Style | Bungalow, 2 Level |
| Constructed Date | 1976 |
| Cooling Type | Heat Pump |
| Exterior Finish | Vinyl |
| Flooring Type | Laminate, Tile, Wood |
| Foundation Type | Concrete |
| Heating Fuel | Electric, Propane |
| Heating Type | Baseboard Heaters, Heat Pump |
| Stories Total | 1 |
| Size Interior | 1,828 Sqft |
| Total Finished Area | 1828 Sqft |
| Type | House |
| Utility Water | Municipal Water |
Land
| Access Type | Year-round Access, Public Road |
| Acreage | No |
| Sewer | Municipal Sewage System |
| Size Irregular | 8705 |
| Size Total | 8705 Sqft |
| Size Total Text | 8705 Sqft |
Rooms
| Level | Type | Length | Width | Dimensions |
|---|---|---|---|---|
| Basement | Storage | 11'3'' x 6'3'' | ||
| Basement | Laundry Room | 2'10'' x 5'11'' | ||
| Basement | Bath (# Pieces 1-6) | 4'11'' x 10'2'' | ||
| Basement | Recreation Room | 28'4'' x 21'0'' | ||
| Main Level | Bath (# Pieces 1-6) | 7'5'' x 7'9'' | ||
| Main Level | Bedroom | 8'3'' x 11'4'' | ||
| Main Level | Bedroom | 8'7'' x 7'9'' | ||
| Main Level | Primary Bedroom | 12'3'' x 11'4'' | ||
| Main Level | Dining Nook | 6'4'' x 11'4'' | ||
| Main Level | Kitchen | 11'10'' x 11'4'' | ||
| Main Level | Living Room | 18'2'' x 11'4'' |
Contact Us
Contact us for more information

The trademarks REALTOR®, REALTORS®, and the REALTOR® logo are controlled by The Canadian Real Estate Association (CREA) and identify real estate professionals who are members of CREA. The trademarks MLS®, Multiple Listing Service® and the associated logos are owned by The Canadian Real Estate Association (CREA) and identify the quality of services provided by real estate professionals who are members of CREA. The trademark DDF® is owned by The Canadian Real Estate Association (CREA) and identifies CREA's Data Distribution Facility (DDF®)
August 01 2026 04:11:43
New Brunswick Real Estate Board
Exp Realty