
438 Emmeline Street Petrolia, Ontario N0N 1R0

$559,900
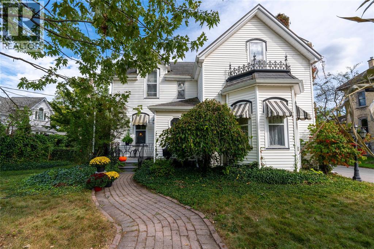
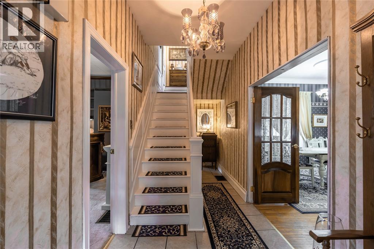
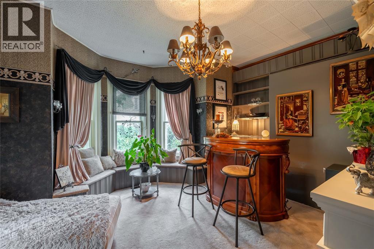
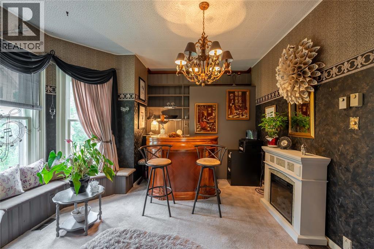
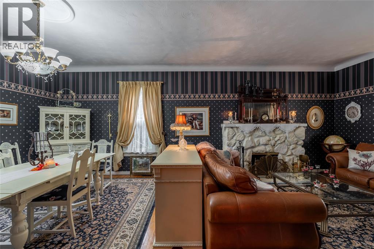
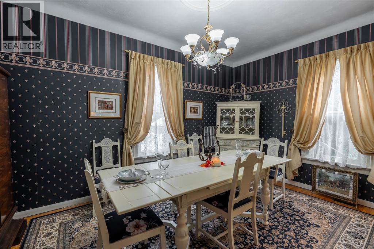
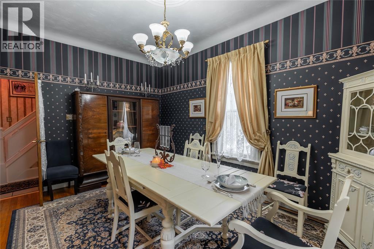
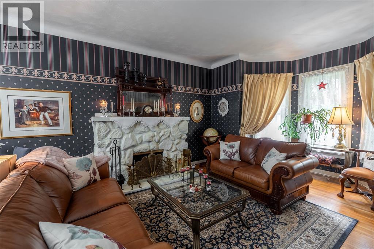
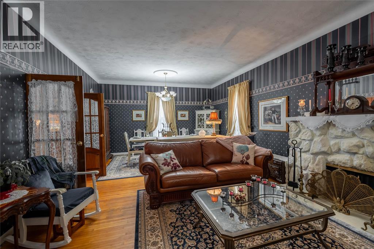
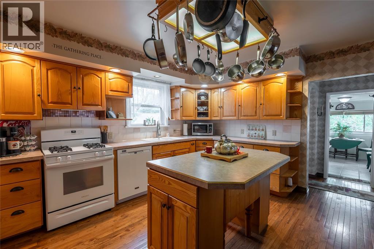
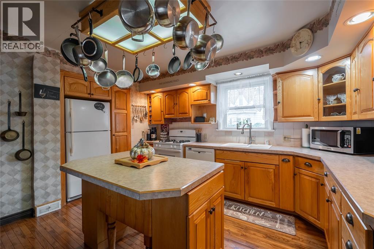
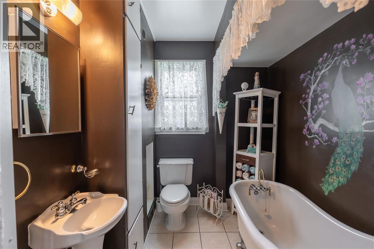
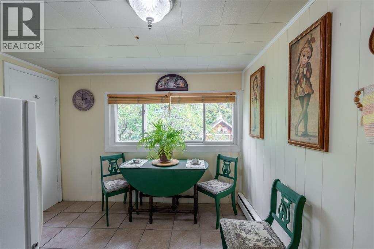
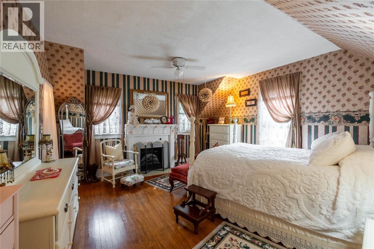
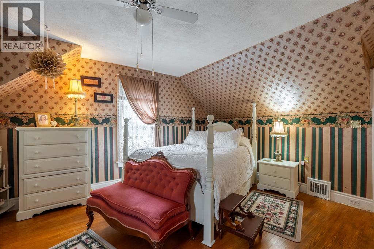
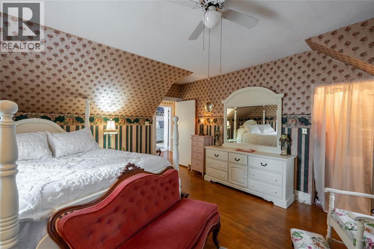
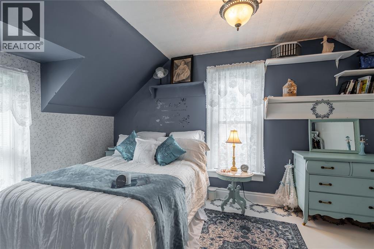
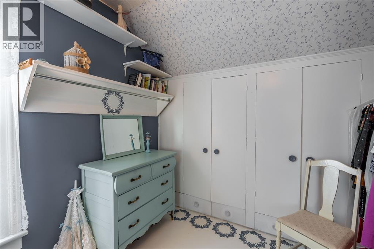
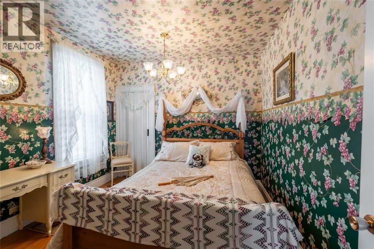
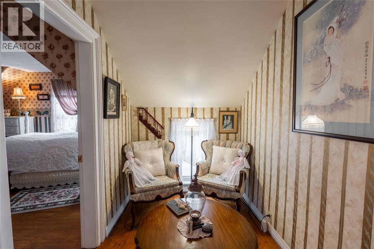
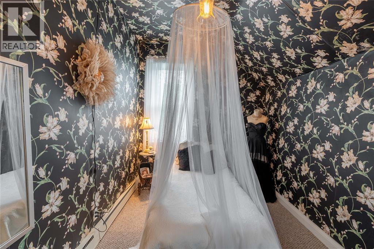
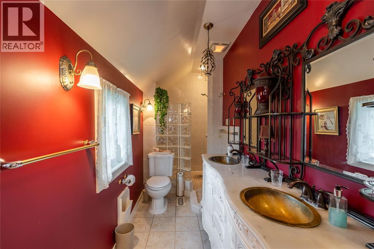
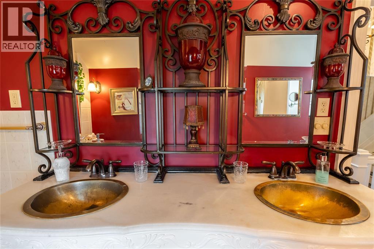
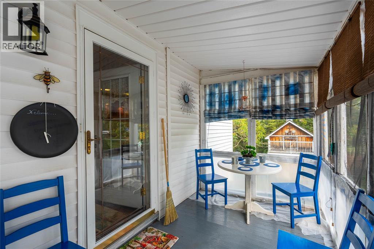
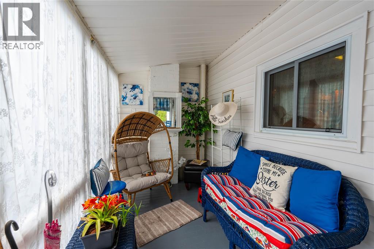
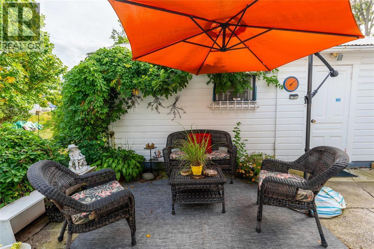
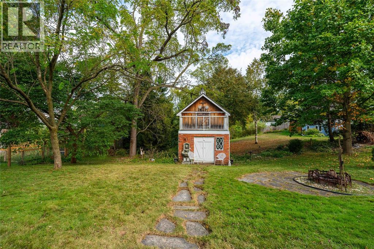
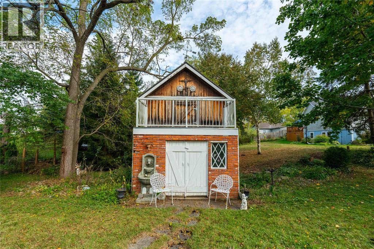
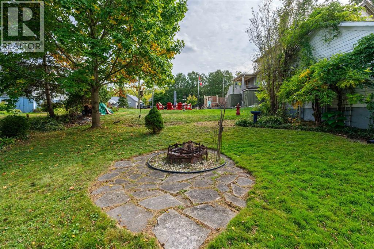
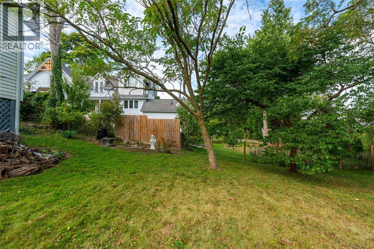
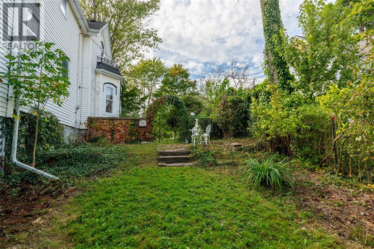
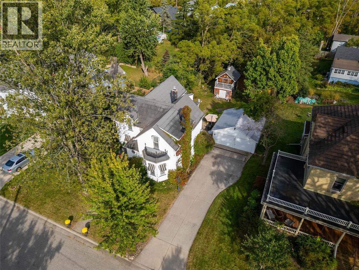
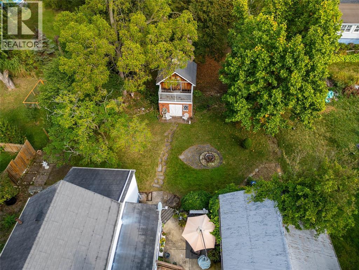
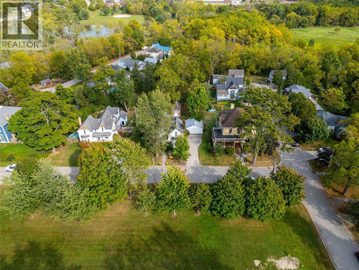
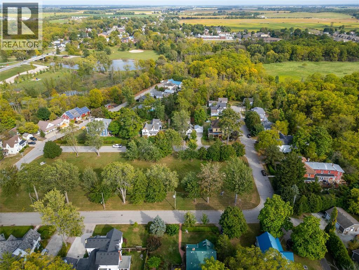
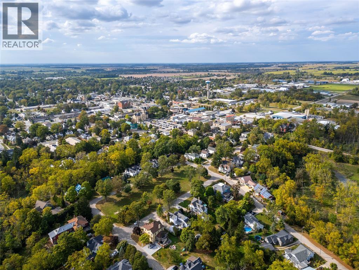
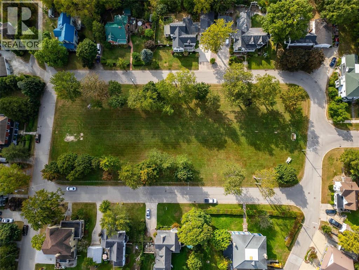
Nestled in one of Petrolia's most historically prestigious neighbourhoods, this stunning Victorian home offers timeless elegance on a generous quarter-acre lot. Boasting 4 spacious bedrooms and 2 full bathrooms, this property combines charm with modern comfort. The expansive great room is perfect for entertaining, while the beautifully landscaped yard features a unique two-storey shed and a detached double car garage. Situated directly across from a park, this home offers both convenience and tranquility in a picturesque setting. (id:63476)
Property Details
| MLS® Number | 26019810 |
| Property Type | Single Family |
| Features | Double Width Or More Driveway, Concrete Driveway, Front Driveway |
Building
| Bathroom Total | 2 |
| Bedrooms Above Ground | 4 |
| Bedrooms Total | 4 |
| Appliances | Central Vacuum, Dishwasher, Dryer, Refrigerator, Stove, Washer |
| Constructed Date | 1890 |
| Construction Style Attachment | Detached |
| Cooling Type | Central Air Conditioning |
| Exterior Finish | Aluminum/vinyl |
| Fireplace Fuel | Wood |
| Fireplace Present | Yes |
| Fireplace Type | Conventional |
| Flooring Type | Carpeted, Ceramic/porcelain, Hardwood |
| Heating Fuel | Natural Gas |
| Heating Type | Forced Air, Furnace |
| Stories Total | 2 |
| Size Interior | 2,037 Sqft |
| Total Finished Area | 2037 Sqft |
| Type | House |
Parking
| Detached Garage | |
| Garage |
Land
| Acreage | No |
| Landscape Features | Landscaped |
| Size Irregular | 80 X 138.00 / 0.276 Ac |
| Size Total Text | 80 X 138.00 / 0.276 Ac|0.25- 0.50 Acre |
| Zoning Description | R1 |
Rooms
| Level | Type | Length | Width | Dimensions |
|---|---|---|---|---|
| Second Level | 3pc Bathroom | Measurements not available | ||
| Second Level | Bedroom | 14.10 x 9.0 | ||
| Second Level | Bedroom | 12.2 x 8.0 | ||
| Second Level | Bedroom | 10.10 x 10.2 | ||
| Second Level | Primary Bedroom | 15.6 x 14.1 | ||
| Main Level | 3pc Bathroom | Measurements not available | ||
| Main Level | Dining Room | 15.3 x 8.5 | ||
| Main Level | Family Room | 20.2 x 15.3 | ||
| Main Level | Kitchen | 13.3 x 13.2 | ||
| Main Level | Laundry Room | 11.11 x 9.11 | ||
| Main Level | Living Room | 16.11 x 12.10 |
Contact Us
Contact us for more information

The trademarks REALTOR®, REALTORS®, and the REALTOR® logo are controlled by The Canadian Real Estate Association (CREA) and identify real estate professionals who are members of CREA. The trademarks MLS®, Multiple Listing Service® and the associated logos are owned by The Canadian Real Estate Association (CREA) and identify the quality of services provided by real estate professionals who are members of CREA. The trademark DDF® is owned by The Canadian Real Estate Association (CREA) and identifies CREA's Data Distribution Facility (DDF®)
September 05 2026 07:09:33
Sarnia-Lambton Association of REALTORS®
Coldwell Banker Southwest Realty