
4367 Heritage Drive Tracy, New Brunswick E5L 1B4

$374,900
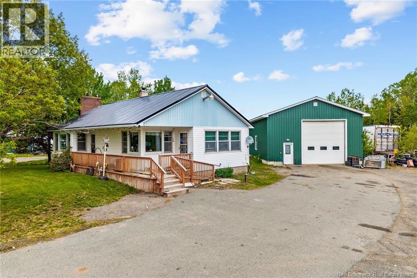
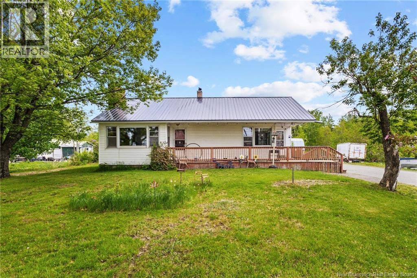
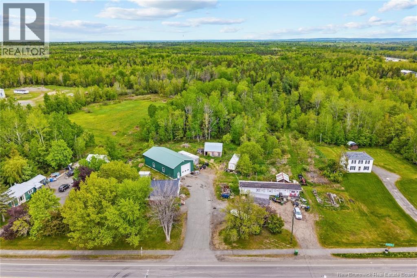
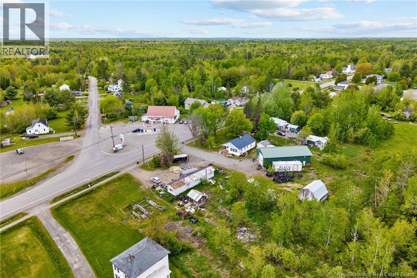
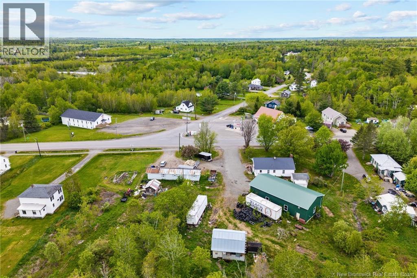
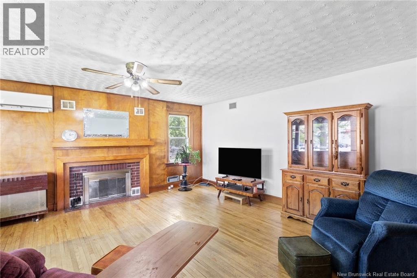
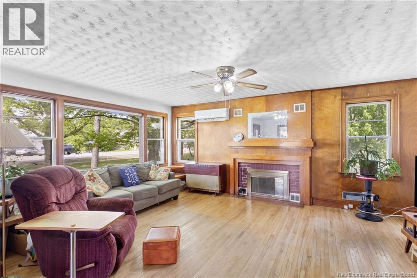
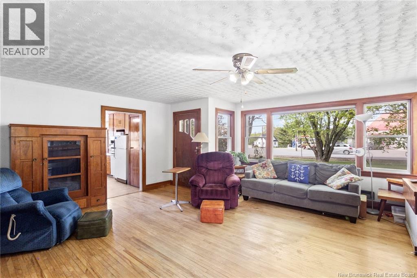
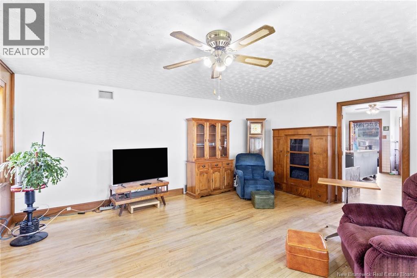
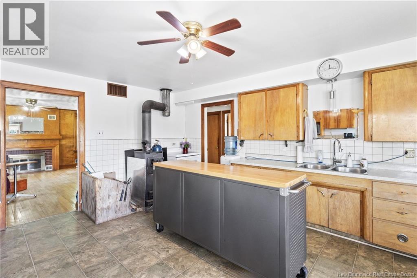
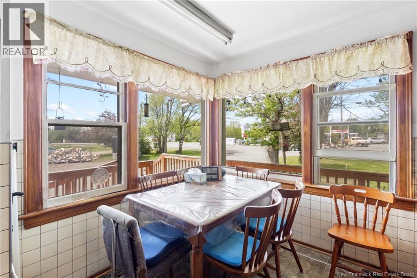
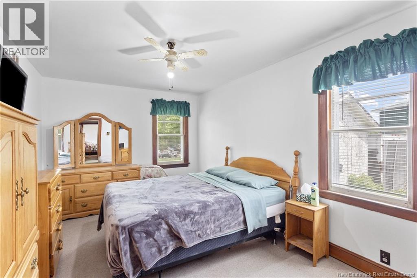
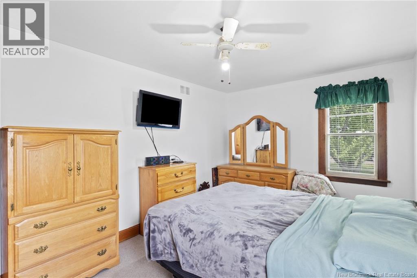
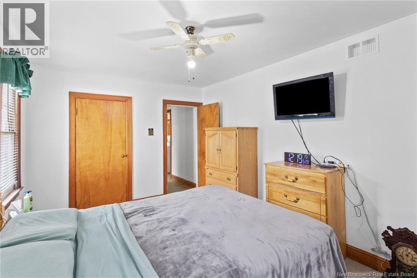
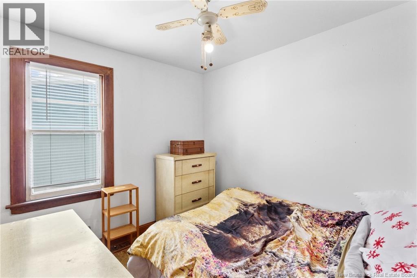
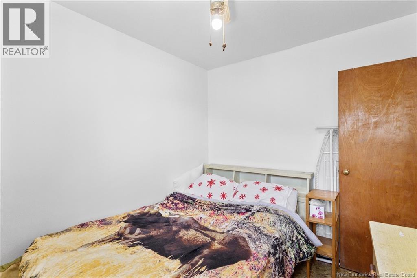
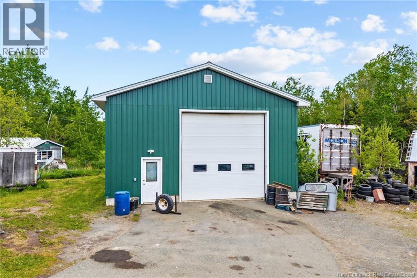
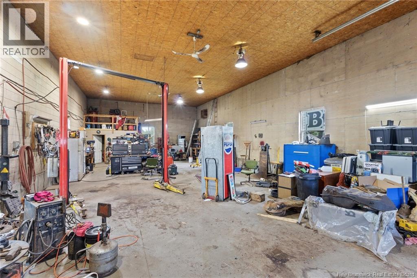
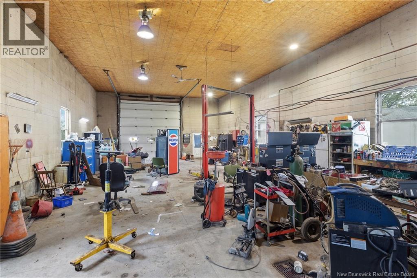
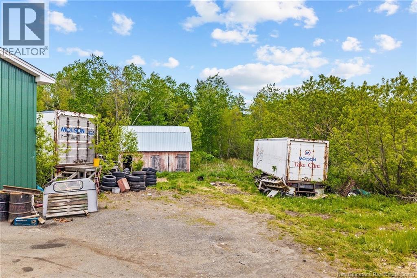
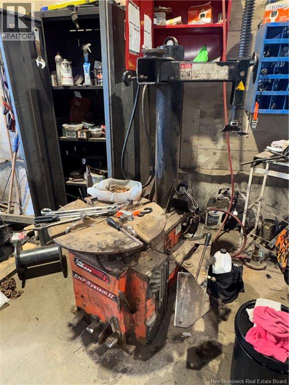
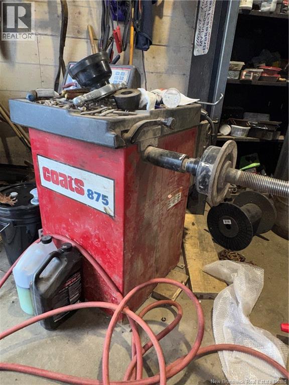
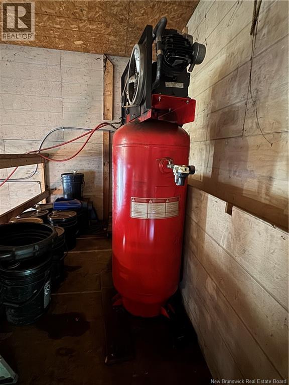
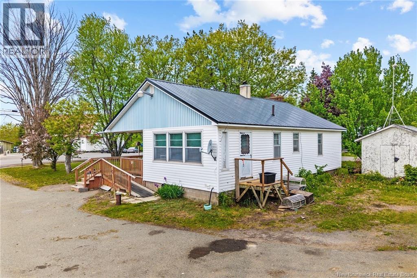
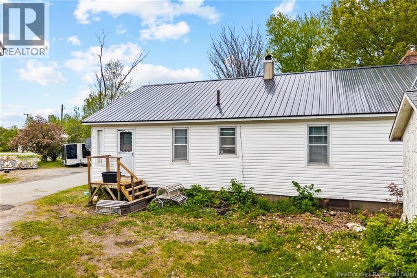
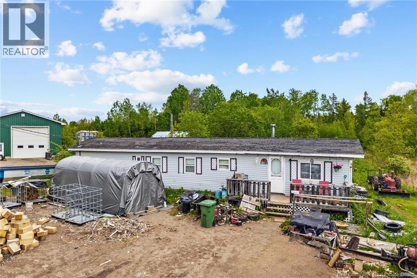
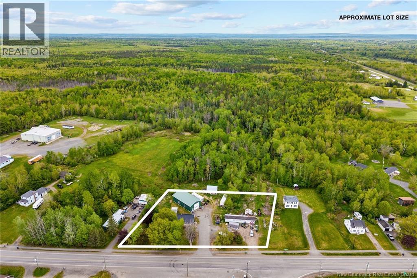
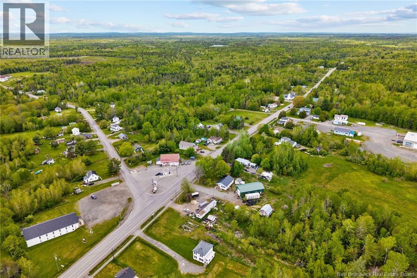
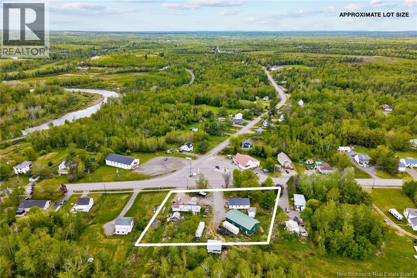
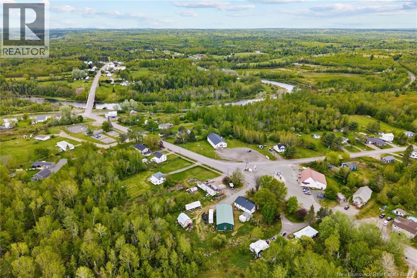
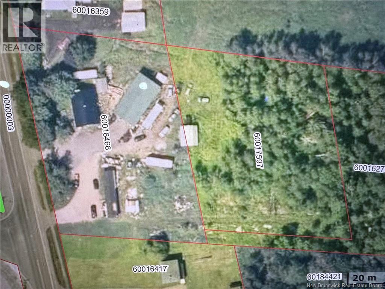
Business Opportunity in the Village of Tracy! Don't miss this unique opportunity to own a commercially zoned property offering multiple income streams and endless potential, conveniently located just 30 minutes from Fredericton and Oromocto/Base Gagetown, directly across from the Tracy Store. The property features a charming 2-bedroom bungalow with a welcoming veranda, beautiful wood trim throughout, hardwood flooring in the living room, an uncertified fireplace ready for an electric or propane insert, a durable metal roof, and a concrete septic tank. The true highlight is the impressive 60x30 mechanic shop with its own power meter and 200-amp service. Equipped with a hoist, tire changer, tire balancer, and air compressor, the shop was designed to accommodate an additional hoist and features a 14-foot overhead door and convenient half bath. Previously rented for $300/month, it presents excellent income potential for entrepreneurs, mechanics, or investors. Additional revenue sources include a metal scrap bin generating approximately $150/month and a mini home tenant currently paying $200/month in lot rent. Looking for even more opportunity? The seller is offering the option to purchase an additional 1-acre commercially zoned parcel as well as an adjoining 9-acre parcel zoned Central Residential. Commercial zoning permits a wide variety of uses, including vehicle sales, professional offices, retail operations, service shops, eating establishments, personal service businesses, and self-storage facilities. Tracy offers the beautiful scenic nearby North Branch of the Oromocto River and sitting area, gas station/convenience store and take out, churches, rec centre, playground and pickle ball court. 5mins away, Fredericton Junction offers a pharmacy, legion, K-8 school, Tri-County complex with a rink and bowling lanes, Licensed Daycare, ANBL liquor outlet, Gas Station, restaurant, curling club, volunteer fire department, and walking trails. (id:63476)
Property Details
| MLS® Number | NB140939 |
| Property Type | Single Family |
Building
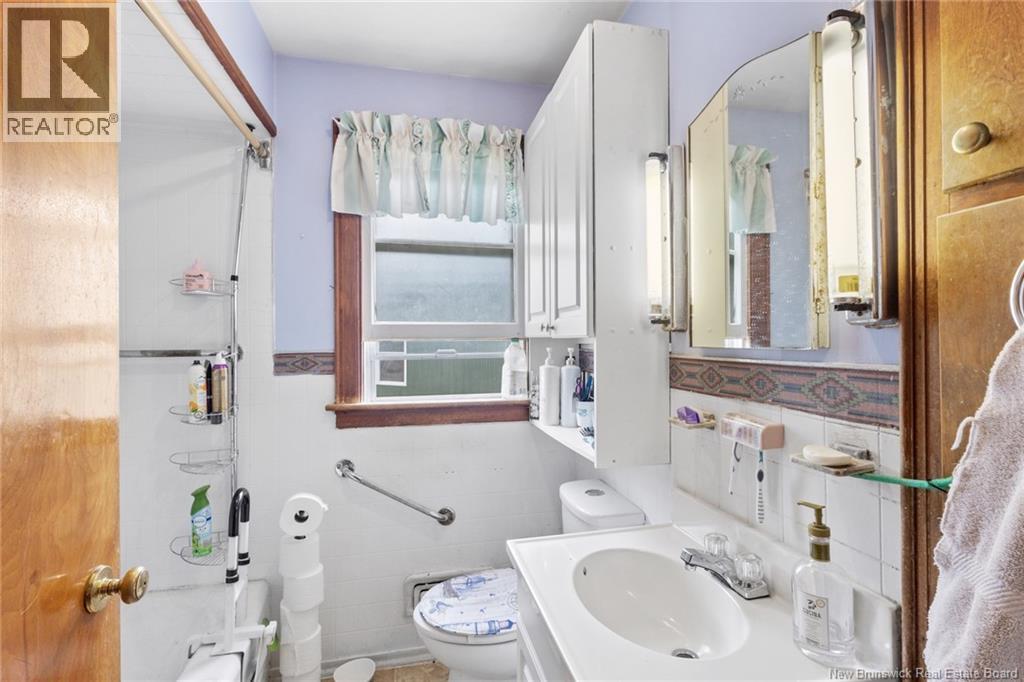
| Bathroom Total | 1 |
| Bedrooms Above Ground | 2 |
| Bedrooms Total | 2 |
| Architectural Style | Bungalow |
| Basement Development | Unfinished |
| Basement Type | Full (unfinished) |
| Constructed Date | 1955 |
| Construction Style Attachment | Detached |
| Cooling Type | Air Conditioned, Heat Pump |
| Exterior Finish | Vinyl |
| Flooring Type | Linoleum, Wood |
| Foundation Type | Block, Concrete |
| Heating Fuel | Oil, Wood |
| Heating Type | Forced Air, Heat Pump |
| Stories Total | 1 |
| Size Interior | 1,147 Sqft |
| Total Finished Area | 1147 Sqft |
| Type | House |
| Utility Water | Drilled Well, Dug Well, Well |
Parking
| Detached Garage |
Land
| Access Type | Year-round Access, Public Road |
| Acreage | Yes |
| Size Irregular | 4830 |
| Size Total | 4830 M2 |
| Size Total Text | 4830 M2 |
Rooms
| Level | Type | Length | Width | Dimensions |
|---|---|---|---|---|
| Basement | Bonus Room | 42'5'' x 23'8'' | ||
| Main Level | Bath (# Pieces 1-6) | 6'7'' x 6'5'' | ||
| Main Level | Bedroom | 10'0'' x 8'5'' | ||
| Main Level | Primary Bedroom | 14'9'' x 10'0'' | ||
| Main Level | Laundry Room | 16'8'' x 7'7'' | ||
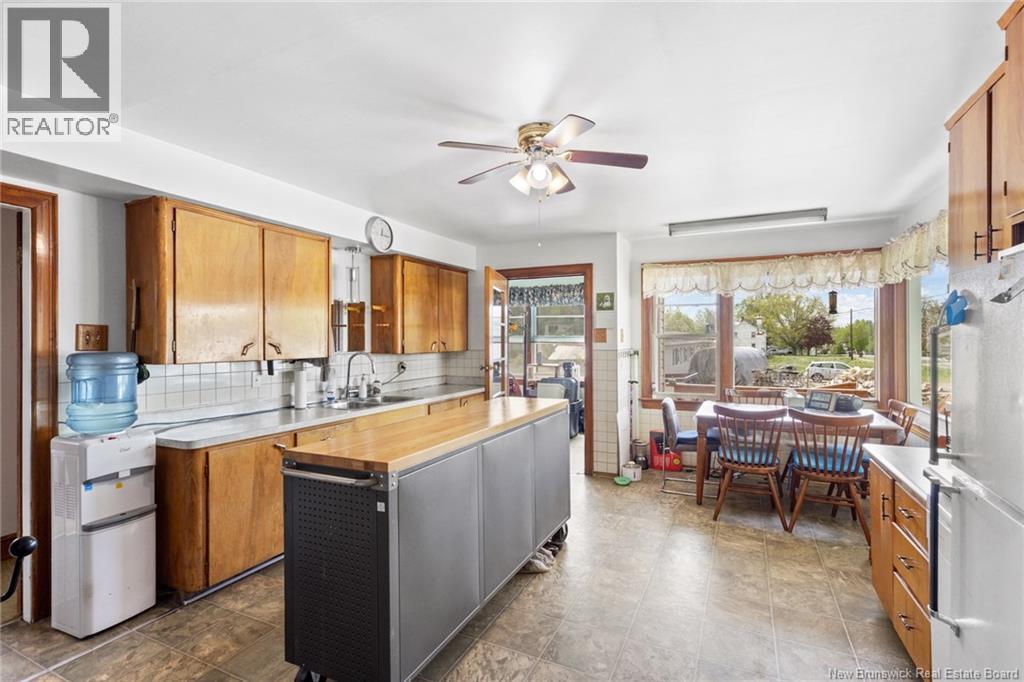
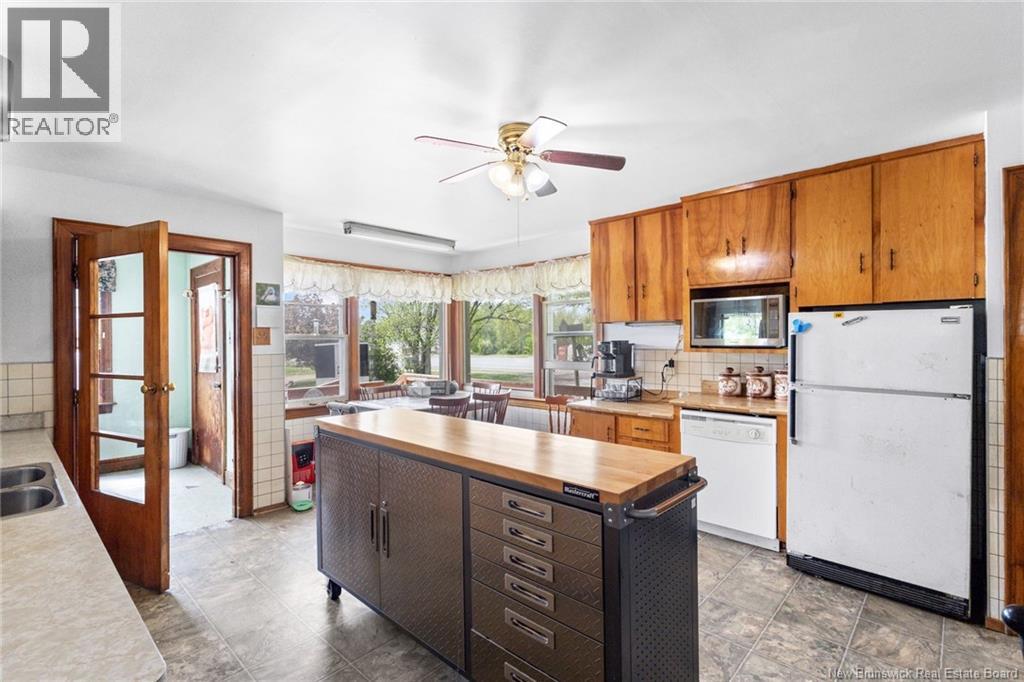
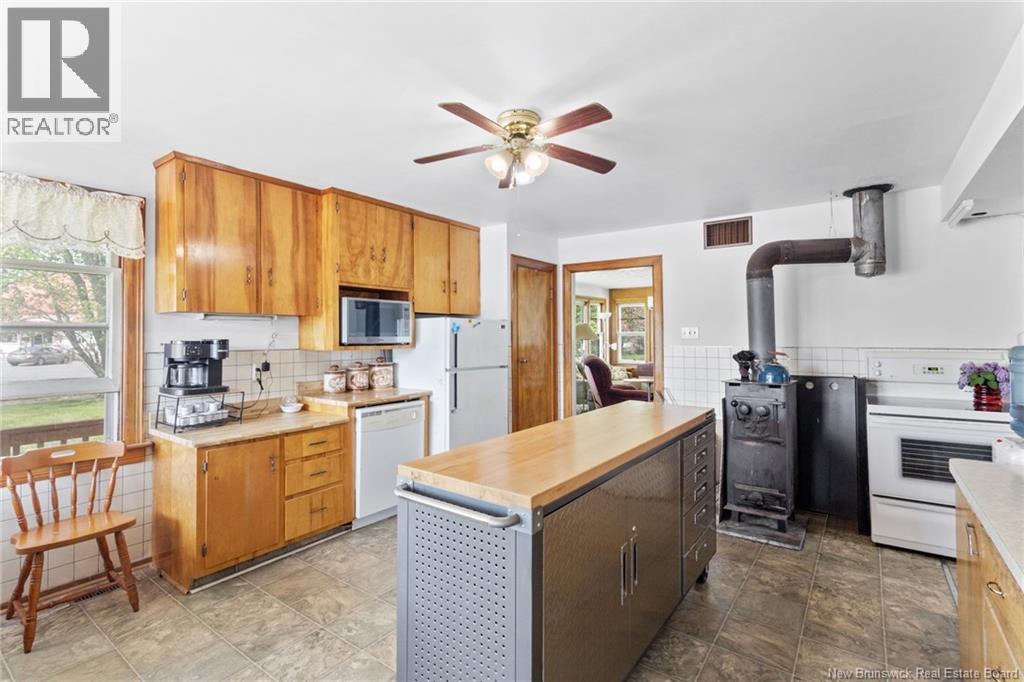
| Main Level | Kitchen | 16'8'' x 14'2'' | ||
| Main Level | Living Room | 18'5'' x 18'0'' |
Contact Us
Contact us for more information

The trademarks REALTOR®, REALTORS®, and the REALTOR® logo are controlled by The Canadian Real Estate Association (CREA) and identify real estate professionals who are members of CREA. The trademarks MLS®, Multiple Listing Service® and the associated logos are owned by The Canadian Real Estate Association (CREA) and identify the quality of services provided by real estate professionals who are members of CREA. The trademark DDF® is owned by The Canadian Real Estate Association (CREA) and identifies CREA's Data Distribution Facility (DDF®)
August 26 2026 02:11:33
New Brunswick Real Estate Board
Keller Williams Capital Realty