
436 Wheat Boom Drive Oakville, Ontario L6H 0S1

$3,580 Monthly
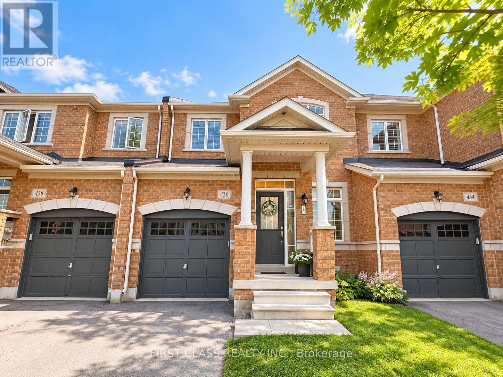
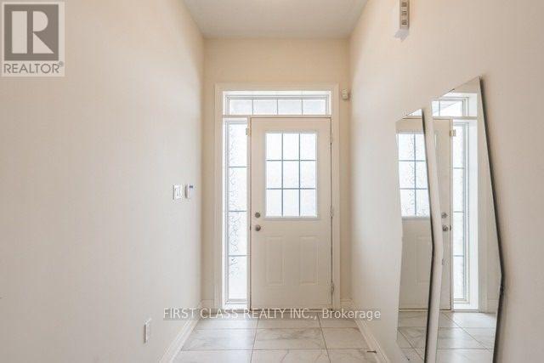
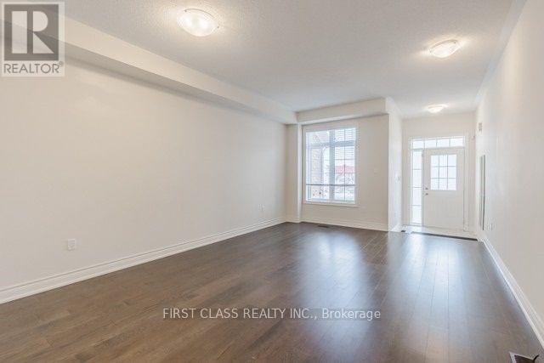
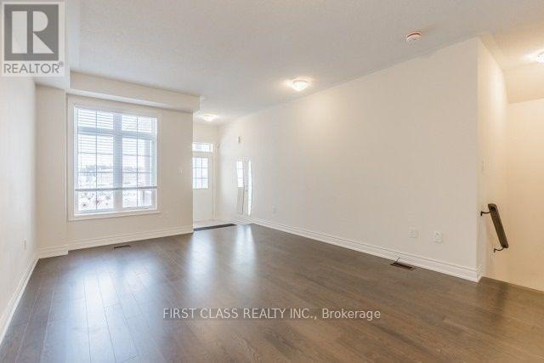
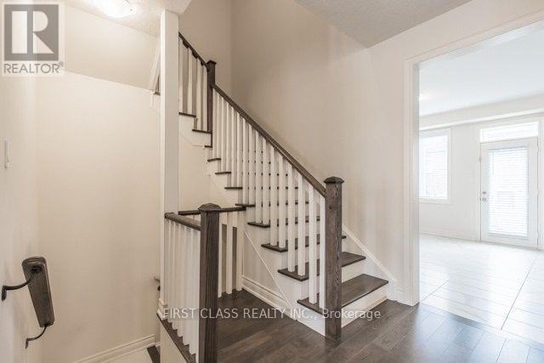
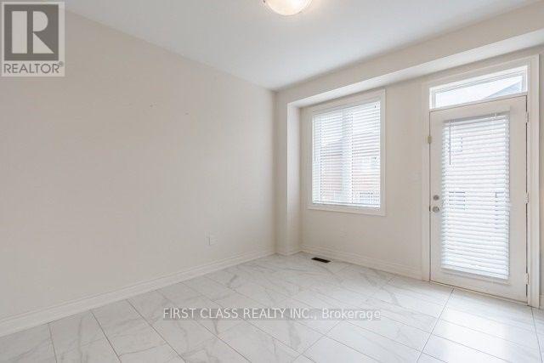
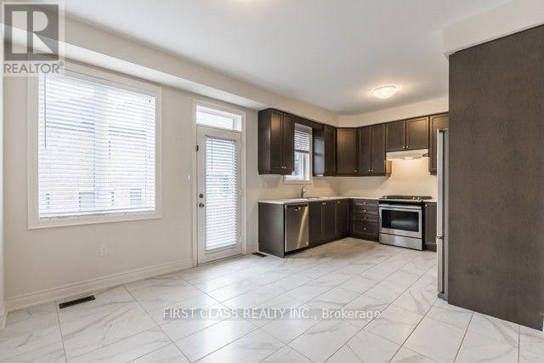
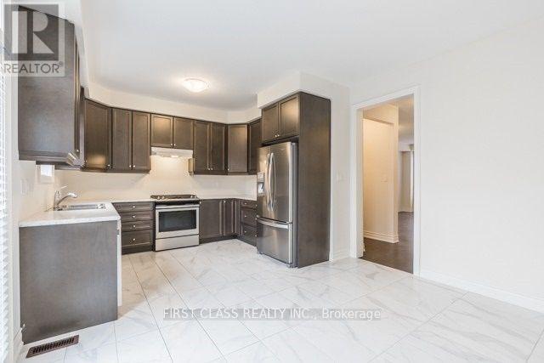
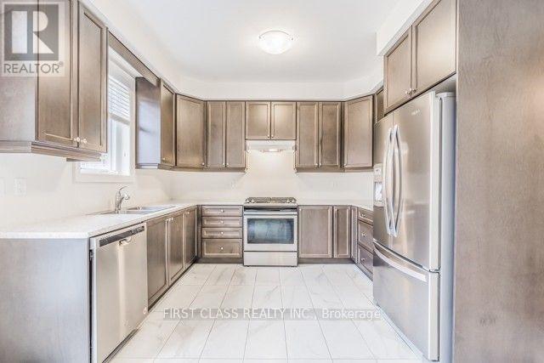
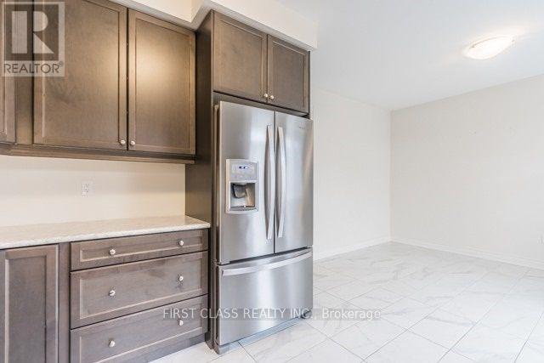
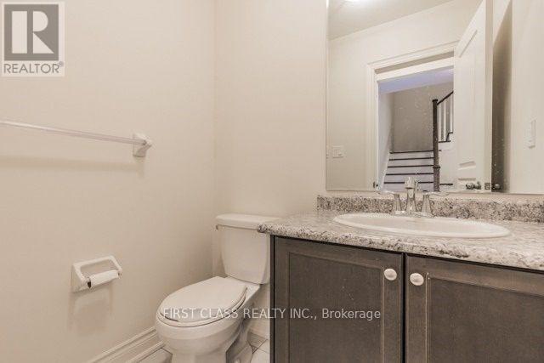
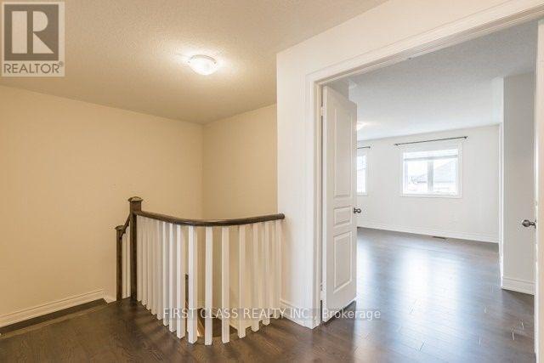
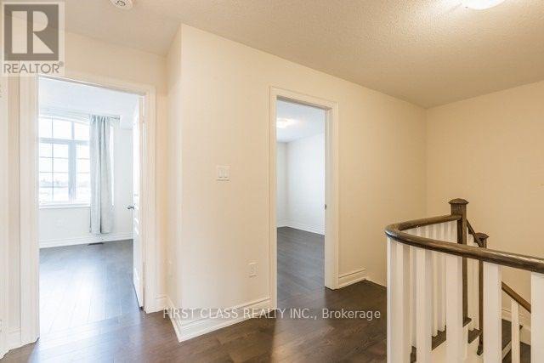
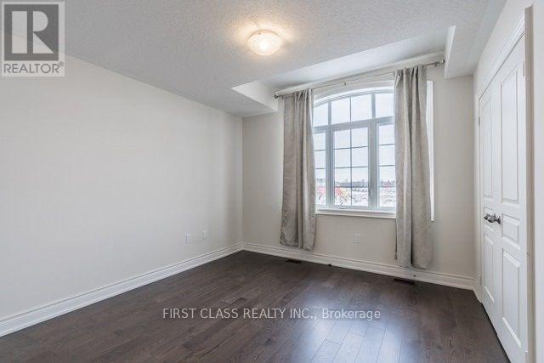
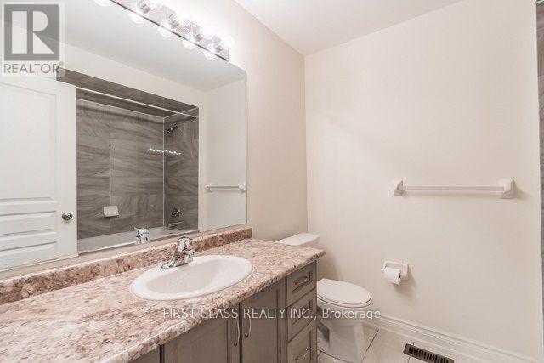
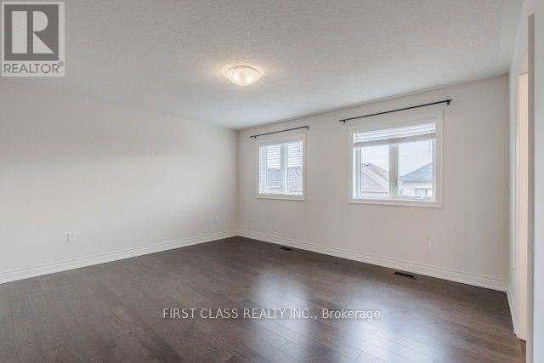
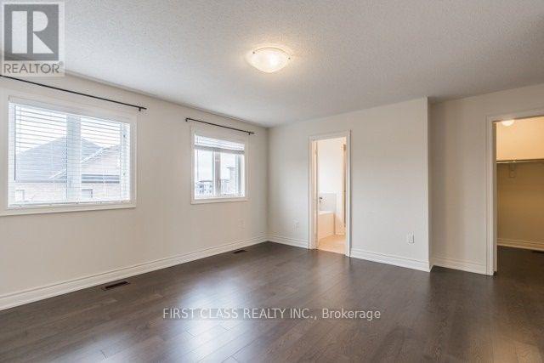
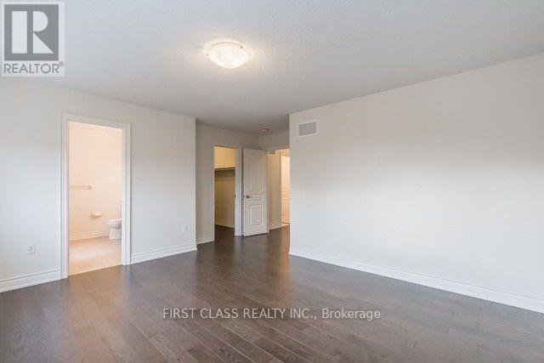
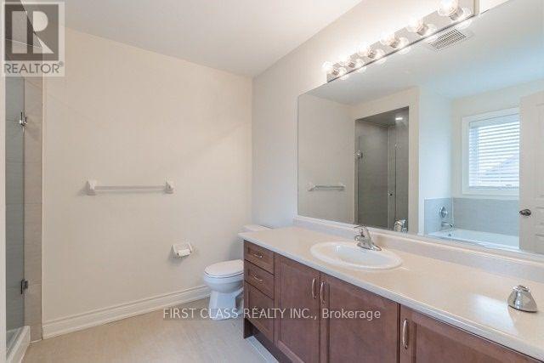
Beautifully upgraded 3-bedroom, 2-storey townhome in a highly desirable Oakville neighbourhood, ideally situated directly across from William Rose Park. The bright and spacious main floor features 9-ft ceilings, upgraded hardwood flooring, and a modern eat-in kitchen complete with high-end stainless steel appliances. Elegant stained oak stairs add warmth and sophistication throughout the home. The primary bedroom features a walk-in closet and a spa-inspired ensuite with a frameless glass shower. Enjoy a fantastic location near Trafalgar Road and Dundas Street, with shopping, dining, parks, schools, services, and everyday amenities just minutes away. A beautiful home offering comfort, style, and convenience in one of Oakville's sought-after communities. (id:63476)
Property Details
| MLS® Number | W13742948 |
| Property Type | Single Family |
| Community Name | 1010 - JM Joshua Meadows |
| Equipment Type | Water Heater |
| Parking Space Total | 2 |
| Rental Equipment Type | Water Heater |
Building
| Bathroom Total | 3 |
| Bedrooms Above Ground | 3 |
| Bedrooms Total | 3 |
| Appliances | Dishwasher, Dryer, Stove, Washer, Window Coverings, Refrigerator |
| Basement Development | Unfinished |
| Basement Type | Full (unfinished) |
| Construction Style Attachment | Attached |
| Cooling Type | Central Air Conditioning |
| Exterior Finish | Brick |
| Foundation Type | Concrete |
| Half Bath Total | 1 |
| Heating Fuel | Natural Gas |
| Heating Type | Forced Air |
| Stories Total | 2 |
| Size Interior | 1,500 - 2,000 Sqft |
| Type | Row / Townhouse |
| Utility Water | Municipal Water |
Parking
| Garage |
Land
| Acreage | No |
| Sewer | Sanitary Sewer |
Contact Us
Contact us for more information

The trademarks REALTOR®, REALTORS®, and the REALTOR® logo are controlled by The Canadian Real Estate Association (CREA) and identify real estate professionals who are members of CREA. The trademarks MLS®, Multiple Listing Service® and the associated logos are owned by The Canadian Real Estate Association (CREA) and identify the quality of services provided by real estate professionals who are members of CREA. The trademark DDF® is owned by The Canadian Real Estate Association (CREA) and identifies CREA's Data Distribution Facility (DDF®)
September 05 2026 12:46:07
Toronto Regional Real Estate Board
First Class Realty Inc.