

43590 Chilliwack Mountain Road, Chilliwack Mountain Chilliwack, British Columbia V2R 4A1

$1,799,900
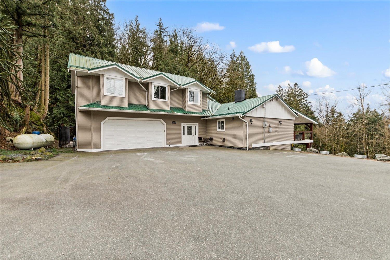
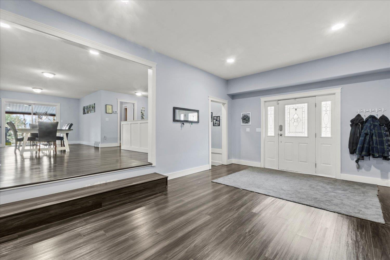
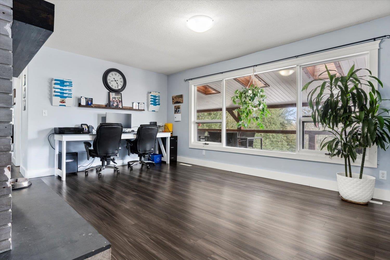
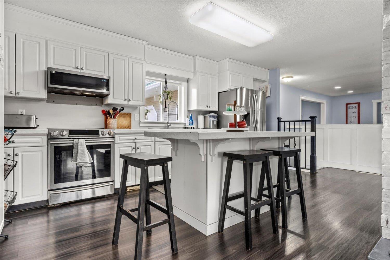
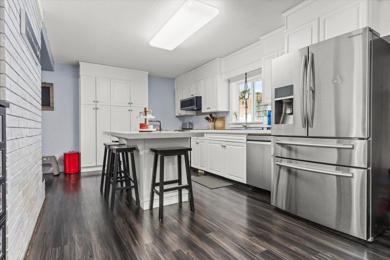
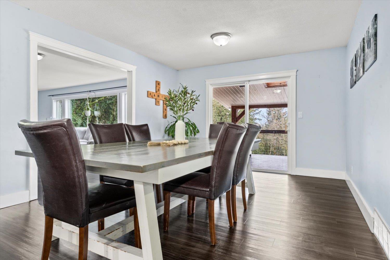
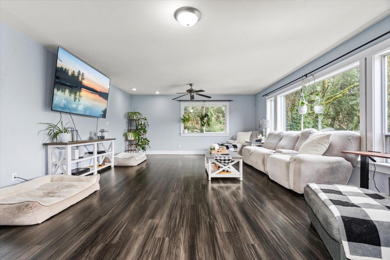
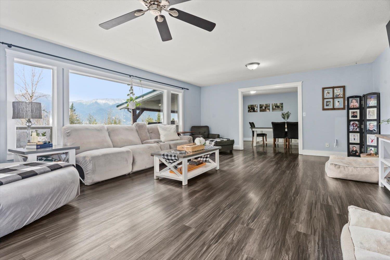
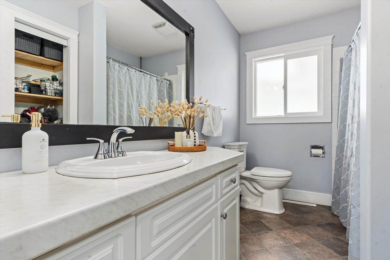
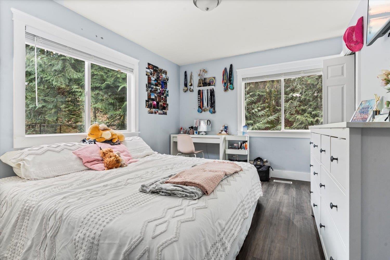
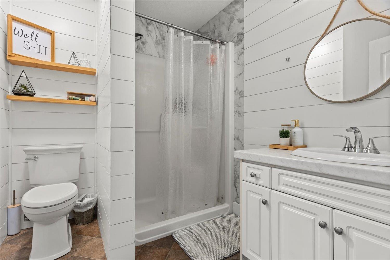
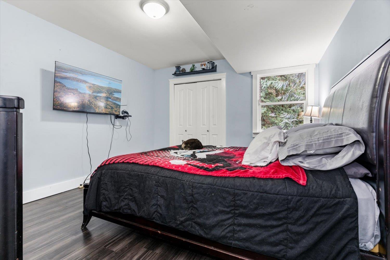
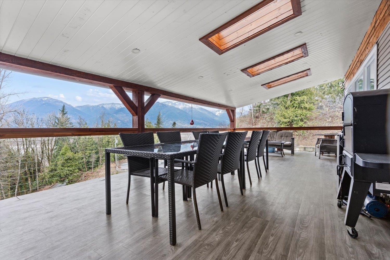
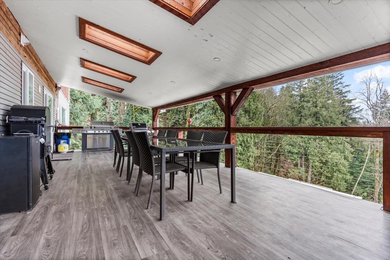
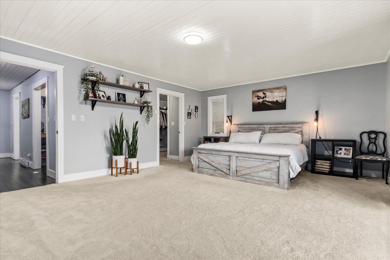
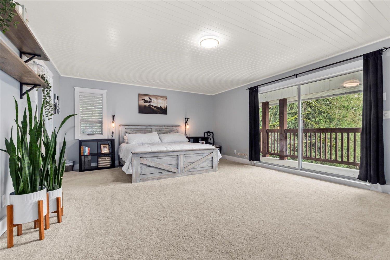
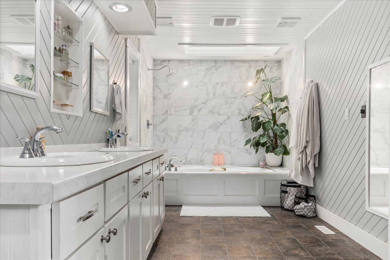
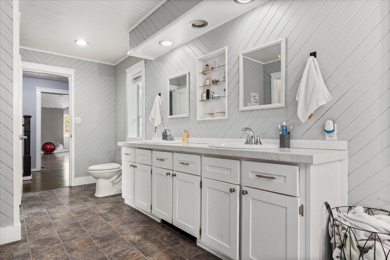
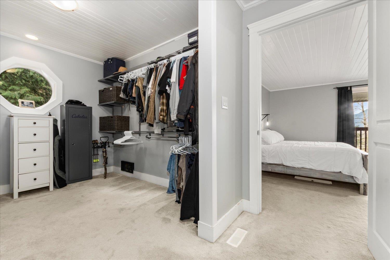
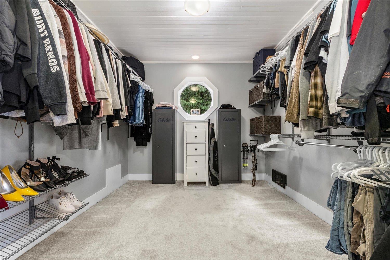
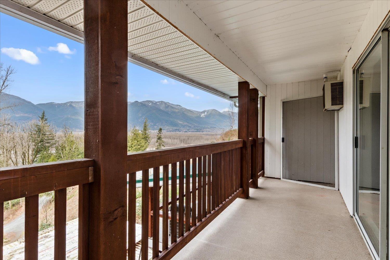
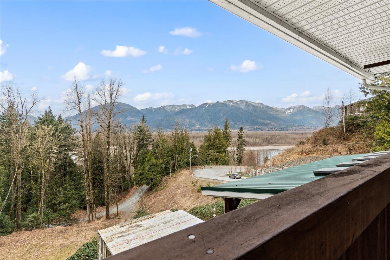
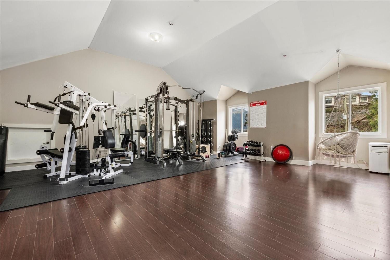
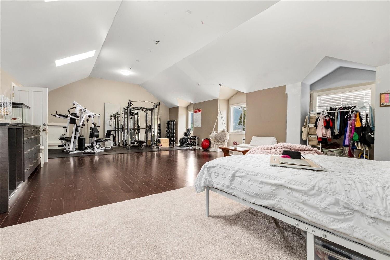
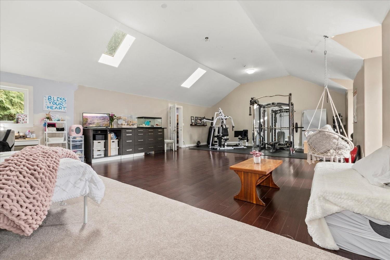
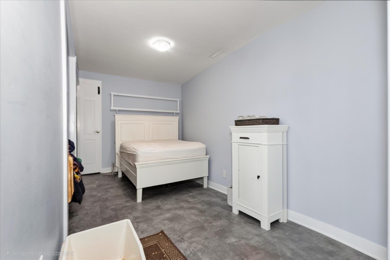
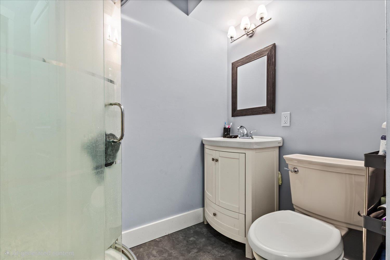
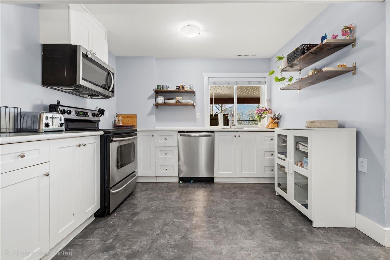
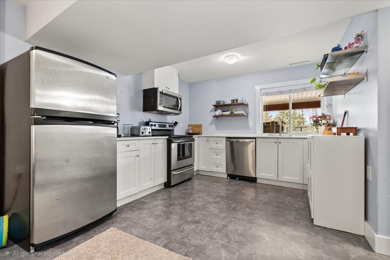
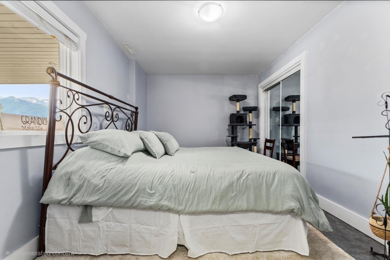
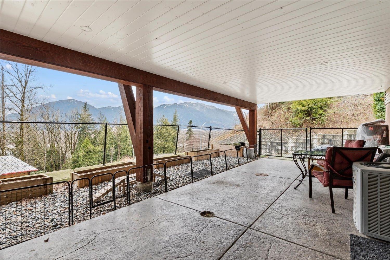
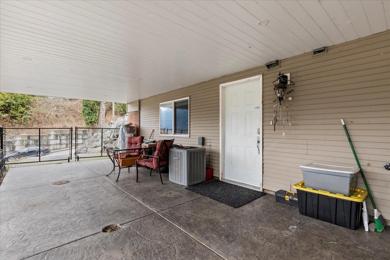
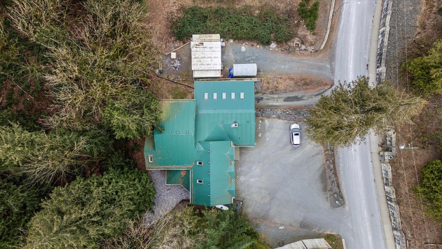
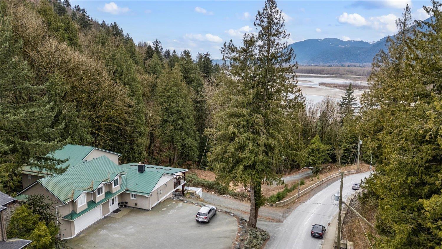

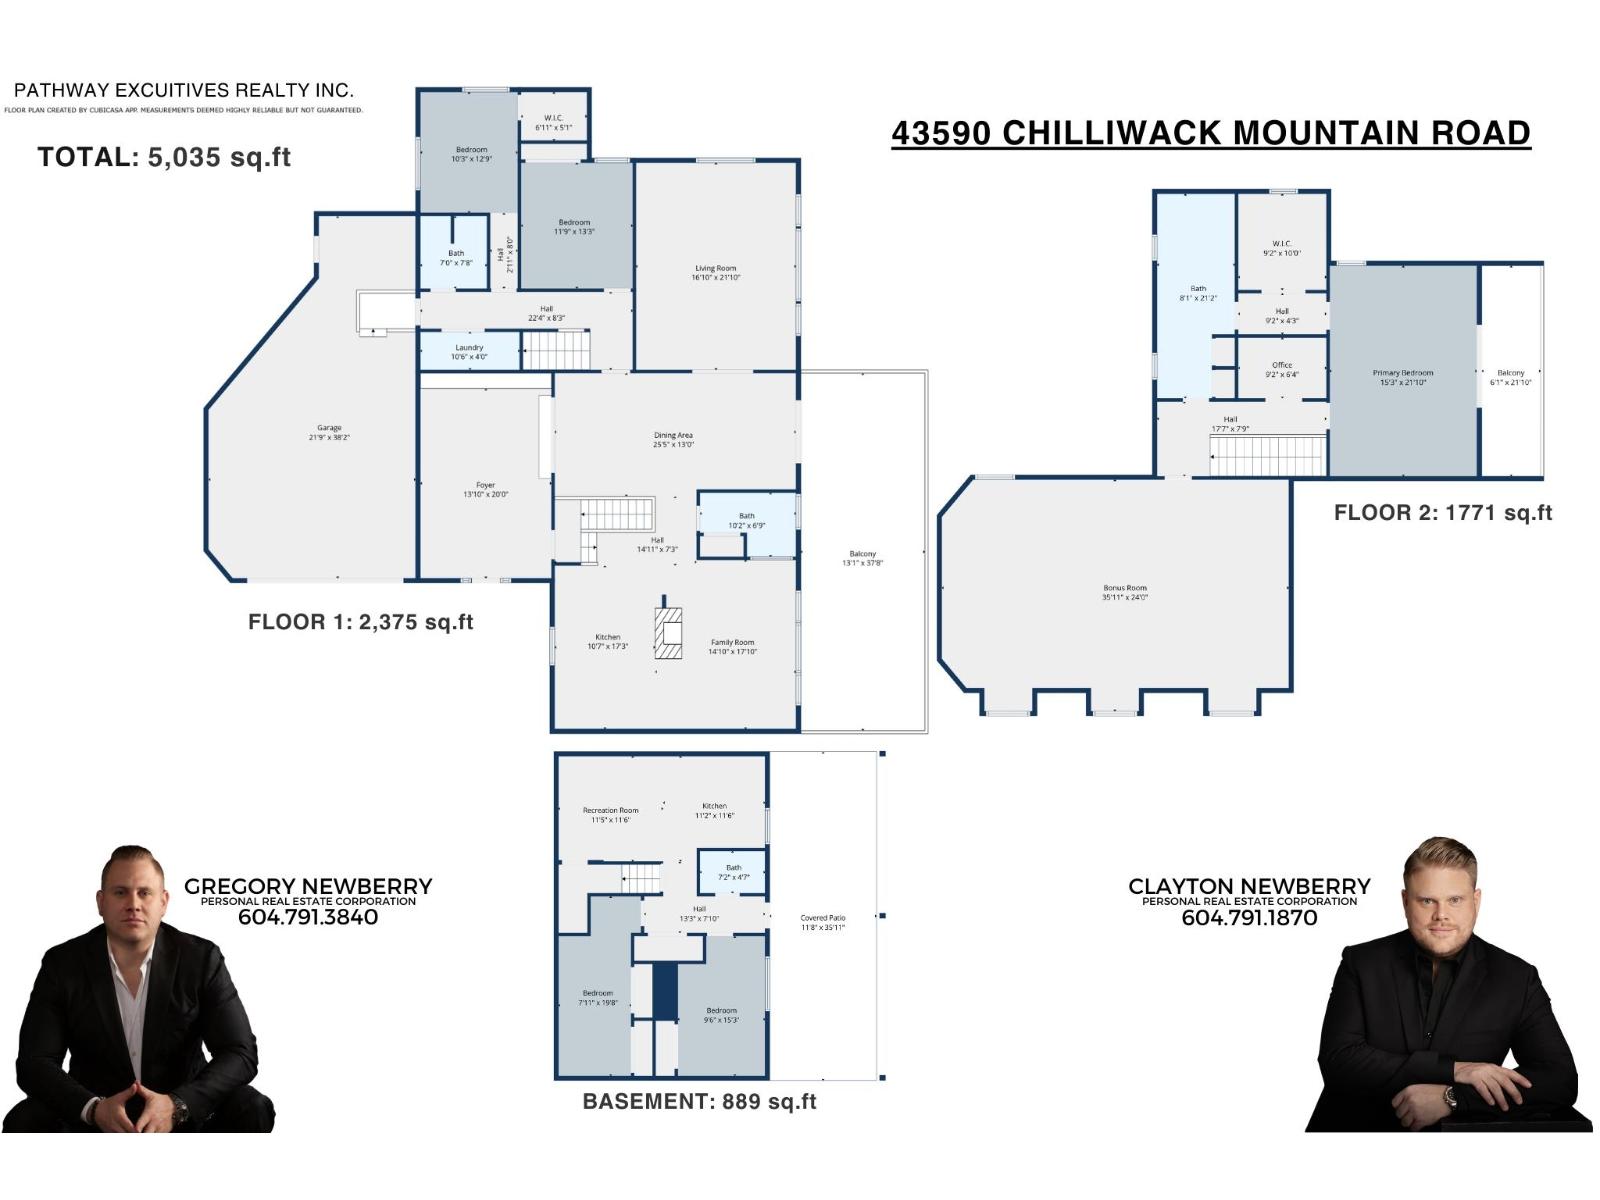
Welcome to 43950 Chilliwack Mnt Rd. First & foremost is a 5000+sqft renovated home w/unobstructed views of the Fraser River from all 3 large covered patios situated on 3.99 acres. The master suite is huge & fit for royalty, with an oversized walk-in closet & spa-like ensuite. The home offers 6 bdrms, 4 bthrms and enough room for a large family and multi-generational living. Outside offers ample parking and room for a carriage home. This property has two road frontages & has great potential for future development. A feasibility study has been completed to subdivide the upper portion & potentially build 4 homes w/river views, the lower portion could work for a future townhouse development, but the home is so nice, you'd want to live here and enjoy it. Call today to book your showing * PREC - Personal Real Estate Corporation (id:63476)
Property Details
| MLS® Number | R3111362 |
| Property Type | Single Family |
| Storage Type | Storage |
| View Type | Mountain View, River View |
Building
| Bathroom Total | 4 |
| Bedrooms Total | 6 |
| Amenities | Laundry - In Suite |
| Appliances | Washer, Dryer, Refrigerator, Stove, Dishwasher |
| Basement Development | Finished |
| Basement Type | Unknown (finished) |
| Constructed Date | 1965 |
| Construction Style Attachment | Detached |
| Cooling Type | Central Air Conditioning |
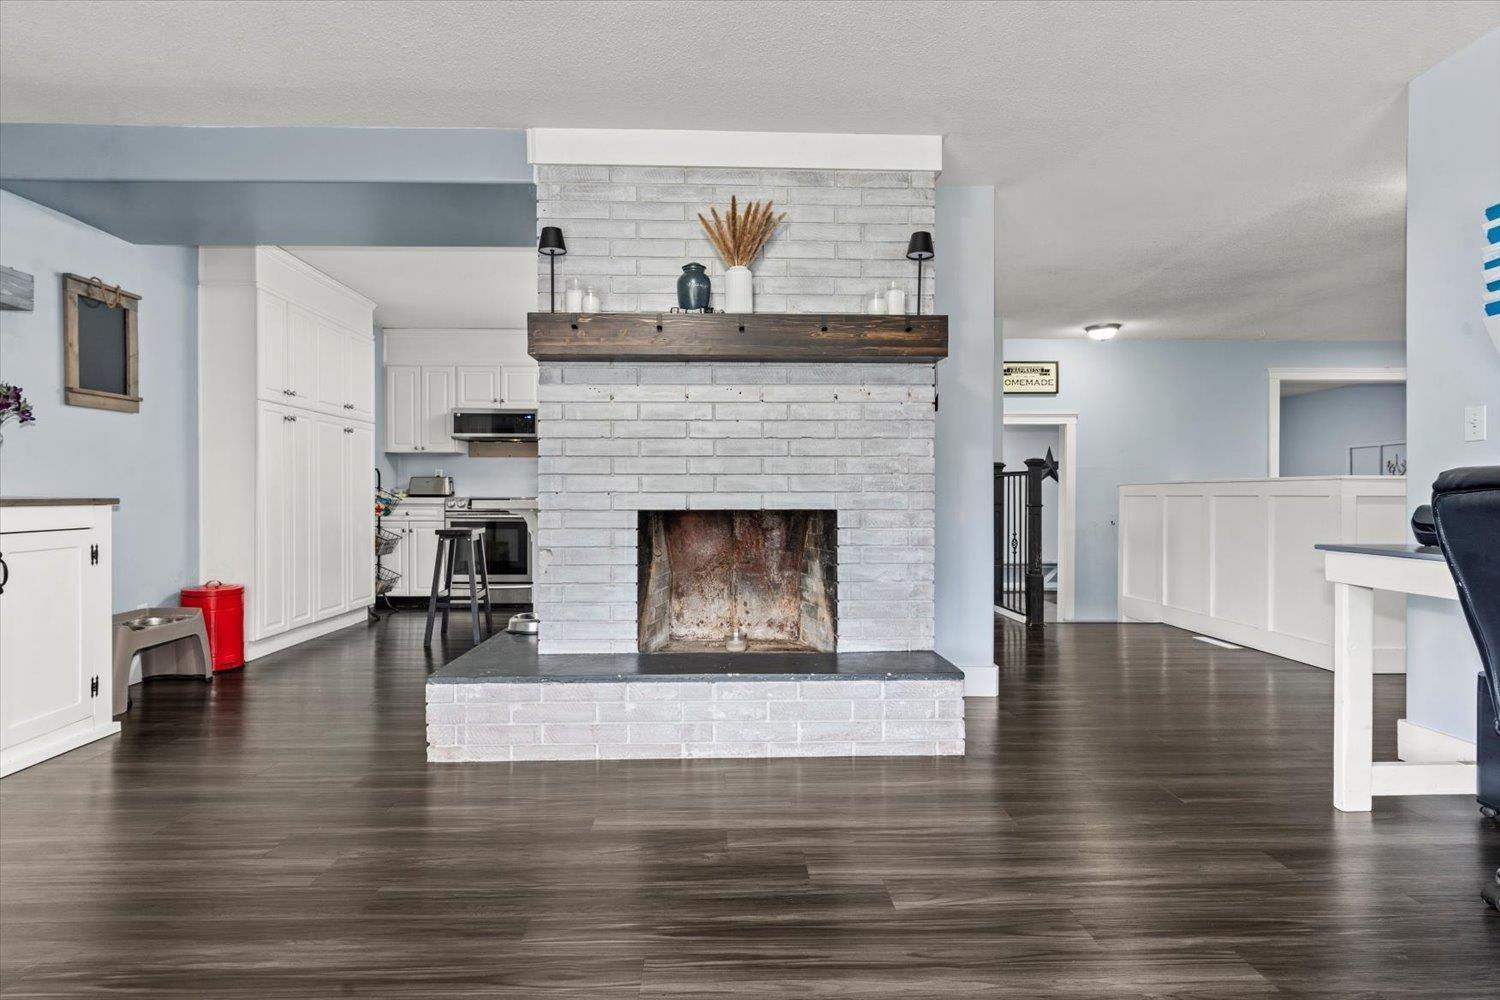
| Fireplace Present | Yes |
| Fireplace Total | 1 |
| Heating Type | Forced Air |
| Stories Total | 3 |
| Size Interior | 5,035 Sqft |
| Type | House |
Parking
| Garage | 2 |
| R V |
Land
| Acreage | Yes |
| Size Depth | 470 Ft |
| Size Frontage | 350 Ft |
| Size Irregular | 173804.4 |
| Size Total | 173804.4 Sqft |
| Size Total Text | 173804.4 Sqft |
Rooms
| Level | Type | Length | Width | Dimensions |
|---|---|---|---|---|
| Above | Bedroom 4 | 35 ft ,11 in | 24 ft | 35 ft ,11 in x 24 ft |
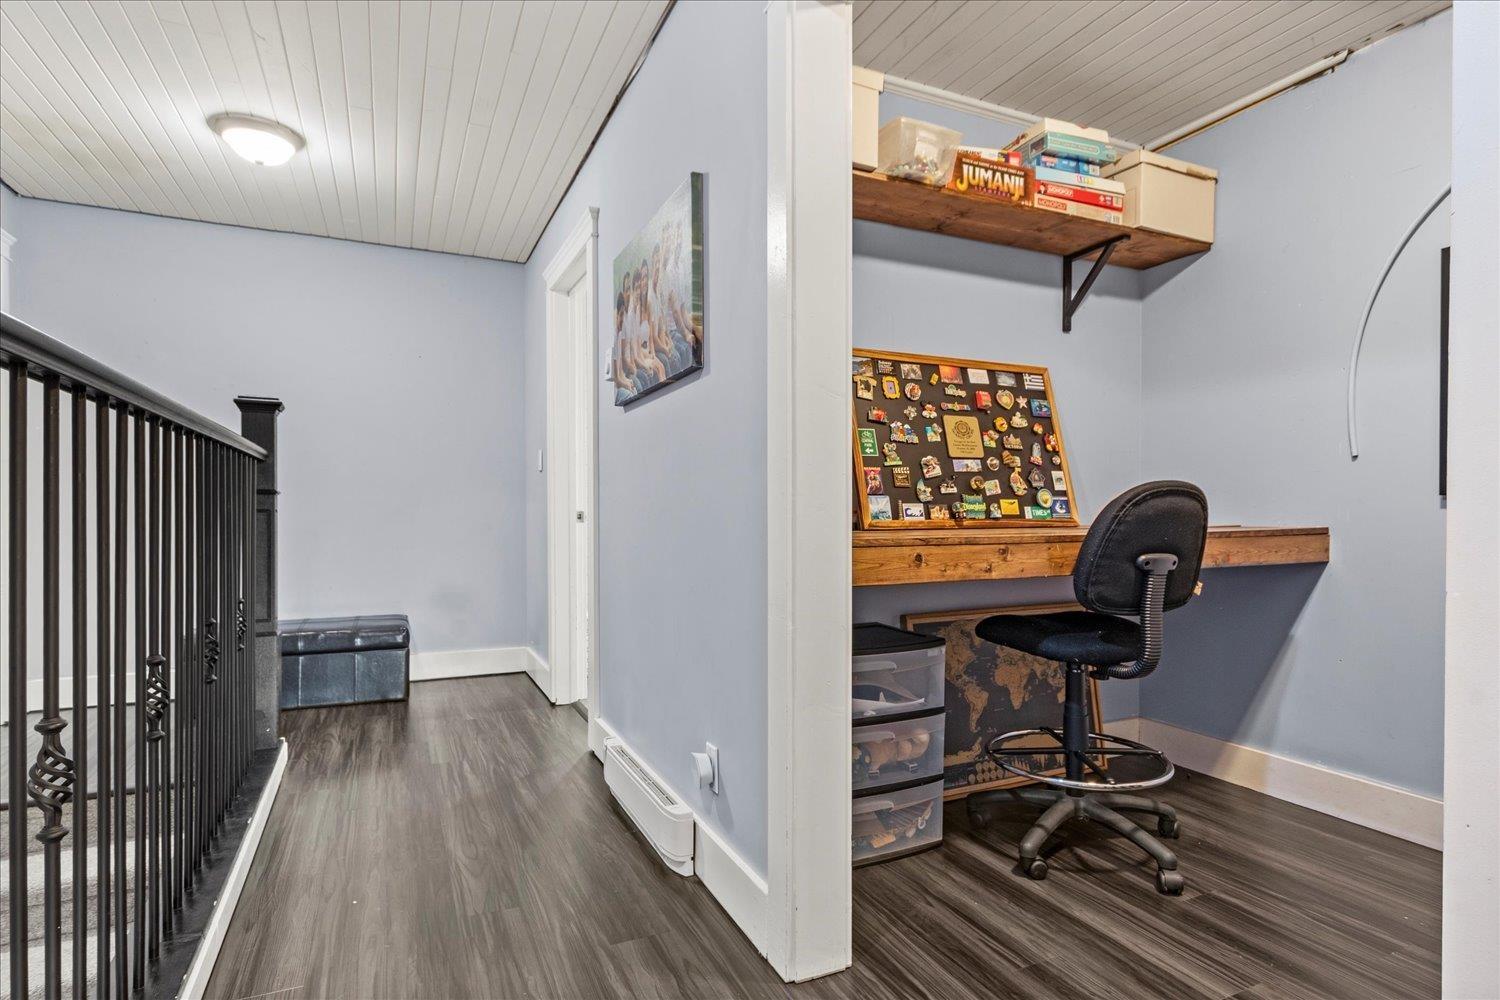
| Above | Office | 9 ft ,2 in | 6 ft ,4 in | 9 ft ,2 in x 6 ft ,4 in |
| Above | Primary Bedroom | 15 ft ,3 in | 21 ft ,10 in | 15 ft ,3 in x 21 ft ,10 in |
| Above | Other | 9 ft ,2 in | 10 ft | 9 ft ,2 in x 10 ft |
| Basement | Primary Bedroom | 9 ft ,6 in | 15 ft ,3 in | 9 ft ,6 in x 15 ft ,3 in |
| Basement | Kitchen | 11 ft ,2 in | 11 ft ,6 in | 11 ft ,2 in x 11 ft ,6 in |
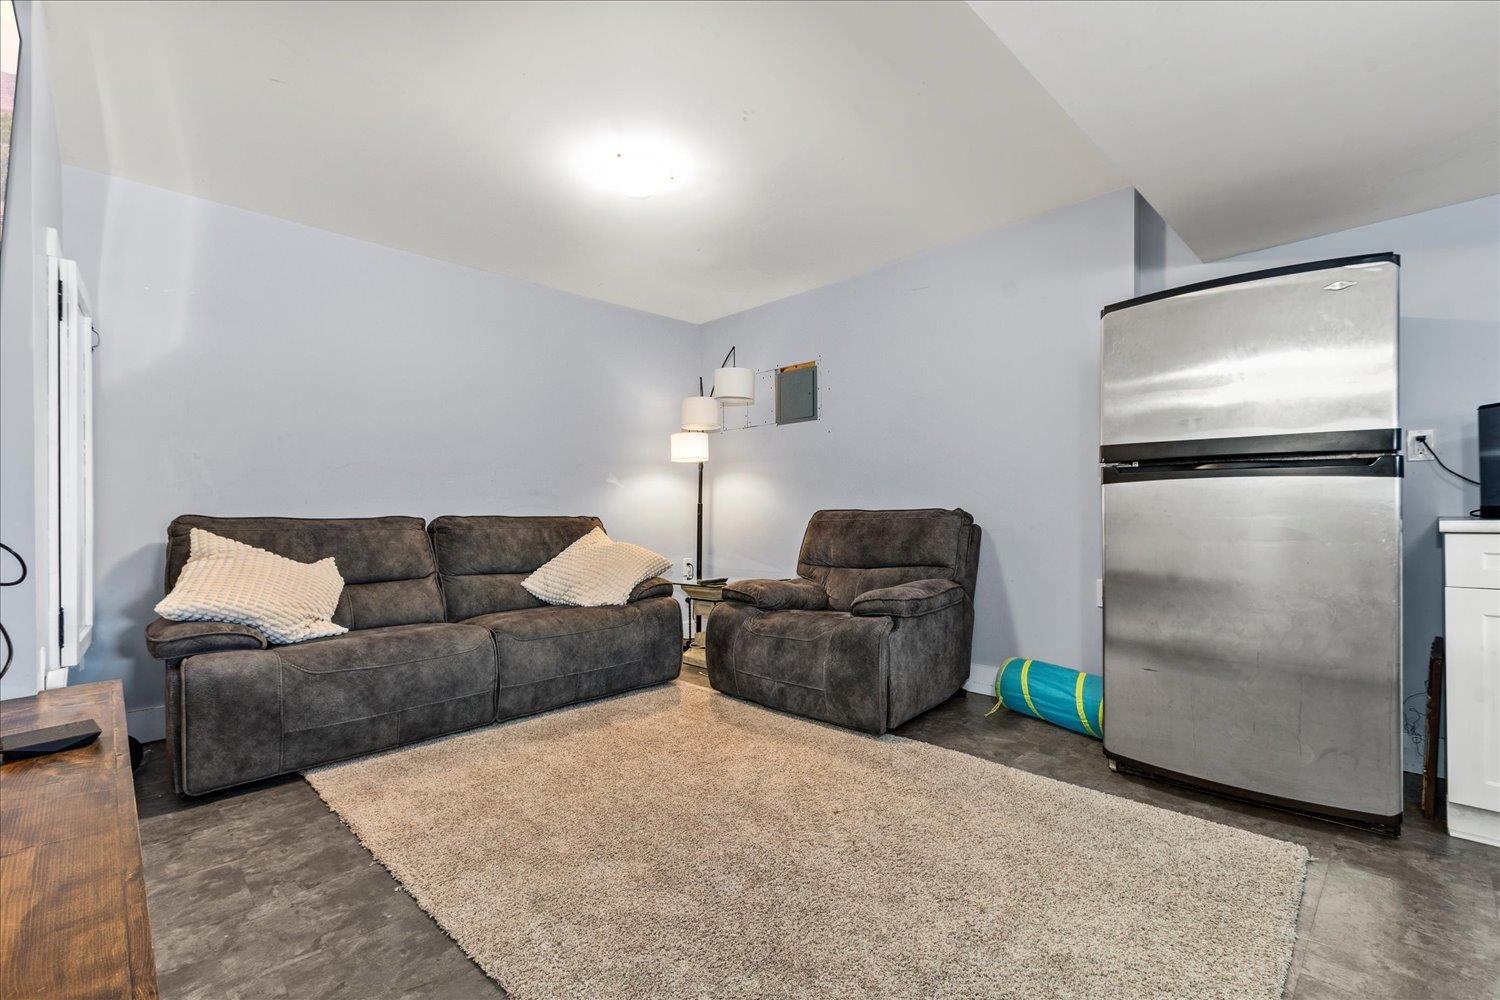
| Basement | Recreational, Games Room | 11 ft ,5 in | 11 ft ,6 in | 11 ft ,5 in x 11 ft ,6 in |
| Basement | Bedroom 5 | 7 ft ,11 in | 19 ft ,8 in | 7 ft ,11 in x 19 ft ,8 in |
| Main Level | Foyer | 13 ft | 20 ft | 13 ft x 20 ft |
| Main Level | Kitchen | 10 ft ,7 in | 17 ft ,3 in | 10 ft ,7 in x 17 ft ,3 in |
| Main Level | Family Room | 14 ft ,10 in | 17 ft ,10 in | 14 ft ,10 in x 17 ft ,10 in |
| Main Level | Dining Room | 25 ft ,5 in | 13 ft | 25 ft ,5 in x 13 ft |
| Main Level | Living Room | 16 ft ,10 in | 21 ft ,10 in | 16 ft ,10 in x 21 ft ,10 in |
| Main Level | Bedroom 2 | 11 ft ,9 in | 13 ft ,3 in | 11 ft ,9 in x 13 ft ,3 in |
| Main Level | Laundry Room | 10 ft ,6 in | 4 ft | 10 ft ,6 in x 4 ft |
| Main Level | Bedroom 3 | 10 ft ,3 in | 12 ft ,9 in | 10 ft ,3 in x 12 ft ,9 in |
| Main Level | Other | 6 ft ,11 in | 5 ft ,1 in | 6 ft ,11 in x 5 ft ,1 in |
Contact Us
Contact us for more information

The trademarks REALTOR®, REALTORS®, and the REALTOR® logo are controlled by The Canadian Real Estate Association (CREA) and identify real estate professionals who are members of CREA. The trademarks MLS®, Multiple Listing Service® and the associated logos are owned by The Canadian Real Estate Association (CREA) and identify the quality of services provided by real estate professionals who are members of CREA. The trademark DDF® is owned by The Canadian Real Estate Association (CREA) and identifies CREA's Data Distribution Facility (DDF®)
June 22 2026 10:32:18
Chilliwack & District Real Estate Board
Pathway Executives Realty Inc.