
4335 53 Av Tofield, Alberta T0B 4J0

$400,000
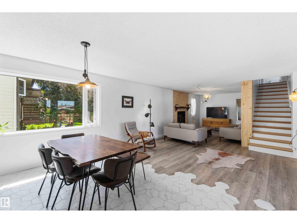
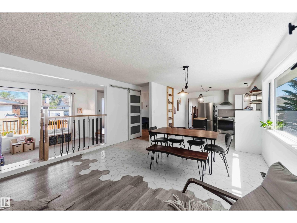
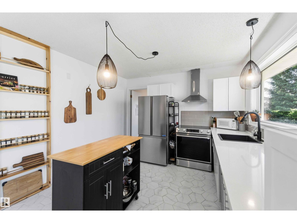
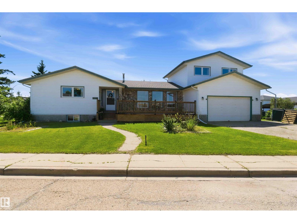
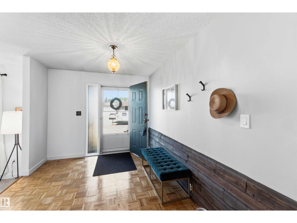
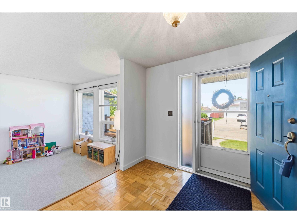
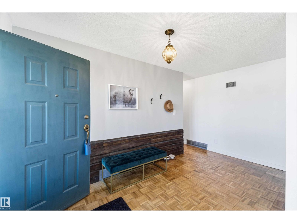
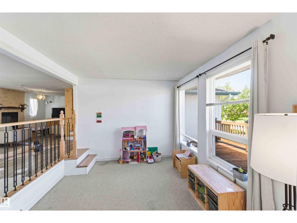
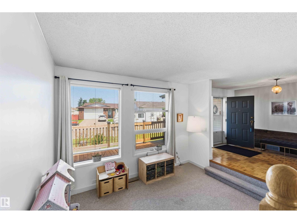
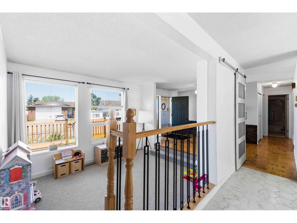
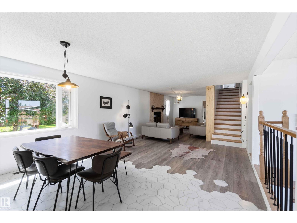
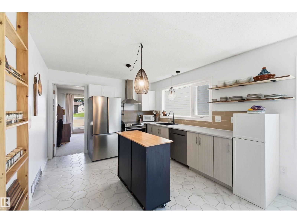
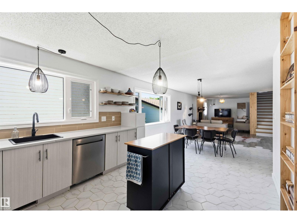
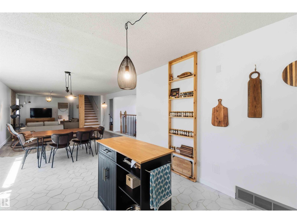
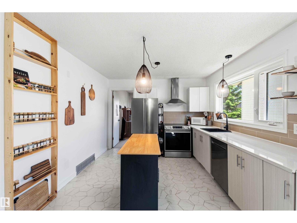
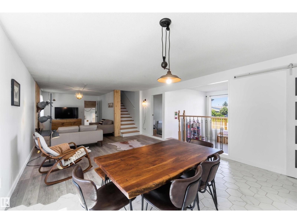
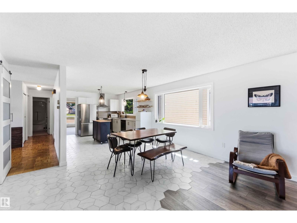
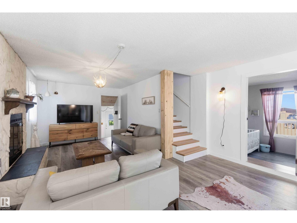
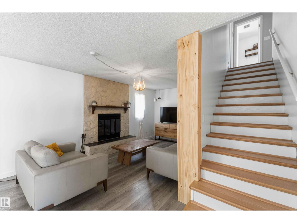
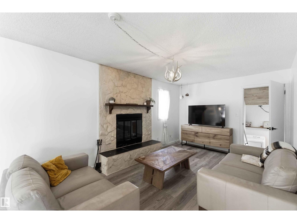
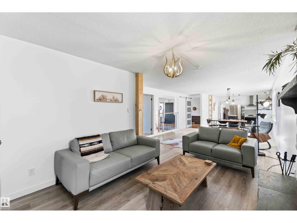
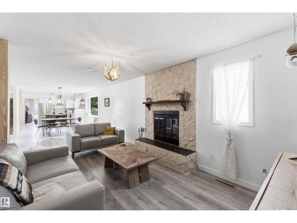
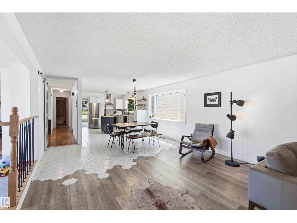
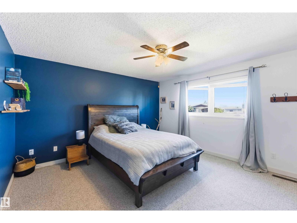
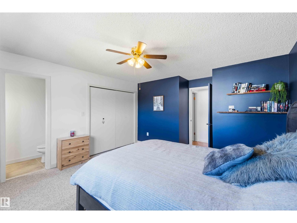
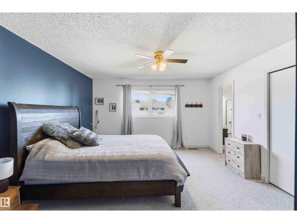
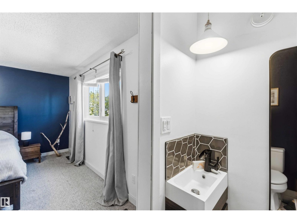
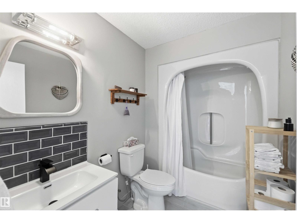
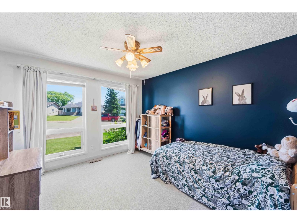
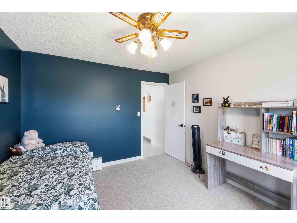
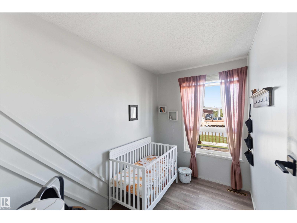
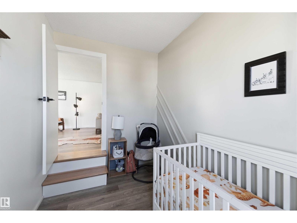
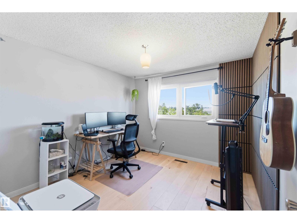
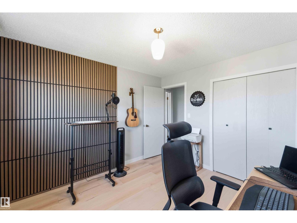
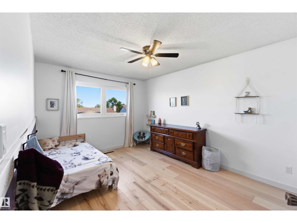
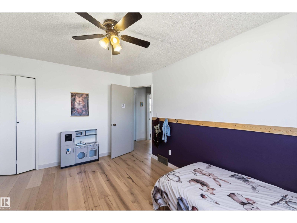
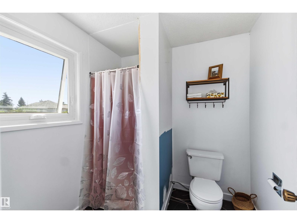
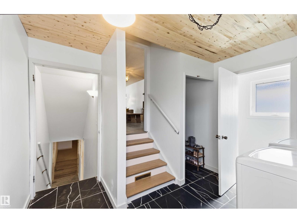
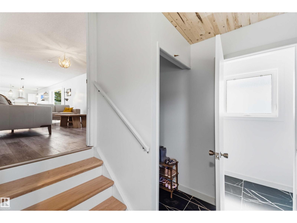
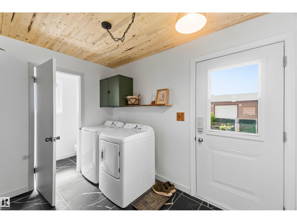
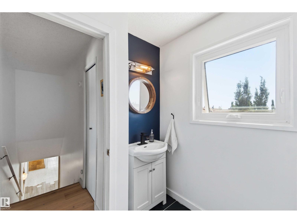
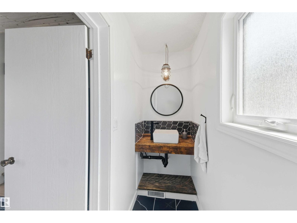
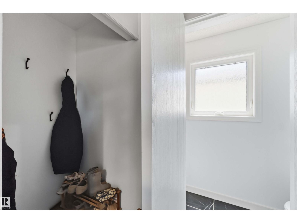
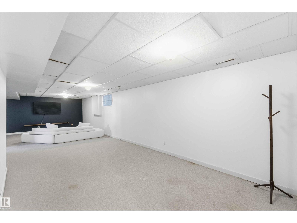
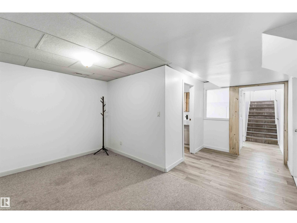
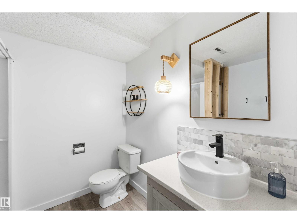
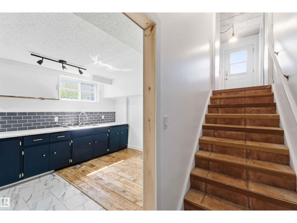
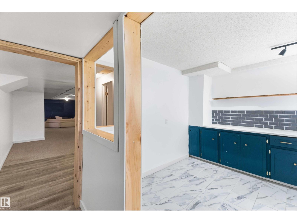
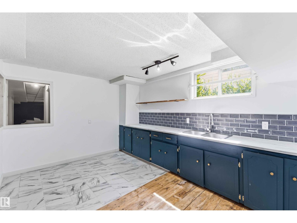
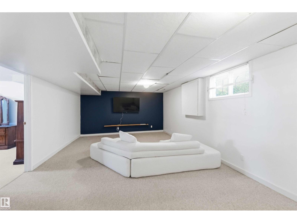
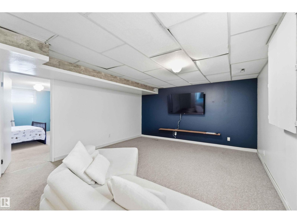
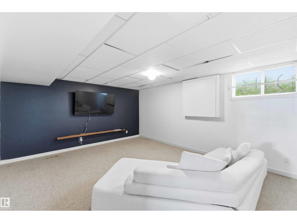
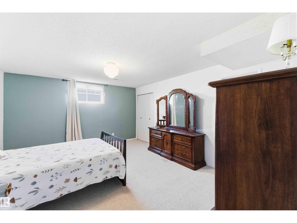
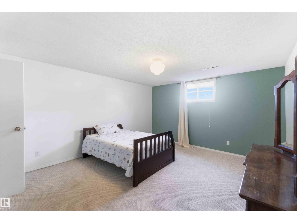
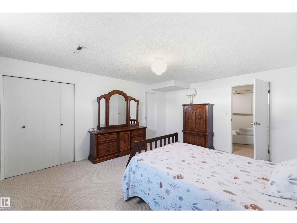
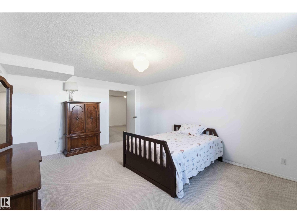
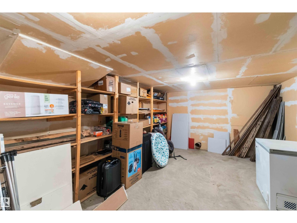
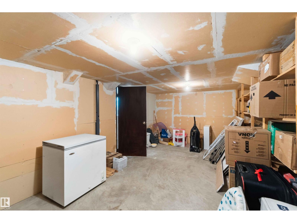
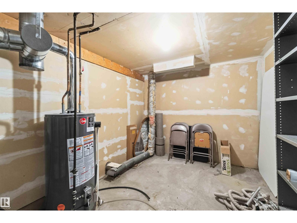
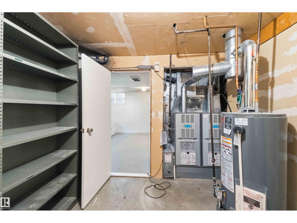
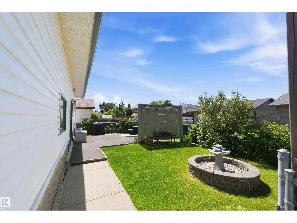
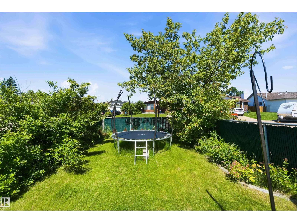
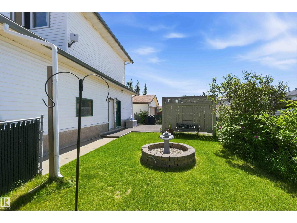
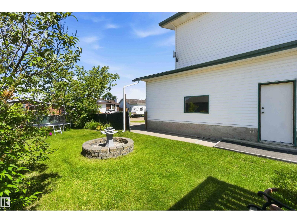
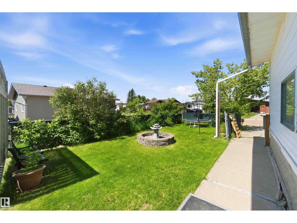
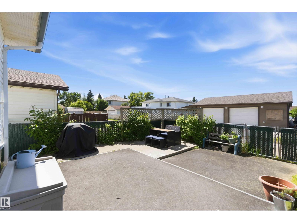
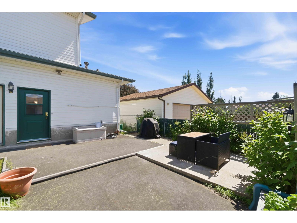
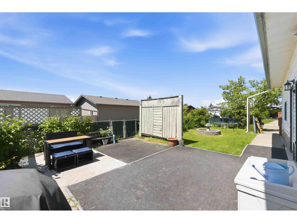
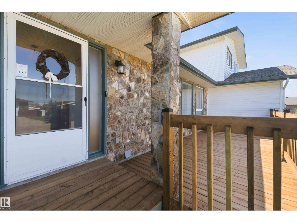
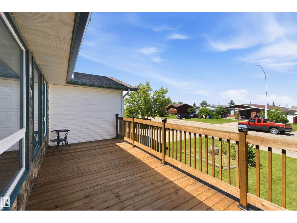
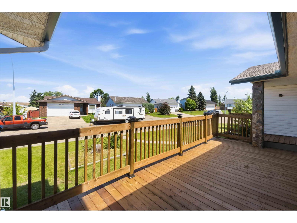
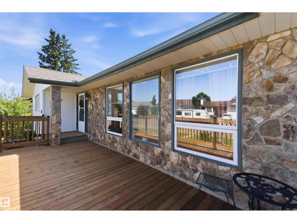
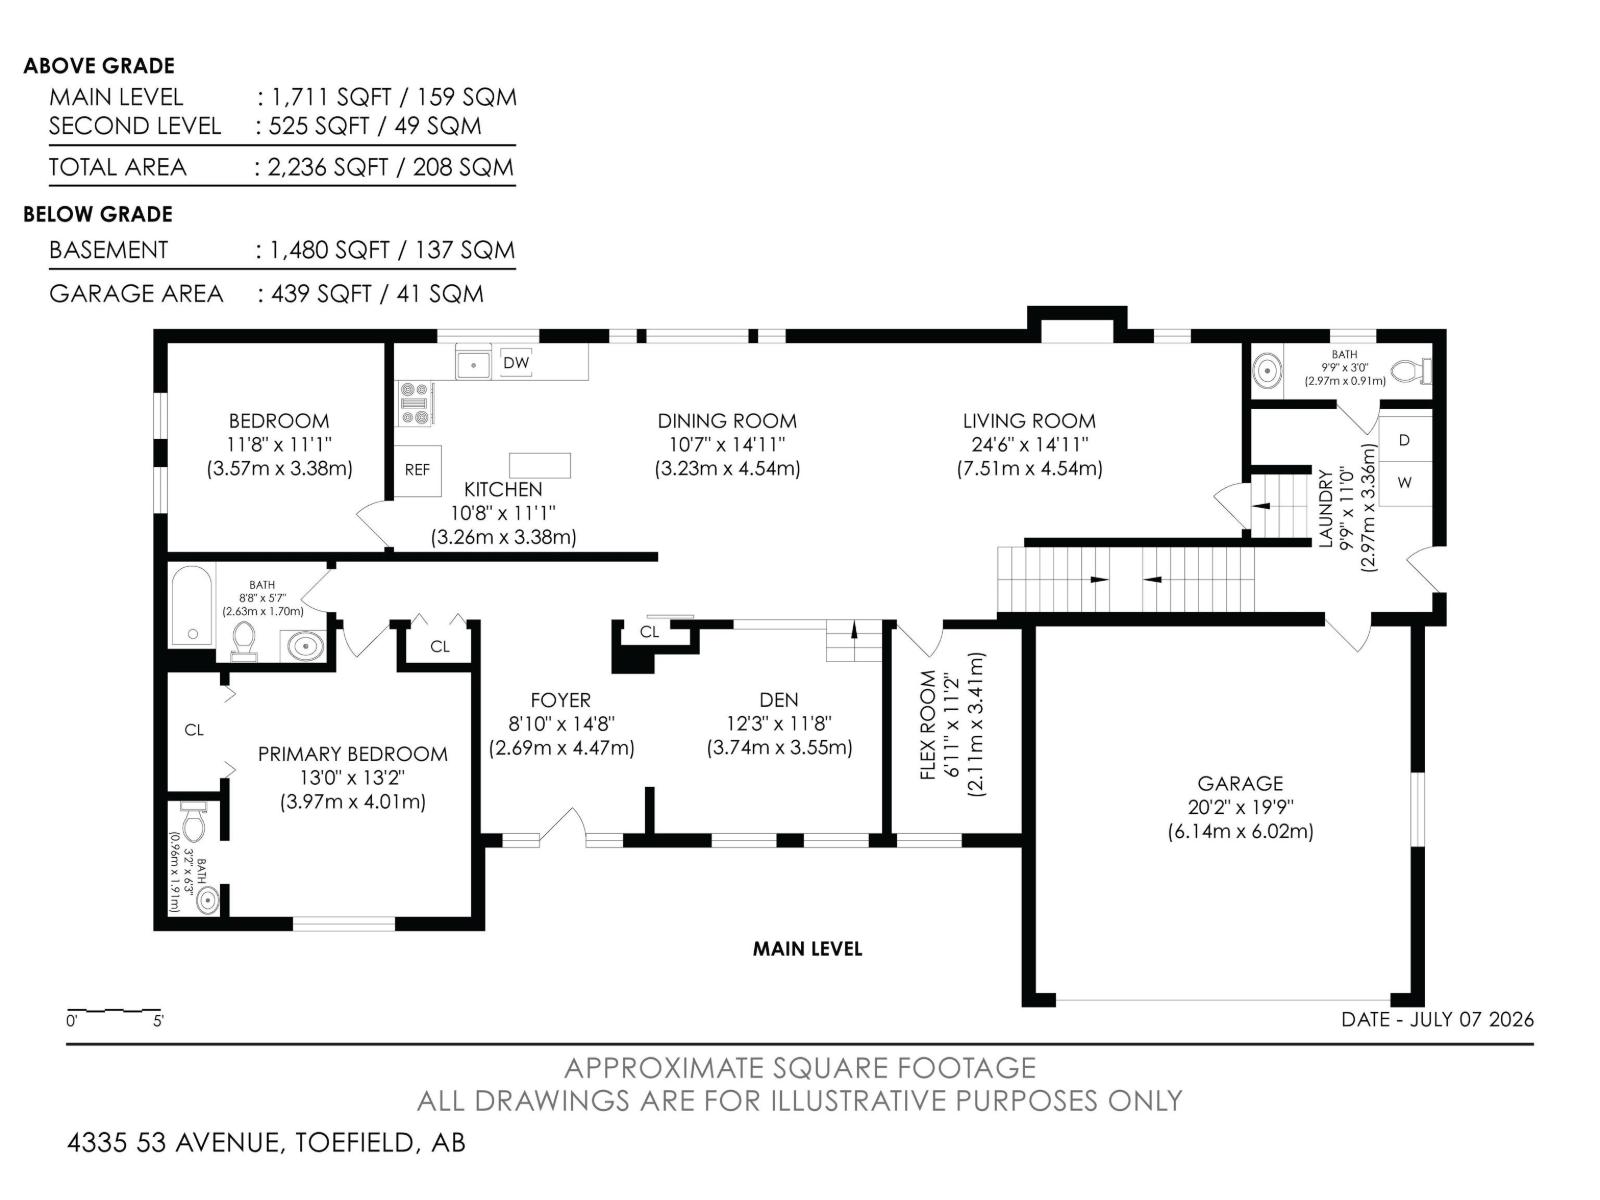
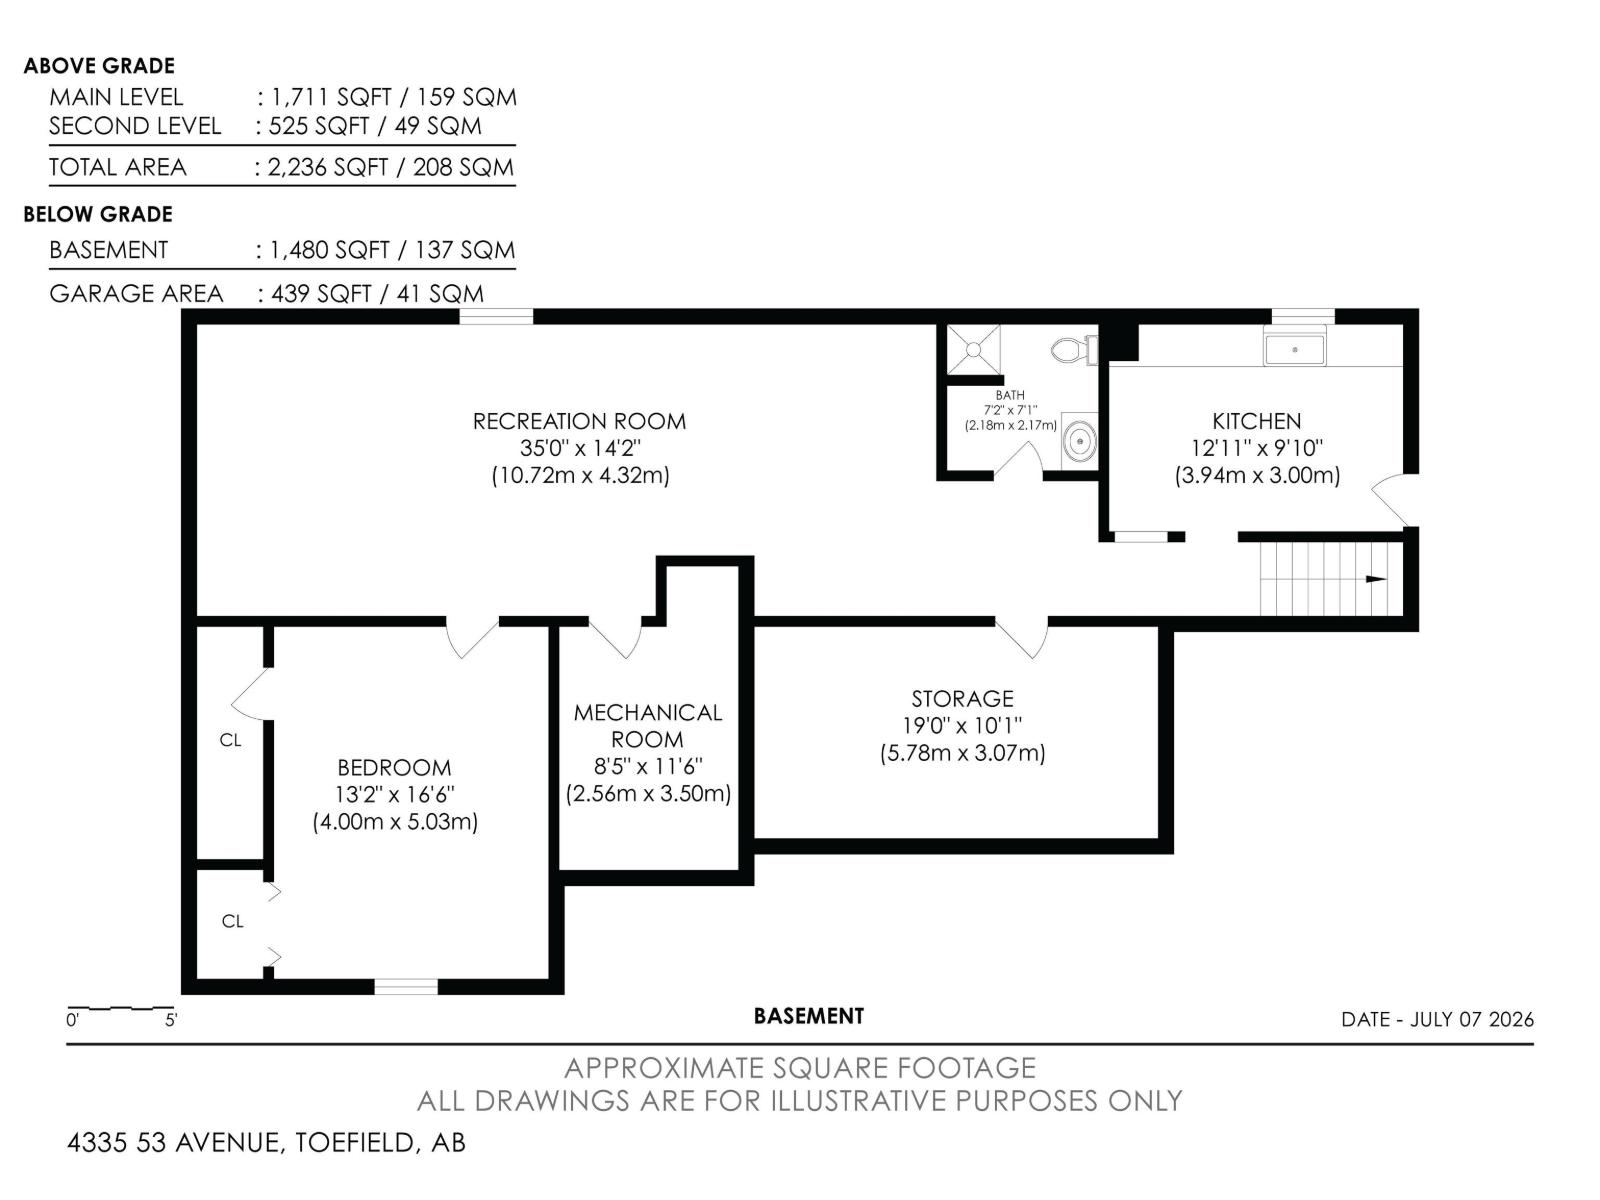
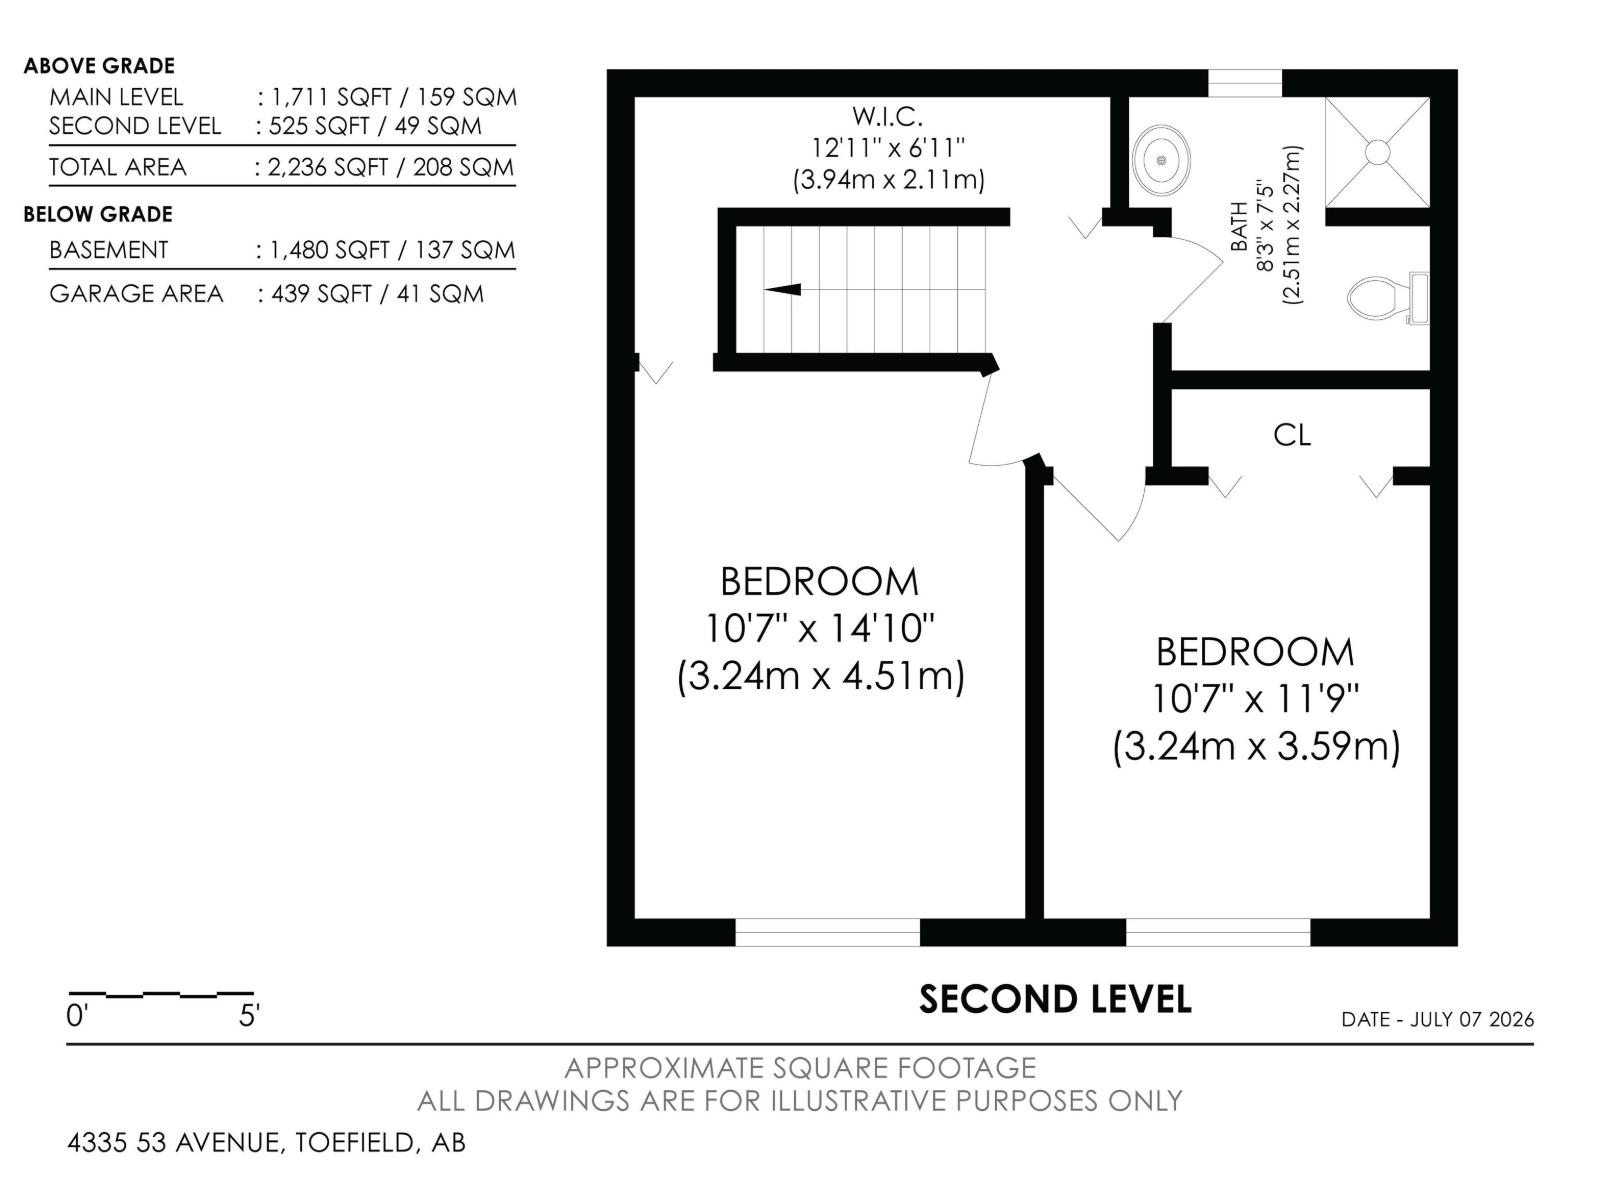
Some homes fit one kind of life; this one adapts to yours! Completely updated top to bottom: new kitchen + appliances, new flooring, new bathrooms, fresh paint. Open concept kitchen, dining, and living spaces with great flow. Quiet street, brand new front porch, fenced yard, double attached garage. Main floor offers 3 bedrooms (one with ensuite!), second 4-piece bath. Or make it one bedroom, plus an office and flex space! The upper level adds two more bedrooms and a new 3-piece bath. Spacious back entry has laundry, 2-piece bath, and entry to the basement. Basement is all set with a wet bar (potential second kitchen), a huge rec room, storage room, large bedroom, and a brand new 3-piece bath. Growing families? Older kids that need space? Rental income or home business? This home says yes! Just 45 minutes from Edmonton, with its own schools, playgrounds, and small town feel that's getting harder to find. Room to grow, room to earn, room to live exactly how you need to. (id:63476)
Property Details
| MLS® Number | E4506825 |
| Property Type | Single Family |
| Neigbourhood | Tofield |
| Amenities Near By | Playground, Schools, Shopping |
| Features | Corner Site, See Remarks, Flat Site, Paved Lane, No Smoking Home, Level |
| Parking Space Total | 4 |
| Structure | Deck, Porch, Patio(s) |
Building
| Bathroom Total | 5 |
| Bedrooms Total | 5 |
| Amenities | Vinyl Windows |
| Appliances | Dishwasher, Dryer, Refrigerator, Stove, Washer |
| Basement Development | Finished |
| Basement Type | Full (finished) |
| Constructed Date | 1979 |
| Construction Style Attachment | Detached |
| Fire Protection | Smoke Detectors |
| Fireplace Fuel | Wood |
| Fireplace Present | Yes |
| Fireplace Type | Unknown |
| Half Bath Total | 2 |
| Heating Type | Forced Air |
| Stories Total | 2 |
| Size Interior | 2,239 Sqft |
| Type | House |
Parking
| Attached Garage | |
| Oversize |
Land
| Acreage | No |
| Fence Type | Fence |
| Land Amenities | Playground, Schools, Shopping |
Rooms
| Level | Type | Length | Width | Dimensions |
|---|---|---|---|---|
| Basement | Bedroom 5 | 4 m | 5.03 m | 4 m x 5.03 m |
| Basement | Recreation Room | 10.7 m | 4.32 m | 10.7 m x 4.32 m |
| Basement | Second Kitchen | 3.94 m | 3 m | 3.94 m x 3 m |
| Basement | Storage | 5.78 m | 3.07 m | 5.78 m x 3.07 m |
| Main Level | Living Room | 7.51 m | 4.54 m | 7.51 m x 4.54 m |
| Main Level | Dining Room | 3.23 m | 3.38 m | 3.23 m x 3.38 m |
| Main Level | Kitchen | 3.26 m | 3.38 m | 3.26 m x 3.38 m |
| Main Level | Family Room | 3.74 m | 3.55 m | 3.74 m x 3.55 m |
| Main Level | Den | 3.74 m | 3.55 m | 3.74 m x 3.55 m |
| Main Level | Primary Bedroom | 3.97 m | 4.01 m | 3.97 m x 4.01 m |
| Main Level | Bedroom 2 | 3.57 m | 3.38 m | 3.57 m x 3.38 m |
| Upper Level | Bedroom 3 | 3.24 m | 3.59 m | 3.24 m x 3.59 m |
| Upper Level | Bedroom 4 | 3.24 m | 4.51 m | 3.24 m x 4.51 m |
Contact Us
Contact us for more information

The trademarks REALTOR®, REALTORS®, and the REALTOR® logo are controlled by The Canadian Real Estate Association (CREA) and identify real estate professionals who are members of CREA. The trademarks MLS®, Multiple Listing Service® and the associated logos are owned by The Canadian Real Estate Association (CREA) and identify the quality of services provided by real estate professionals who are members of CREA. The trademark DDF® is owned by The Canadian Real Estate Association (CREA) and identifies CREA's Data Distribution Facility (DDF®)
September 03 2026 04:11:32
REALTORS® Association of Edmonton
RE/MAX River City