
4332 Monterey Court Windsor, Ontario N9G 2Z3

$599,900
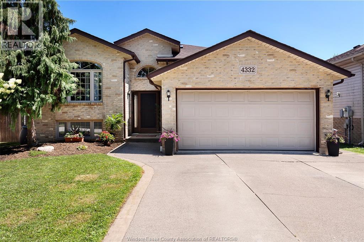
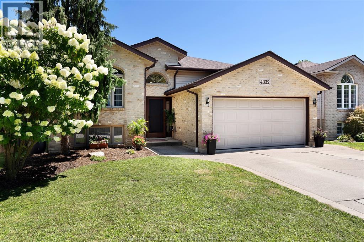
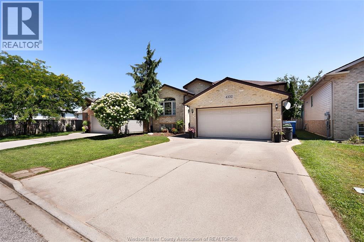
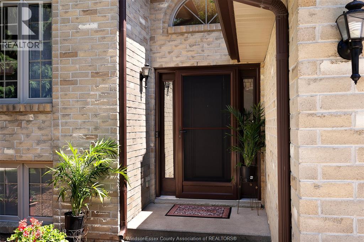
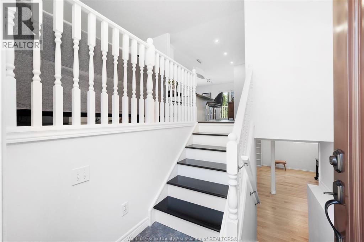
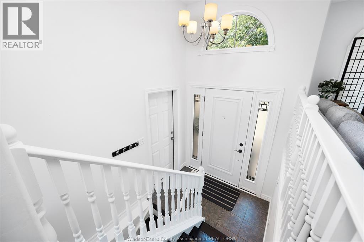
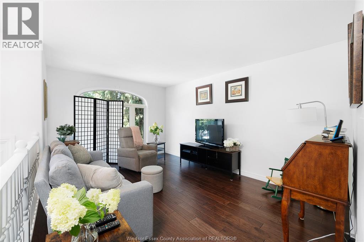
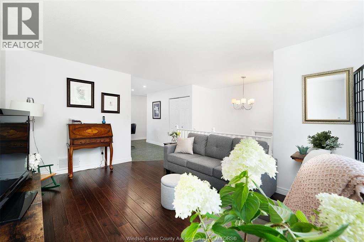
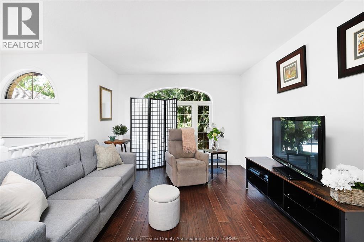
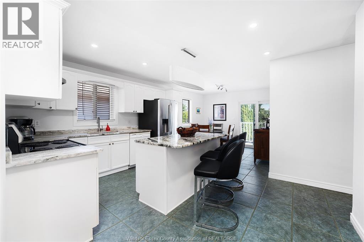
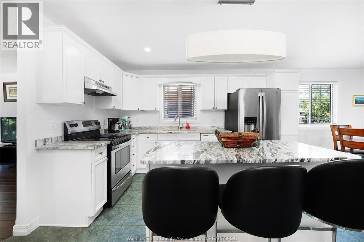
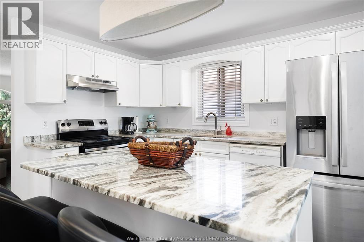
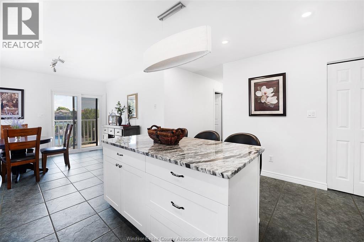
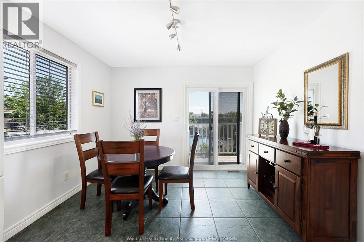
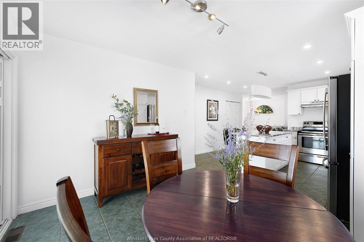
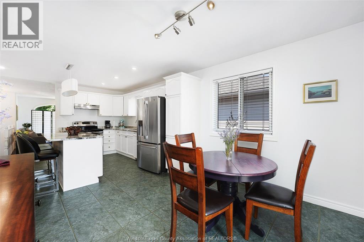
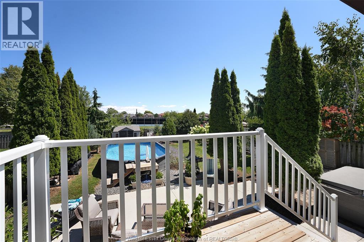
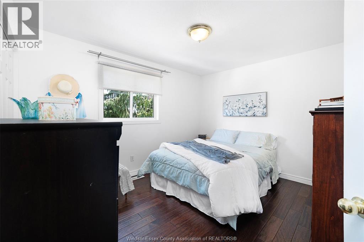
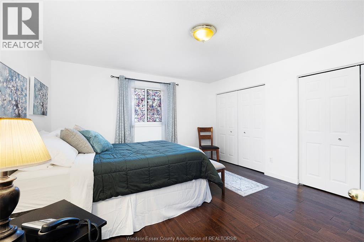
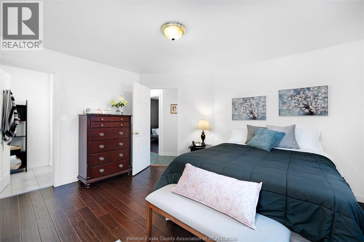
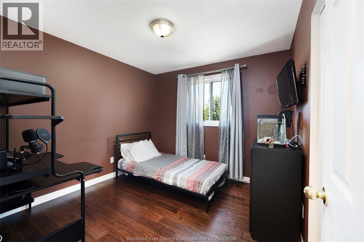
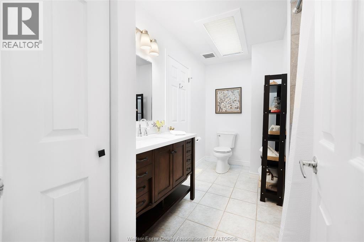
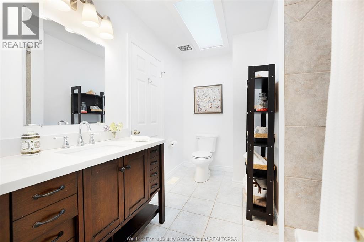

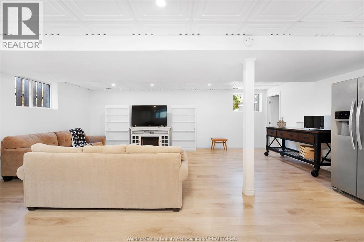
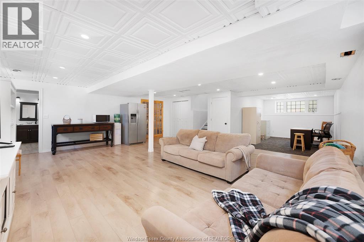
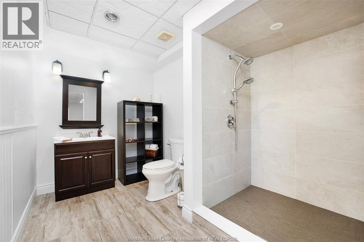
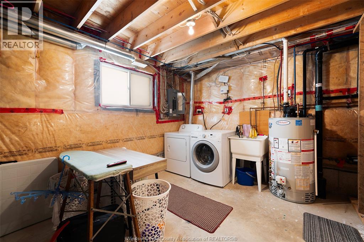
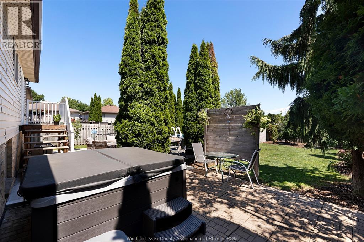
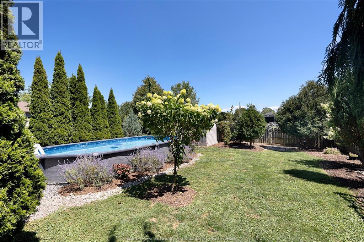
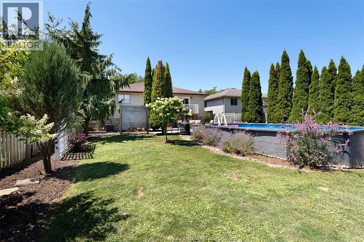
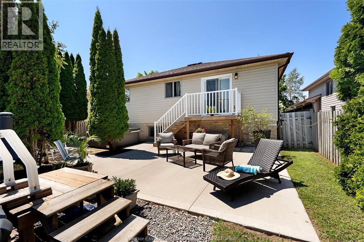
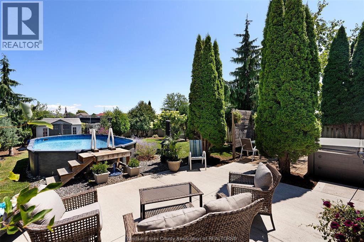
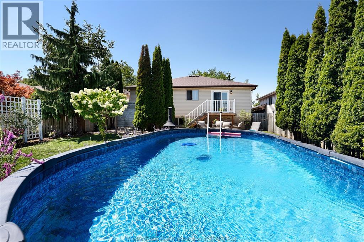
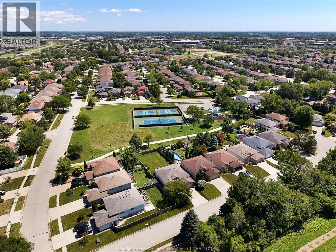
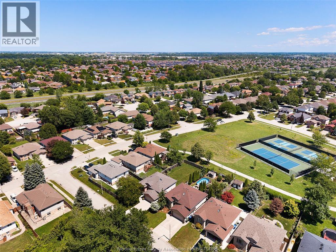
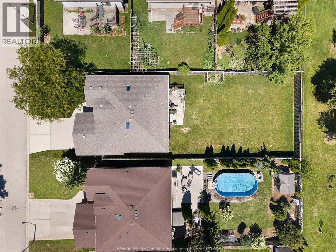
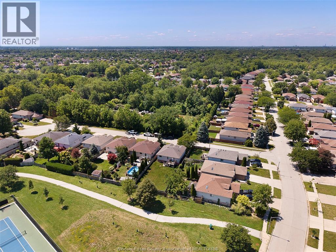
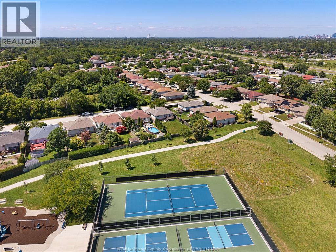
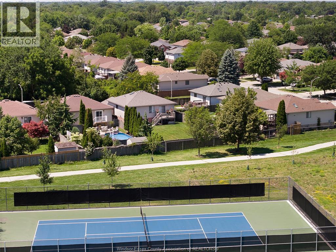
Fabulous location in South Windsor's Northwood Lakes on a small Cul De Sac with the front of the house facing the forest from the Klinck Nursery & the rear backing onto GoldenWood Park . Easy access to Highway #3 and the 401 Highway( minutes to the new Gordie Howe Bridge ). Perfect 3 bedroom 2 full bath family home on a very quiet cul de sac . Mature landscaped rear yard . Recent updates include new front door, updated patio door, refreshed kit w/new island & granite tops (25), main flr eng hrdwd flooring (25) , roof approx 10 yr,concrete patio (24), Furn / AC (21) updated lower bath with new shower stall (26) and flooring , plenty of fresh paint .Old pool relaced w/ 12' x 24 ' above gr pool in 2024 (52"" at deep end ). Master bedrm features an en suite door to the main bth with a skylight. Kitec plumbing replaced 2025. (id:63476)
Property Details
| MLS® Number | 26018901 |
| Property Type | Single Family |
| Features | Cul-de-sac, Concrete Driveway, Front Driveway |
| Pool Features | Pool Equipment |
| Pool Type | Above Ground Pool |
Building
| Bathroom Total | 2 |
| Bedrooms Above Ground | 3 |
| Bedrooms Total | 3 |
| Appliances | Dishwasher, Dryer, Refrigerator, Stove, Washer |
| Architectural Style | Raised Ranch |
| Constructed Date | 2001 |
| Construction Style Attachment | Detached |
| Cooling Type | Central Air Conditioning |
| Exterior Finish | Aluminum/vinyl, Brick |
| Flooring Type | Ceramic/porcelain, Hardwood, Laminate |
| Foundation Type | Concrete |
| Heating Fuel | Natural Gas |
| Heating Type | Forced Air |
| Size Interior | 1,176 Sqft |
| Total Finished Area | 1176 Sqft |
| Type | House |
Parking
| Garage |
Land
| Acreage | No |
| Fence Type | Fence |
| Landscape Features | Landscaped |
| Size Irregular | 46.18 X 137.4 Ft |
| Size Total Text | 46.18 X 137.4 Ft |
| Zoning Description | Rd1.2 |
Rooms
| Level | Type | Length | Width | Dimensions |
|---|---|---|---|---|
| Basement | 3pc Bathroom | Measurements not available | ||
| Basement | Utility Room | Measurements not available | ||
| Basement | Laundry Room | Measurements not available | ||
| Basement | Family Room | Measurements not available | ||
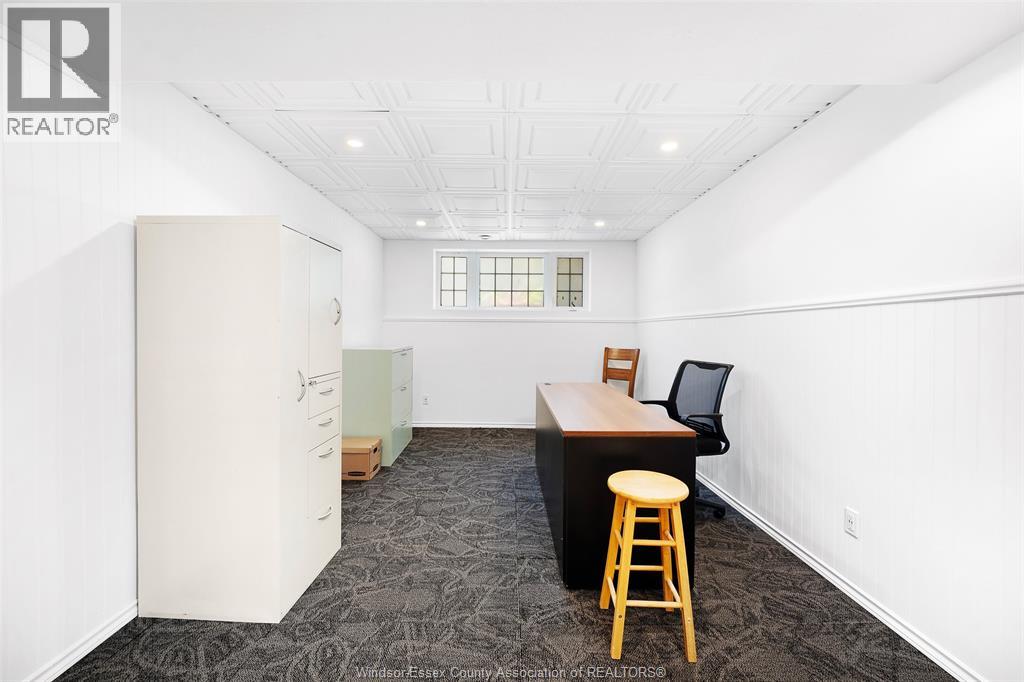
| Basement | Other | Measurements not available | ||
| Main Level | 4pc Bathroom | Measurements not available | ||
| Main Level | Bedroom | Measurements not available | ||
| Main Level | Bedroom | Measurements not available | ||
| Main Level | Primary Bedroom | Measurements not available | ||
| Main Level | Kitchen | Measurements not available | ||
| Main Level | Dining Room | Measurements not available | ||
| Main Level | Living Room | Measurements not available | ||
| Main Level | Foyer | Measurements not available |
Contact Us
Contact us for more information

The trademarks REALTOR®, REALTORS®, and the REALTOR® logo are controlled by The Canadian Real Estate Association (CREA) and identify real estate professionals who are members of CREA. The trademarks MLS®, Multiple Listing Service® and the associated logos are owned by The Canadian Real Estate Association (CREA) and identify the quality of services provided by real estate professionals who are members of CREA. The trademark DDF® is owned by The Canadian Real Estate Association (CREA) and identifies CREA's Data Distribution Facility (DDF®)
August 10 2026 01:44:04
Windsor-Essex County Association of REALTORS®
Buckingham Realty (Windsor) Ltd.