
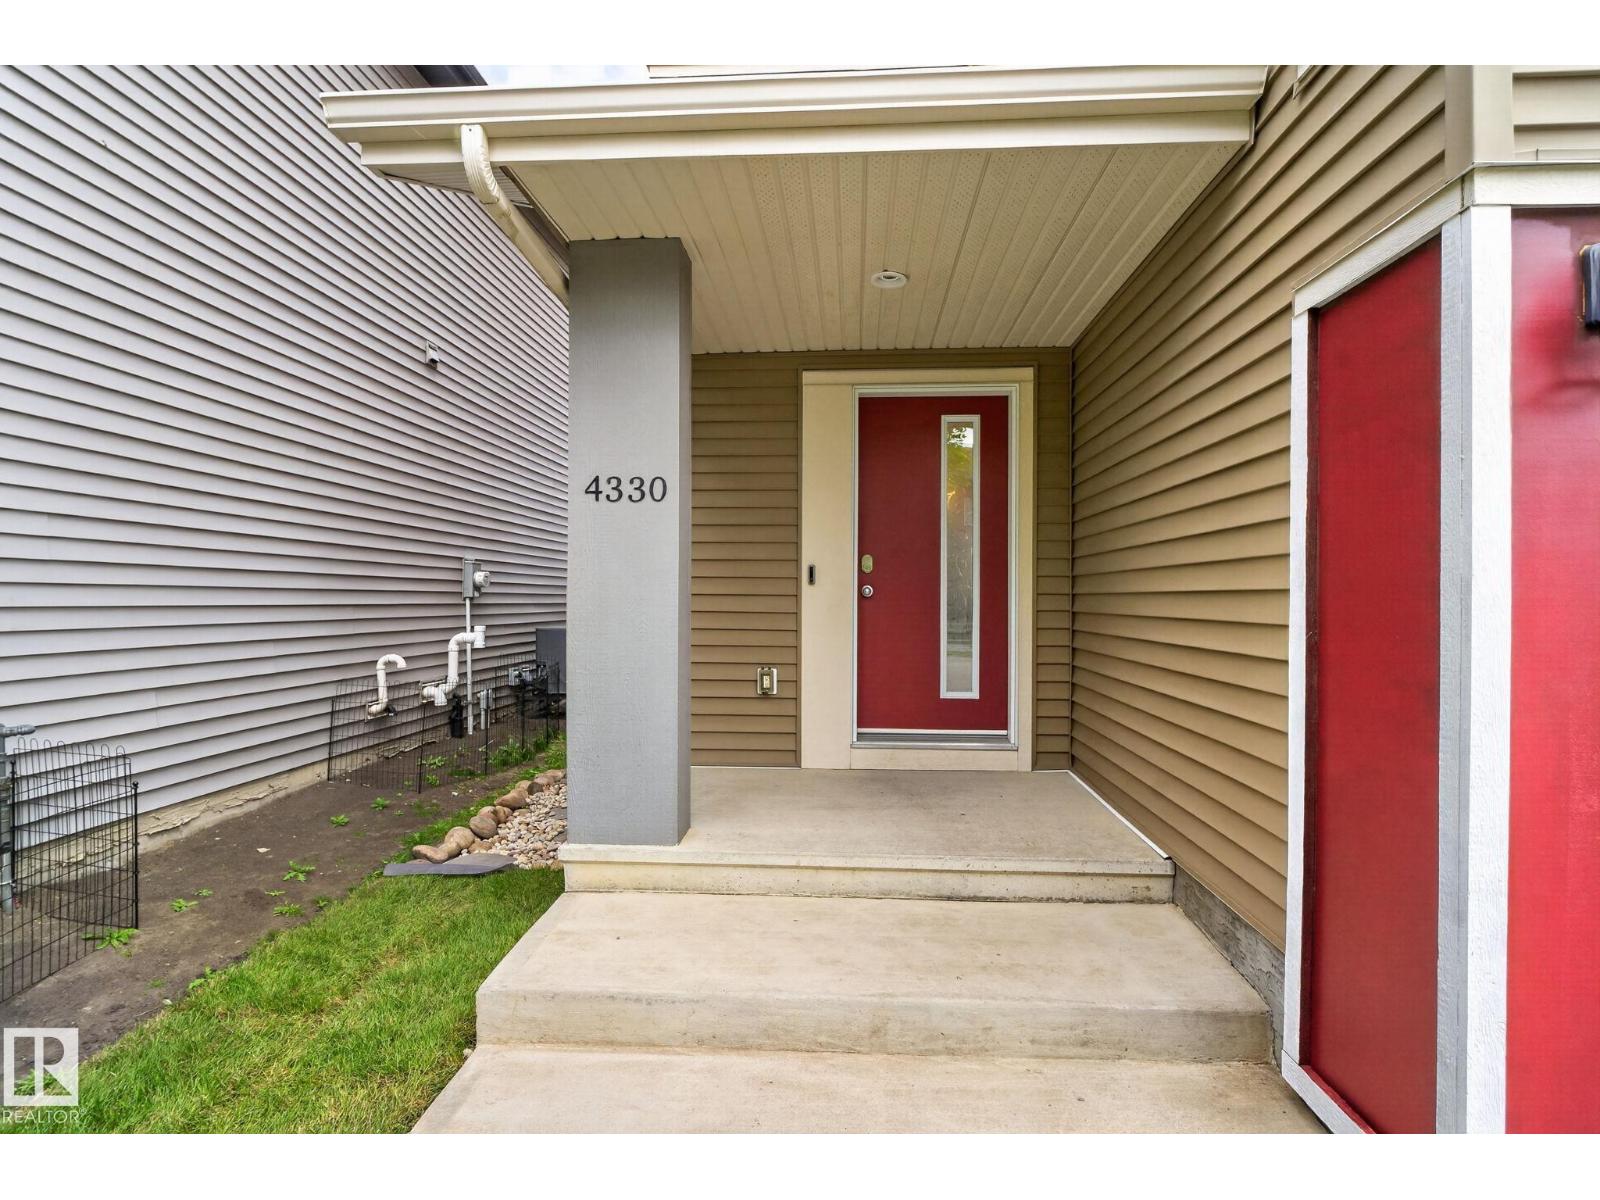
4330 Prowse Link Li SW SW Edmonton, Alberta T6W 3A7

$399,000
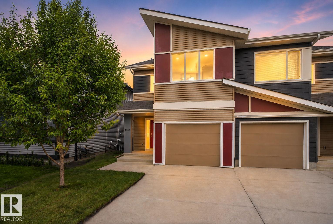
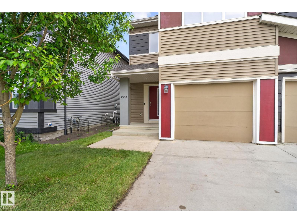
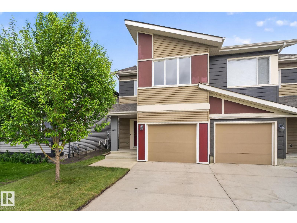
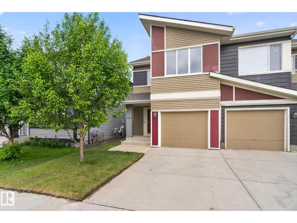
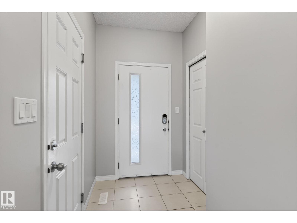
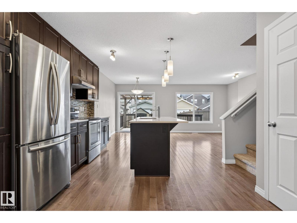
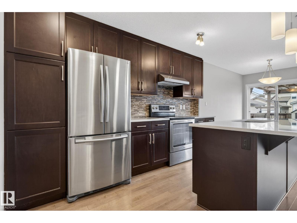
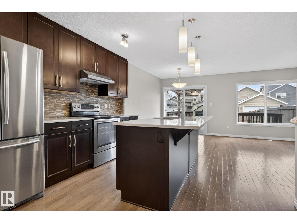
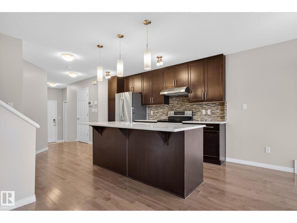
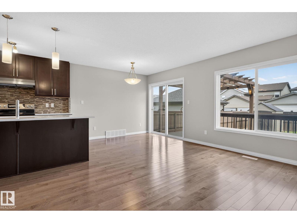
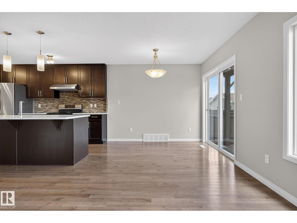
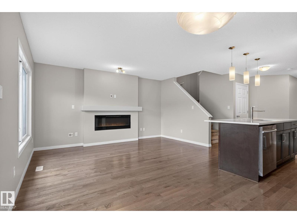
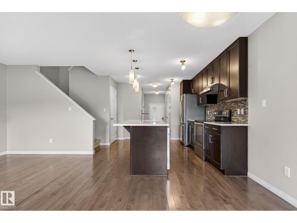
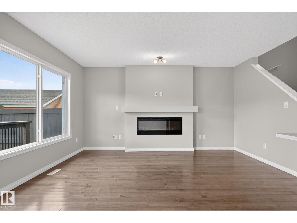
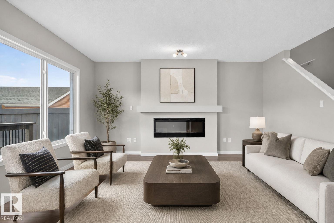
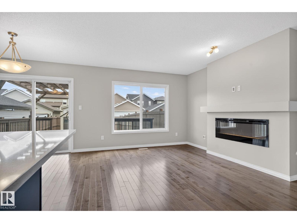
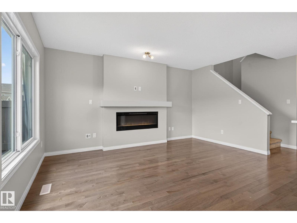
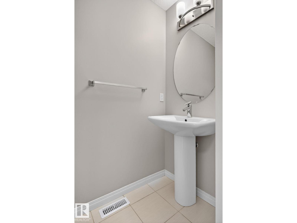
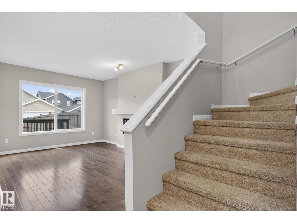
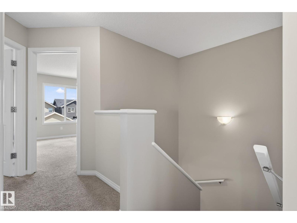
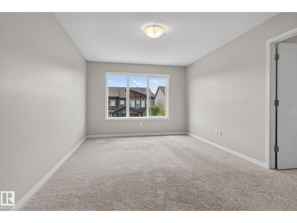
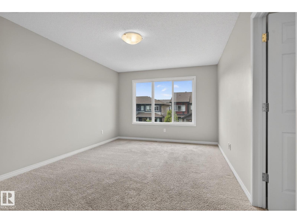
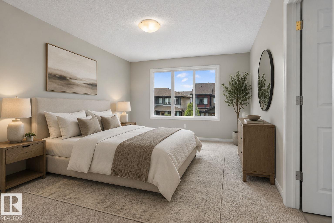
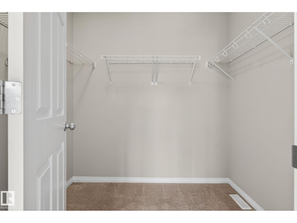
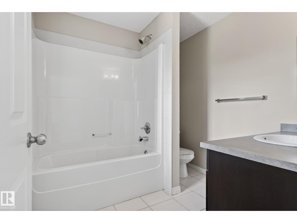
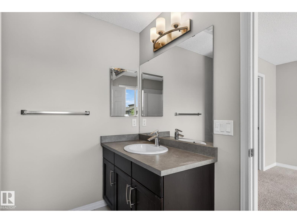
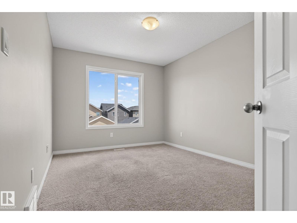
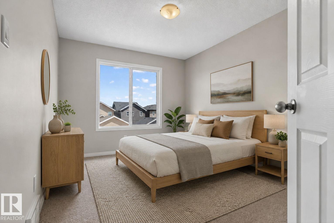
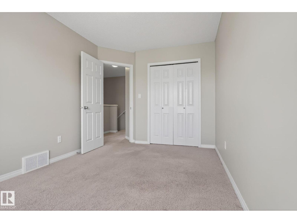
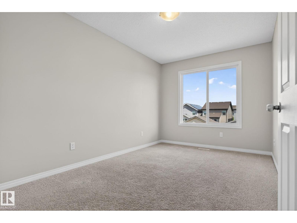
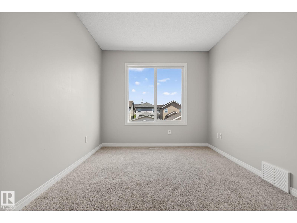
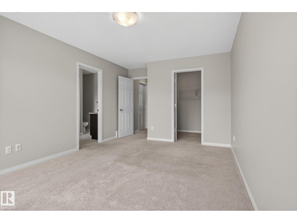
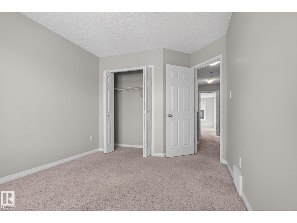
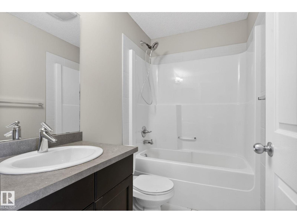
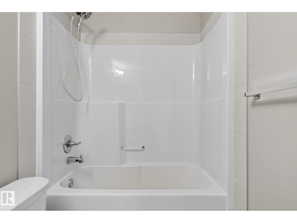
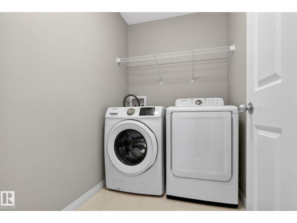
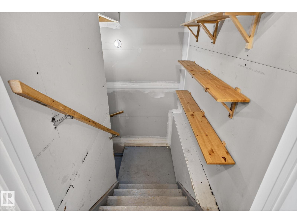
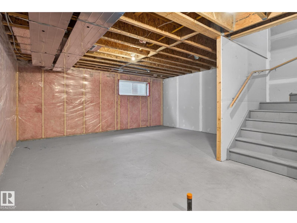
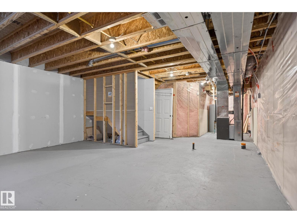
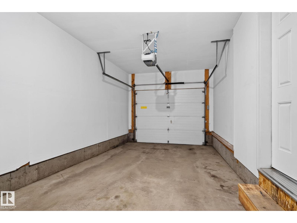
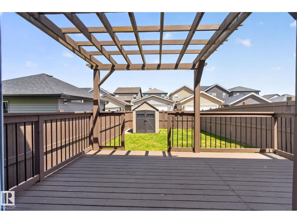
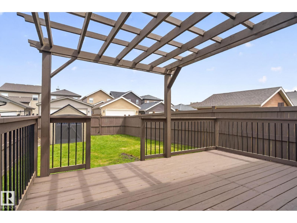
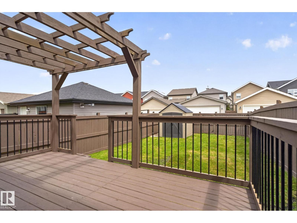
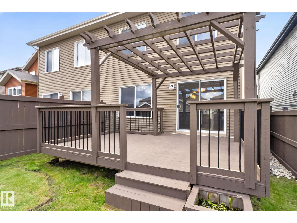
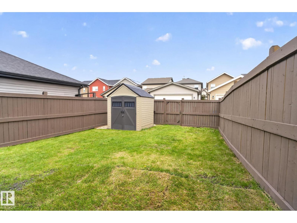
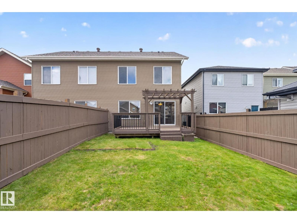
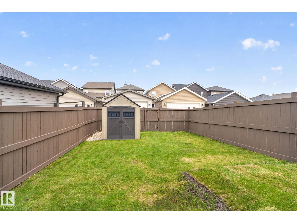
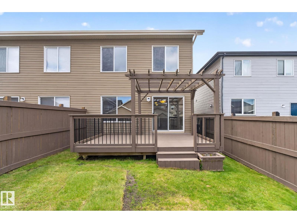
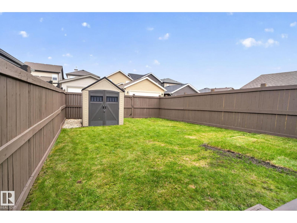
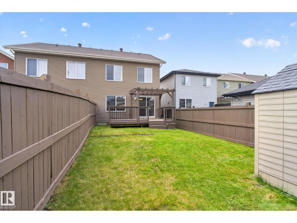
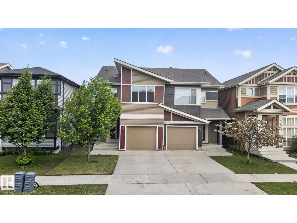
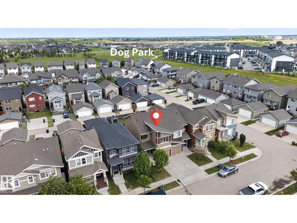
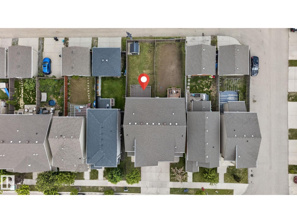
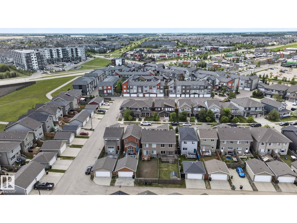
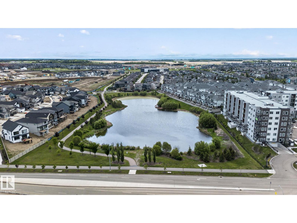
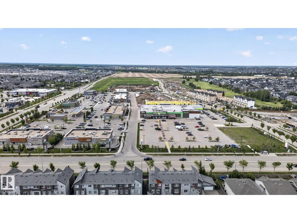
Perfect Paisley Half Duplex! Here's your opportunity to purchase a move in ready home in a fabulous South Edmonton community where you'll love walking trails, a dog park, and easy access to the Henday. Inside you will find a desirable open concept main floor with upgrades such as hardwood floors, electric fireplace, ceiling height cabinets, quartz countertops, & stainless steel appliances. Upstairs find full sized laundry with room for storage, main bathroom, & 3 bedrooms including the primary with ensuite & walk in closet. The basement is unfinished waiting for your personal touch! Out back is your oasis featuring a huge deck with custom pergola and gas BBQ outlet, fully fenced & landscaped with a large shed to store your garden equipment. So convenient to have an attached garage too! This home has plenty of space for your family & is so convenient close to schools and parks, this is the one! (id:63476)
Property Details
| MLS® Number | E4493849 |
| Property Type | Single Family |
| Neigbourhood | Paisley |
| Amenities Near By | Airport, Playground, Public Transit, Schools, Shopping |
| Features | See Remarks, No Animal Home, No Smoking Home |
| Parking Space Total | 2 |
| Structure | Deck |
Building
| Bathroom Total | 3 |
| Bedrooms Total | 3 |
| Amenities | Ceiling - 9ft, Vinyl Windows |
| Appliances | Alarm System, Dishwasher, Dryer, Garage Door Opener Remote(s), Garage Door Opener, Garburator, Hood Fan, Refrigerator, Storage Shed, Stove, Washer, See Remarks |
| Basement Development | Unfinished |
| Basement Type | Full (unfinished) |
| Constructed Date | 2015 |
| Construction Style Attachment | Semi-detached |
| Fire Protection | Smoke Detectors |
| Half Bath Total | 1 |
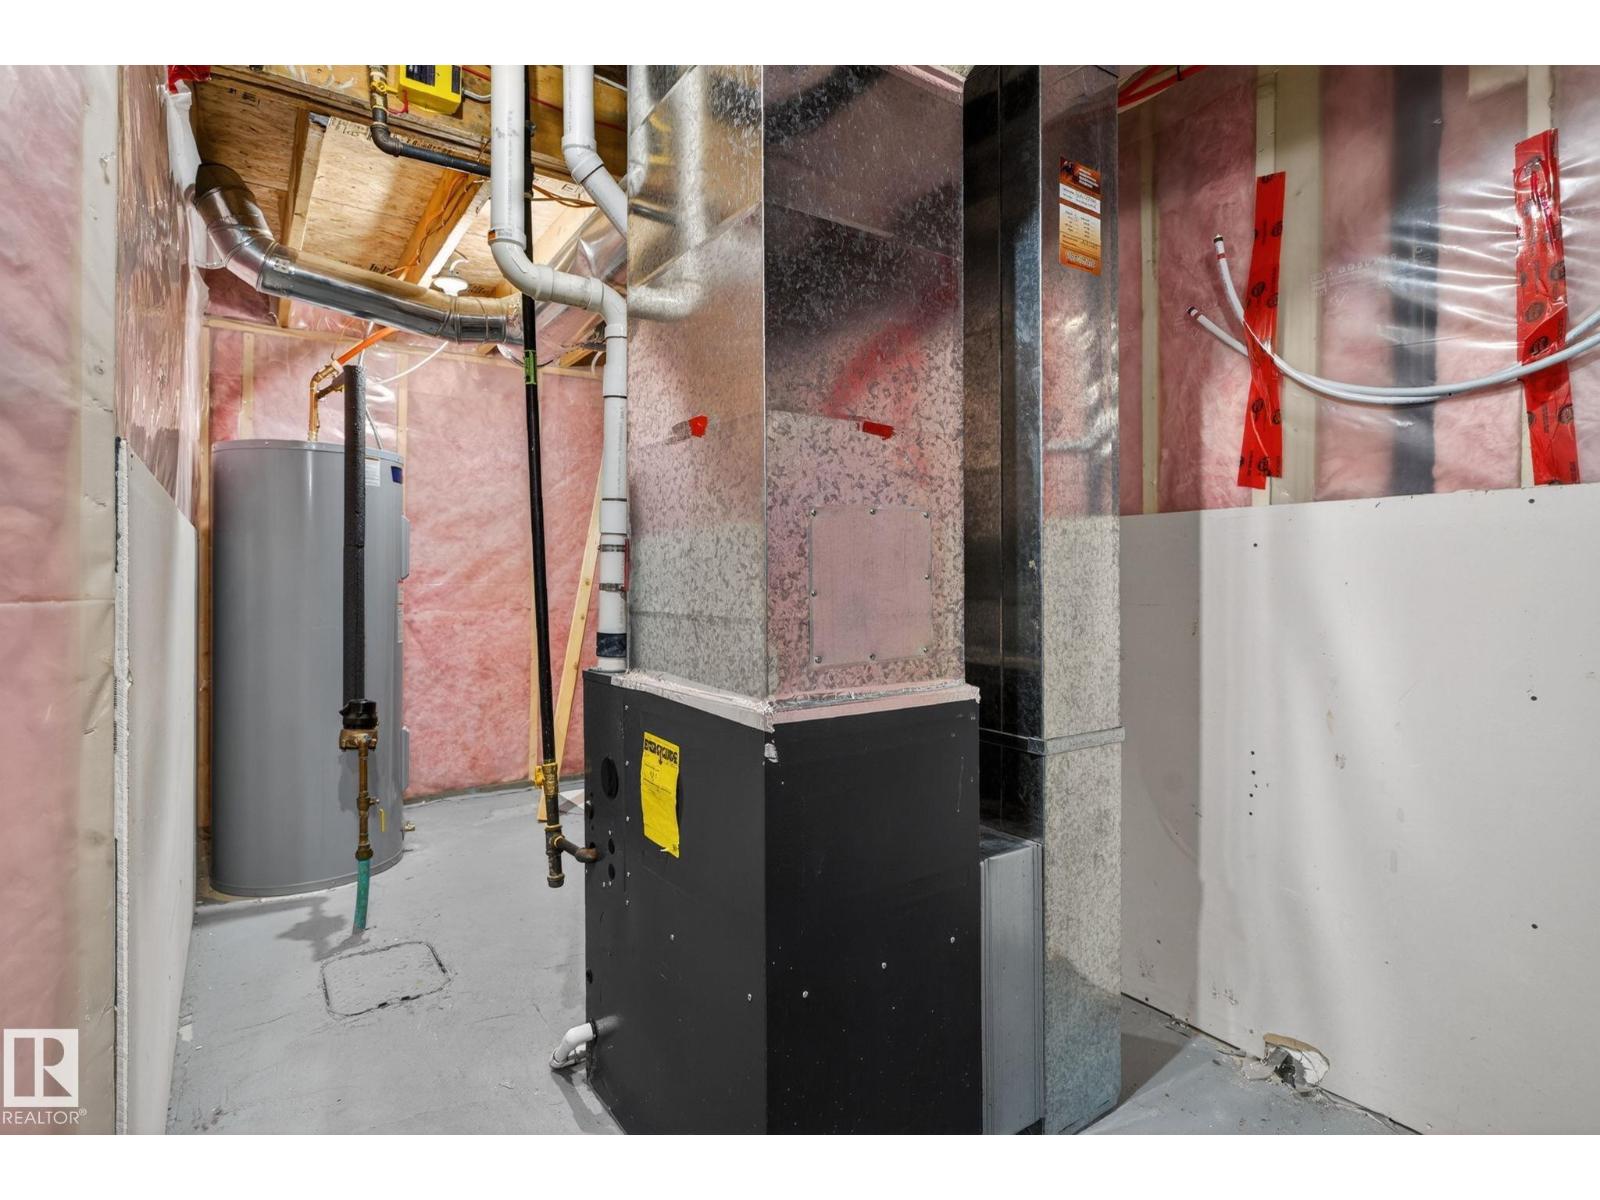
| Heating Type | Forced Air |
| Stories Total | 2 |
| Size Interior | 1,432 Sqft |
| Type | Duplex |
Parking
| Attached Garage |
Land
| Acreage | No |
| Fence Type | Fence |
| Land Amenities | Airport, Playground, Public Transit, Schools, Shopping |
| Size Irregular | 255.38 |
| Size Total | 255.38 M2 |
| Size Total Text | 255.38 M2 |
Rooms
| Level | Type | Length | Width | Dimensions |
|---|---|---|---|---|
| Main Level | Living Room | Measurements not available | ||
| Main Level | Dining Room | Measurements not available | ||
| Main Level | Kitchen | Measurements not available | ||
| Upper Level | Primary Bedroom | Measurements not available | ||
| Upper Level | Bedroom 2 | Measurements not available | ||
| Upper Level | Bedroom 3 | Measurements not available |
Contact Us
Contact us for more information

The trademarks REALTOR®, REALTORS®, and the REALTOR® logo are controlled by The Canadian Real Estate Association (CREA) and identify real estate professionals who are members of CREA. The trademarks MLS®, Multiple Listing Service® and the associated logos are owned by The Canadian Real Estate Association (CREA) and identify the quality of services provided by real estate professionals who are members of CREA. The trademark DDF® is owned by The Canadian Real Estate Association (CREA) and identifies CREA's Data Distribution Facility (DDF®)
July 31 2026 05:31:26
REALTORS® Association of Edmonton
Mcleod Realty & Management Ltd