
#432 390 Windermere Rd NW Edmonton, Alberta T6W 0R1

$174,900Maintenance, Heat, Insurance, Common Area Maintenance, Landscaping, Other, See Remarks, Property Management, Water
$479.18 Monthly
Maintenance, Heat, Insurance, Common Area Maintenance, Landscaping, Other, See Remarks, Property Management, Water
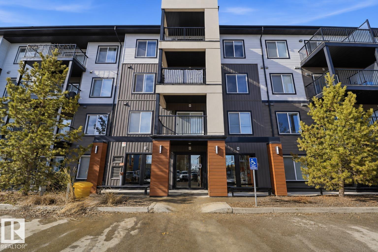
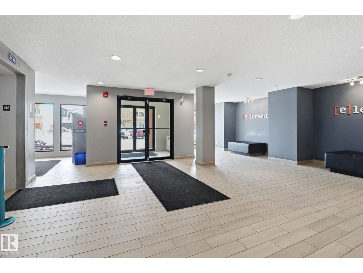
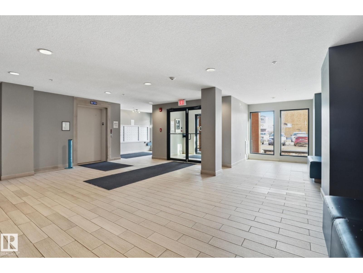
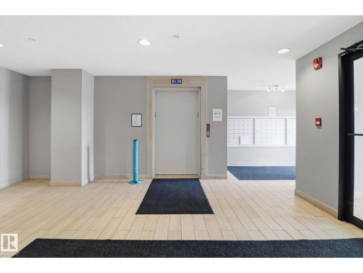
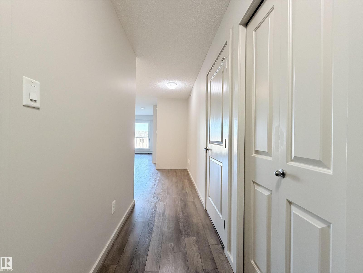
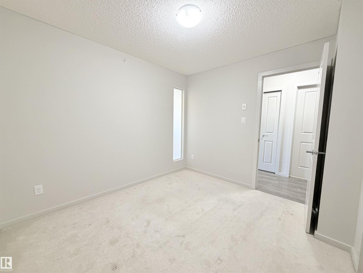
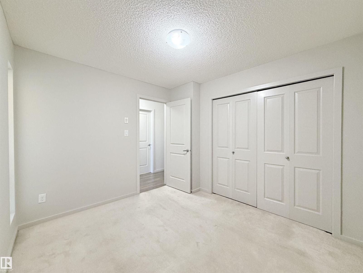
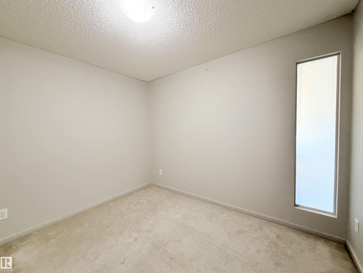
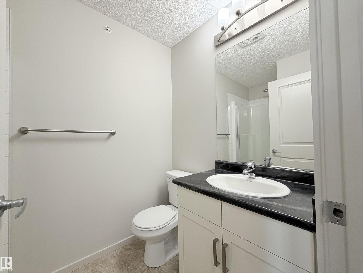
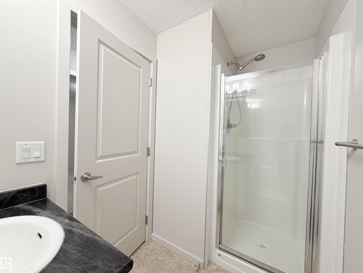
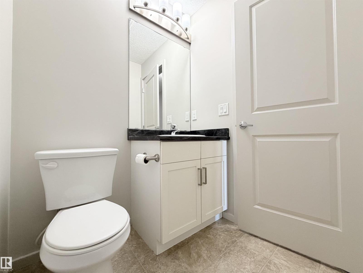
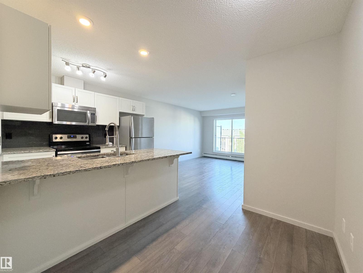
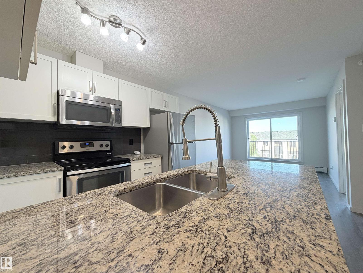
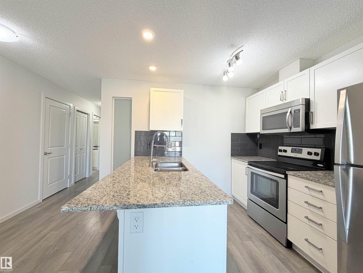
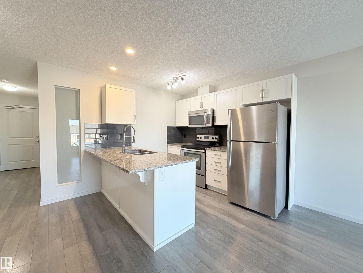
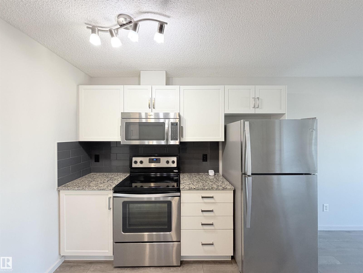
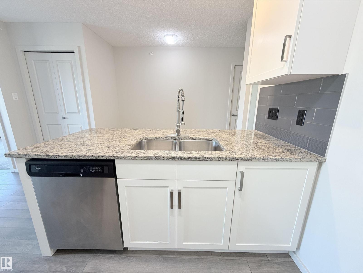
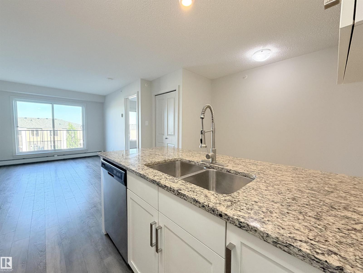
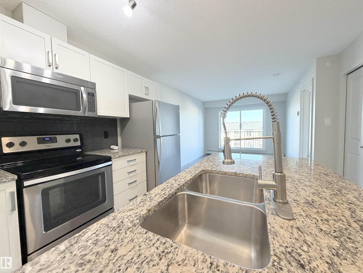
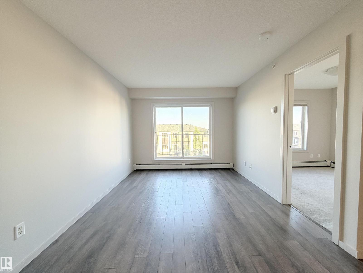
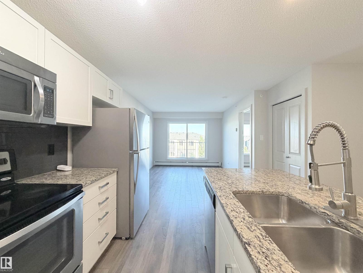
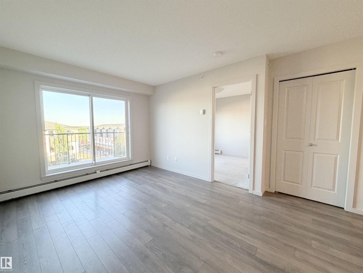
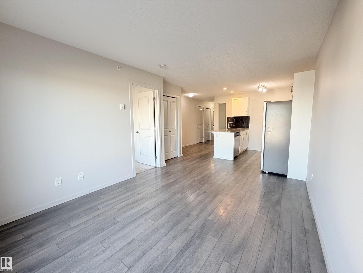
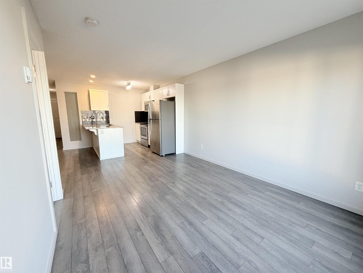
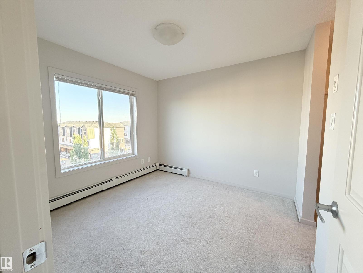
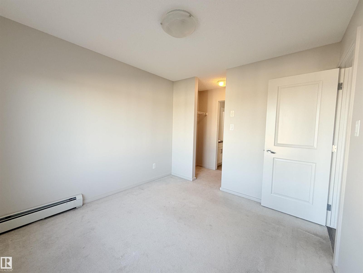
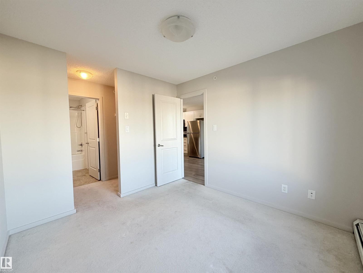
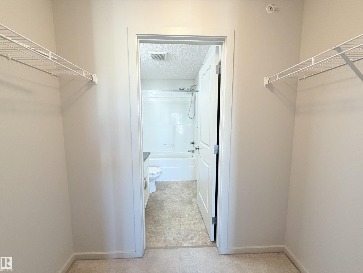
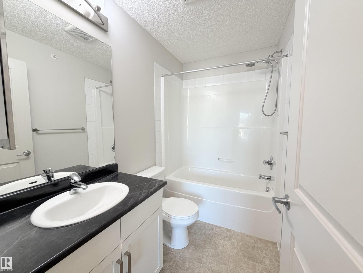
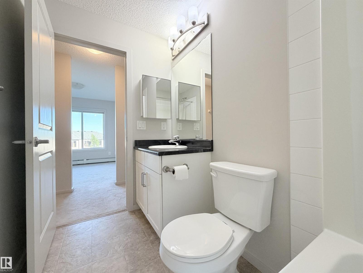
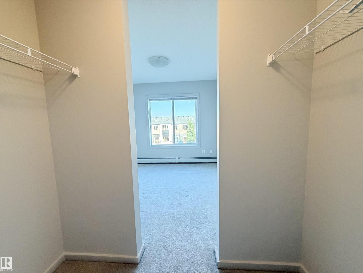
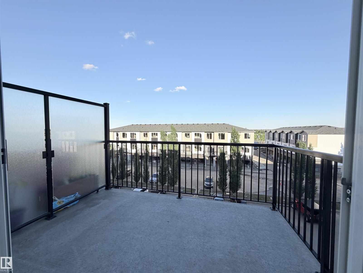
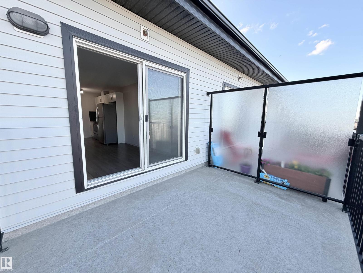
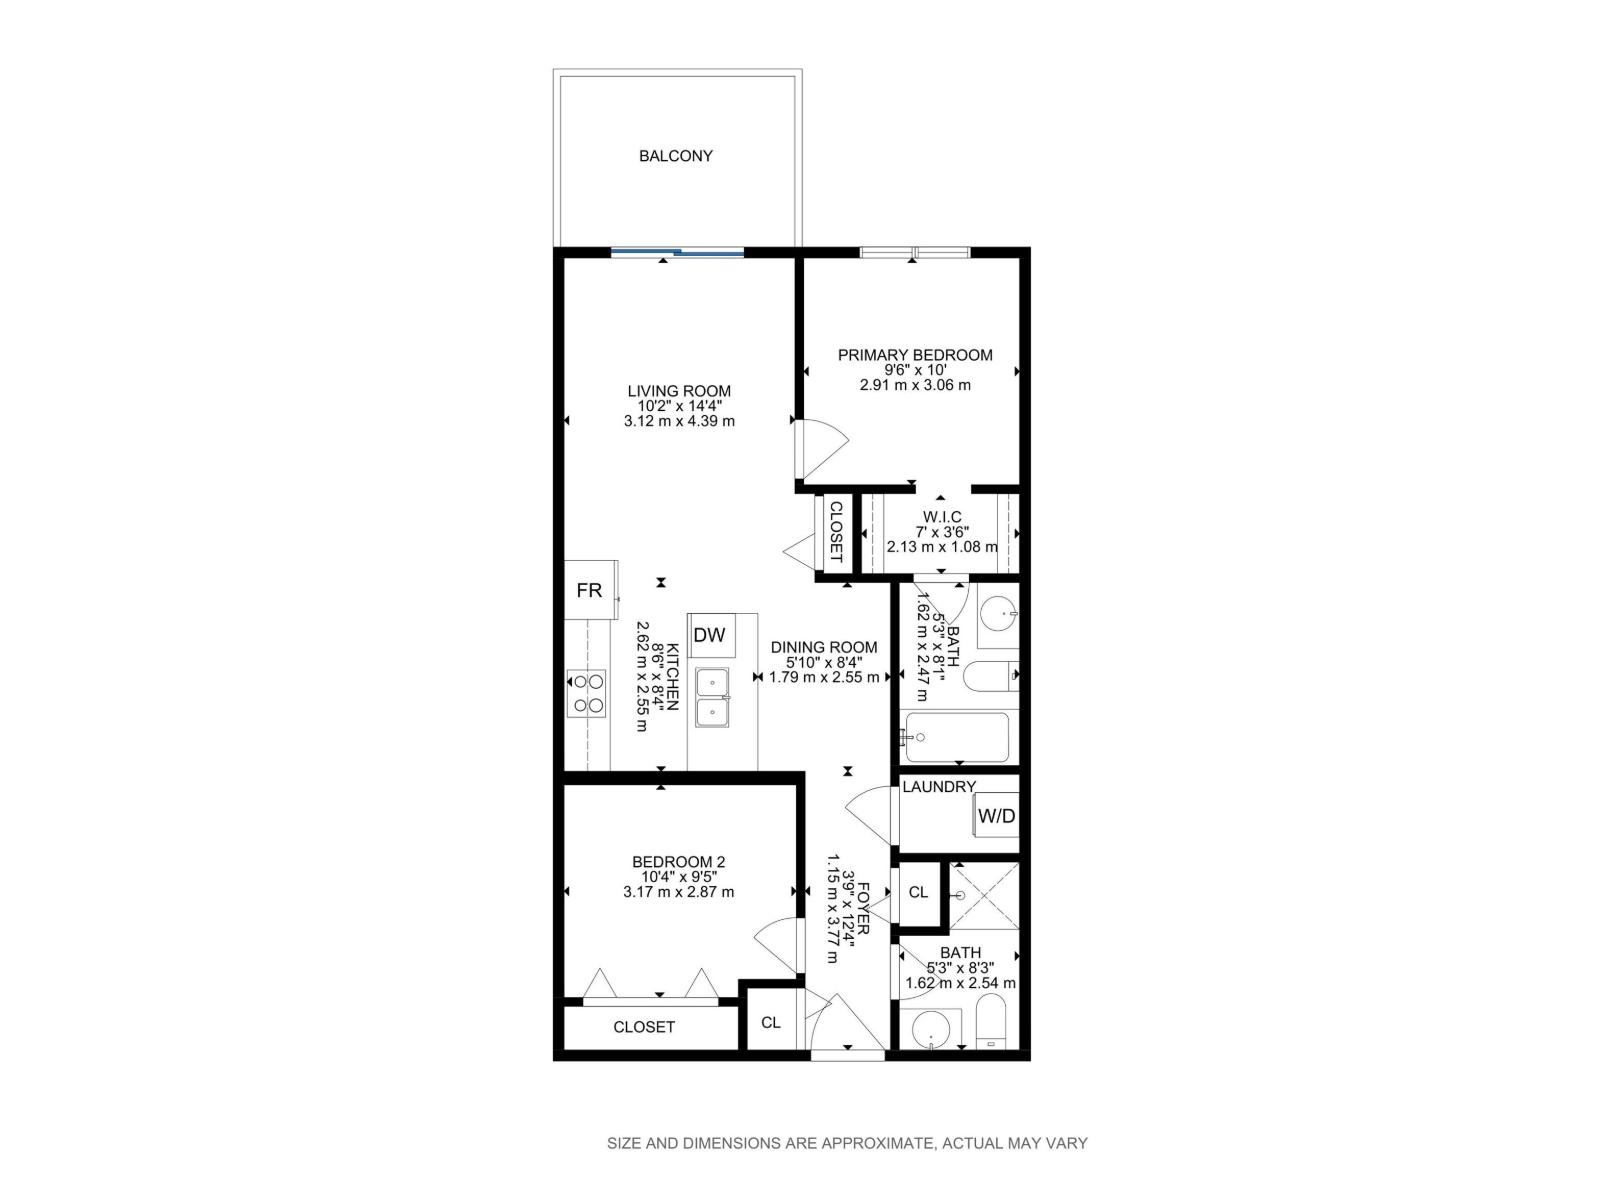
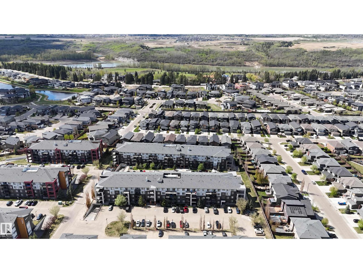
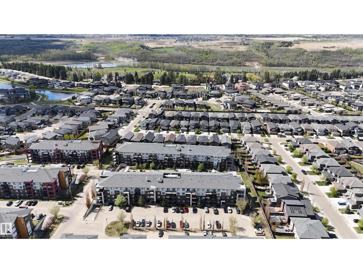
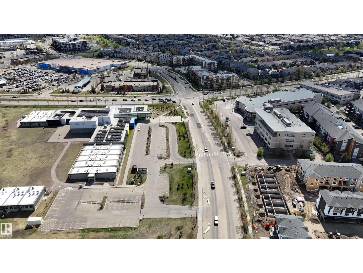
$479.18 MonthlyWelcome to The Elements at Windermere. This well kept top floor 1 bedroom plus den 2 bathroom condo offers a bright and functional layout with no neighbors above for added privacy. The open concept living space features a modern kitchen, dining area, and comfortable living room that opens to a private balcony. The primary bedroom includes a walkthrough closet and 4 piece ensuite, while the den and full bath offer flexibility for guests, roommates, or a home office. Enjoy the convenience of in suite laundry, titled underground parking, and an additional surface parking stall. Located in the desirable Windermere community close to schools, parks, walking paths, shopping, and restaurants at Currents of Windermere, with quick and easy access to Anthony Henday Drive. Ideal for first time buyers, investors, or anyone seeking low maintenance living in a fantastic location. Freshly painted and ready to go. (id:63476)
Property Details
| MLS® Number | E4495520 |
| Property Type | Single Family |
| Neigbourhood | Windermere |
| Amenities Near By | Golf Course, Playground, Public Transit, Schools, Shopping |
| Features | Paved Lane, No Animal Home, No Smoking Home |
| Parking Space Total | 2 |
| Structure | Deck |
Building
| Bathroom Total | 2 |
| Bedrooms Total | 2 |
| Appliances | Dishwasher, Microwave Range Hood Combo, Refrigerator, Washer/dryer Stack-up, Stove |
| Basement Type | None |
| Constructed Date | 2016 |
| Fire Protection | Smoke Detectors, Sprinkler System-fire |
| Heating Type | Baseboard Heaters, Forced Air |
| Size Interior | 700 Sqft |
| Type | Apartment |
Parking
| Stall | |
| Underground |
Land
| Acreage | No |
| Land Amenities | Golf Course, Playground, Public Transit, Schools, Shopping |
Rooms
| Level | Type | Length | Width | Dimensions |
|---|---|---|---|---|
| Main Level | Living Room | 3.12 m | 4.39 m | 3.12 m x 4.39 m |
| Main Level | Dining Room | 1.79 m | 2.55 m | 1.79 m x 2.55 m |
| Main Level | Kitchen | 2.62 m | 2.55 m | 2.62 m x 2.55 m |
| Main Level | Den | 3.17 m | 2.87 m | 3.17 m x 2.87 m |
| Main Level | Primary Bedroom | 2.91 m | 3.06 m | 2.91 m x 3.06 m |
| Main Level | Bedroom 2 | Measurements not available |
Contact Us
Contact us for more information

The trademarks REALTOR®, REALTORS®, and the REALTOR® logo are controlled by The Canadian Real Estate Association (CREA) and identify real estate professionals who are members of CREA. The trademarks MLS®, Multiple Listing Service® and the associated logos are owned by The Canadian Real Estate Association (CREA) and identify the quality of services provided by real estate professionals who are members of CREA. The trademark DDF® is owned by The Canadian Real Estate Association (CREA) and identifies CREA's Data Distribution Facility (DDF®)
August 27 2026 10:40:25
REALTORS® Association of Edmonton
RE/MAX River City