
431-435 Dogberry Hill Road Portugal Cove-St. Philips, Newfoundland & Labrador A1M 1H2

$700,000
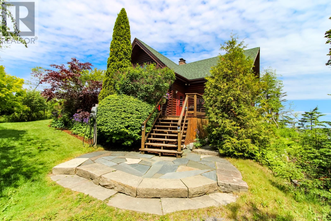
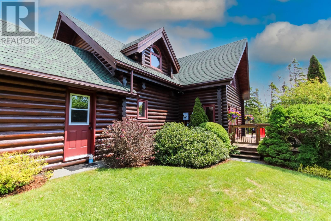
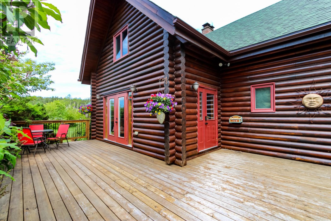
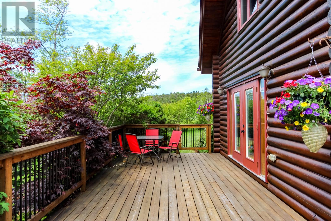
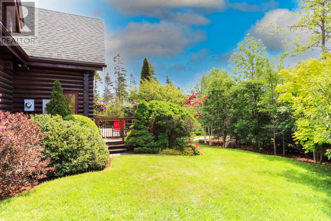
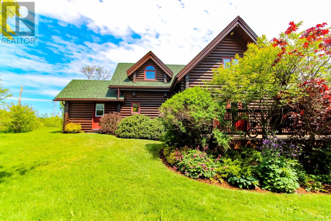
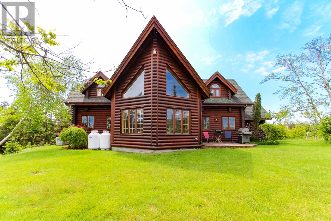
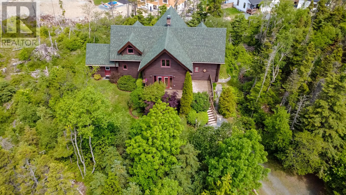
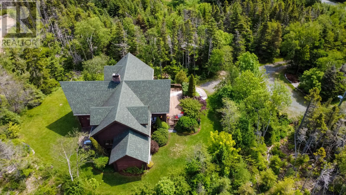
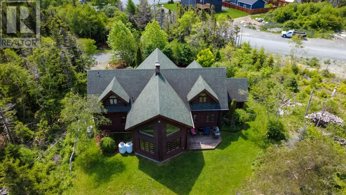
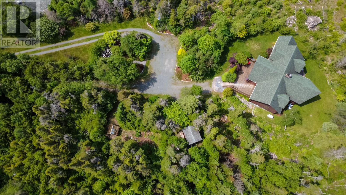
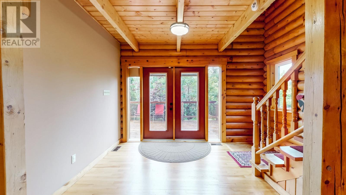
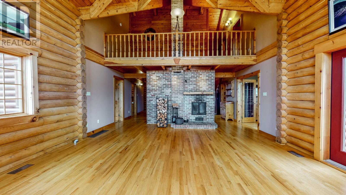
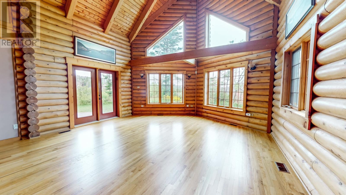
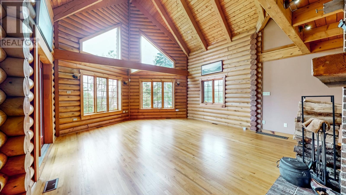
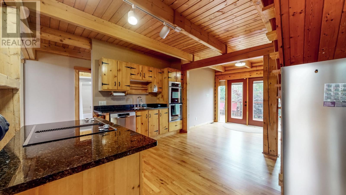
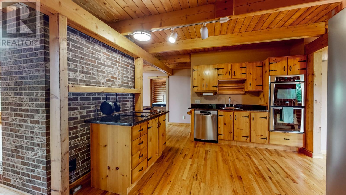
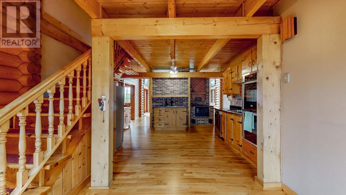
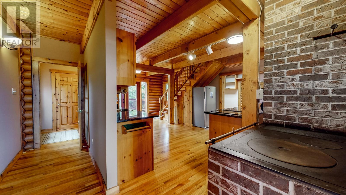
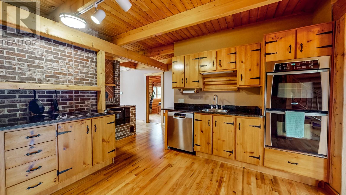
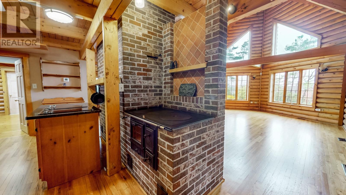
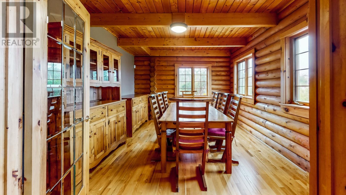
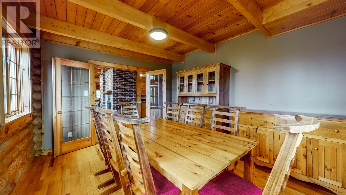
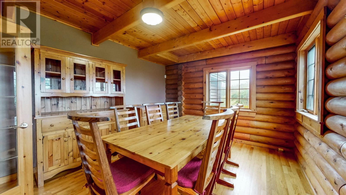
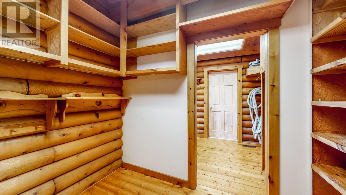
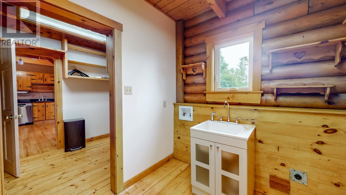
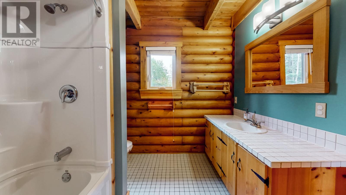
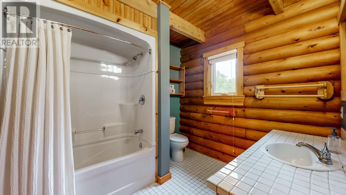
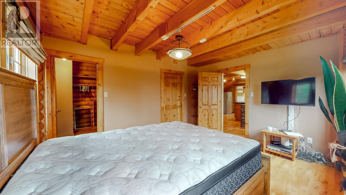
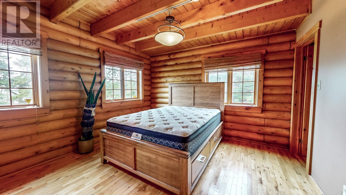
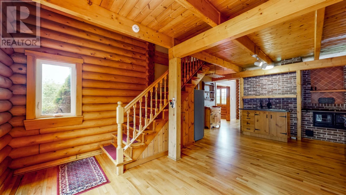
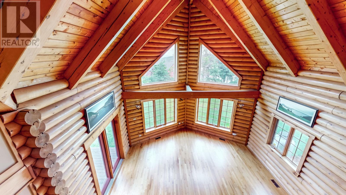
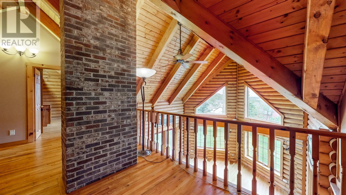
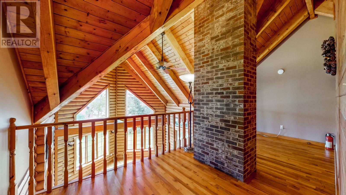
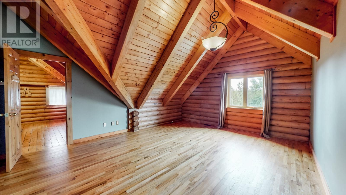
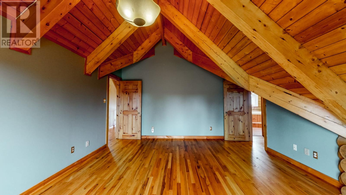
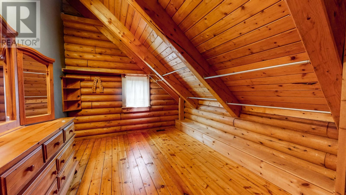
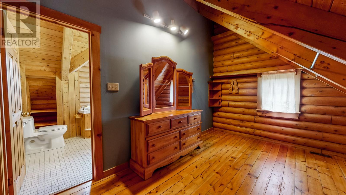
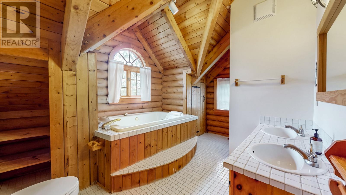
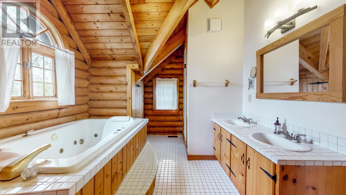
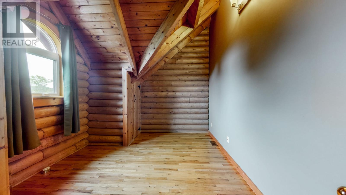
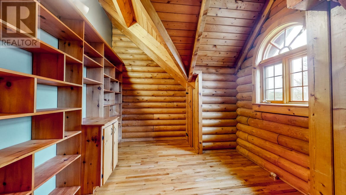
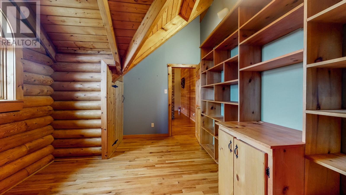
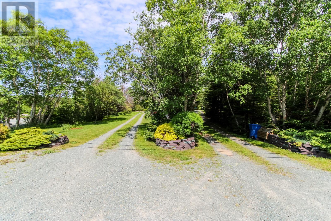
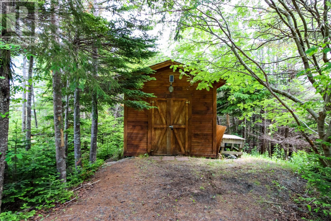
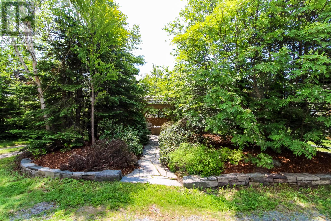
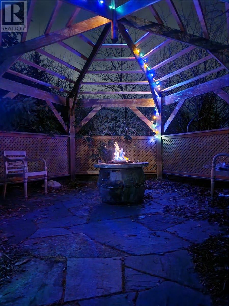
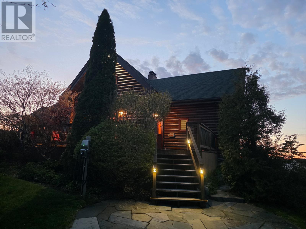
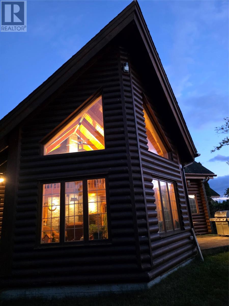
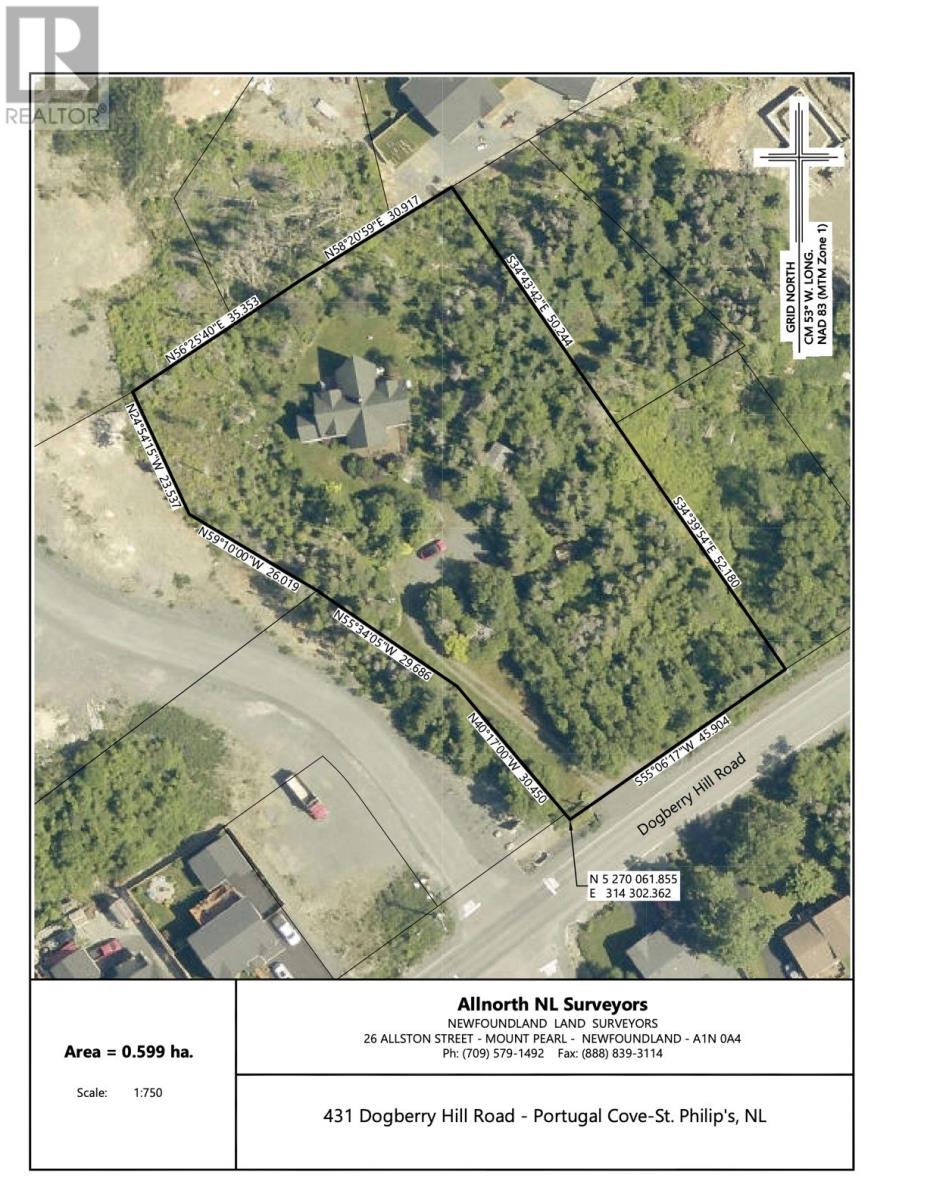
Nestled on a 1.48-acre lot in Portugal Cove-St. Philips, this 4 bedroom, 2700+ sqft home blends rustic character with modern, eco-conscious efficiency just 5 minutes from the St. Philips Marina, beach, and three K-12 schools (including a high school opening Sept 2026). Offering a secluded view from the road, the manicured grounds boast a large U-shaped driveway with ample parking, NL slate rock walls and paths, mature trees, and flowering perennials. The exterior is wrapped in Canadian white cedar logs (re-stained in 2022 and recently caulked) and features a large south facing front deck (built in 2020), pergola with firepit, shed, and greenhouse. High-end infrastructure ensures peace of mind, including two EV car chargers, an automatic backup 20KW propane generator, 30 year shingles, and an efficient underground ducted geothermal heating and A/C system. Inside, the home radiates warmth with wood flooring and stunning natural log walls. The main floor features a spectacular great room with a 21-foot ceiling and a Finnish masonry heater brick fireplace. The kitchen features modern appliances and the unique addition of a cooking wood stove. The kitchen flows into a walk-in pantry with ample shelving (and room for an extra fridge/freezer), dedicated laundry room, and practical mudroom. The main level also hosts a large bedroom (which could alternately be used as another sitting room) with a walk-in closet and access to a full bathroom. Upstairs, the loft offers stunning ocean views and overlooks the great room below. This level also includes a bedroom, an office with built-in bookcases (can be converted back to a bedroom), and a primary bedroom complete with a dressing room. The primary ensuite boasts a 2-person jetted tub, standalone shower, towel warmer, and double sinks. This well-cared-for home with great spaces inside and out marries country-style living with top-tier upgrades. (id:63476)
Property Details
| MLS® Number | 1300162 |
| Property Type | Single Family |
| Storage Type | Storage Shed |
| Structure | Sundeck |
Building
| Bathroom Total | 2 |
| Bedrooms Above Ground | 4 |
| Bedrooms Total | 4 |
| Appliances | Central Vacuum |
| Architectural Style | 2 Level |
| Constructed Date | 1992 |
| Construction Style Attachment | Detached |
| Exterior Finish | Cedar Siding, Log |
| Fireplace Present | Yes |
| Flooring Type | Hardwood, Other |
| Foundation Type | Poured Concrete |
| Heating Fuel | Wood, Geo Thermal |
| Heating Type | Forced Air, Heat Pump |
| Roof Material | Asphalt Shingle |
| Roof Style | Unknown |
| Stories Total | 2 |
| Size Interior | 2,769 Sqft |
| Type | House |
| Utility Water | Municipal Water |
Land
| Acreage | Yes |
| Landscape Features | Landscaped |
| Sewer | Municipal Sewage System |
| Size Irregular | 1.48 Acres |
| Size Total Text | 1.48 Acres|1 - 3 Acres |
| Zoning Description | Residential |
Rooms
| Level | Type | Length | Width | Dimensions |
|---|---|---|---|---|
| Second Level | Other | 10.11'x14.6 | ||
| Second Level | Ensuite | 10.814.6 | ||
| Second Level | Bedroom | 10.7x14.7 | ||
| Second Level | Bedroom | 10.7x14.7 | ||
| Second Level | Primary Bedroom | 18.2x14.7 | ||
| Second Level | Foyer | 7.11x18.10 | ||
| Main Level | Other | 9.2x5.7 | ||
| Main Level | Storage | 12x11.9 | ||
| Main Level | Bedroom | 12.3x14.4 | ||
| Main Level | Laundry Room | 9.6x7.2 | ||
| Main Level | Not Known | 9.6x7 | ||
| Main Level | Bath (# Pieces 1-6) | 9.2x8.3 | ||
| Main Level | Dining Room | 12.2x14.5 | ||
| Main Level | Living Room | 23.2x18.9 | ||
| Main Level | Kitchen | 13.4x18.9 | ||
| Main Level | Foyer | 8.2x12.10 |
Contact Us
Contact us for more information

The trademarks REALTOR®, REALTORS®, and the REALTOR® logo are controlled by The Canadian Real Estate Association (CREA) and identify real estate professionals who are members of CREA. The trademarks MLS®, Multiple Listing Service® and the associated logos are owned by The Canadian Real Estate Association (CREA) and identify the quality of services provided by real estate professionals who are members of CREA. The trademark DDF® is owned by The Canadian Real Estate Association (CREA) and identifies CREA's Data Distribution Facility (DDF®)
September 15 2026 11:22:34
Newfoundland & Labrador Association of REALTORS®
Royal LePage Property Consultants Limited