
4305 43a Av Leduc, Alberta T9E 4T4

$479,900
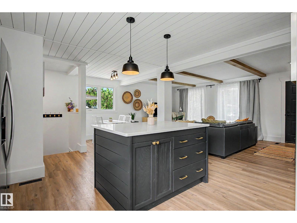
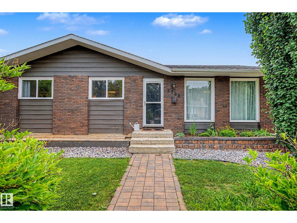
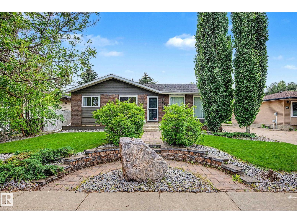
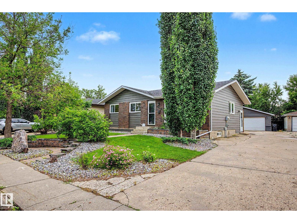
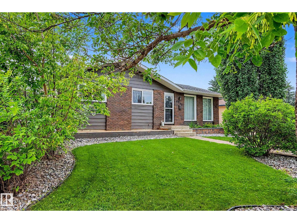
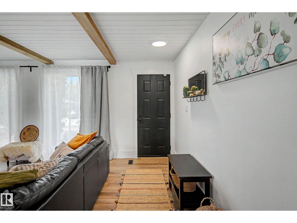
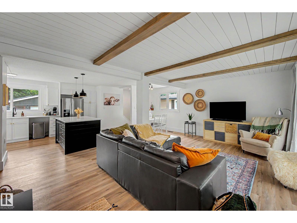
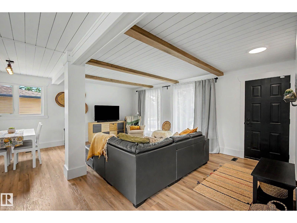
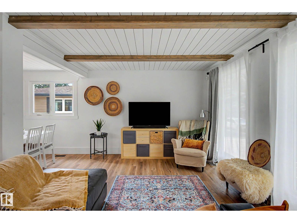
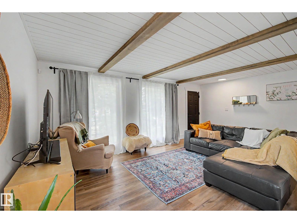
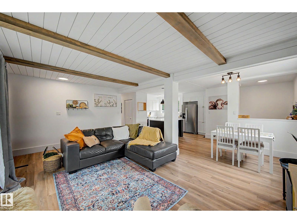
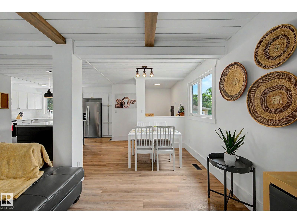
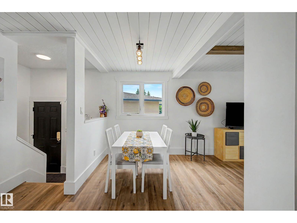
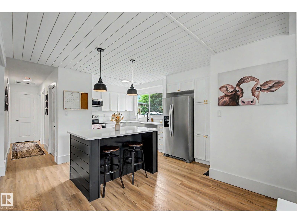
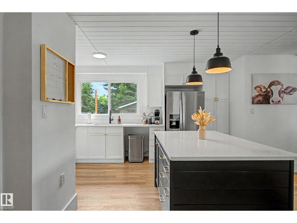
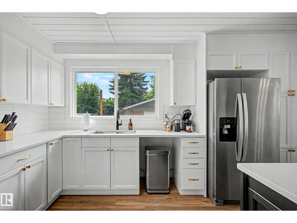
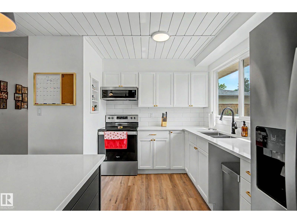
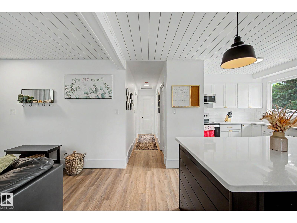
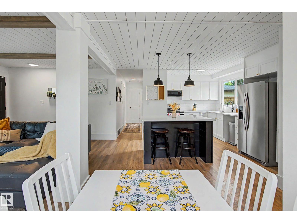
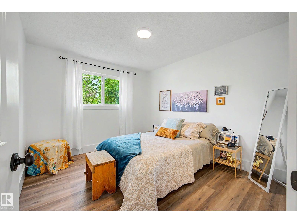
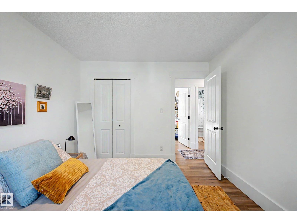
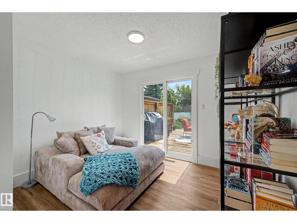
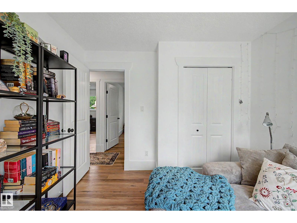
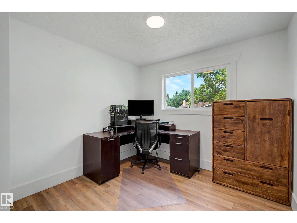
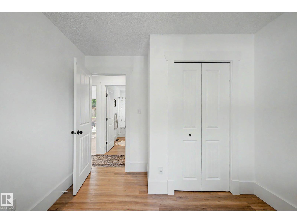
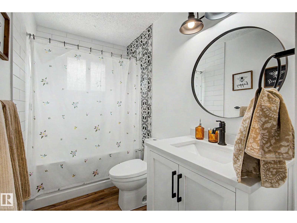
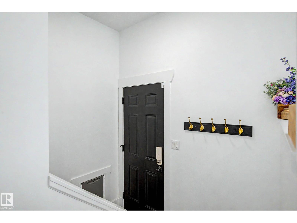
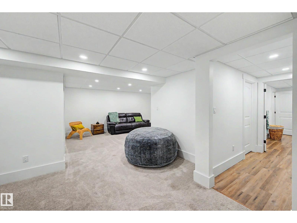
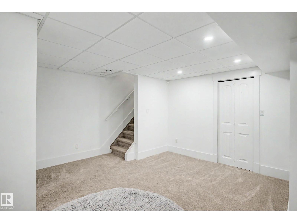
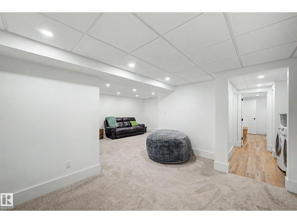
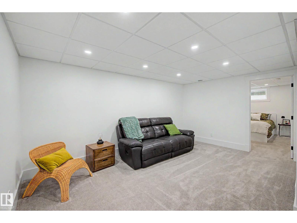
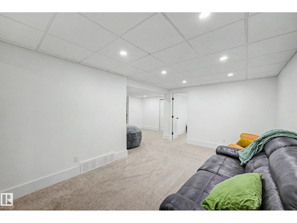
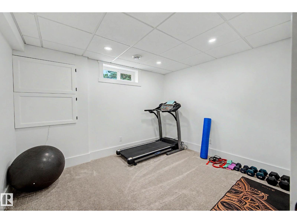
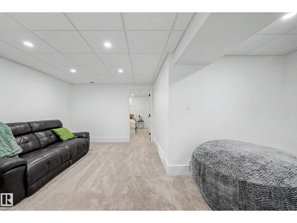
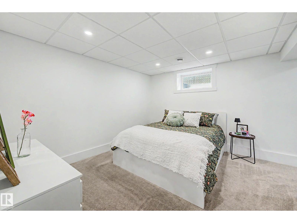
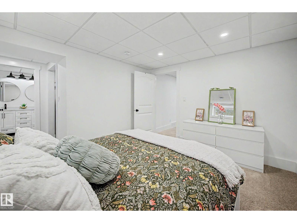
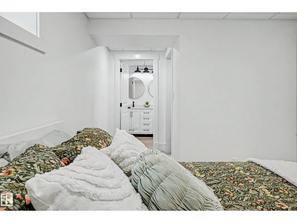
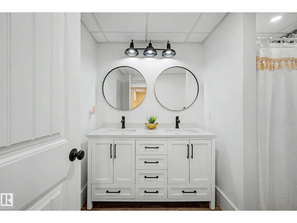
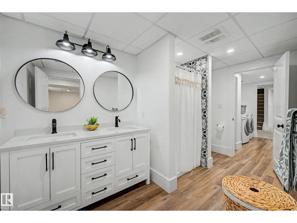
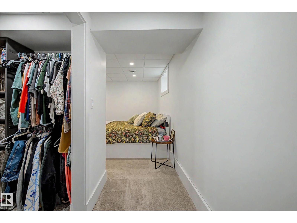
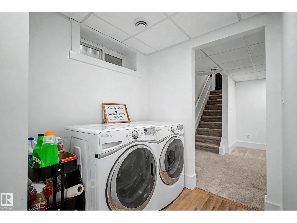
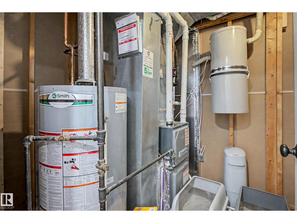
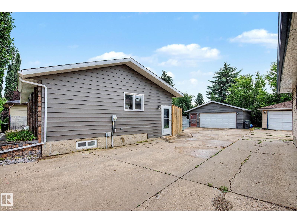
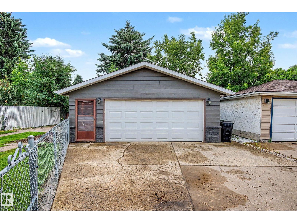
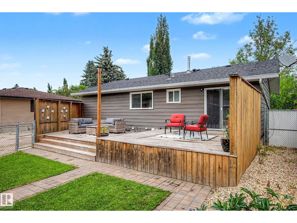
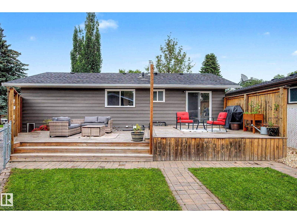
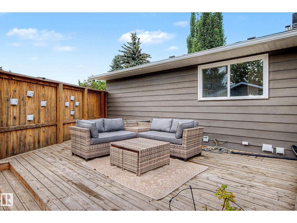
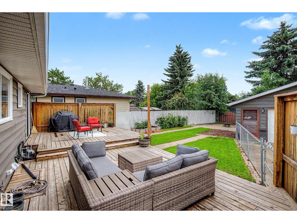
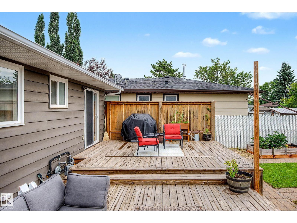
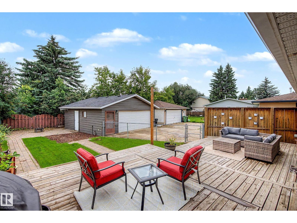
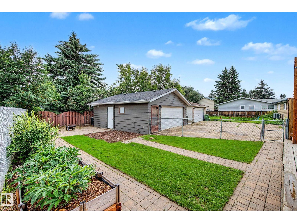
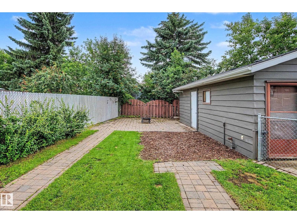
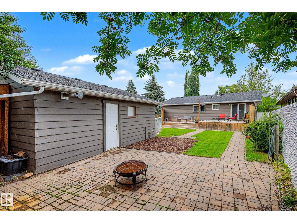
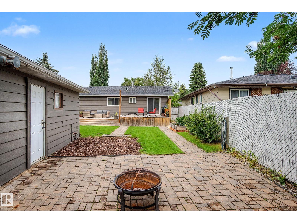
BEAUTIFULLY RENOVATED! RV PARKING! 5 BEDROOM HOME! QUIET CUL DE SAC! Searching for a pinterest worthy bungalow in the heart of Southpark? This 1041 sq ft 5 bedroom, 2 bath fully renovated farmhouse style home shows wonderfully! Feat: vinyl plank flooring, updated kitchen w/ quartz countertops & S/S appliances, A/C, vinyl windows, newer shingles, shiplap ceiling w/ wood beams, black modern LED lighting, chic 4 pce bathroom, refreshed basement, newer high efficiency furnace, water tank & more! Open concept main floor design w/ large windows for ample natural lighting; entertainer's dream! Three bedrooms up, 4 pce bath, & linen storage. Functional basement w/ 2 bedrooms inc the massive primary bed w/ walk in closet & connected 4 pce ensuite. Rec room for movie night or play space for the kids. Oversized heated & insulated double detached garage w/ room for several cars, RV, or the toys. Fenced & landscaped, large wood deck w/ firepit for summer bonfires. A terrific package! (id:63476)
Property Details
| MLS® Number | E4501504 |
| Property Type | Single Family |
| Neigbourhood | South Park |
| Amenities Near By | Airport, Playground, Public Transit, Schools, Shopping |
| Community Features | Public Swimming Pool |
| Features | Flat Site, Closet Organizers |
| Structure | Deck |
Building
| Bathroom Total | 2 |
| Bedrooms Total | 5 |
| Amenities | Vinyl Windows |
| Appliances | Dryer, Garage Door Opener, Refrigerator, Stove, Washer, Window Coverings |
| Architectural Style | Bungalow |
| Basement Development | Finished |
| Basement Type | Full (finished) |
| Constructed Date | 1977 |
| Construction Style Attachment | Detached |
| Cooling Type | Central Air Conditioning |
| Heating Type | Forced Air |
| Stories Total | 1 |
| Size Interior | 1,042 Sqft |
| Type | House |
Parking
| Detached Garage | |
| Heated Garage | |
| Oversize | |
| R V |
Land
| Acreage | No |
| Fence Type | Fence |
| Land Amenities | Airport, Playground, Public Transit, Schools, Shopping |
| Size Irregular | 619.94 |
| Size Total | 619.94 M2 |
| Size Total Text | 619.94 M2 |
Rooms
| Level | Type | Length | Width | Dimensions |
|---|---|---|---|---|
| Basement | Bedroom 4 | 5.06 m | 3.67 m | 5.06 m x 3.67 m |
| Basement | Recreation Room | 7.3 m | 6.46 m | 7.3 m x 6.46 m |
| Basement | Laundry Room | 1.84 m | 2.69 m | 1.84 m x 2.69 m |
| Basement | Bedroom 5 | 3.38 m | 2.82 m | 3.38 m x 2.82 m |
| Main Level | Living Room | 3.59 m | 5.7 m | 3.59 m x 5.7 m |
| Main Level | Dining Room | 1.91 m | 1.63 m | 1.91 m x 1.63 m |
| Main Level | Kitchen | 4.1 m | 5.69 m | 4.1 m x 5.69 m |
| Main Level | Primary Bedroom | 3.48 m | 3.12 m | 3.48 m x 3.12 m |
| Main Level | Bedroom 2 | 3.48 m | 2.93 m | 3.48 m x 2.93 m |
| Main Level | Bedroom 3 | 3.04 m | 3.11 m | 3.04 m x 3.11 m |
Contact Us
Contact us for more information

The trademarks REALTOR®, REALTORS®, and the REALTOR® logo are controlled by The Canadian Real Estate Association (CREA) and identify real estate professionals who are members of CREA. The trademarks MLS®, Multiple Listing Service® and the associated logos are owned by The Canadian Real Estate Association (CREA) and identify the quality of services provided by real estate professionals who are members of CREA. The trademark DDF® is owned by The Canadian Real Estate Association (CREA) and identifies CREA's Data Distribution Facility (DDF®)
July 31 2026 04:41:34
REALTORS® Association of Edmonton
RE/MAX Elite