
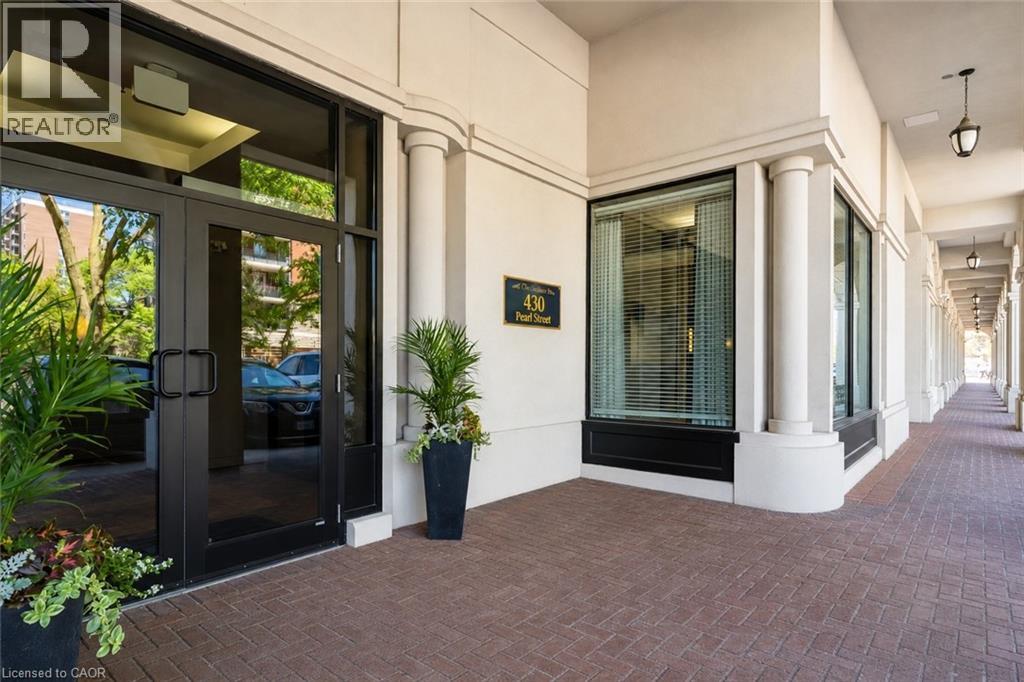
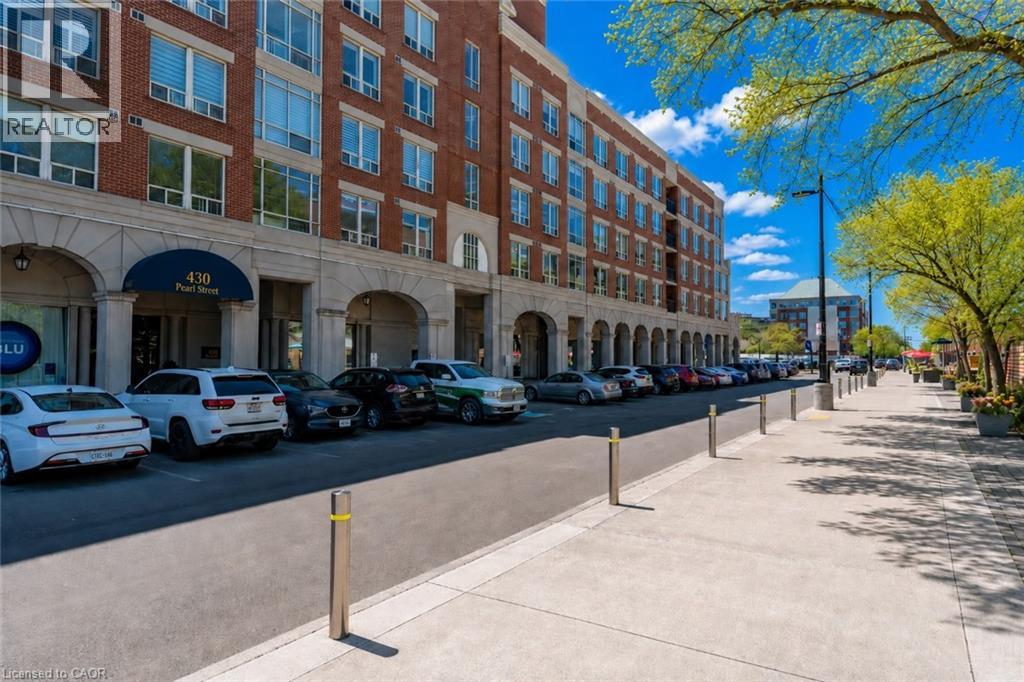
430 Pearl Street Unit# 410 Burlington, Ontario L7R 4J8

$3,350 MonthlyInsurance, Heat, Electricity, Property Management, Water, Parking
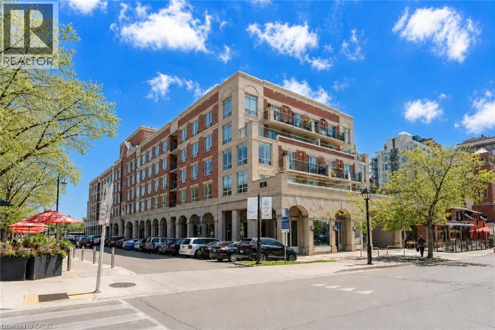
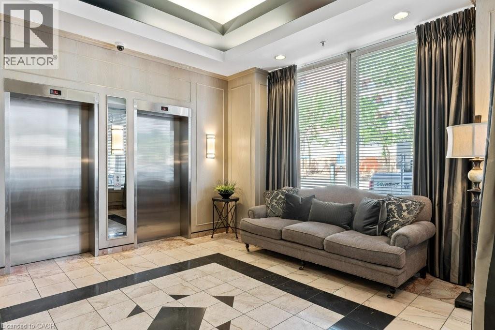
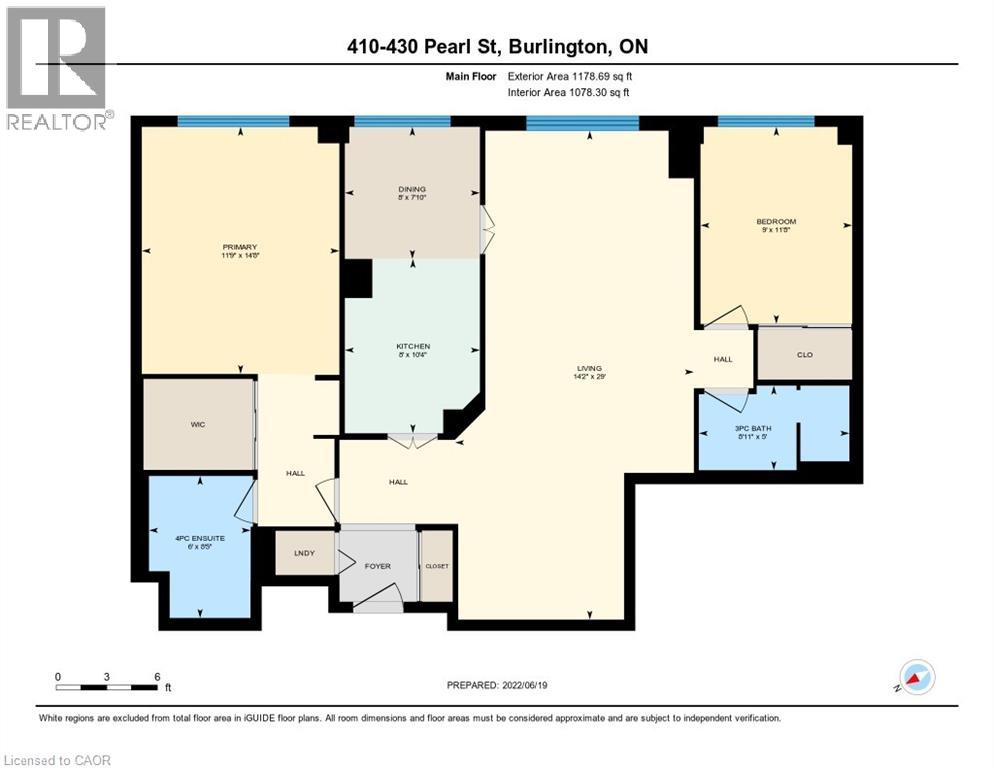
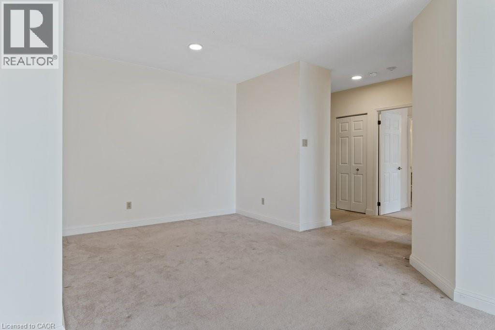
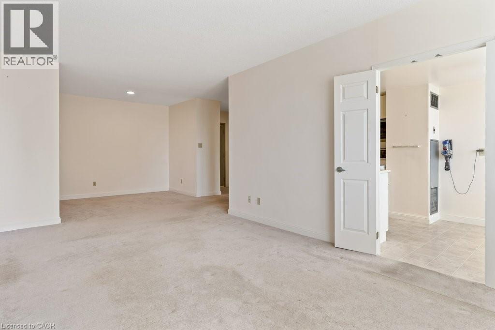
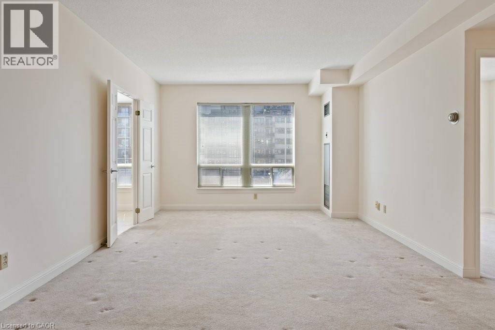
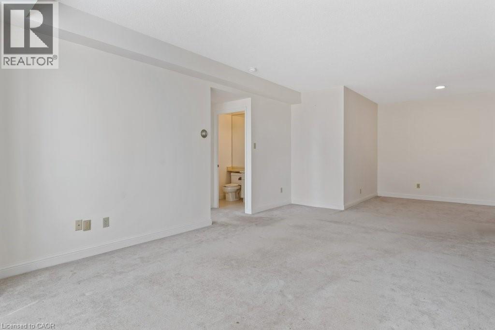
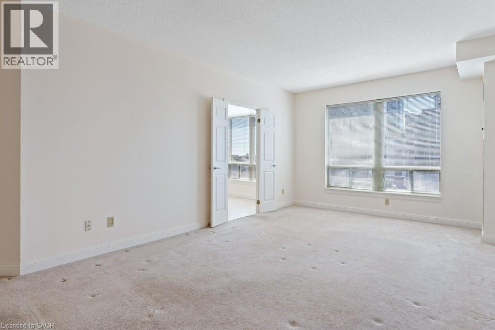
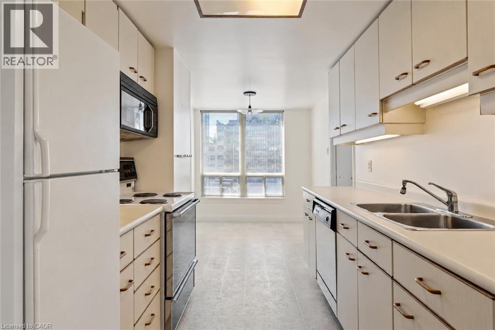
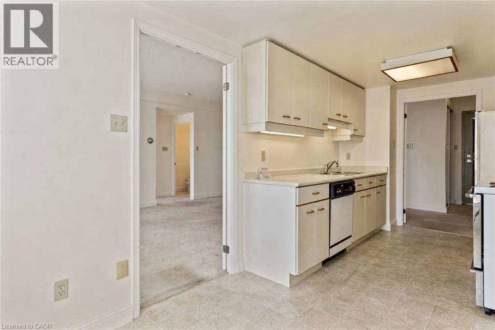
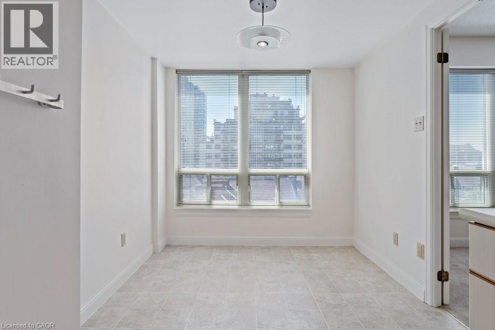
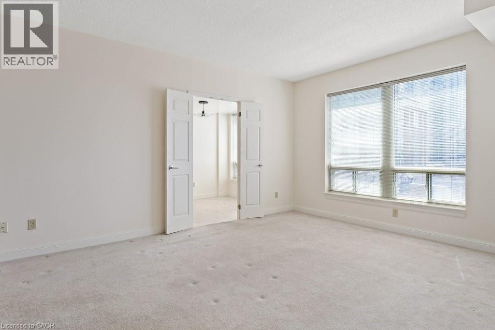
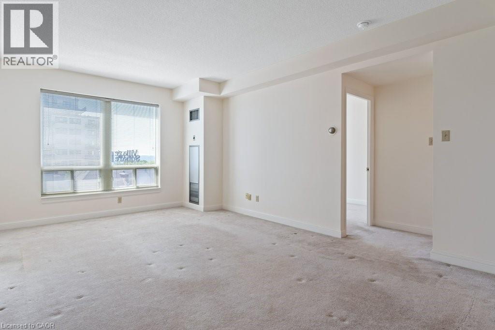
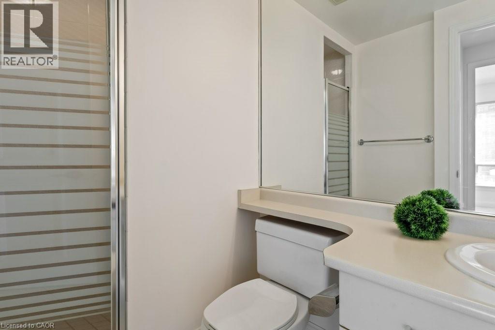
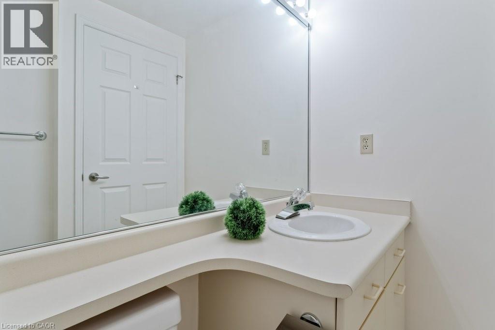
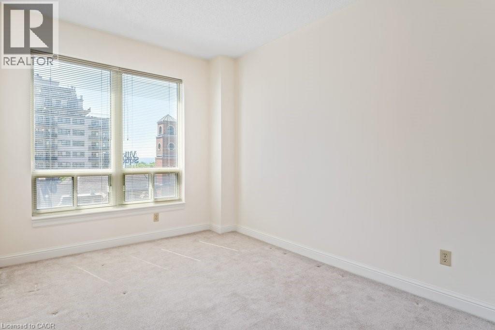
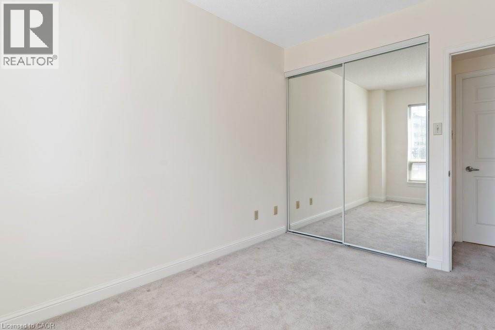
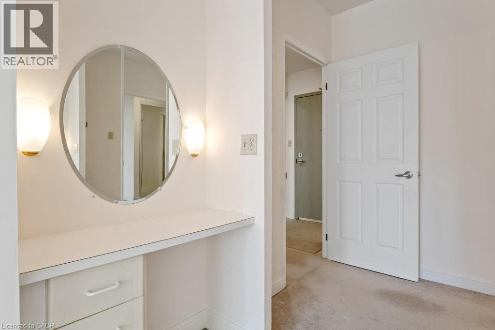
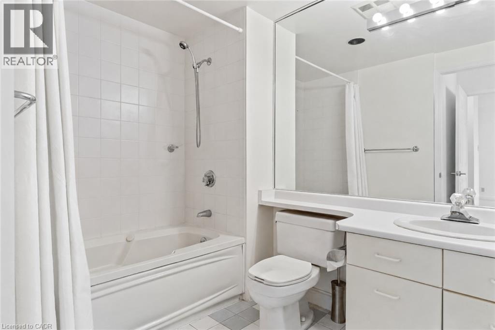
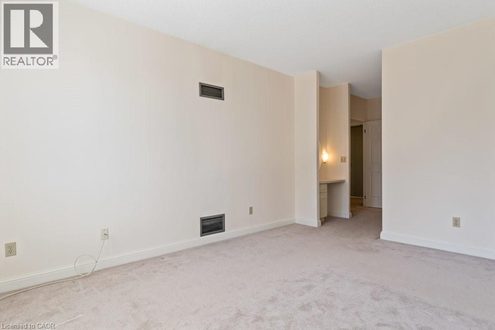
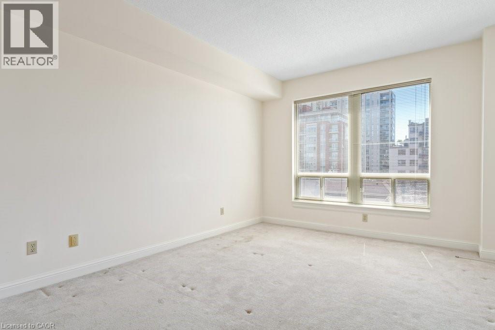
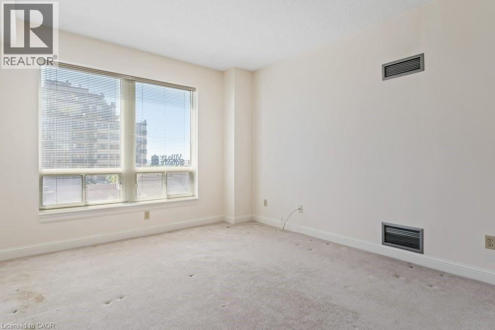
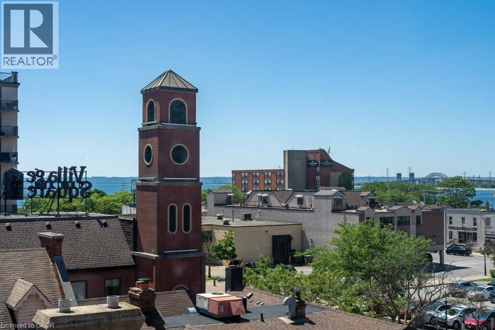
A spacious, south-facing suite available for lease in one of downtown Burlington's more quietly well-regarded buildings — 2 bedrooms, 2 baths, approximately 1,178 sq. ft., with two underground parking spaces and a private storage locker included. Natural light moves through the principal rooms consistently. Village rooftop and partial lake views. A formal dining room and full-size breakfast area offer flexibility for how you actually want to live. The primary bedroom includes a generous walk-in closet and jacuzzi ensuite. The Residences of Village Square is a boutique building known for its intimate scale and community feel. Rooftop BBQ. Steps to Spencer Smith Park, the waterfront trail, The Pier, and the best of downtown Burlington — restaurants, coffee shops, galleries, and shops within easy reach. A rare chance to lease real space in the heart of the city. No dogs permitted (building by-laws). (id:63476)
Property Details
| MLS® Number | 40829289 |
| Property Type | Single Family |
| Amenities Near By | Beach, Hospital, Park, Place Of Worship, Playground, Public Transit, Schools, Shopping |
| Community Features | Community Centre |
| Equipment Type | None |
| Features | Southern Exposure, Automatic Garage Door Opener |
| Parking Space Total | 2 |
| Rental Equipment Type | None |
| Storage Type | Locker |
Building
| Bathroom Total | 2 |
| Bedrooms Above Ground | 2 |
| Bedrooms Total | 2 |
| Amenities | Party Room |
| Appliances | Dishwasher, Dryer, Refrigerator, Stove, Washer, Window Coverings, Garage Door Opener |
| Basement Type | None |
| Construction Style Attachment | Attached |
| Cooling Type | Central Air Conditioning |
| Exterior Finish | Brick |
| Heating Type | Forced Air |
| Stories Total | 1 |
| Size Interior | 1,178 Sqft |
| Type | Apartment |
| Utility Water | Municipal Water |
Parking
| Underground | |
| Covered |
Land
| Access Type | Water Access, Highway Access, Highway Nearby |
| Acreage | No |
| Land Amenities | Beach, Hospital, Park, Place Of Worship, Playground, Public Transit, Schools, Shopping |
| Sewer | Municipal Sewage System |
| Size Total Text | Under 1/2 Acre |
| Zoning Description | Dc-15 |
Rooms
| Level | Type | Length | Width | Dimensions |
|---|---|---|---|---|
| Main Level | Bedroom | 11'8'' x 9'0'' | ||
| Main Level | 3pc Bathroom | 5'11'' x 5'0'' | ||
| Main Level | 4pc Bathroom | 8'5'' x 6'0'' | ||
| Main Level | Primary Bedroom | 14'8'' x 11'9'' | ||
| Main Level | Dinette | 8'0'' x 7'10'' | ||
| Main Level | Kitchen | 8'0'' x 10'4'' | ||
| Main Level | Living Room/dining Room | 29'0'' x 14'2'' |
Contact Us
Contact us for more information

The trademarks REALTOR®, REALTORS®, and the REALTOR® logo are controlled by The Canadian Real Estate Association (CREA) and identify real estate professionals who are members of CREA. The trademarks MLS®, Multiple Listing Service® and the associated logos are owned by The Canadian Real Estate Association (CREA) and identify the quality of services provided by real estate professionals who are members of CREA. The trademark DDF® is owned by The Canadian Real Estate Association (CREA) and identifies CREA's Data Distribution Facility (DDF®)
August 11 2026 08:19:14
REALTORS® Association of Hamilton-Burlington
RE/MAX Escarpment Realty Inc.