
43 Whelan Drive Ottawa, Ontario K2J 2A3

$557,000
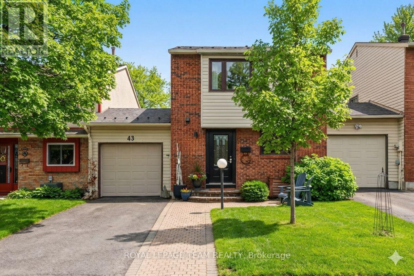
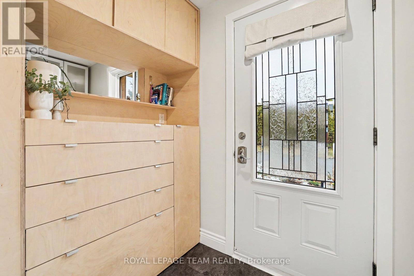
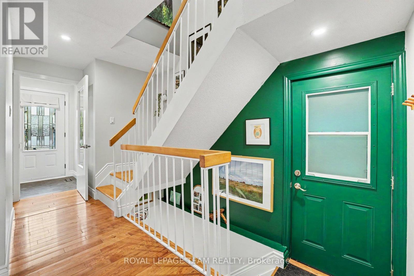
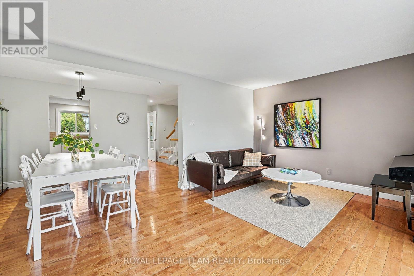
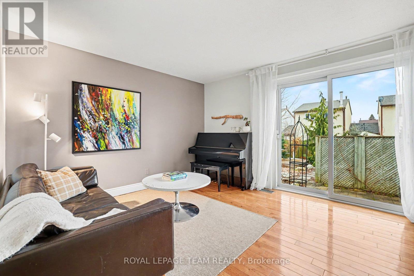
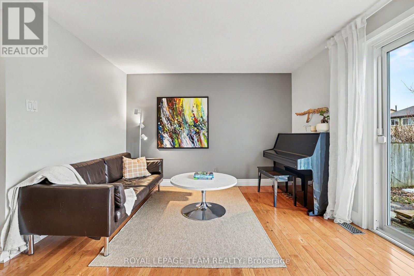
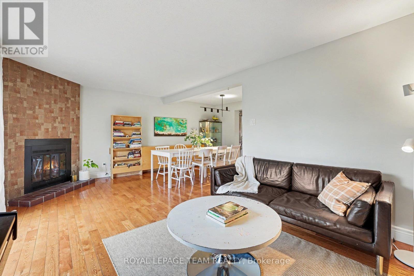
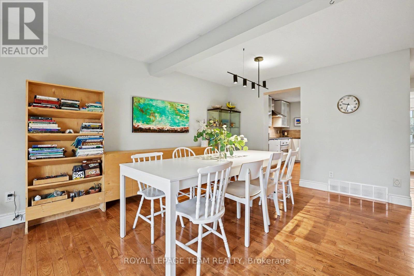
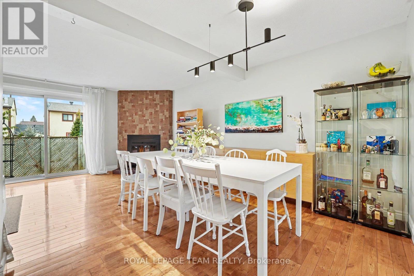
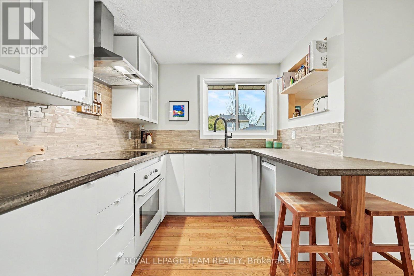
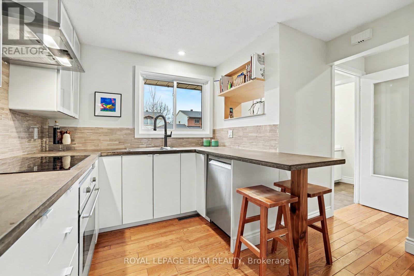
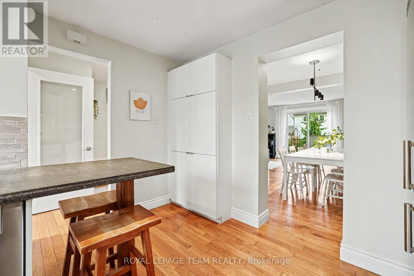
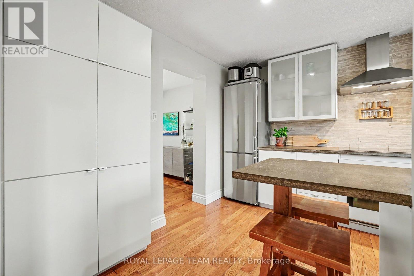
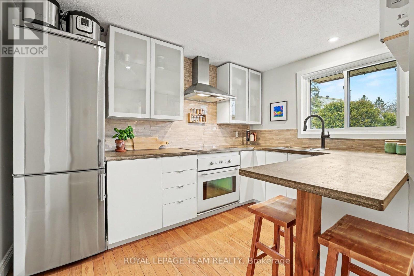
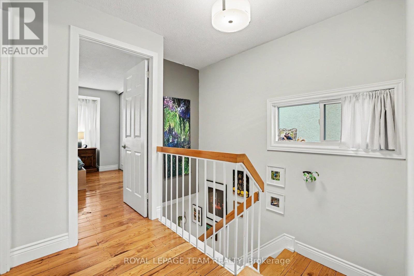
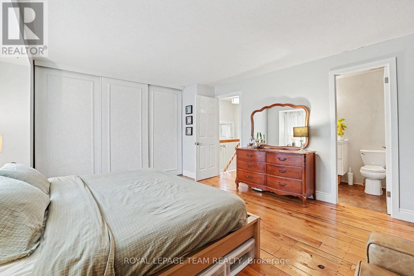
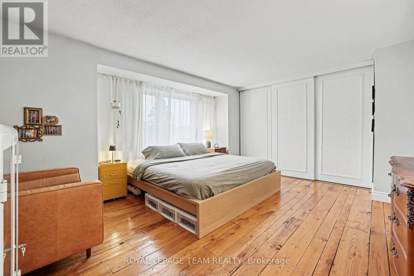
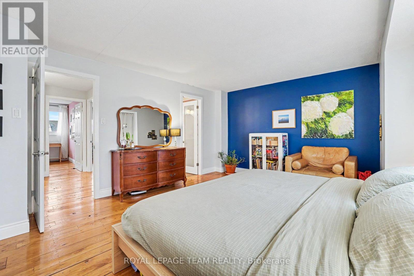
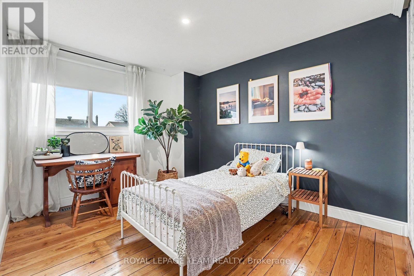
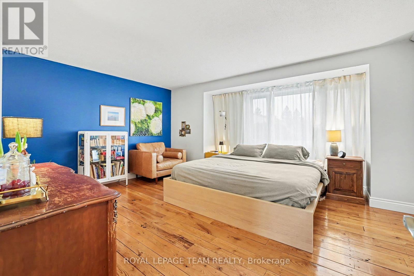
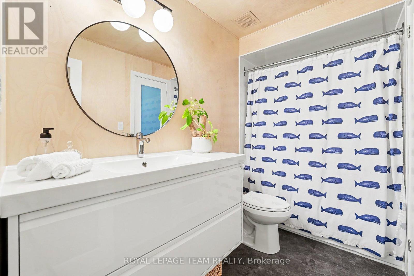
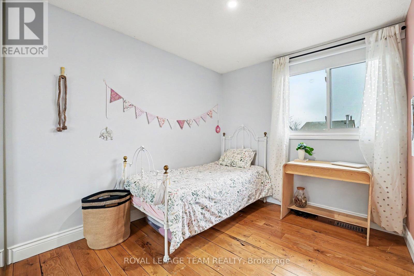
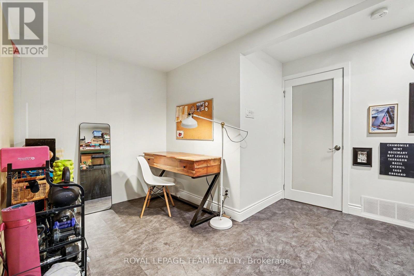
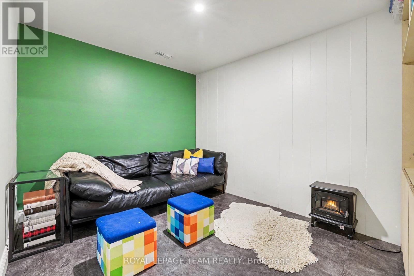
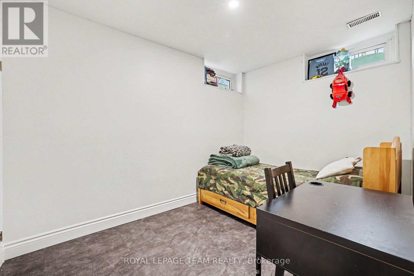
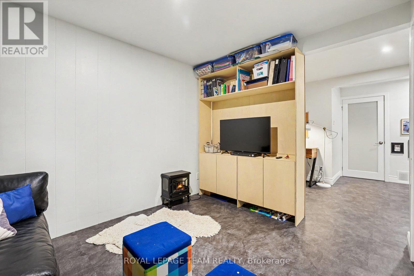
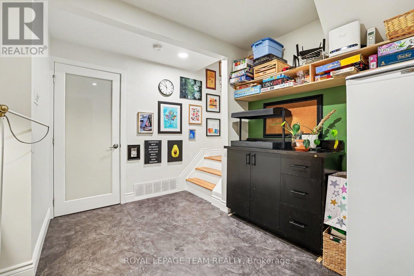
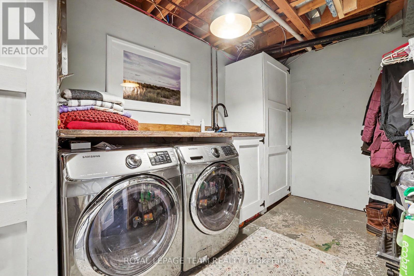
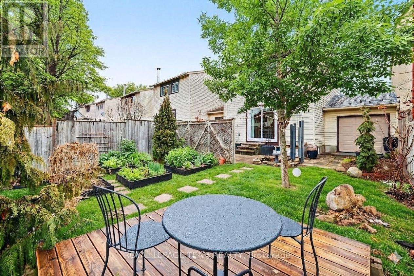
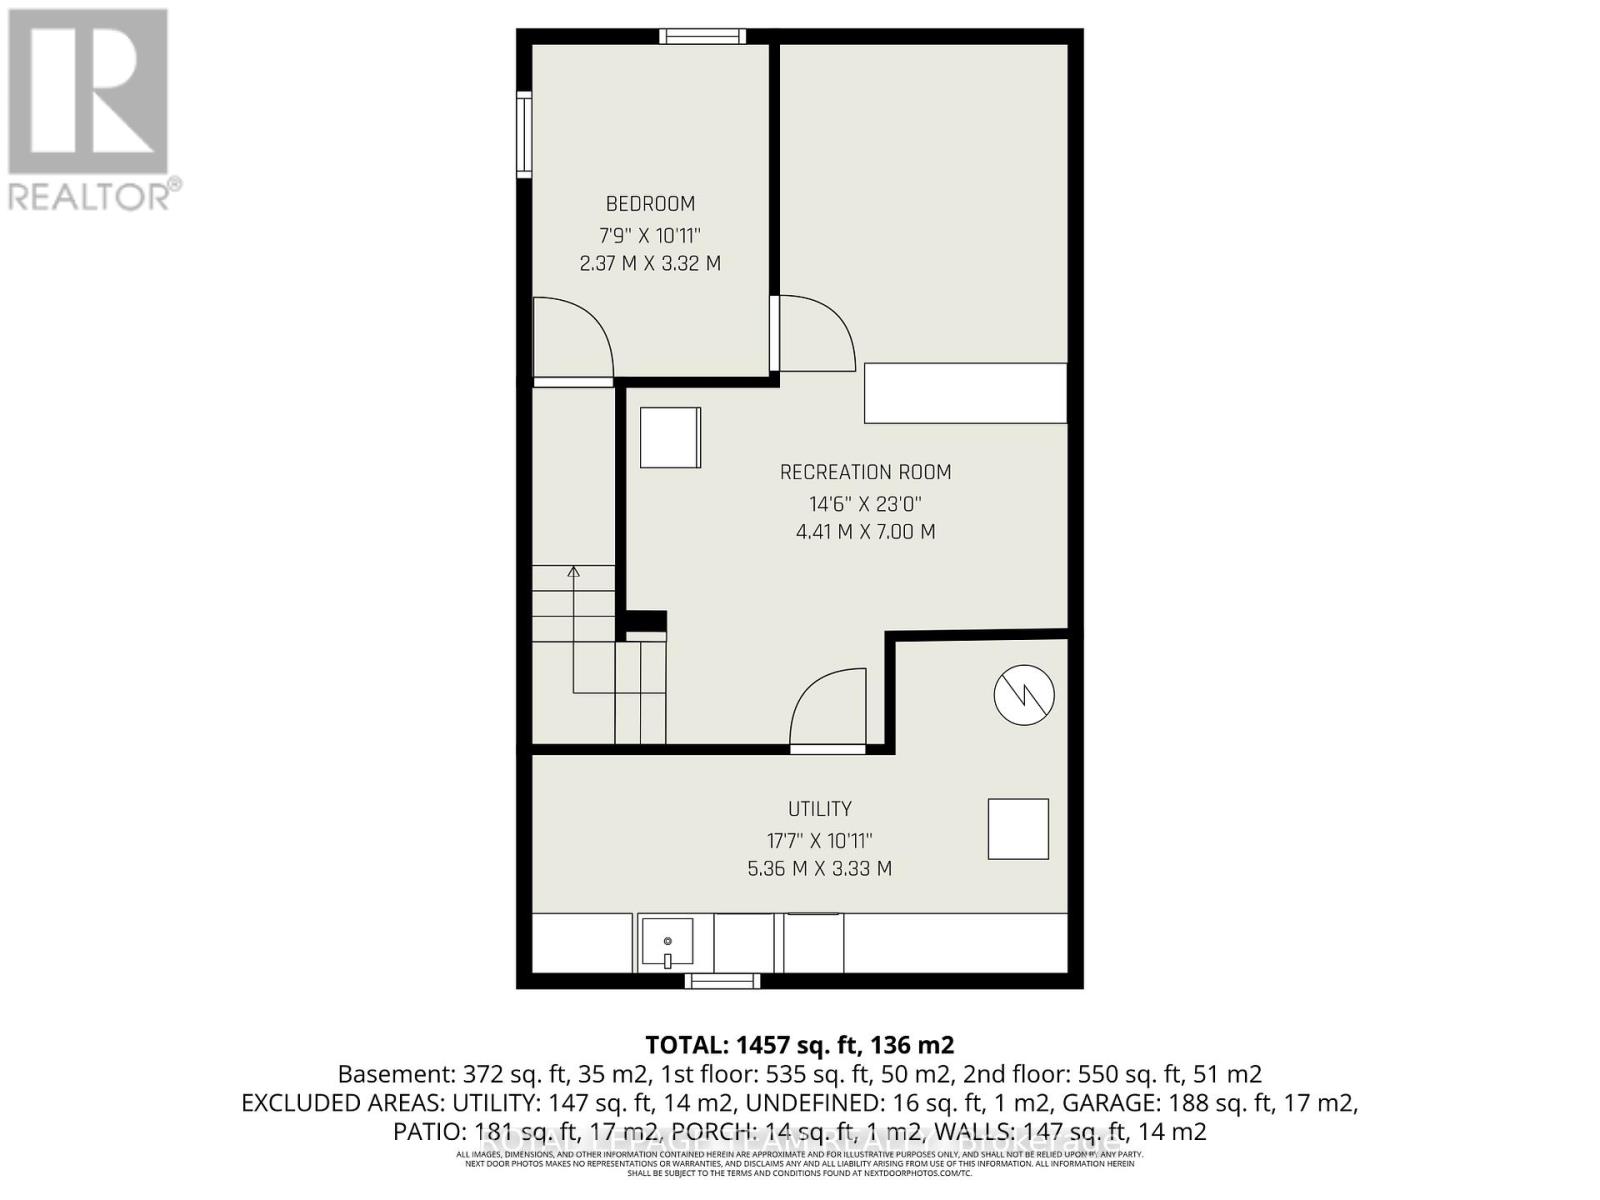
Lovingly maintained by the same family across two generations, this updated 3-bed, 1.5-bath Barrhaven townhome perfectly balances quiet suburban charm with urban convenience. The sun-filled, open-concept living and dining area flows into a modernized kitchen boasting unique concrete countertops, ample storage, and premium stainless steel appliances. Upstairs features a massive primary bedroom retreat with a convenient cheater ensuite, alongside two additional well-proportioned bedrooms. The fully finished basement adds incredible versatility with a cozy media room, dedicated laundry, a private office/gym space, and potential for a 4th bedroom.Standout exterior upgrades include a premium aluminum metal roof with a 50-year warranty, an expanded driveway accommodating up to 3 vehicles, and a rare, oversized backyard sanctuary that is a true gardener's paradise. Steps to top-rated schools and parks, and minutes to transit, major highways, shopping, and dining! (id:63476)
Open House
This property has open houses!
2:00 pm
Ends at:4:00 pm
Property Details
| MLS® Number | X13446210 |
| Property Type | Single Family |
| Community Name | 7701 - Barrhaven - Pheasant Run |
| Amenities Near By | Public Transit, Schools |
| Community Features | School Bus, Community Centre |
| Features | Carpet Free |
| Parking Space Total | 5 |
Building
| Bathroom Total | 2 |
| Bedrooms Above Ground | 3 |
| Bedrooms Total | 3 |
| Age | 31 To 50 Years |
| Amenities | Fireplace(s) |
| Appliances | Water Heater, Dishwasher, Dryer, Stove, Washer, Refrigerator |
| Basement Development | Finished |
| Basement Type | Full (finished) |
| Construction Style Attachment | Attached |
| Cooling Type | Central Air Conditioning |
| Exterior Finish | Brick, Steel |
| Fireplace Present | Yes |
| Fireplace Total | 1 |
| Foundation Type | Concrete |
| Half Bath Total | 1 |
| Heating Fuel | Natural Gas |
| Heating Type | Forced Air |
| Stories Total | 2 |
| Size Interior | 1,100 - 1,500 Sqft |
| Type | Row / Townhouse |
| Utility Water | Municipal Water |
Parking
| Attached Garage | |
| Garage | |
| Tandem |
Land
| Acreage | No |
| Fence Type | Fenced Yard |
| Land Amenities | Public Transit, Schools |
| Sewer | Sanitary Sewer |
| Size Depth | 92 Ft |
| Size Frontage | 29 Ft ,9 In |
| Size Irregular | 29.8 X 92 Ft |
| Size Total Text | 29.8 X 92 Ft |
Rooms
| Level | Type | Length | Width | Dimensions |
|---|---|---|---|---|
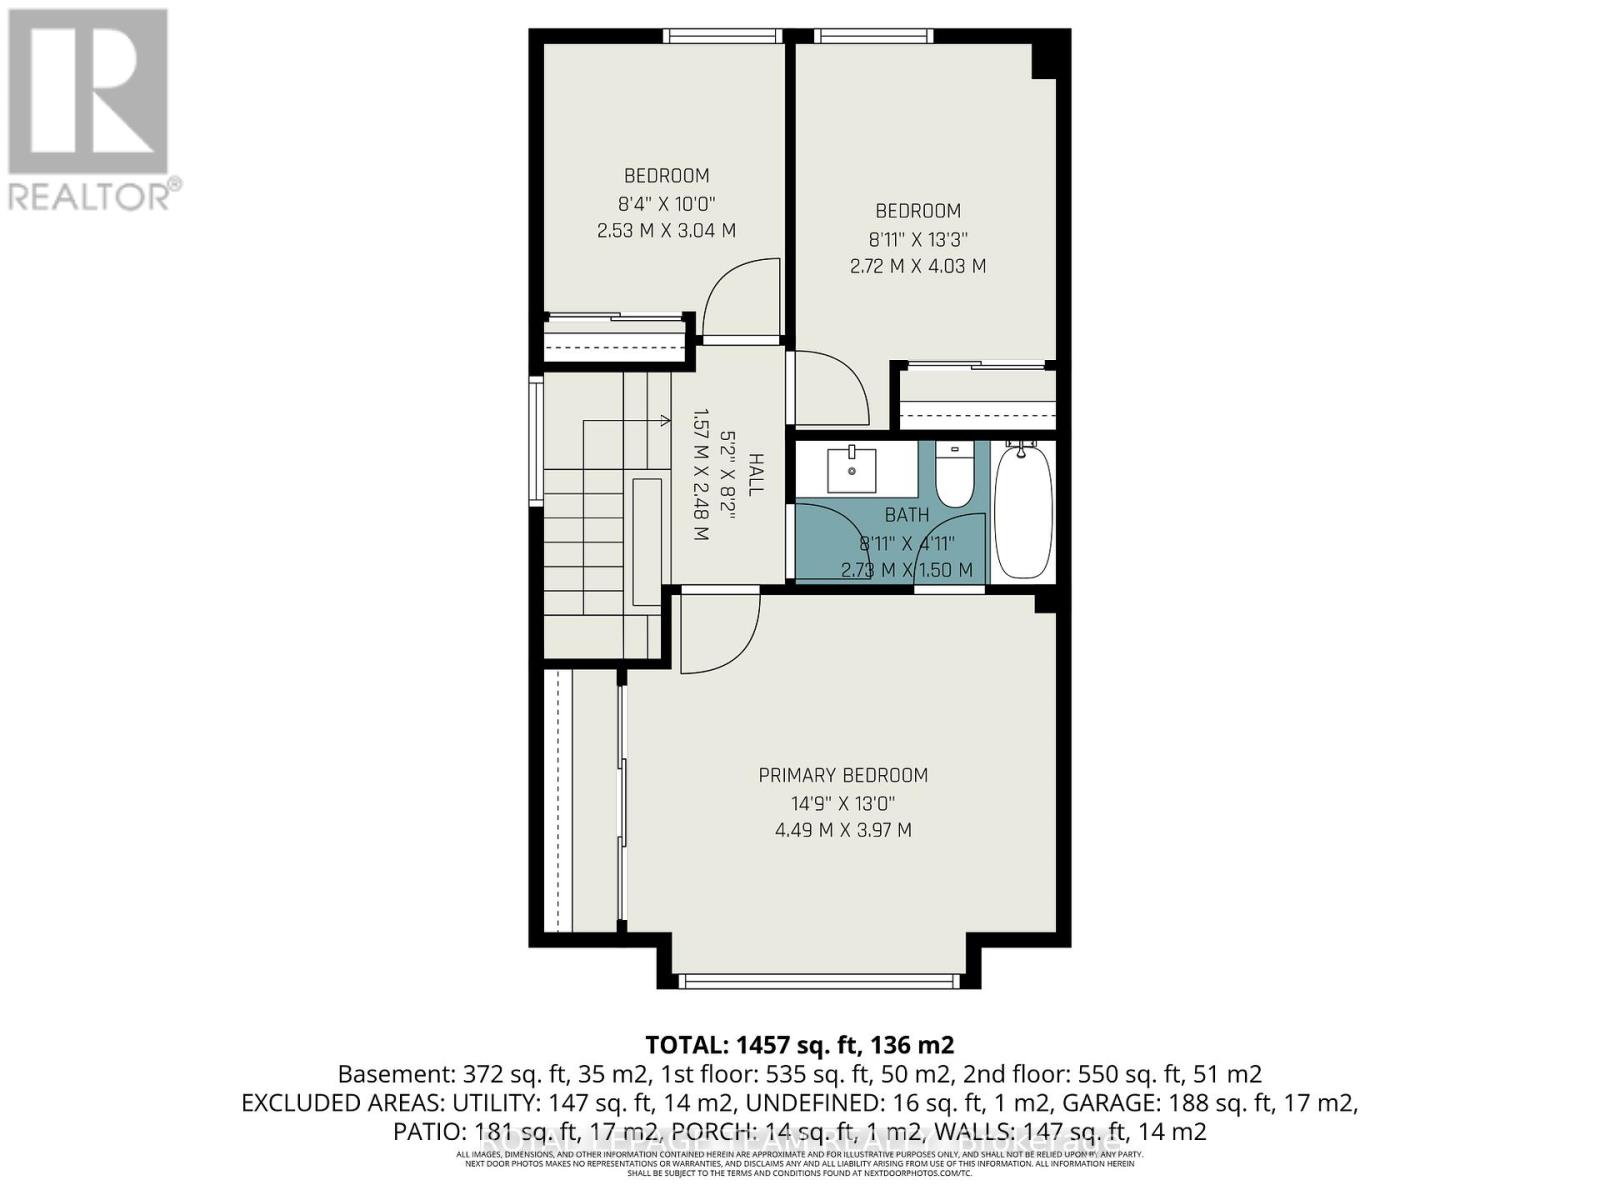
| Second Level | Primary Bedroom | 4.49 m | 3.97 m | 4.49 m x 3.97 m |
| Second Level | Bedroom 2 | 4.03 m | 2.72 m | 4.03 m x 2.72 m |
| Second Level | Bedroom 3 | 3.04 m | 2.53 m | 3.04 m x 2.53 m |
| Second Level | Bathroom | 2.73 m | 1.5 m | 2.73 m x 1.5 m |
| Basement | Utility Room | 5.36 m | 3.33 m | 5.36 m x 3.33 m |
| Basement | Office | 3.32 m | 2.37 m | 3.32 m x 2.37 m |
| Basement | Family Room | 7 m | 4.41 m | 7 m x 4.41 m |
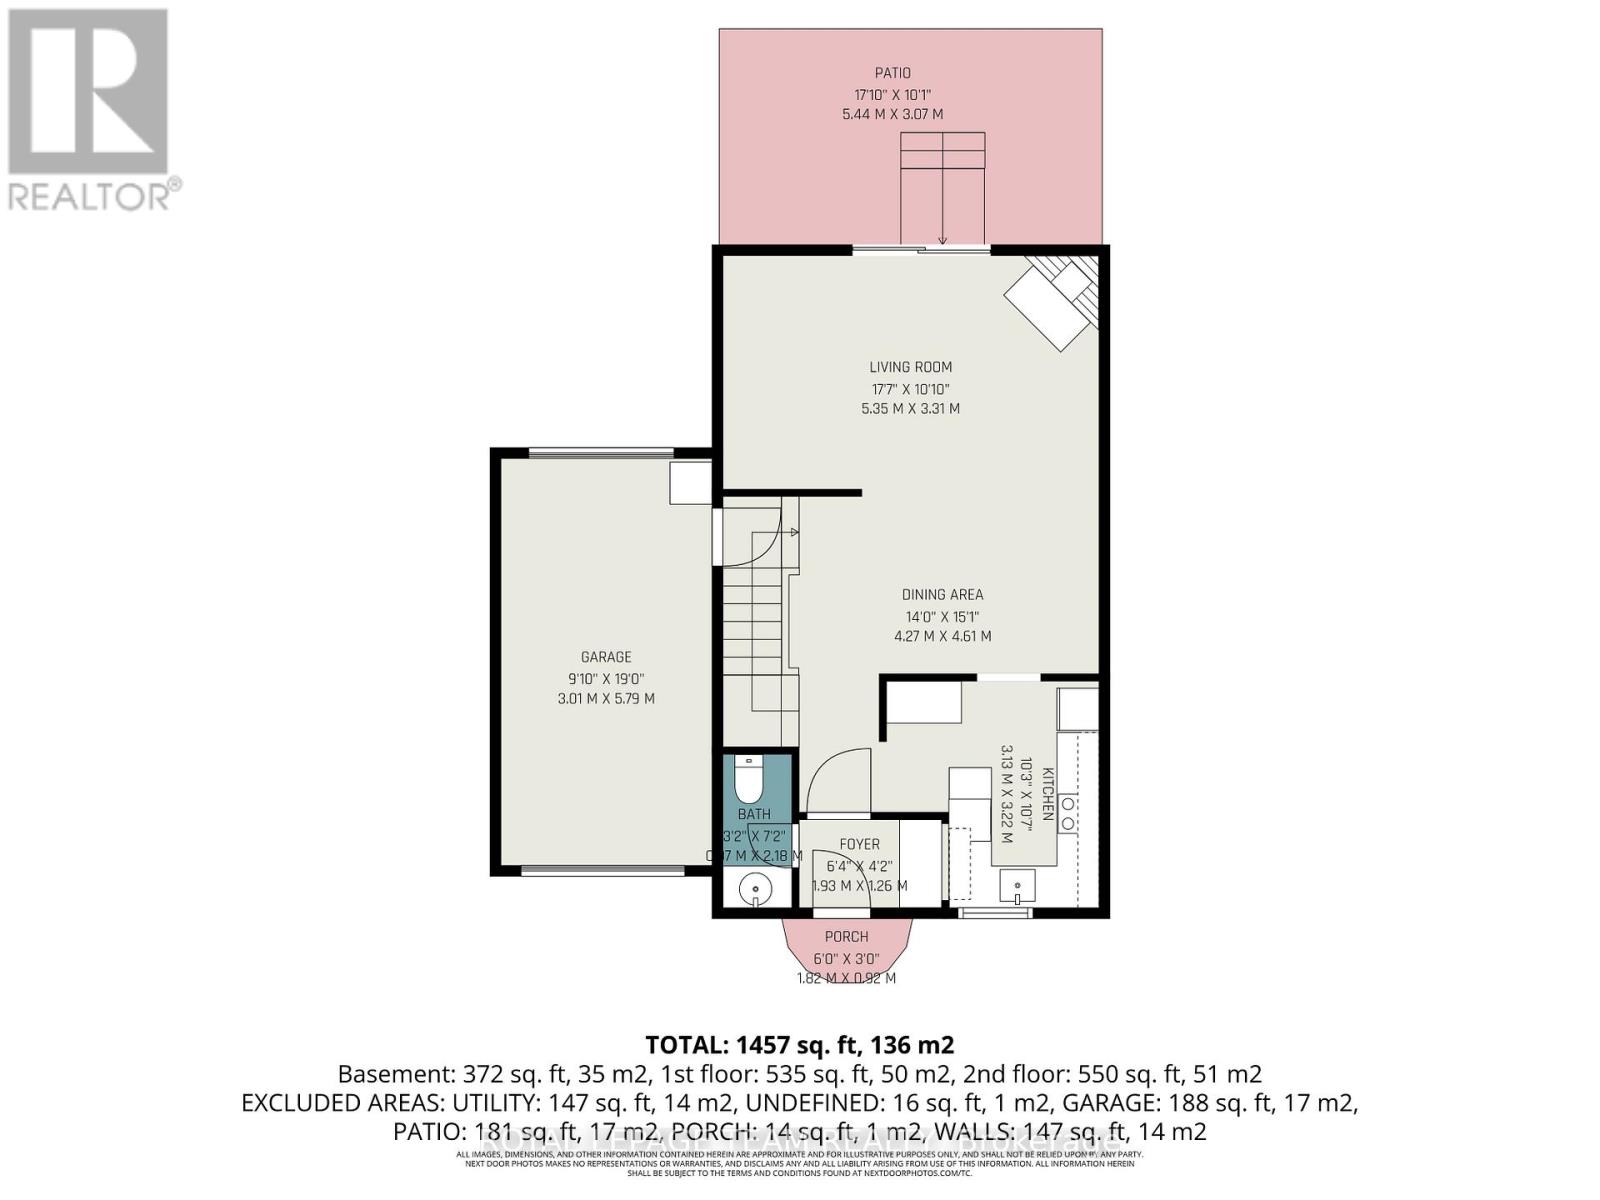
| Ground Level | Kitchen | 3.22 m | 3.13 m | 3.22 m x 3.13 m |
| Ground Level | Living Room | 5.35 m | 3.31 m | 5.35 m x 3.31 m |
| Ground Level | Dining Room | 4.61 m | 4.27 m | 4.61 m x 4.27 m |
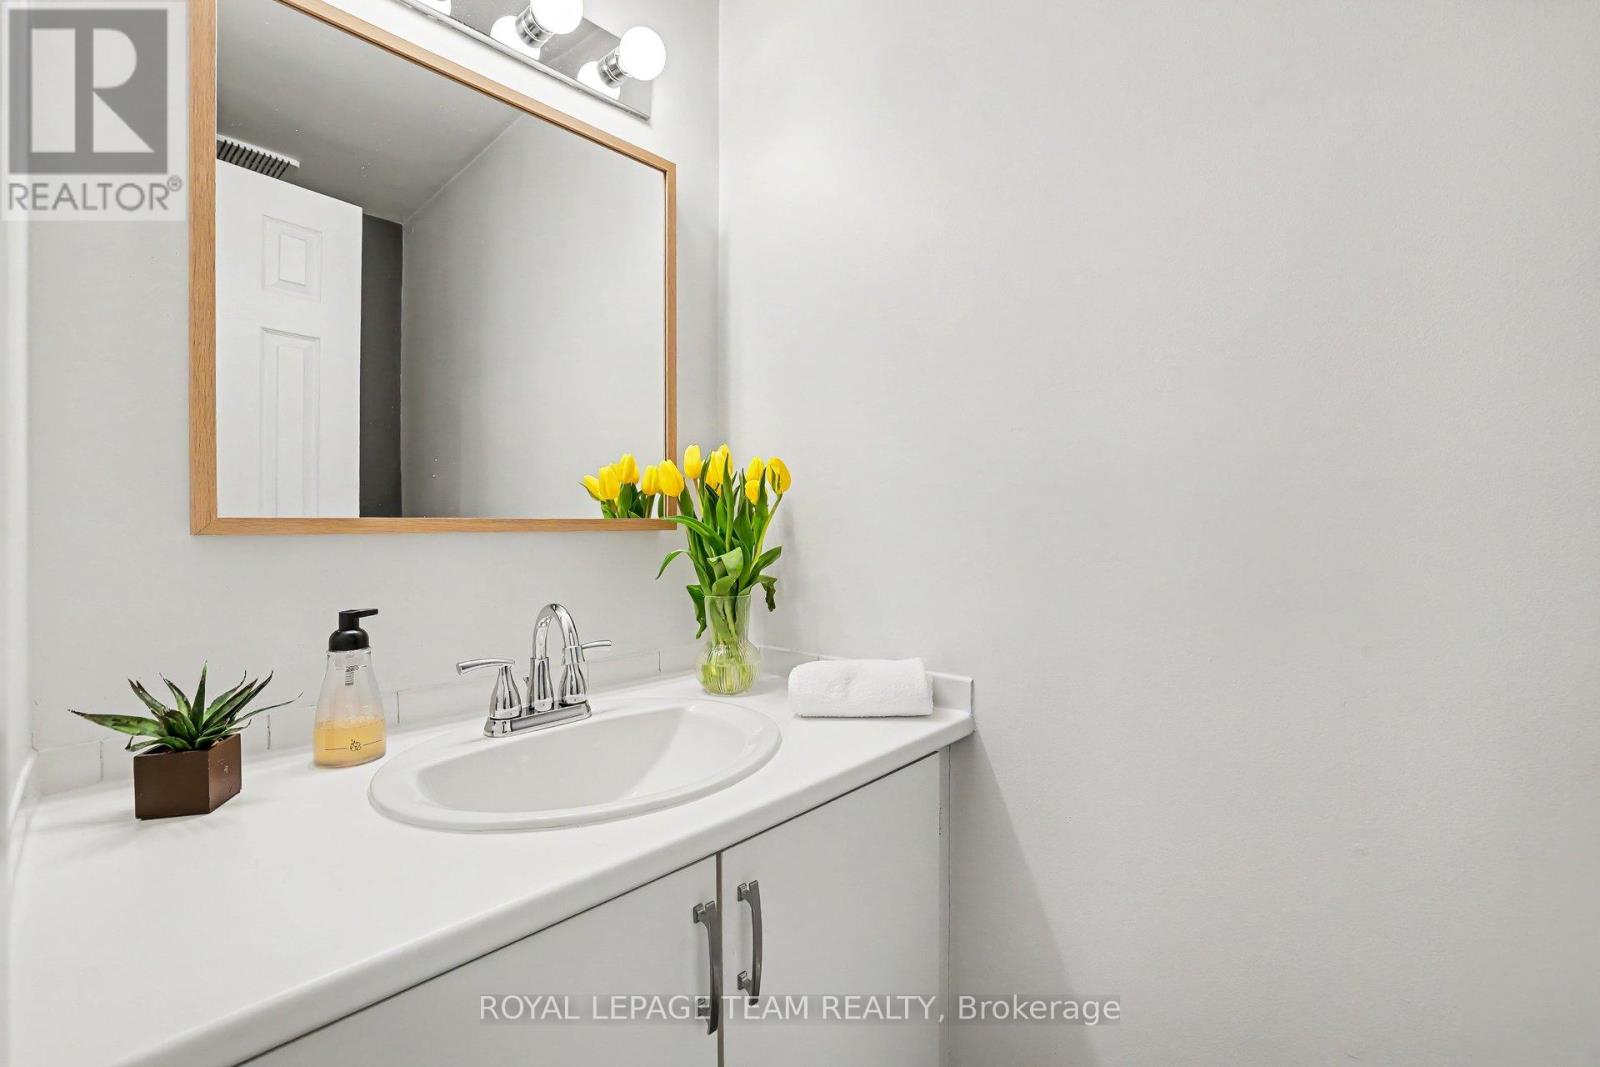
| Ground Level | Partial Bathroom | 0.97 m | 2.18 m | 0.97 m x 2.18 m |
Contact Us
Contact us for more information

The trademarks REALTOR®, REALTORS®, and the REALTOR® logo are controlled by The Canadian Real Estate Association (CREA) and identify real estate professionals who are members of CREA. The trademarks MLS®, Multiple Listing Service® and the associated logos are owned by The Canadian Real Estate Association (CREA) and identify the quality of services provided by real estate professionals who are members of CREA. The trademark DDF® is owned by The Canadian Real Estate Association (CREA) and identifies CREA's Data Distribution Facility (DDF®)
July 21 2026 02:52:09
Ottawa Real Estate Board
Royal LePage Team Realty