
43 Stirling Crescent St. Thomas, Ontario N5P 3R4

$429,900
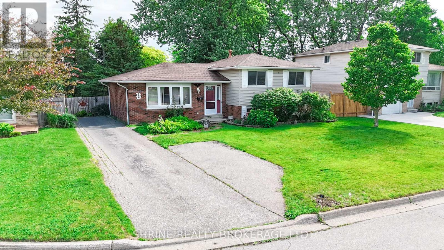
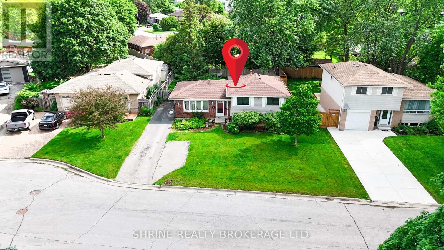
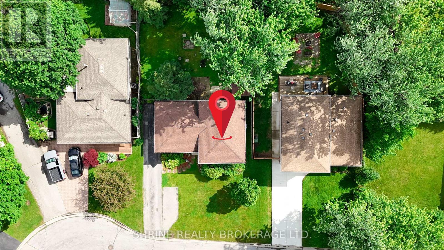
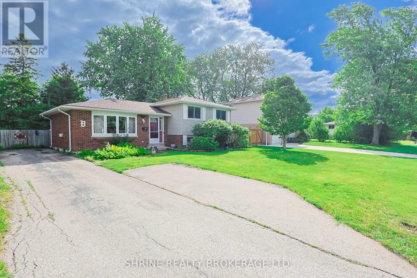
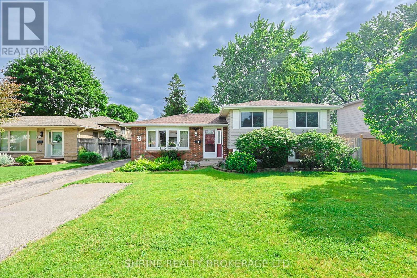
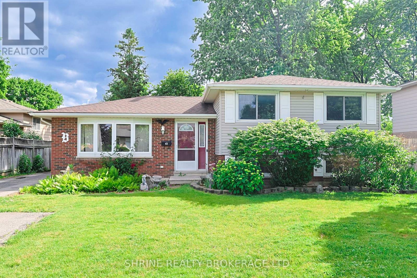
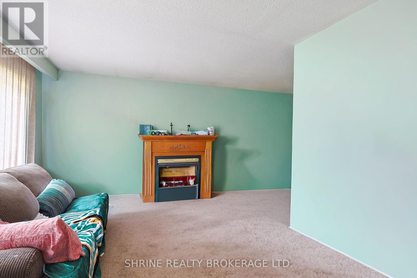
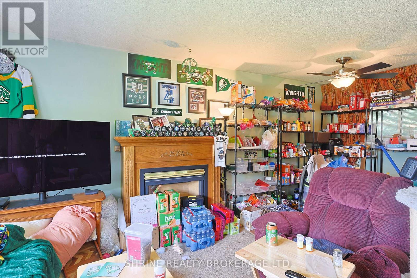
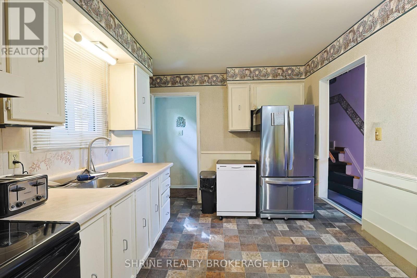
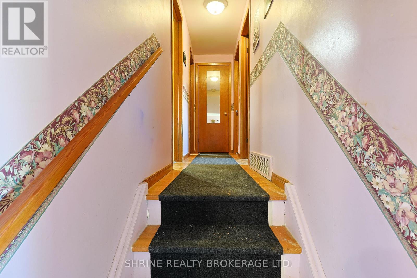
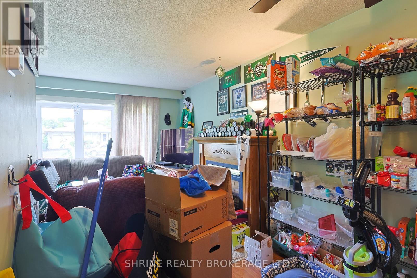
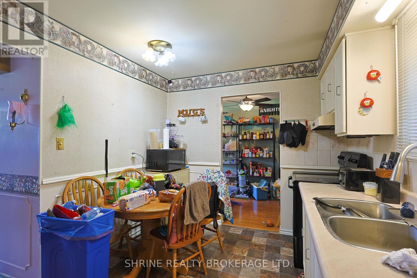
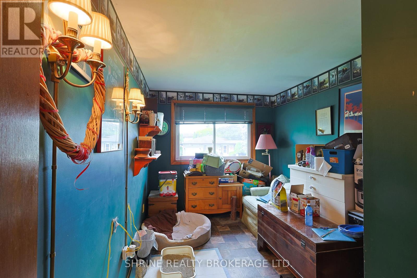
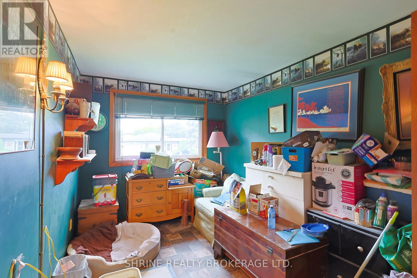
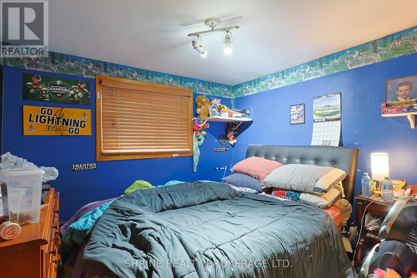
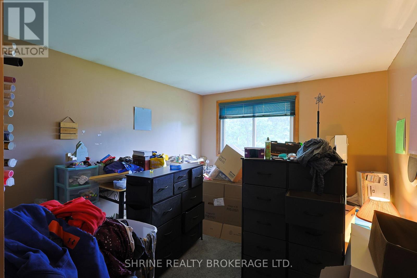
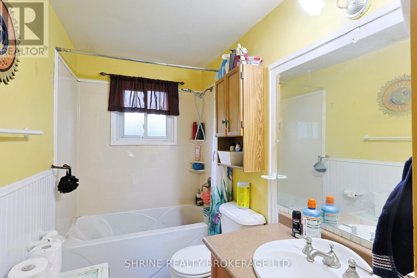
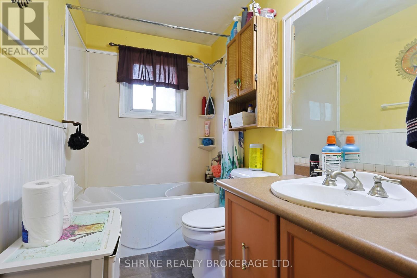
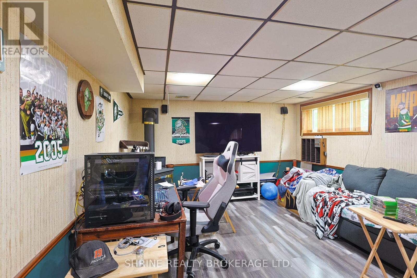
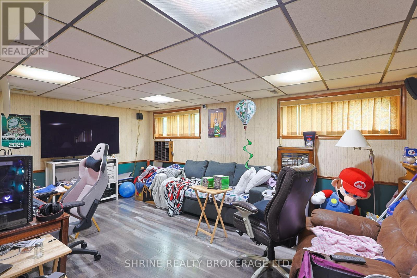
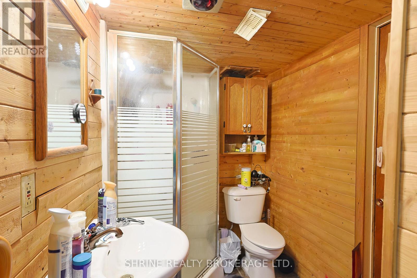
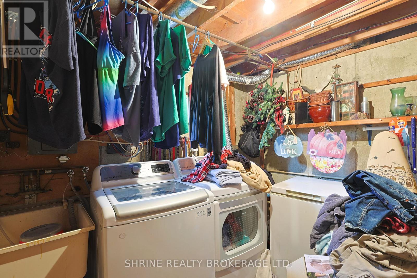
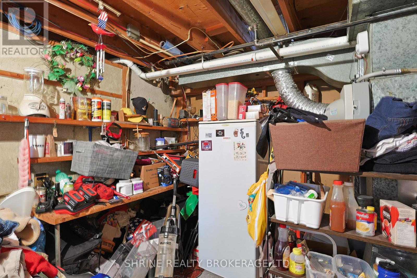
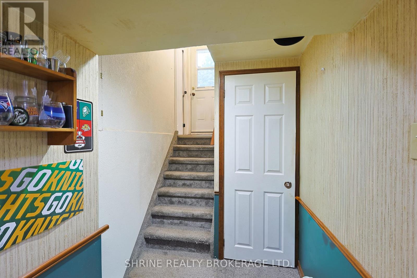
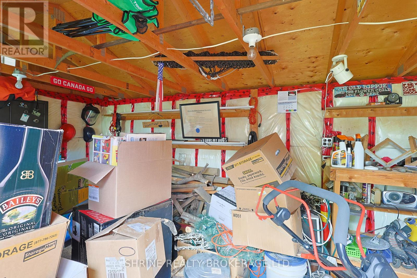
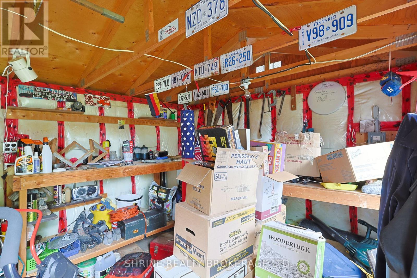
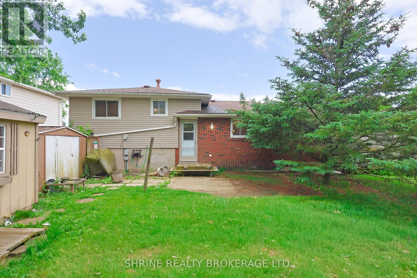
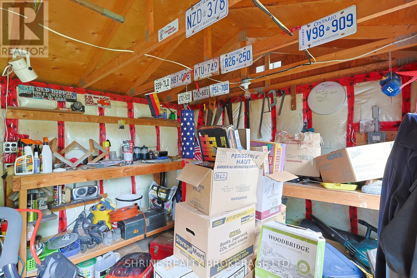
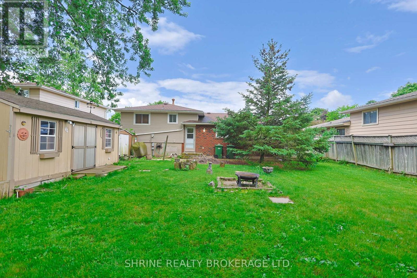
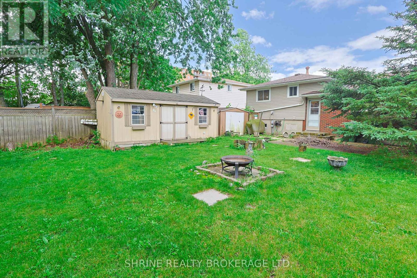
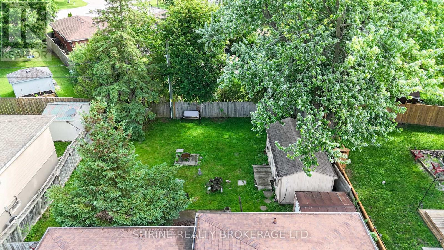
Bring your vision and unlock the potential in this spacious 3-level side-split! With attractive curb appeal and a solid foundation to build upon, this home is waiting for its next chapter. Offering 3 bedrooms, 2 bathrooms, and a versatile layout, you'll appreciate the convenience of included appliances, 2 cozy fireplaces, some replacement windows, a newer furnace and central air, generous storage space, and a large outdoor shed.While the home is ready for updating and fresh ideas, the possibilities are endless for creating a space that truly reflects your style. Whether You're a first-time buyer, investor, or someone looking for a rewarding project, this is an opportunity to add value and make it your own. *Two fireplaces in the home. Fireplace in Lower Level is being sold in "As Is" condition (id:63476)
Property Details
| MLS® Number | X13470410 |
| Property Type | Single Family |
| Community Name | St. Thomas |
| Equipment Type | Air Conditioner, Water Heater, Furnace |
| Parking Space Total | 5 |
| Rental Equipment Type | Air Conditioner, Water Heater, Furnace |
Building
| Bathroom Total | 2 |
| Bedrooms Above Ground | 3 |
| Bedrooms Total | 3 |
| Appliances | Dishwasher, Dryer, Stove, Washer, Refrigerator |
| Basement Development | Finished |
| Basement Type | N/a (finished) |
| Construction Style Attachment | Detached |
| Construction Style Split Level | Sidesplit |
| Cooling Type | Central Air Conditioning |
| Exterior Finish | Brick, Vinyl Siding |
| Fireplace Present | Yes |
| Fireplace Total | 2 |
| Foundation Type | Poured Concrete |
| Heating Fuel | Natural Gas |
| Heating Type | Forced Air |
| Size Interior | 700 - 1,100 Sqft |
| Type | House |
| Utility Water | Municipal Water |
Parking
| No Garage |
Land
| Acreage | No |
| Sewer | Sanitary Sewer |
| Size Depth | 105 Ft |
| Size Frontage | 59 Ft ,2 In |
| Size Irregular | 59.2 X 10⁵ Ft |
| Size Total Text | 59.2 X 10⁵ Ft |
| Zoning Description | R1 |
Rooms
| Level | Type | Length | Width | Dimensions |
|---|---|---|---|---|
| Basement | Recreational, Games Room | 5.35 m | 3.45 m | 5.35 m x 3.45 m |
| Basement | Bathroom | Measurements not available | ||
| Main Level | Living Room | 5.75 m | 3.95 m | 5.75 m x 3.95 m |
| Main Level | Kitchen | 2.31 m | 3.75 m | 2.31 m x 3.75 m |
| Main Level | Bathroom | Measurements not available | ||
| Main Level | Bedroom | 3.16 m | 3.06 m | 3.16 m x 3.06 m |
| Main Level | Bedroom 2 | 3.45 m | 2.58 m | 3.45 m x 2.58 m |
| Main Level | Bedroom 3 | 3.32 m | 3.98 m | 3.32 m x 3.98 m |
Contact Us
Contact us for more information

The trademarks REALTOR®, REALTORS®, and the REALTOR® logo are controlled by The Canadian Real Estate Association (CREA) and identify real estate professionals who are members of CREA. The trademarks MLS®, Multiple Listing Service® and the associated logos are owned by The Canadian Real Estate Association (CREA) and identify the quality of services provided by real estate professionals who are members of CREA. The trademark DDF® is owned by The Canadian Real Estate Association (CREA) and identifies CREA's Data Distribution Facility (DDF®)
June 20 2026 04:52:41
London and St. Thomas Association of REALTORS®
Shrine Realty Brokerage Ltd., Elgin Realty Limited