
43 Rivermount Place Unit# 104d Fernie, British Columbia V0B 1M7

$174,900
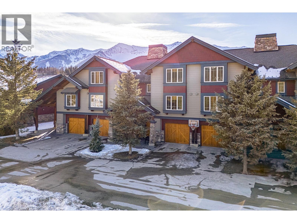
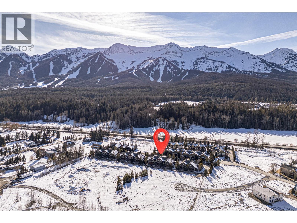
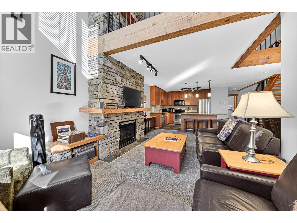
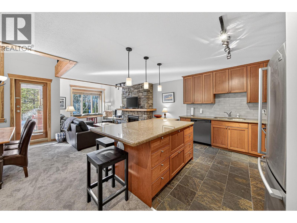
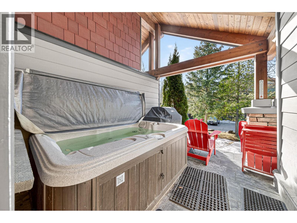
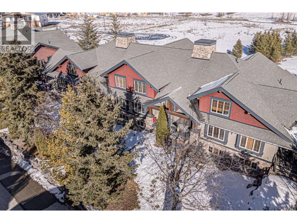
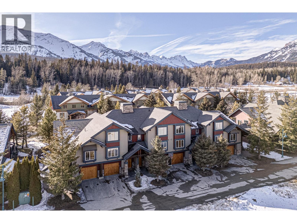
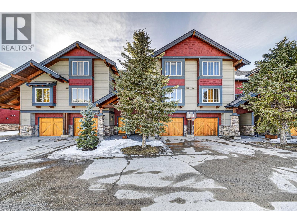
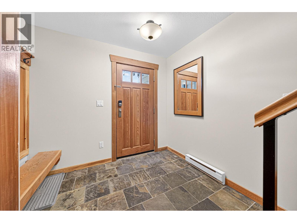
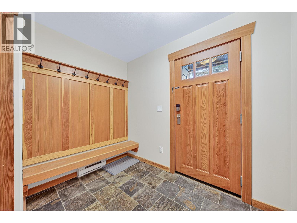
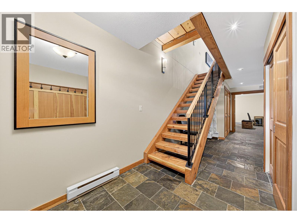
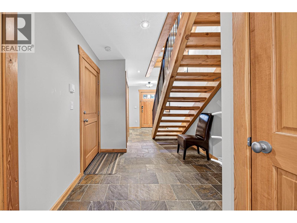
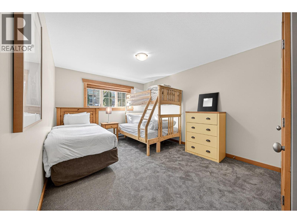
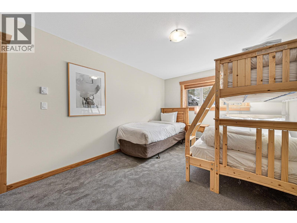
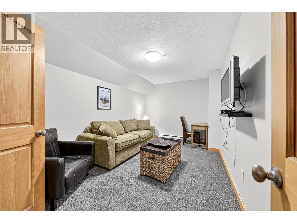
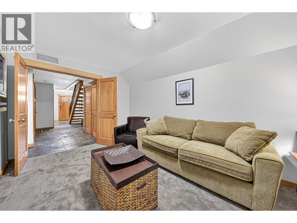
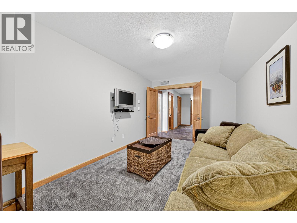
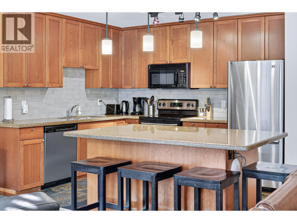
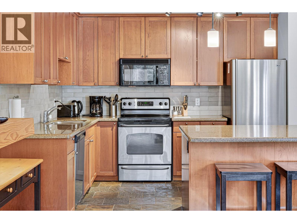
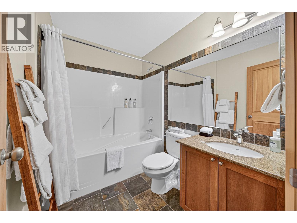
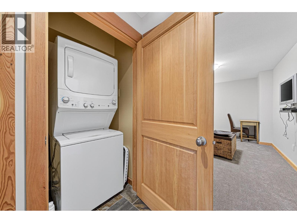
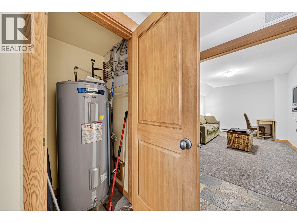
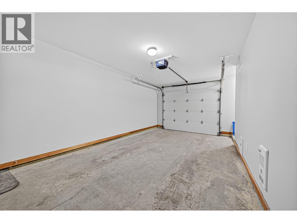
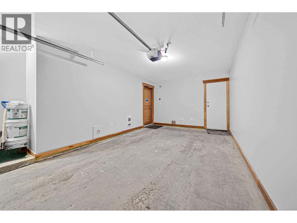
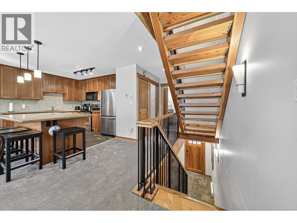
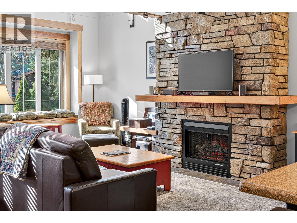
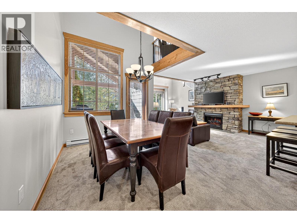
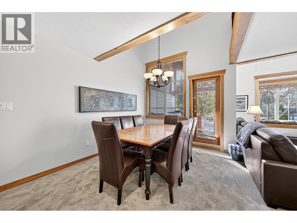
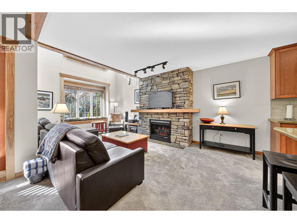
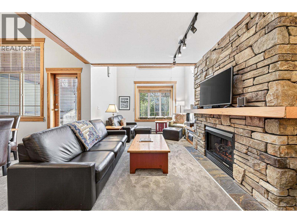
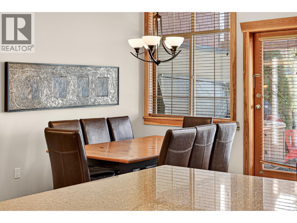
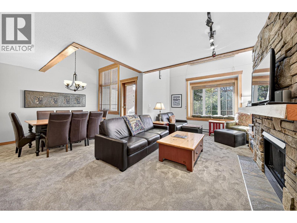
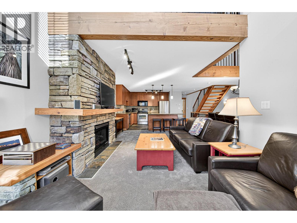
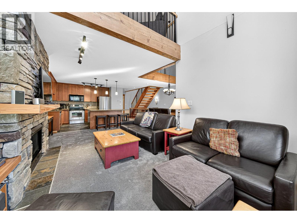
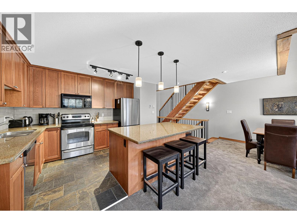
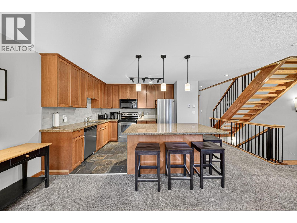
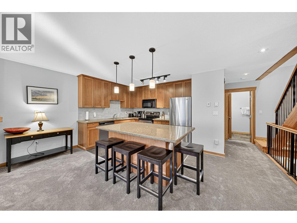
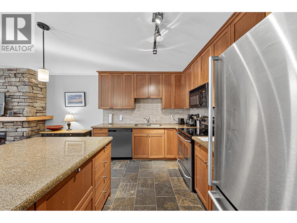
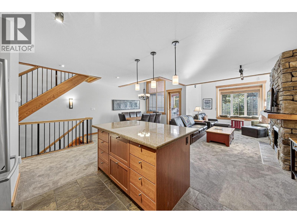
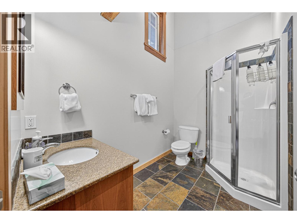
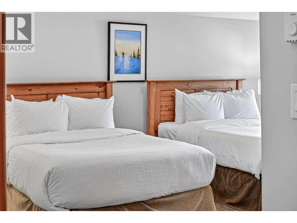
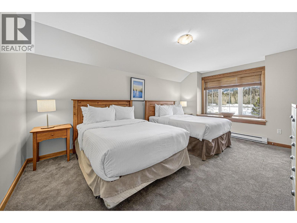
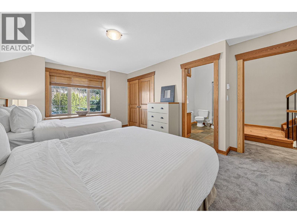
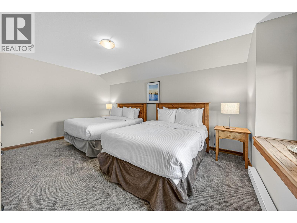
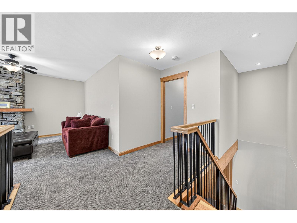
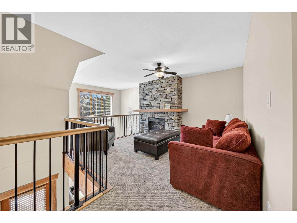
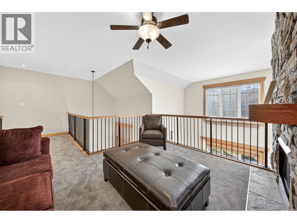
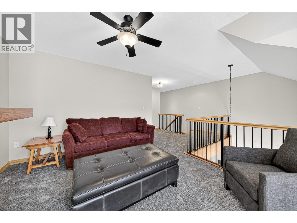
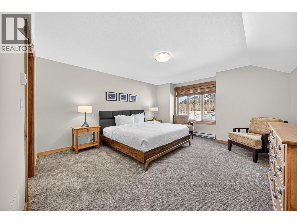
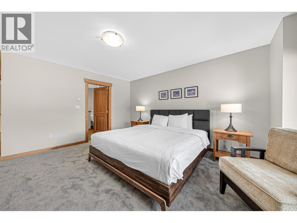
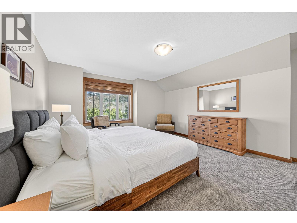
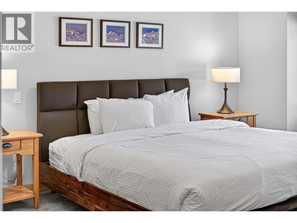
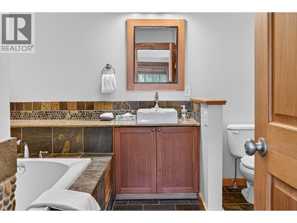
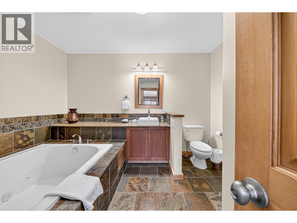
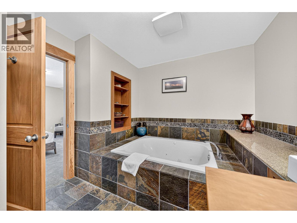
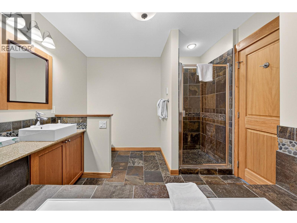
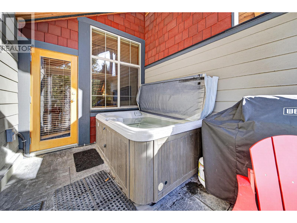
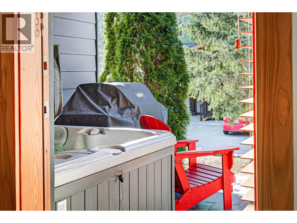
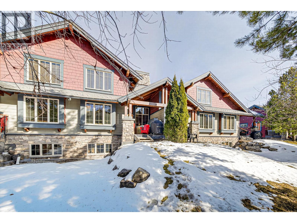
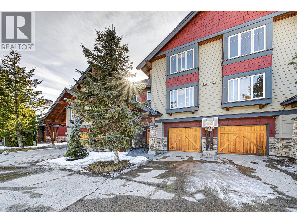
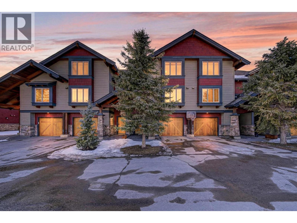
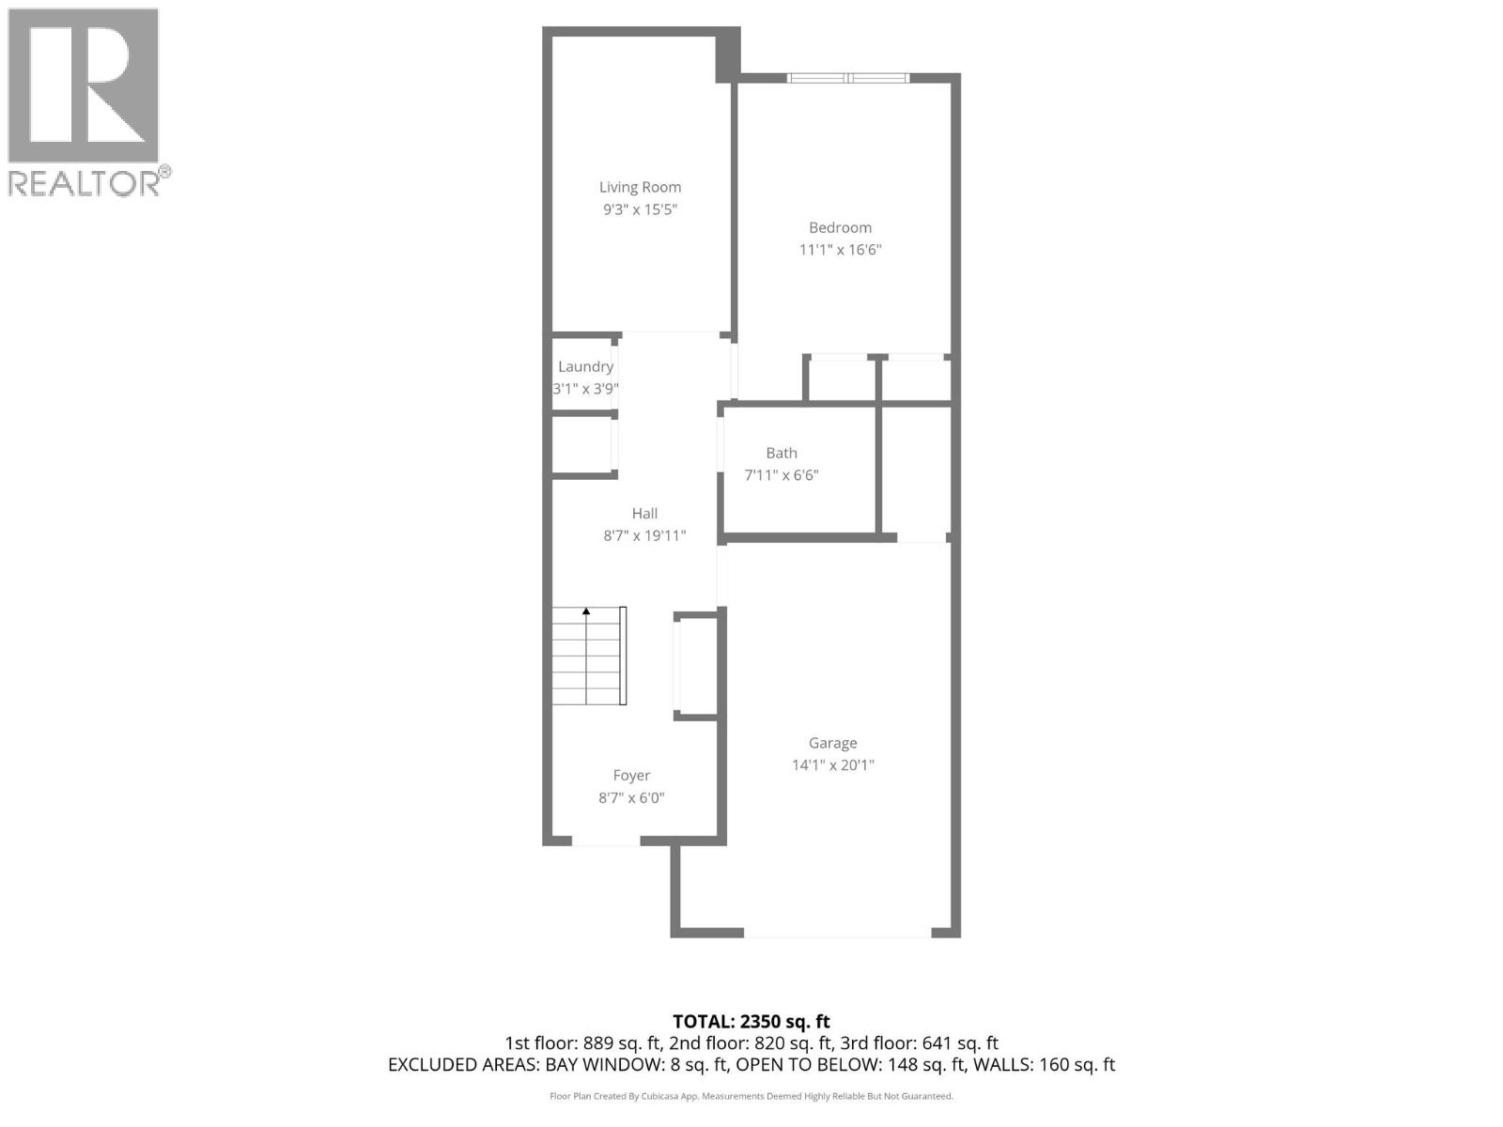
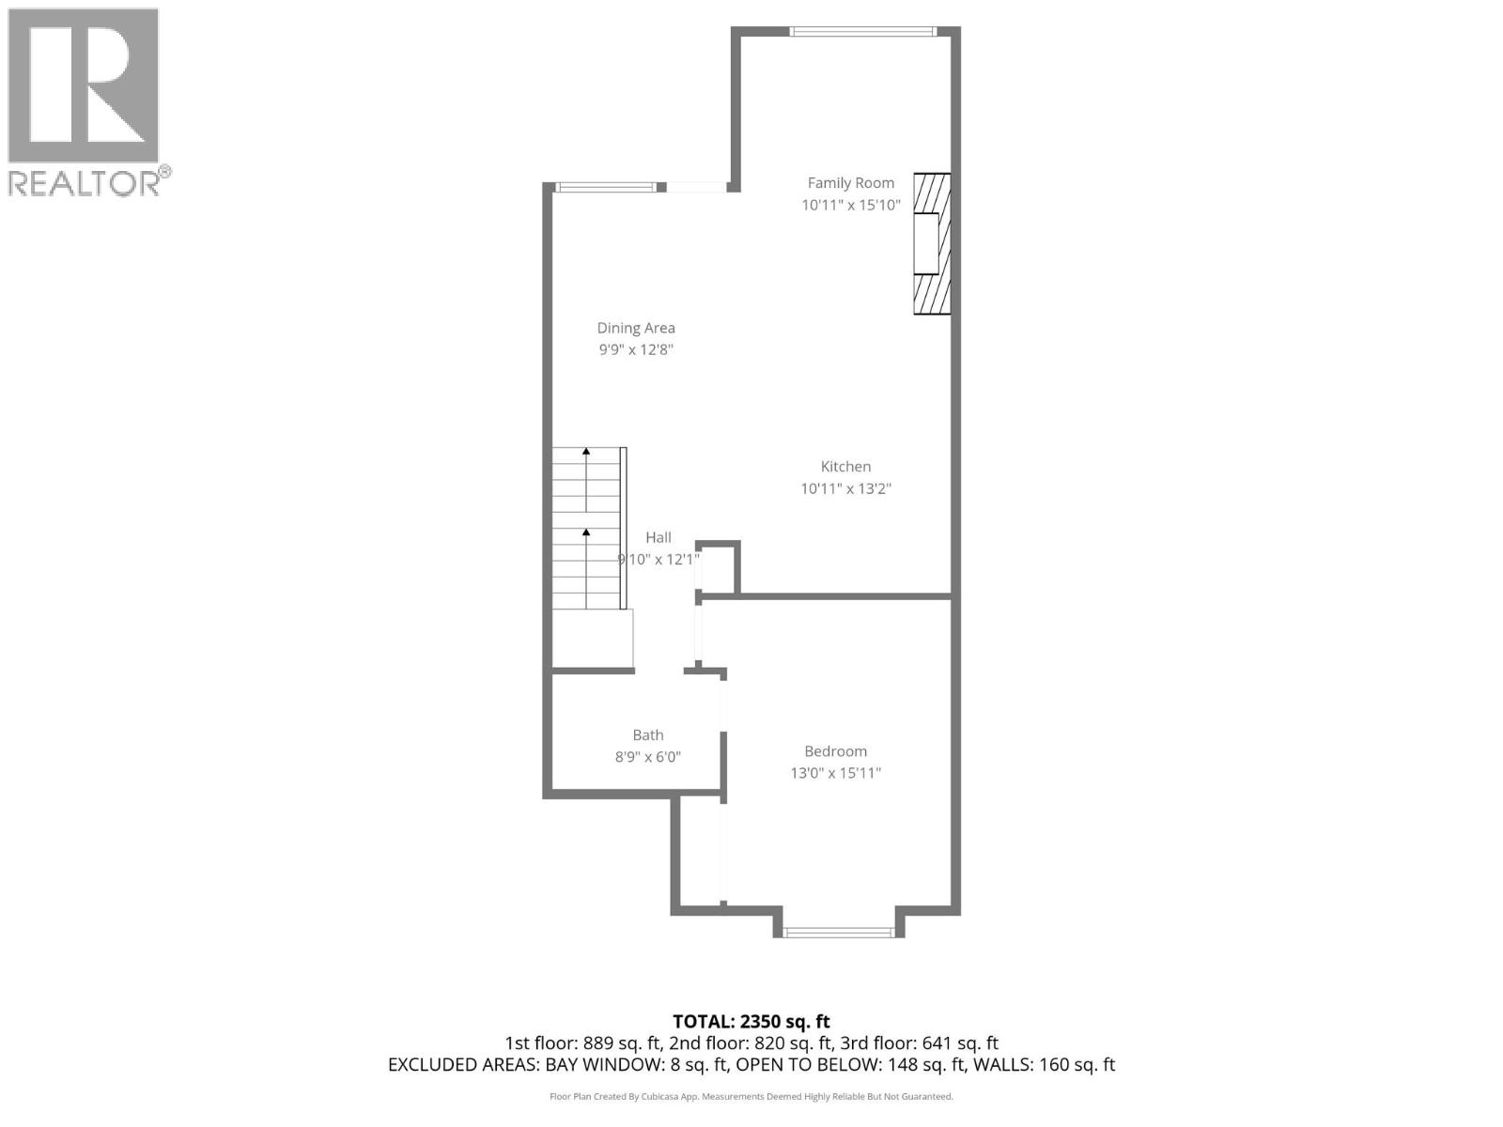
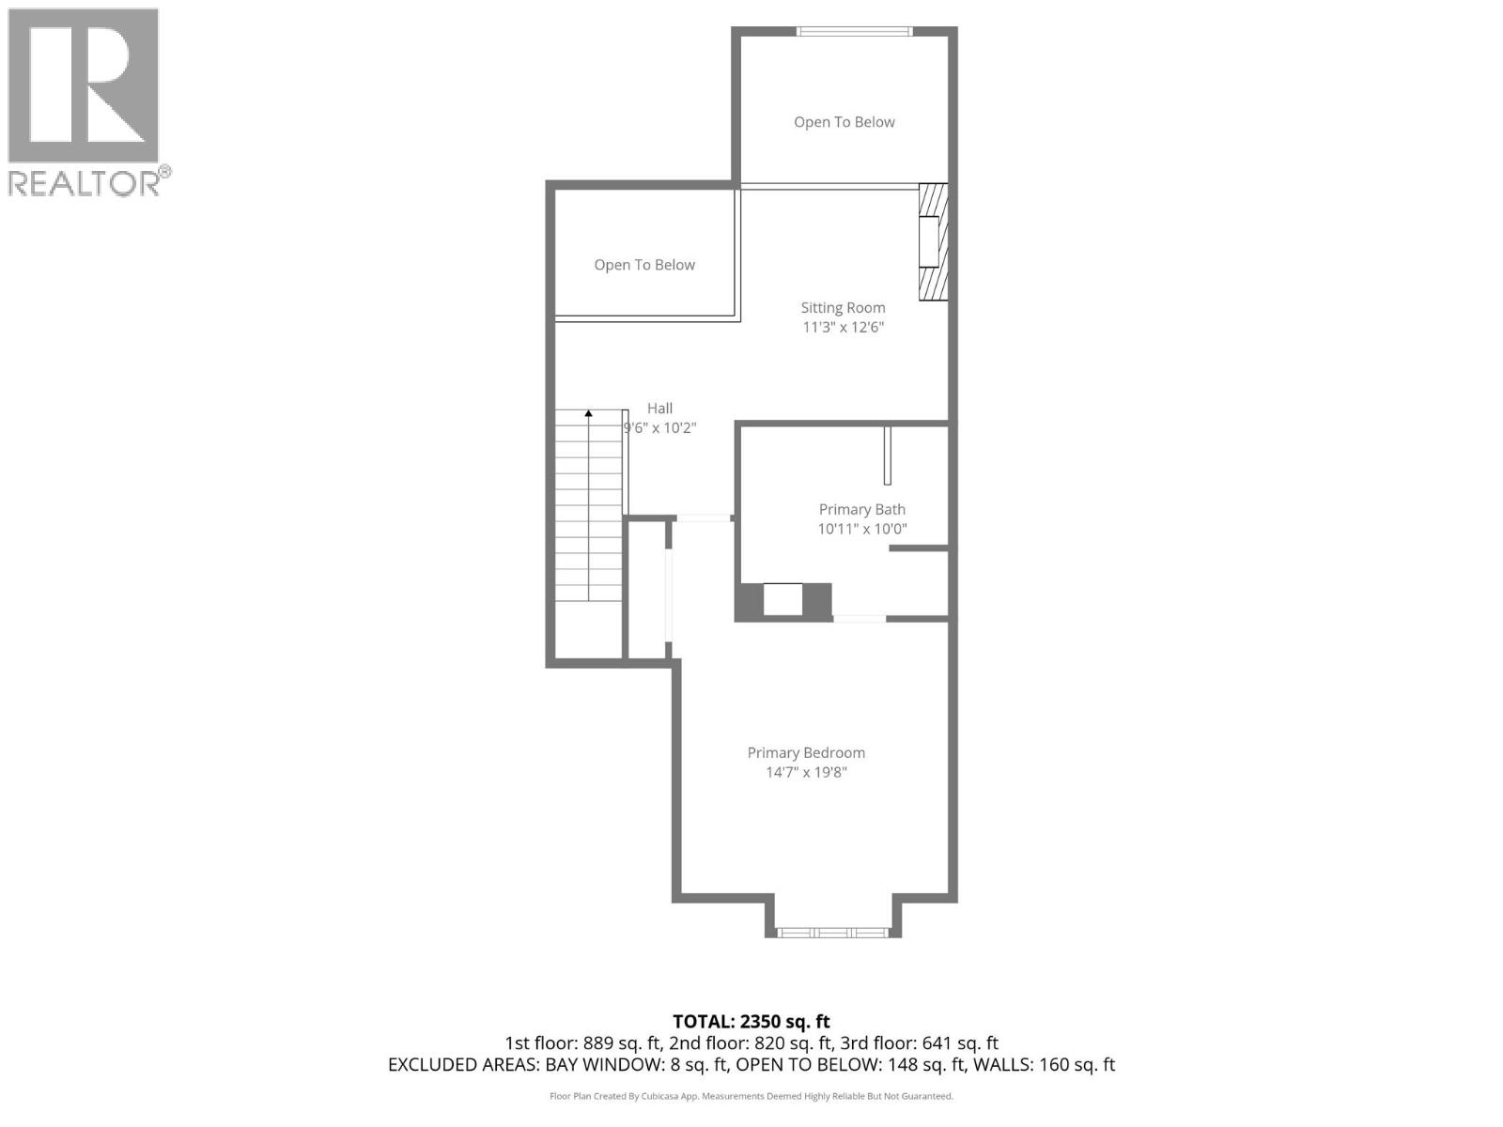
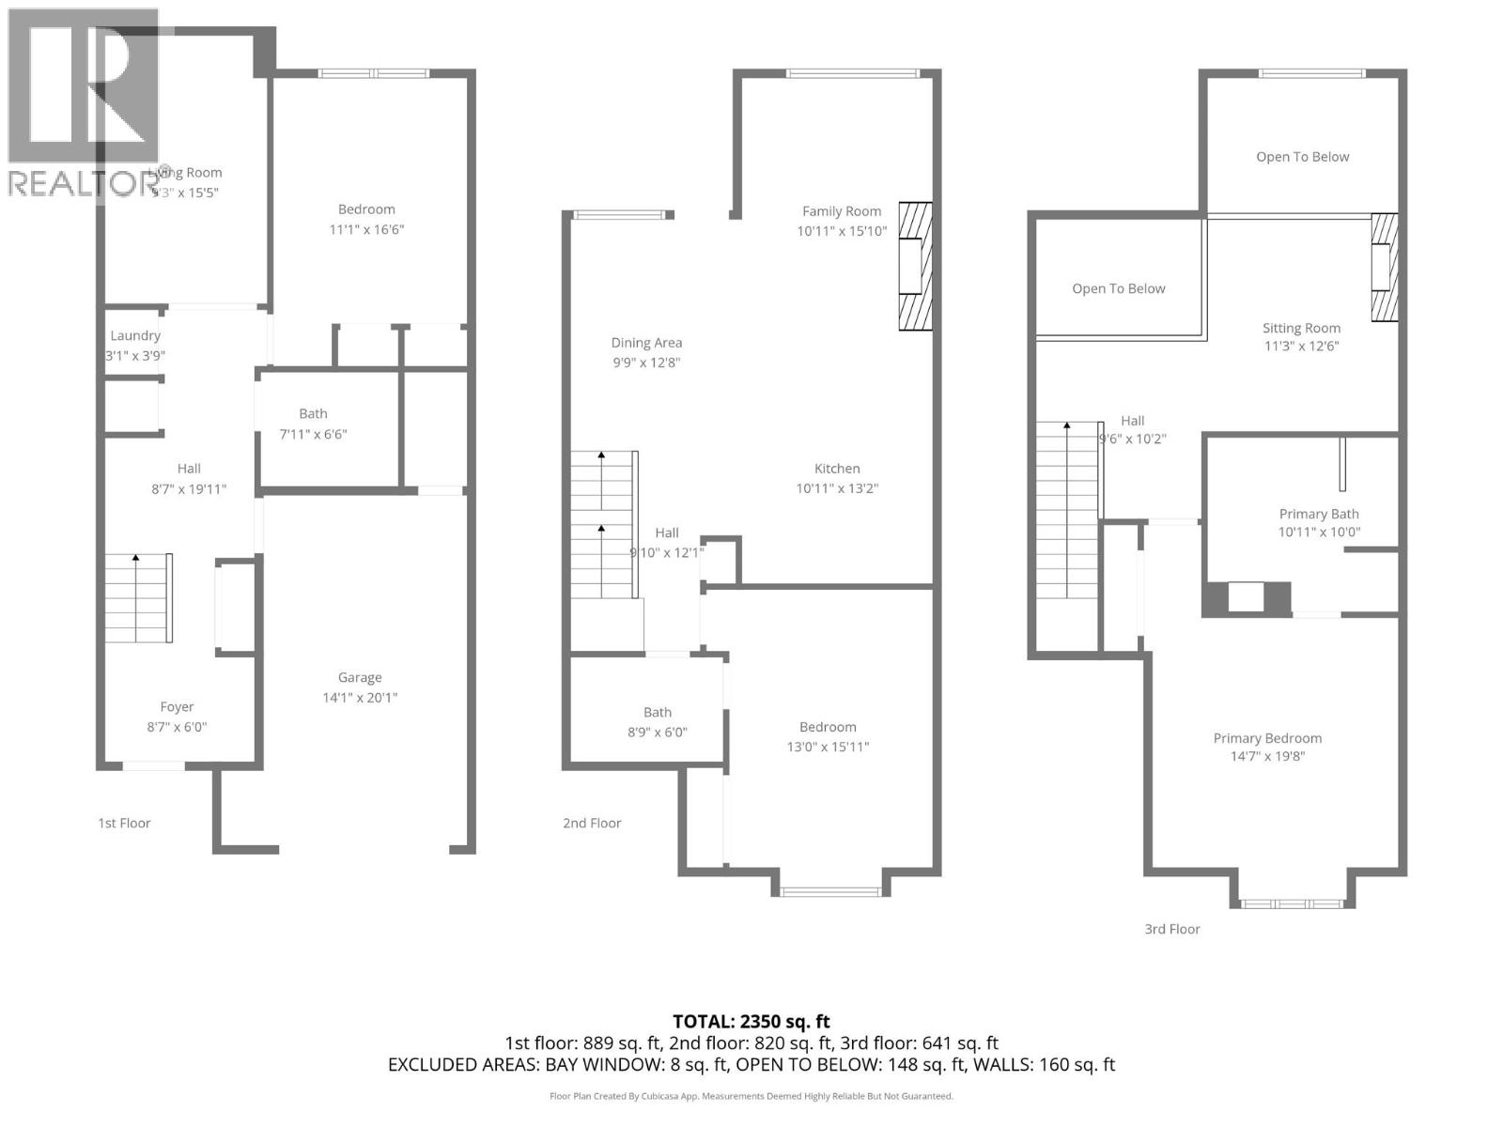
Pinnacle Ridge Chalet – 1/4 Share Ownership 'D' Enjoy everything Fernie has to offer from this spacious and beautifully updated 3-bedroom plus den townhouse, designed for comfort, adventure, and easy ownership. With 1/4 share ownership, enjoy 12–13 weeks per year, plus the option to generate rental income when you're not using it. This inviting home features a bright, open-concept layout with vaulted ceilings, brand new carpets, and a stylish new kitchen backsplash. The gourmet kitchen offers stainless steel appliances, granite countertops, and flows seamlessly into the generous living and dining areas, perfect for gathering with family and friends. Step outside to your private patio complete with hot tub, BBQ, and a large lawn space to relax and take in the mountain views. With room to comfortably sleep up to 14 guests, the layout includes a bunk room, additional TV den with pull-out sofa, and a stunning upper-level primary suite featuring a window bench, oversized ensuite, soaker tub, and its own cozy fireplace. Heated tile floors, in-suite laundry, and an attached heated garage add to the convenience and comfort. Located just steps from the Elk River and close to world-class biking and hiking trails, plus an easy scenic walk into town, this property offers the perfect blend of relaxation and recreation. Turn-key, low-maintenance, and no GST. This is an incredible opportunity to own your piece of mountain lifestyle. Fernie – Where Your Next Adventure Begins! (id:63476)
Property Details
| MLS® Number | 10377317 |
| Property Type | Recreational |
| Neigbourhood | West Fernie |
| Community Name | Pinnacle Ridge |
| Community Features | Pets Not Allowed |
| Parking Space Total | 2 |
| Storage Type | Storage, Locker |
| View Type | Mountain View |
Building
| Bathroom Total | 3 |
| Bedrooms Total | 3 |
| Appliances | Dishwasher, Dryer, Oven - Electric, Microwave, Washer |
| Constructed Date | 2006 |
| Construction Style Attachment | Attached |
| Fireplace Fuel | Electric |
| Fireplace Present | Yes |
| Fireplace Total | 2 |
| Fireplace Type | Unknown |
| Heating Fuel | Electric |
| Heating Type | No Heat |
| Stories Total | 3 |
| Size Interior | 2,322 Sqft |
| Type | Row / Townhouse |
| Utility Water | Municipal Water |
Parking
| Attached Garage | 1 |
Land
| Acreage | No |
| Sewer | Municipal Sewage System |
| Size Total Text | Under 1 Acre |
Rooms
| Level | Type | Length | Width | Dimensions |
|---|---|---|---|---|
| Second Level | Loft | 12'3'' x 11'5'' | ||
| Second Level | 4pc Ensuite Bath | Measurements not available | ||
| Second Level | Primary Bedroom | 16'4'' x 14'7'' | ||
| Basement | Foyer | 8'7'' x 7'2'' | ||
| Basement | Media | 15'7'' x 9'7'' | ||
| Basement | 4pc Bathroom | 9'6'' x 6'1'' | ||
| Basement | Bedroom | 8'7'' x 7'2'' | ||
| Main Level | 4pc Bathroom | 8'3'' x 6' | ||
| Main Level | Bedroom | 15'9'' x 11'10'' | ||
| Main Level | Dining Room | 9'6'' x 12'0'' | ||
| Main Level | Living Room | 20'0'' x 11'3'' | ||
| Main Level | Kitchen | 13'3'' x 9'0'' |
Contact Us
Contact us for more information

The trademarks REALTOR®, REALTORS®, and the REALTOR® logo are controlled by The Canadian Real Estate Association (CREA) and identify real estate professionals who are members of CREA. The trademarks MLS®, Multiple Listing Service® and the associated logos are owned by The Canadian Real Estate Association (CREA) and identify the quality of services provided by real estate professionals who are members of CREA. The trademark DDF® is owned by The Canadian Real Estate Association (CREA) and identifies CREA's Data Distribution Facility (DDF®)
August 04 2026 04:00:17
Association of Interior REALTORS®
RE/MAX Elk Valley Realty