
43 Radio Range Road St. John's, Newfoundland & Labrador A1A 4Y4

$539,900
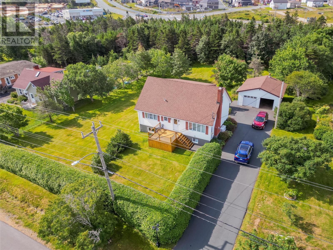
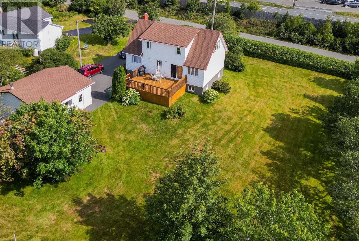
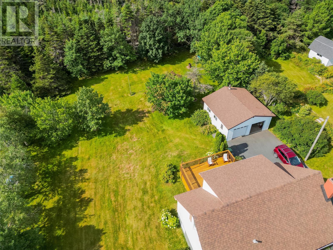
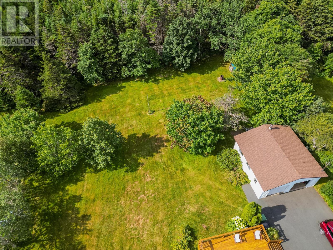
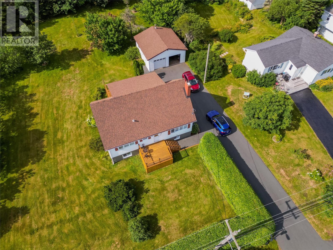
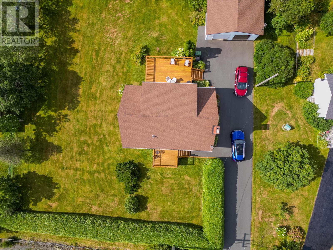
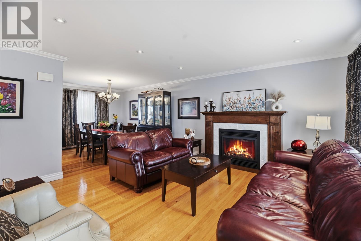
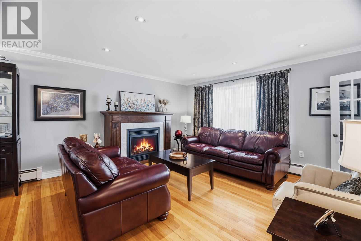
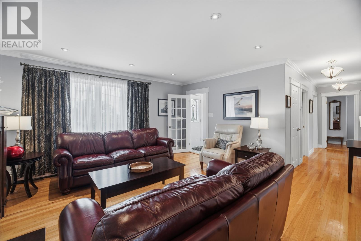
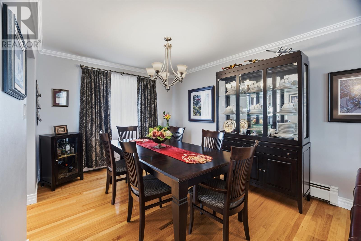
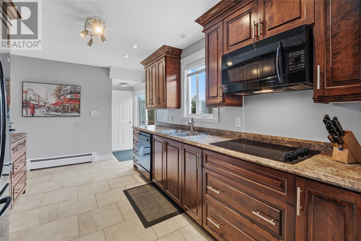
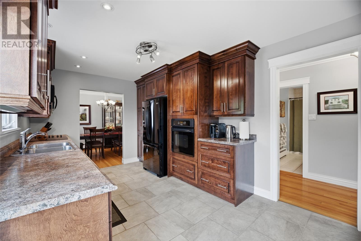
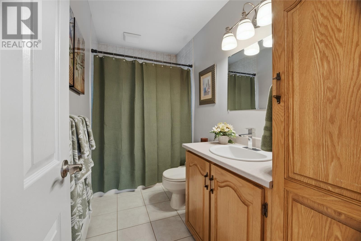
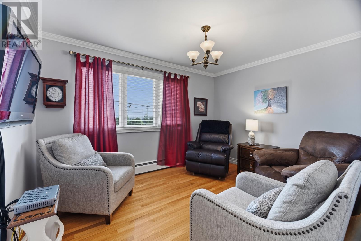
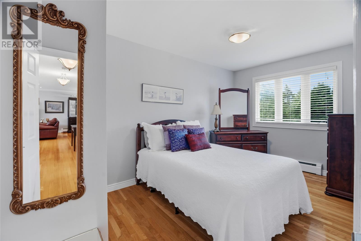
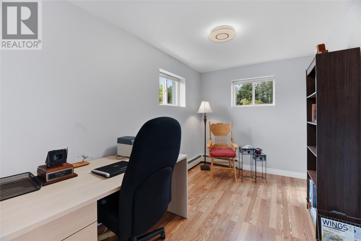
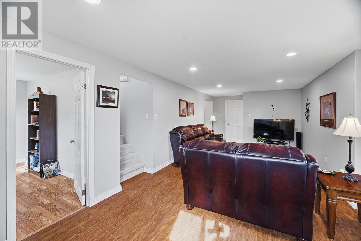
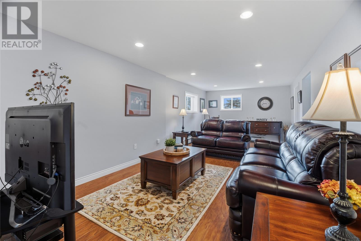
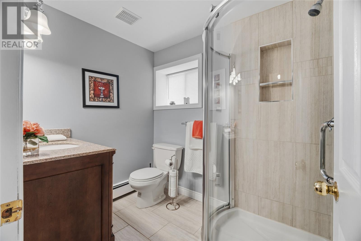
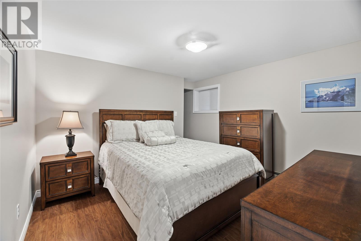
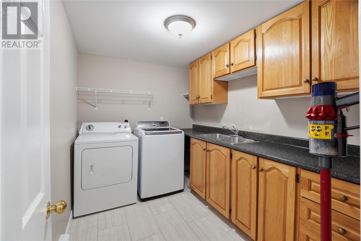
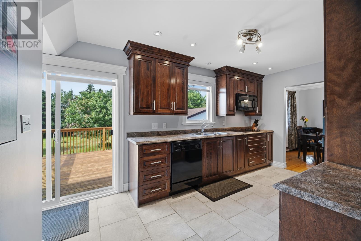
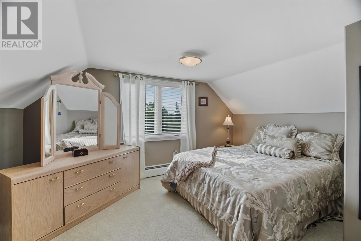
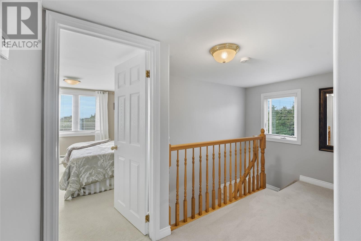
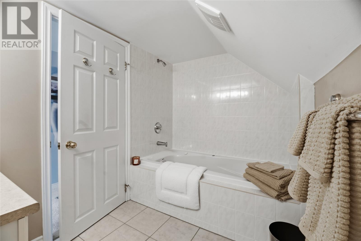
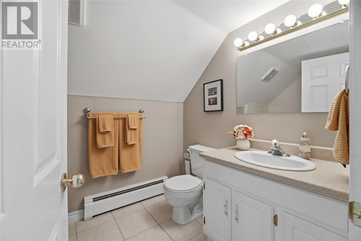
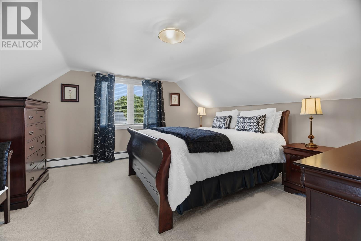
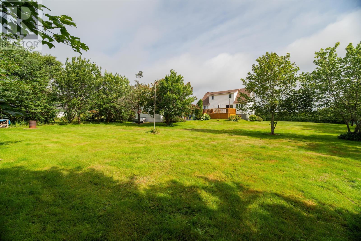
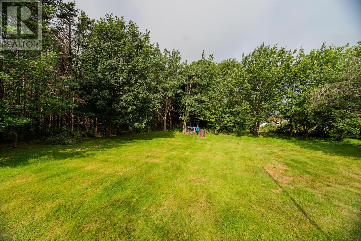
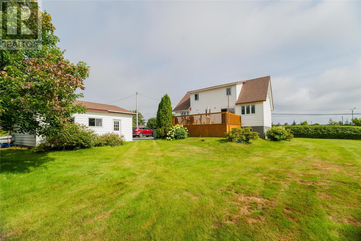
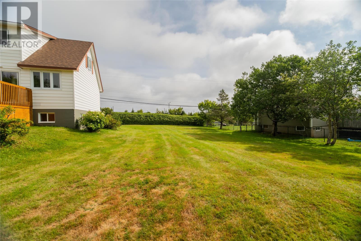
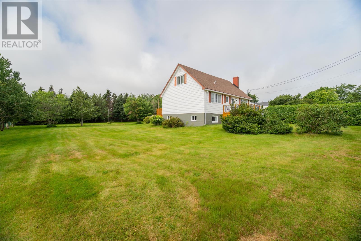
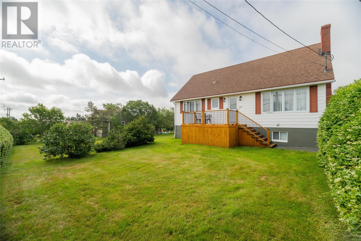
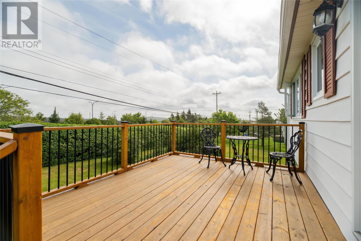
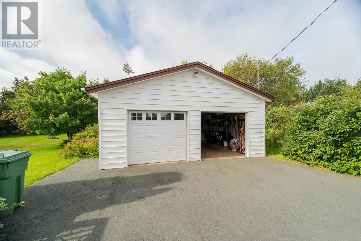
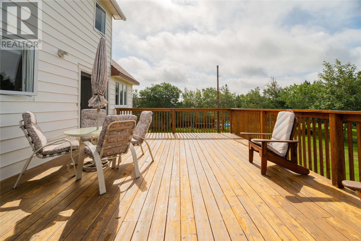
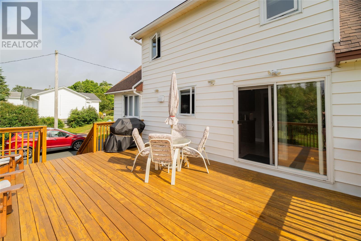
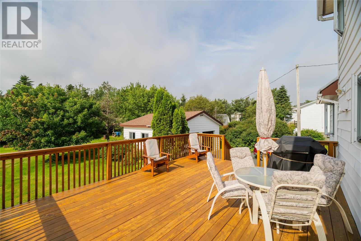
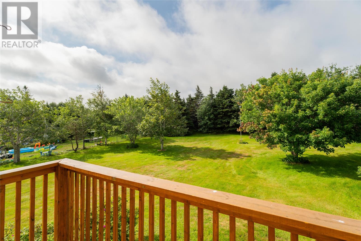
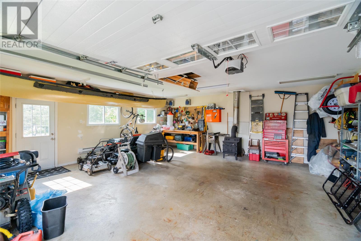
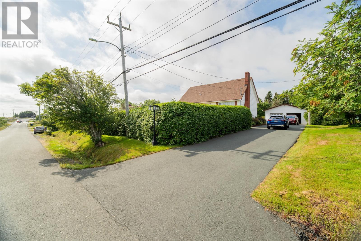
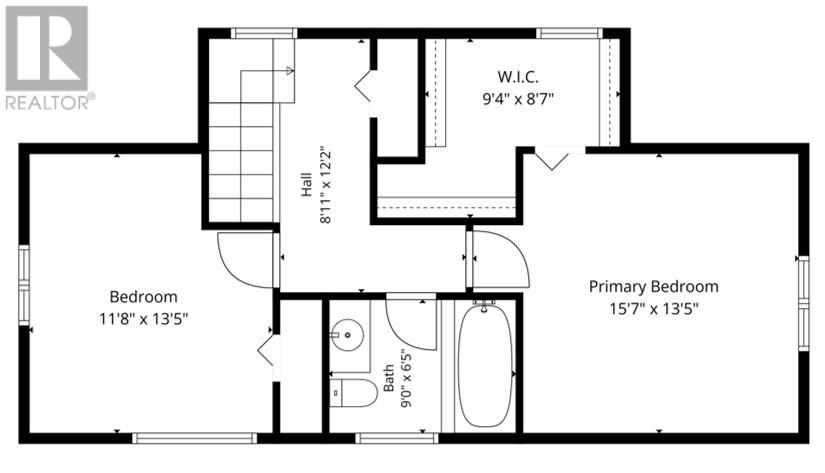
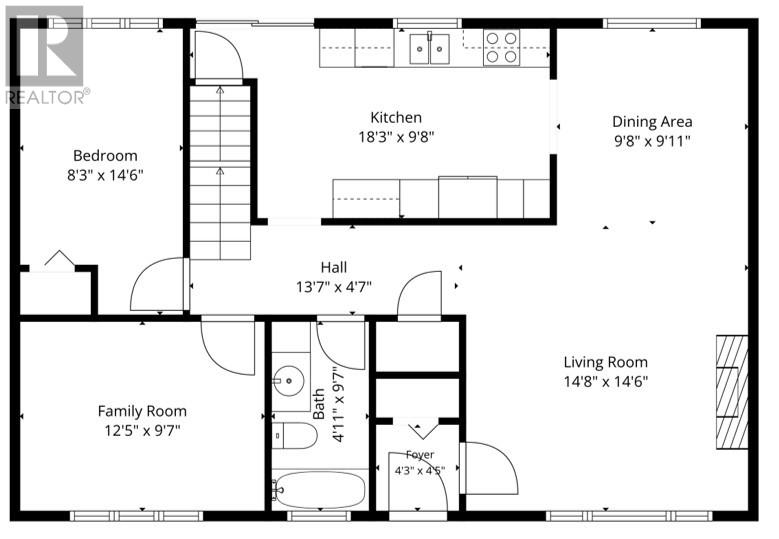
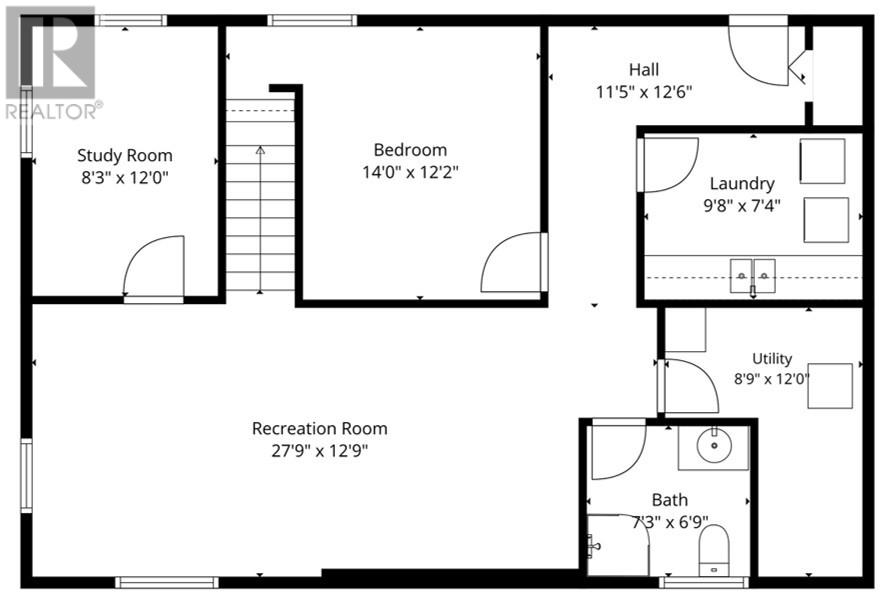
Very beautiful 4 bedroom family home on an exceptionally large private lot in the northeast end of St. John’s —Lots of mature trees with the peaceful feel of country living. This property is a rare gem offering lot of privacy & endless gardening possibilities -a home ideal for families who want room to grow & enjoy the outdoors. See pride of ownership throughout the moment you step into the foyer. The main floor features gleaming hardwood floors in the kitchen, dining, & living areas. The beautiful kitchen sets near the patio that overlooks the large garden. Spacious bedroom on the main floor, a large office/den & an another extra 2 bedrooms & full bath upstairs with guest bedroom on the basement level. The fully developed basement adds more family living space—an oversized family room, a comfortable guest bedroom, full bathroom, &a convenient lower entry porch for boots, coats, & everyday comings &goings. This home has been meticulously maintained with upgrades to flooring, lighting, appliances, attic insulation, and exterior walkways, keeping it in like new condition throughout. A few of the upgrades within the last 10 years are; New shingles on the house & garage replaced in 2018. New patio doors 2023. New driveway 2020. New Front patio 2021. New front door, kitchen's been completely renovated, Propane fireplace, Renovations on all 3 levels, hardwood floors refinished, new carpeting, new light fixtures & pot lights – and the list goes on & on. Outside the flat garden offers the kind of outdoor freedom that families dream about —room for gardens, play structures, pets, & backyard adventures. The detached, wired 24ftx24ft garage is a standout feature, providing ideal space for storage or a workshop, adding even more value to the country style lifestyle. In like new condition and offering exceptional privacy, space, and family friendly features, this beautiful home is truly a rare find.No offers to be conveyed until 5pm Aug 30 and responded to by 9pm Aug 30th (id:63476)
Property Details
| MLS® Number | 1302176 |
| Property Type | Single Family |
Building
| Bathroom Total | 3 |
| Bedrooms Above Ground | 3 |
| Bedrooms Below Ground | 1 |
| Bedrooms Total | 4 |
| Appliances | Dishwasher, Refrigerator, Microwave, Stove, Washer, Dryer |
| Architectural Style | 2 Level |
| Constructed Date | 1969 |
| Construction Style Attachment | Detached |
| Exterior Finish | Vinyl Siding |
| Fireplace Fuel | Propane |
| Fireplace Present | Yes |
| Fireplace Type | Insert |
| Flooring Type | Carpeted, Marble, Ceramic, Hardwood, Mixed Flooring |
| Foundation Type | Concrete, Poured Concrete |
| Heating Fuel | Oil |
| Heating Type | Hot Water Radiator Heat |
| Roof Material | Asphalt Shingle |
| Roof Style | Unknown |
| Stories Total | 2 |
| Size Interior | 2,828 Sqft |
| Type | House |
| Utility Water | Municipal Water |
Parking
| Detached Garage | |
| Garage | 2 |
Land
| Access Type | Year-round Access |
| Acreage | No |
| Fence Type | Partially Fenced |
| Landscape Features | Landscaped |
| Sewer | Municipal Sewage System |
| Size Irregular | 1/2 Acre |
| Size Total Text | 1/2 Acre|10,890 - 21,799 Sqft (1/4 - 1/2 Ac) |
| Zoning Description | Residental |
Rooms
| Level | Type | Length | Width | Dimensions |
|---|---|---|---|---|
| Second Level | Bath (# Pieces 1-6) | 9x6'5"" | ||
| Second Level | Primary Bedroom | 16x14 | ||
| Second Level | Bedroom | 11'8""x13'5"" | ||
| Basement | Utility Room | 8'9""x12"" | ||
| Basement | Laundry Room | 9'8""x7'4"" | ||
| Basement | Office | 12x8'3"" | ||
| Basement | Bedroom | 14x12'2"" | ||
| Basement | Bath (# Pieces 1-6) | 7'3""x6'9"" | ||
| Basement | Family Room | 27'9""x12'9"" | ||
| Main Level | Family Room | 12'5""x9'7"" | ||
| Main Level | Bath (# Pieces 1-6) | 5x4'5"" | ||
| Main Level | Bedroom | 14'6""x8'3"" | ||
| Main Level | Kitchen | 18'3""x9'8"" | ||
| Main Level | Dining Room | 9'11""x9'8"" | ||
| Main Level | Living Room/fireplace | 14'8""x14'6"" | ||
| Main Level | Porch | 4'3""x4'5"" |
Contact Us
Contact us for more information

The trademarks REALTOR®, REALTORS®, and the REALTOR® logo are controlled by The Canadian Real Estate Association (CREA) and identify real estate professionals who are members of CREA. The trademarks MLS®, Multiple Listing Service® and the associated logos are owned by The Canadian Real Estate Association (CREA) and identify the quality of services provided by real estate professionals who are members of CREA. The trademark DDF® is owned by The Canadian Real Estate Association (CREA) and identifies CREA's Data Distribution Facility (DDF®)
August 24 2026 06:02:00
Newfoundland & Labrador Association of REALTORS®
RE/MAX Realty Specialists