
43 Pine Ridge Crescent Torbay, Newfoundland & Labrador A1K 1L6

$739,000
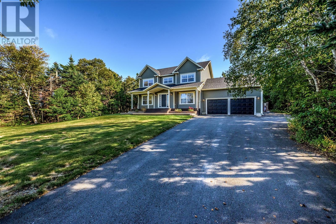
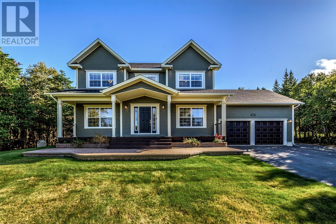
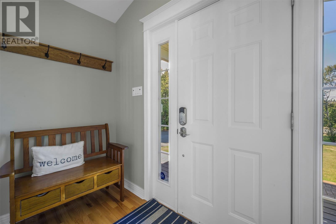
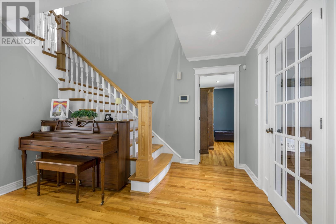
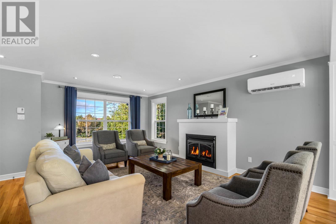
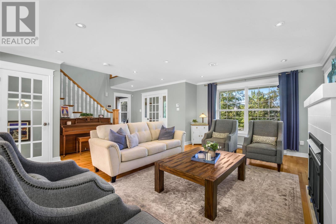
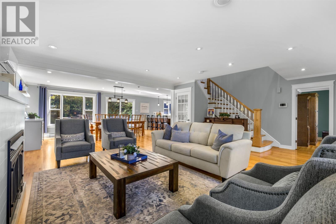
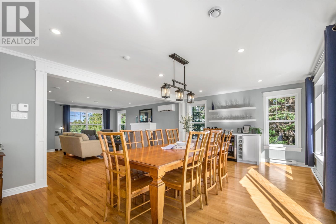
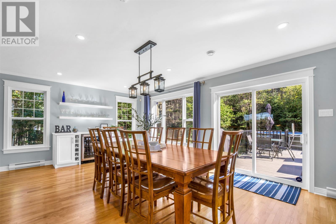
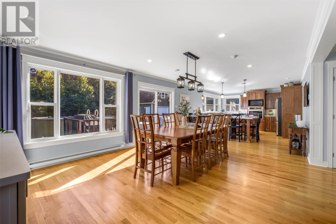
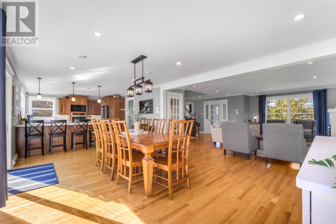
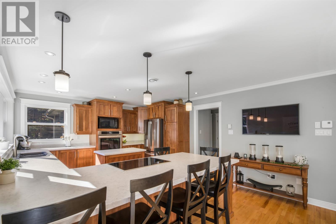
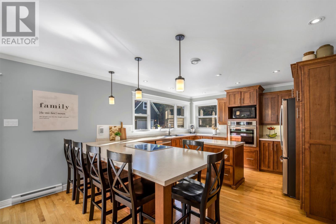
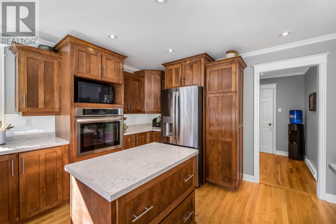
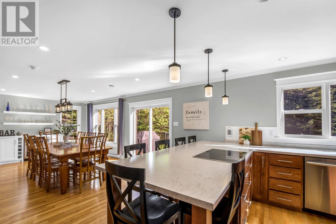
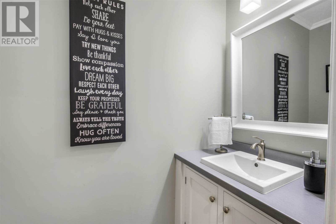
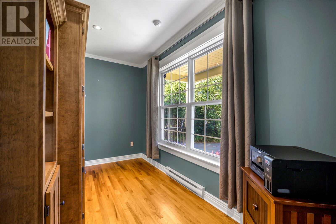
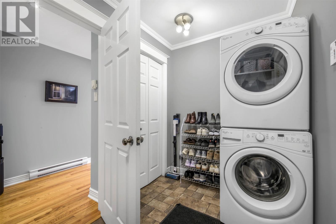
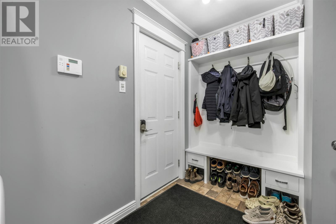
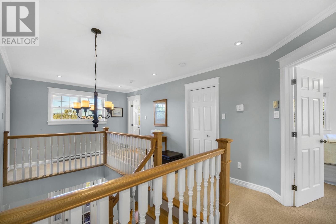
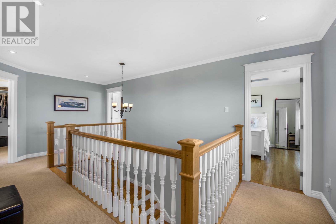
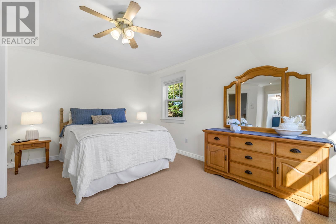
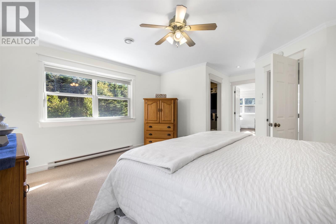
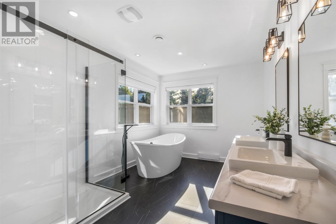
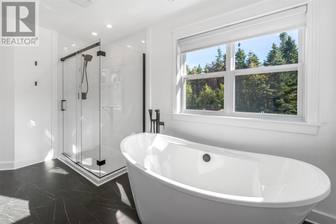
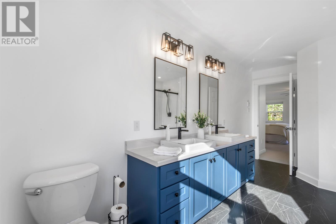
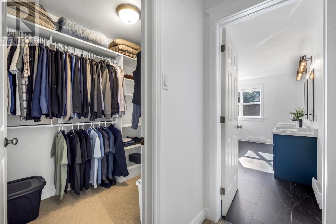
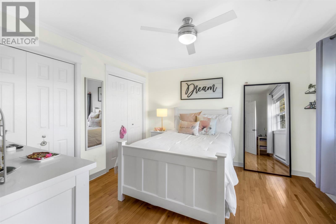
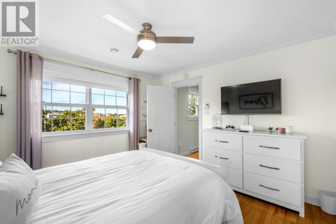
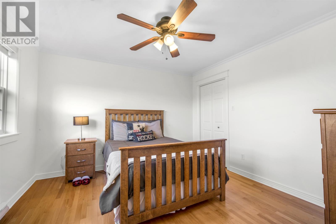
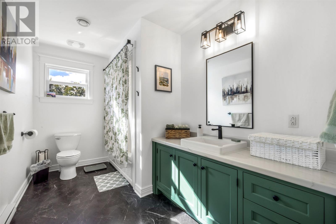
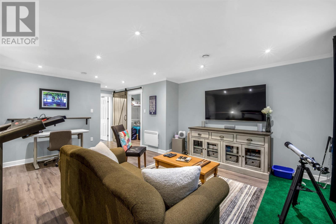
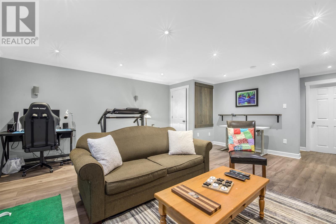
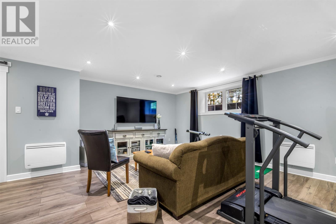
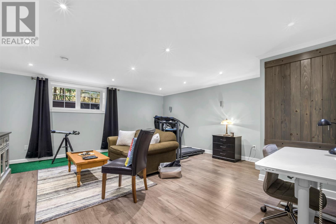
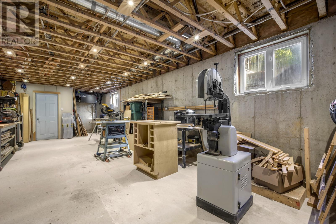
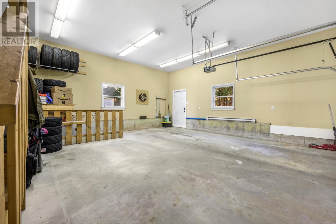
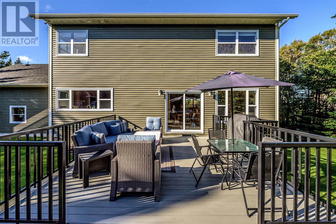
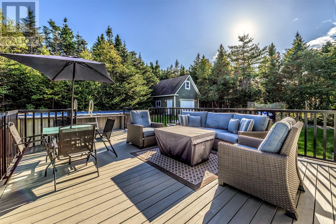
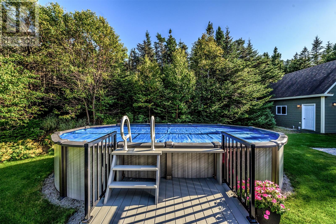
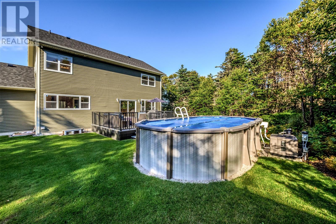
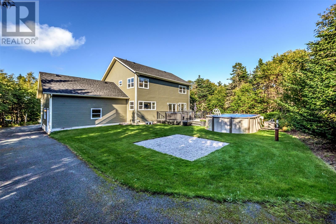
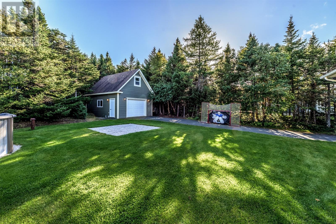
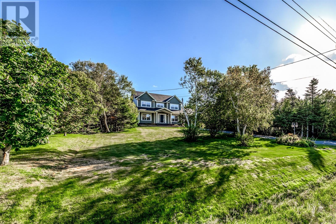
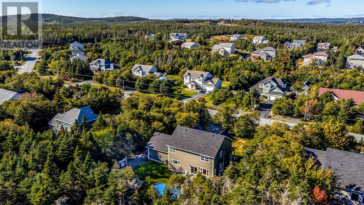
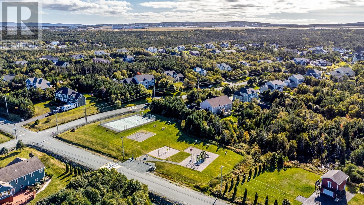
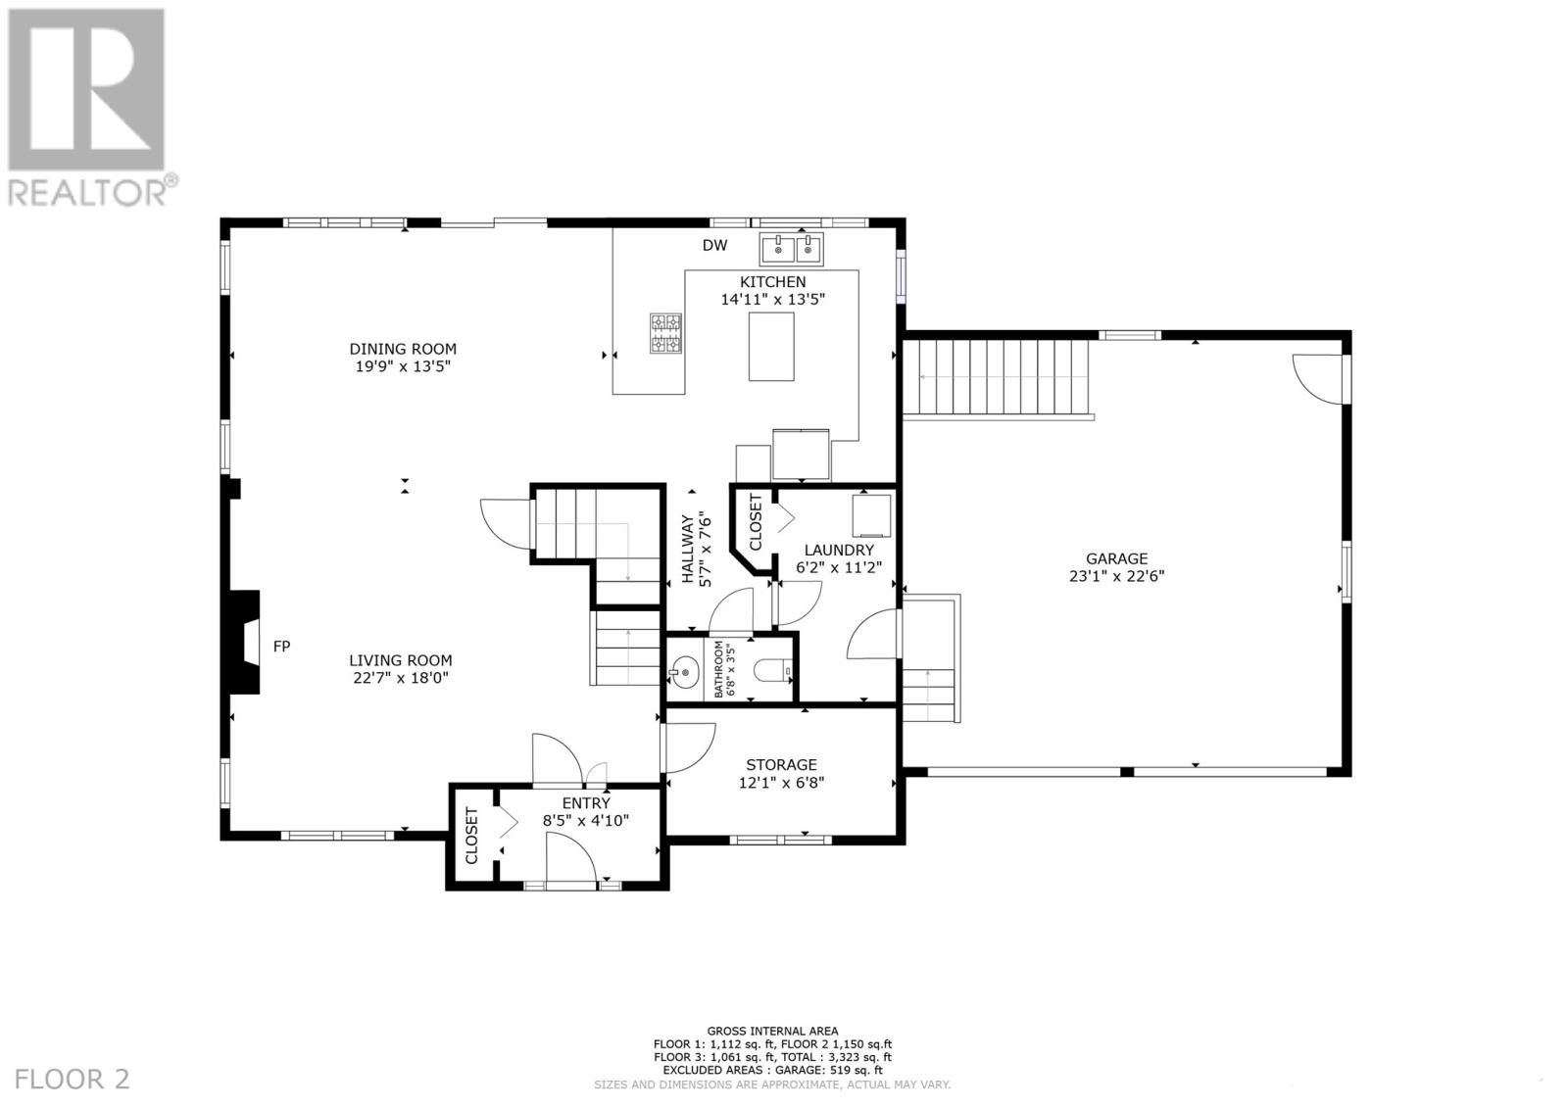
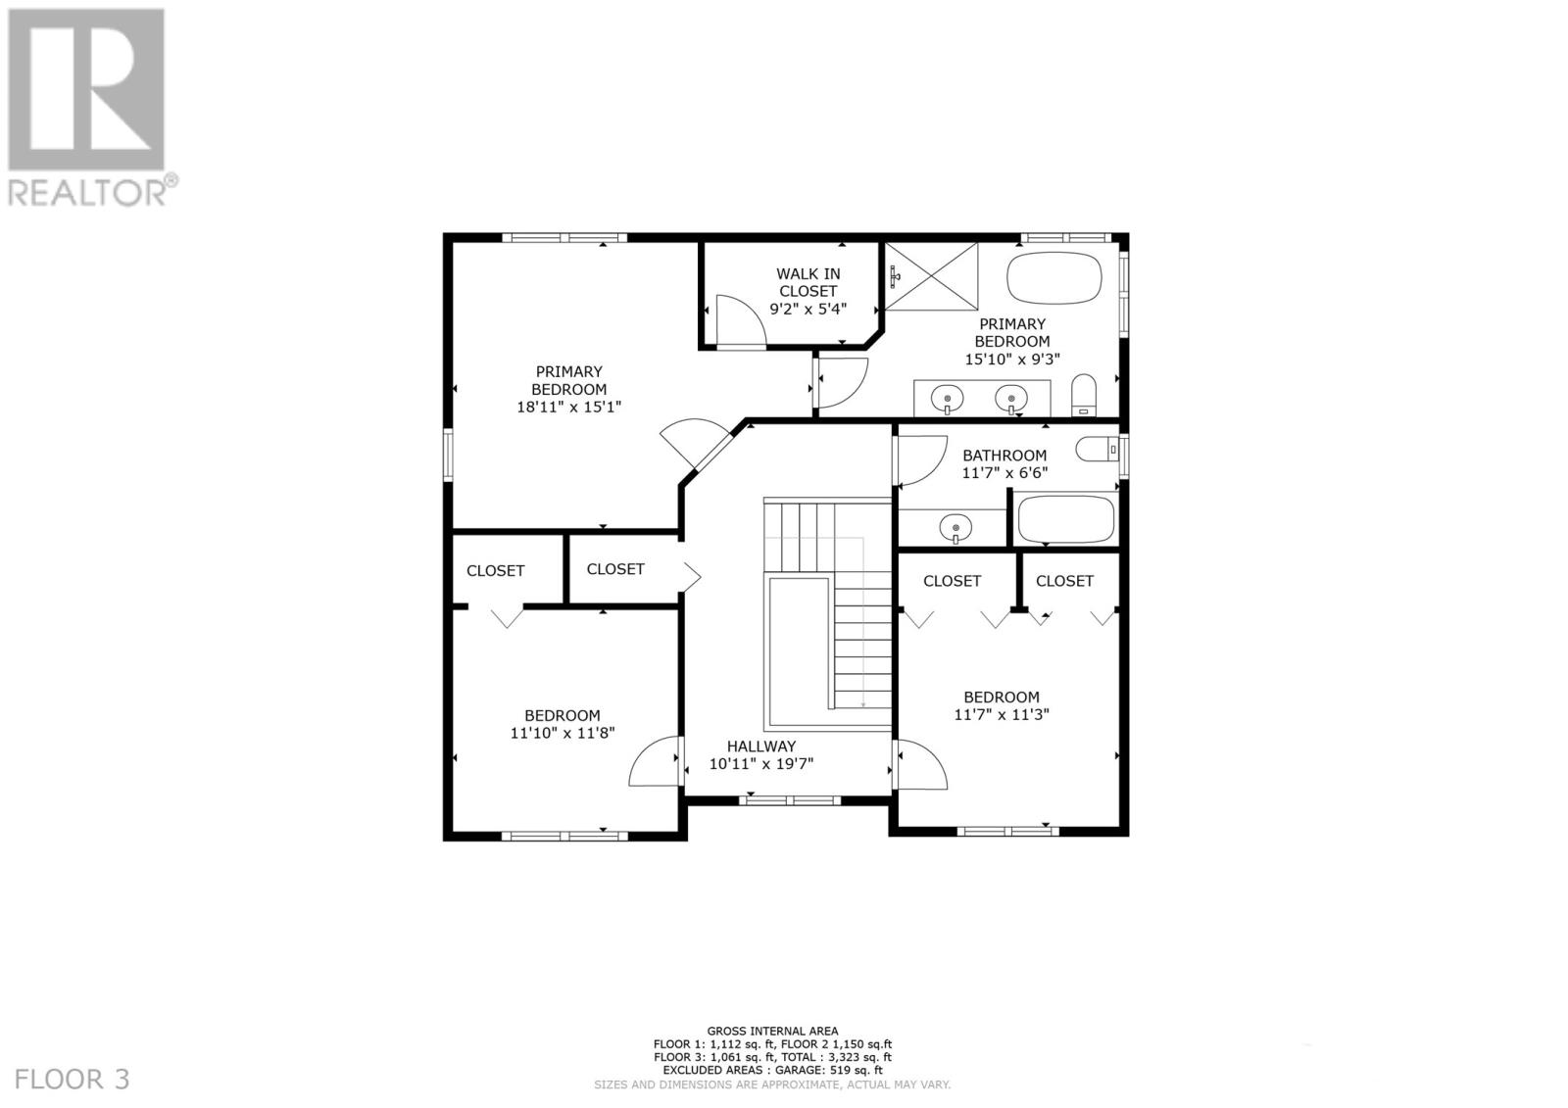
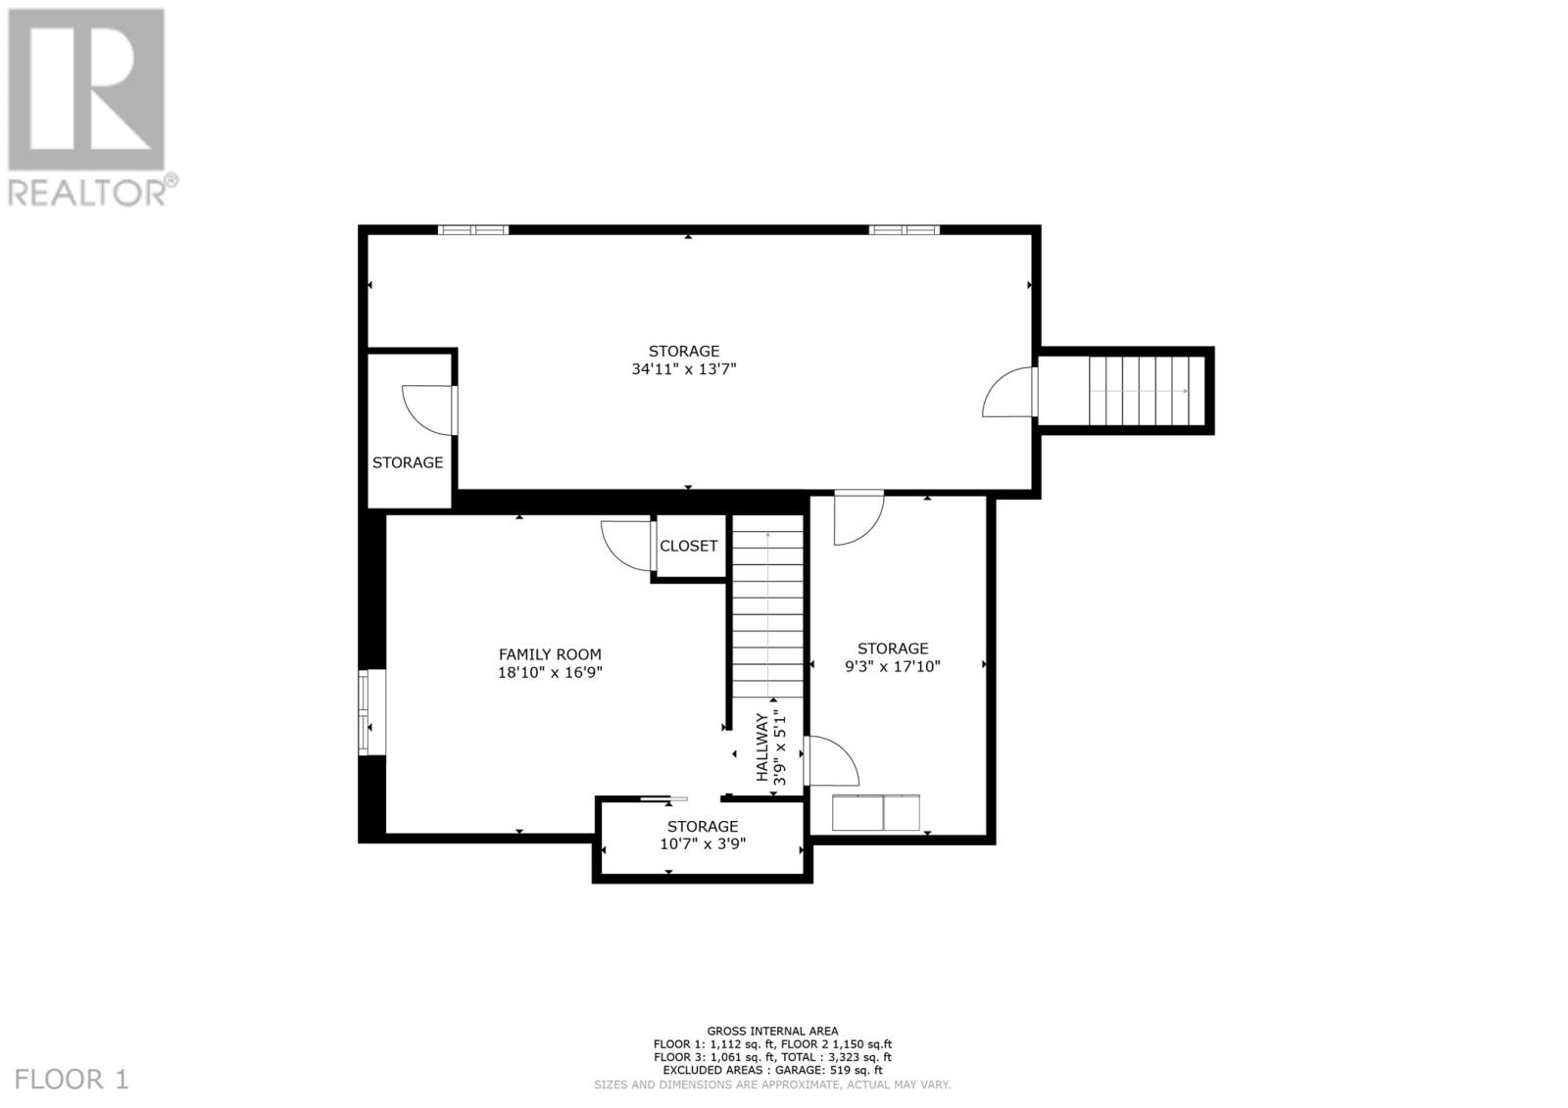
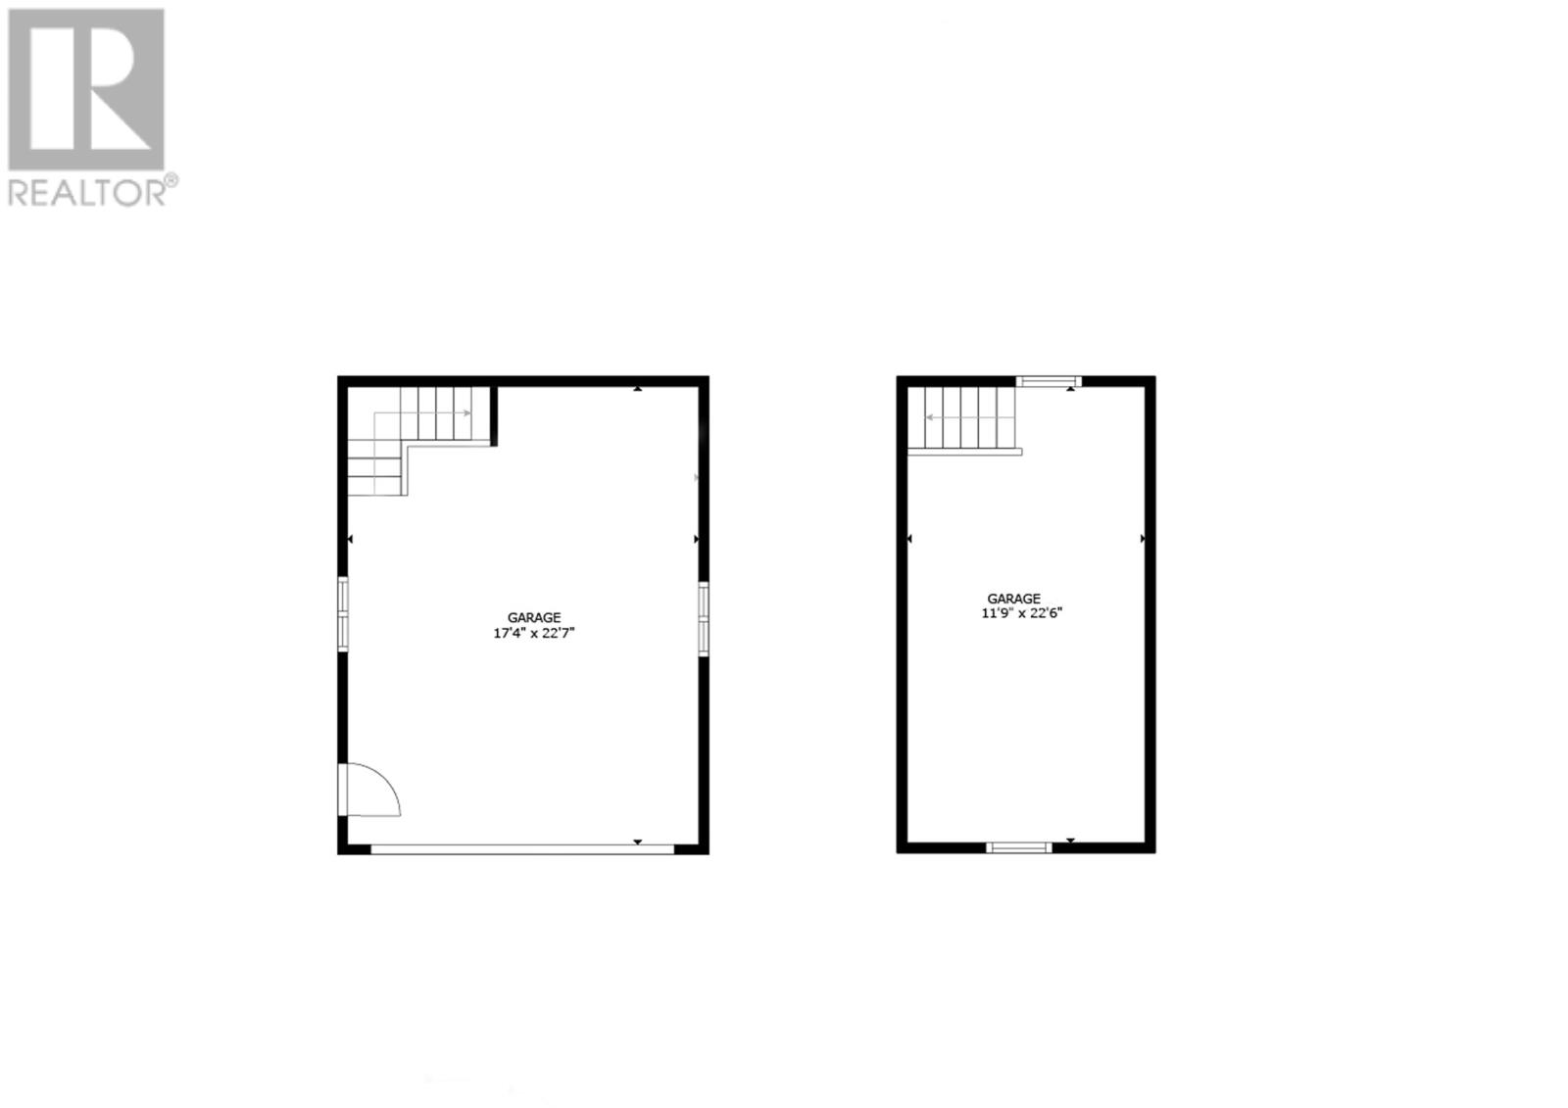
Located in the family-friendly & exclusive Pine Ridge Creek subdivision, this impeccably maintained original-owner home presents a wonderful opportunity for the growing family, with pride of ownership evident throughout. Situated on a fully landscaped, private & mature ~3/4-acre lot, the property offers exceptional outdoor space, including a lovely pool area with expansive decking overlooking the pool, plus a dedicated firepit area. An in-ground water sprinkler system helps maintain the beautifully landscaped grounds. A wired detached garage with loft (17.5 x 22.5) provides the ideal space for recreational vehicles, equipment & hobbies. Inside, oversized windows fill the home with an abundance of natural light. The main floor offers an ideal blend of family functionality & entertaining, with an open-concept layout featuring an oversized living room with propane fireplace, adjoining dining area with built-in bar overlooking the private rear garden & pool, & a gourmet kitchen with corner windows, large sit-up peninsula, island & stainless steel appliances. A separate main-floor office, convenient laundry, private powder room & access to the spacious double garage complete this level. Upstairs features 3 well-proportioned bedrooms, an updated family bathroom & spacious primary retreat with large walk-in closet & spa-inspired ensuite featuring a freestanding tub, tiled glass shower & double vanity. The developed basement offers a large family room, abundant storage & massive workshop with direct garage access. Additional features include a central vacuum system & generator-ready 10-circuit transfer switch. Recent improvements include an energy-efficient mini-split providing heating & cooling, updated main bathroom & ensuite, re-shingled roof & new garage doors. A beautifully maintained home offering space, privacy & exceptional outdoor living! No conveyance of offers until Wednesday, October 21 @ 3:00pm & left open for acceptance until 8:00pm the same day. (id:63476)
Property Details
| MLS® Number | 1304009 |
| Property Type | Single Family |
| Amenities Near By | Recreation, Shopping |
| Equipment Type | Propane Tank |
| Pool Type | Above Ground Pool |
| Rental Equipment Type | Propane Tank |
Building
| Bathroom Total | 3 |
| Bedrooms Above Ground | 3 |
| Bedrooms Total | 3 |
| Appliances | Central Vacuum |
| Architectural Style | 2 Level |
| Constructed Date | 2005 |
| Construction Style Attachment | Detached |
| Exterior Finish | Vinyl Siding |
| Fireplace Fuel | Propane |
| Fireplace Present | Yes |
| Fireplace Type | Insert |
| Flooring Type | Hardwood, Mixed Flooring |
| Foundation Type | Concrete |
| Half Bath Total | 1 |
| Heating Fuel | Electric, Propane |
| Heating Type | Mini-split |
| Roof Material | Asphalt Shingle |
| Roof Style | Unknown |
| Stories Total | 2 |
| Size Interior | 3,323 Sqft |
| Type | House |
| Utility Water | Drilled Well |
Parking
| Attached Garage | |
| Detached Garage |
Land
| Access Type | Year-round Access |
| Acreage | No |
| Land Amenities | Recreation, Shopping |
| Landscape Features | Landscaped |
| Sewer | Septic Tank |
| Size Irregular | 0.75 Acres |
| Size Total Text | 0.75 Acres|.5 - 9.99 Acres |
| Zoning Description | Res. |
Rooms
| Level | Type | Length | Width | Dimensions |
|---|---|---|---|---|
| Second Level | Bath (# Pieces 1-6) | 11.7 x 6.6 4pc | ||
| Second Level | Bedroom | 11.7 x 11.3 | ||
| Second Level | Bedroom | 11.10 x 11.8 | ||
| Second Level | Ensuite | 15.10 x 9.3 5pc | ||
| Second Level | Storage | 9.2 x 5.4 | ||
| Second Level | Primary Bedroom | 18.11 x 15.11 | ||
| Basement | Workshop | 34.11 x 13.7 | ||
| Basement | Storage | 9.3 x 17.10 | ||
| Basement | Storage | 10.7 x 3.9 | ||
| Basement | Family Room | 18.10 x 16.9 | ||
| Main Level | Other | 23.1x22.6 | ||
| Main Level | Bath (# Pieces 1-6) | 2pc | ||
| Main Level | Laundry Room | 6.2 x 11.2 | ||
| Main Level | Kitchen | 14.11 x 13.5 | ||
| Main Level | Dining Room | 19.9 x 13.5 | ||
| Main Level | Living Room/fireplace | 22.7 x 18.0 | ||
| Main Level | Office | 12.1 x 6.8 | ||
| Main Level | Porch | 8.5 x 4.10 |
Contact Us
Contact us for more information

The trademarks REALTOR®, REALTORS®, and the REALTOR® logo are controlled by The Canadian Real Estate Association (CREA) and identify real estate professionals who are members of CREA. The trademarks MLS®, Multiple Listing Service® and the associated logos are owned by The Canadian Real Estate Association (CREA) and identify the quality of services provided by real estate professionals who are members of CREA. The trademark DDF® is owned by The Canadian Real Estate Association (CREA) and identifies CREA's Data Distribution Facility (DDF®)
October 13 2026 10:52:03
Newfoundland & Labrador Association of REALTORS®
RE/MAX Infinity Realty Inc. - Sheraton Hotel