
43 Moar Road Georgetown Royalty, Prince Edward Island C0A 1L0

$589,000
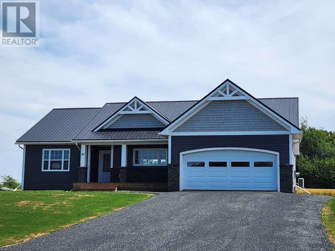
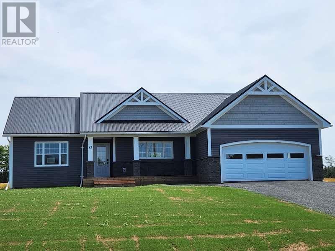
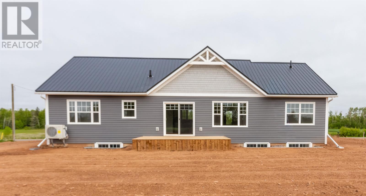
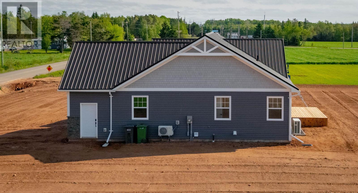
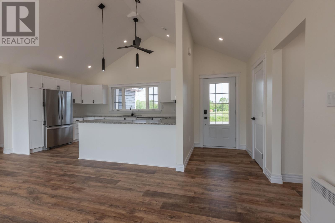
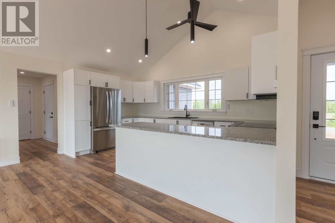
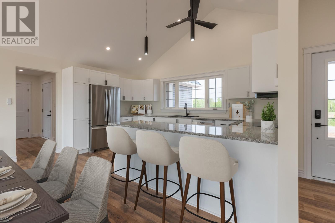
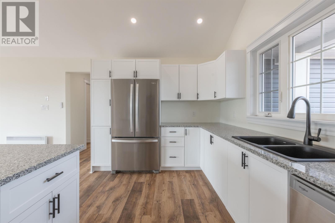
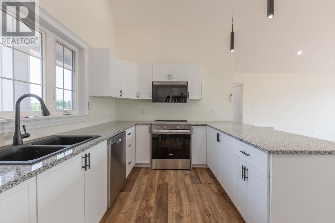
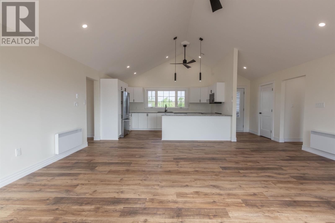
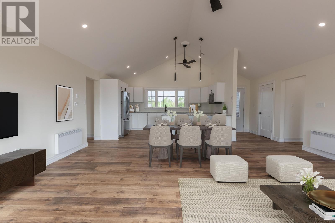
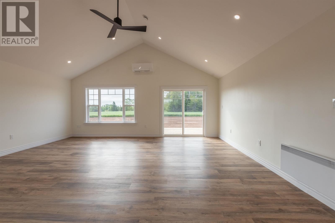
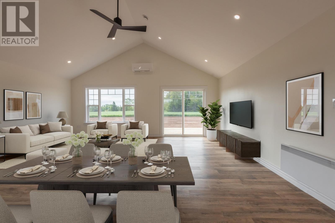
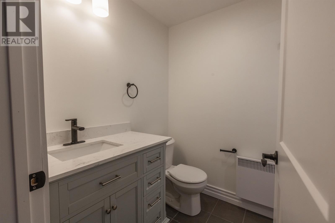
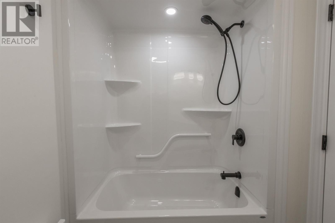
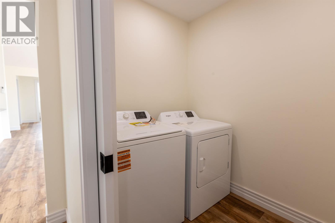
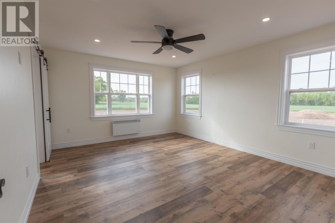
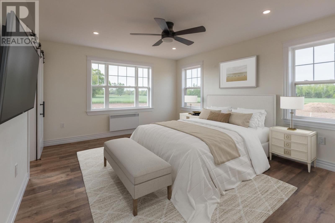
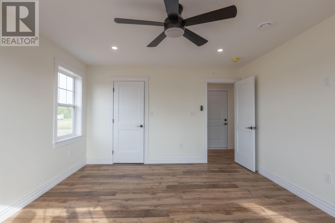
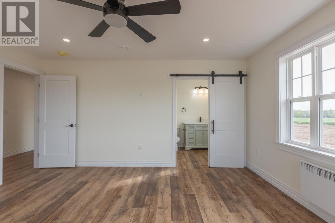
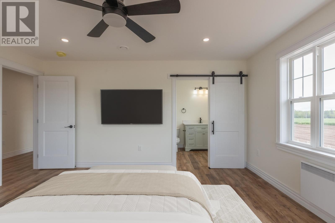
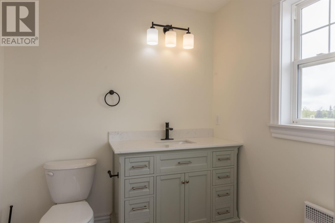
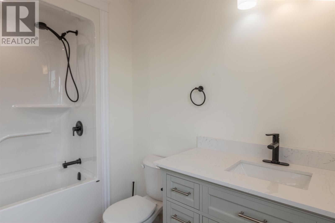
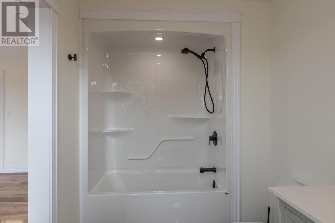
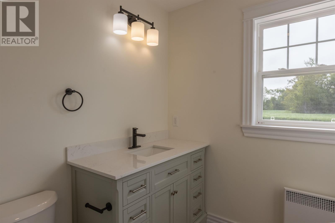
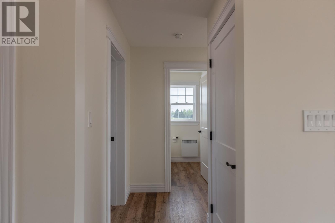
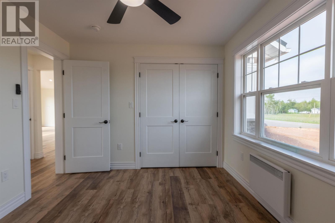
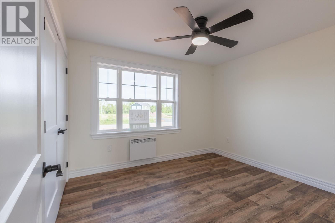
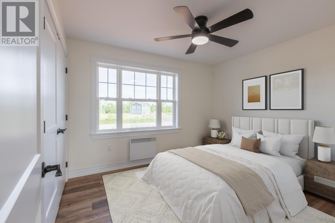
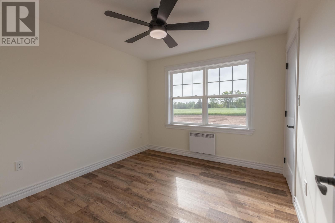
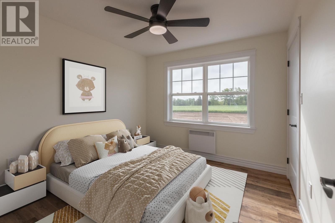
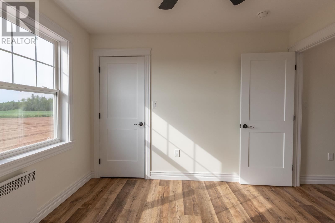
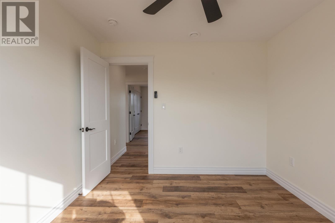
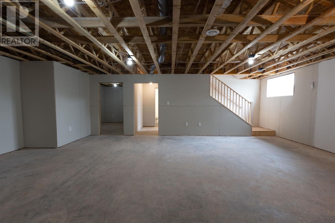
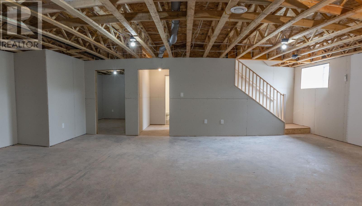
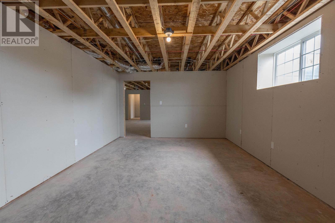
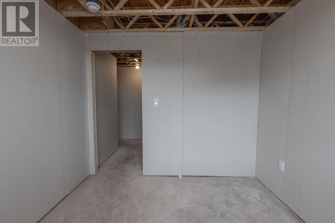
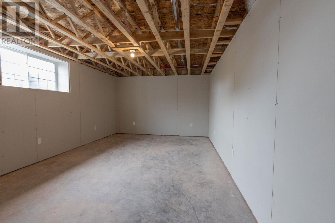
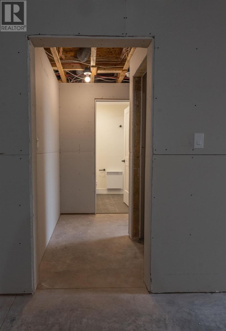
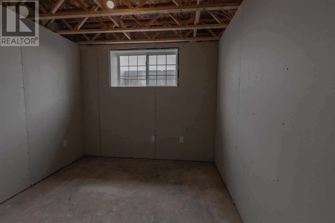
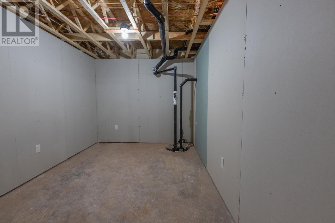
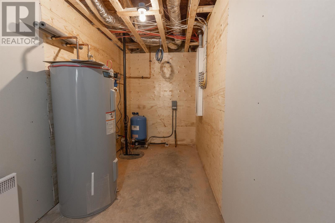
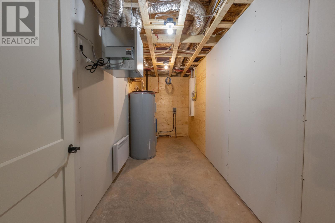
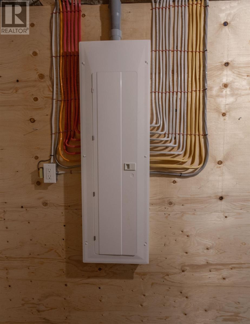
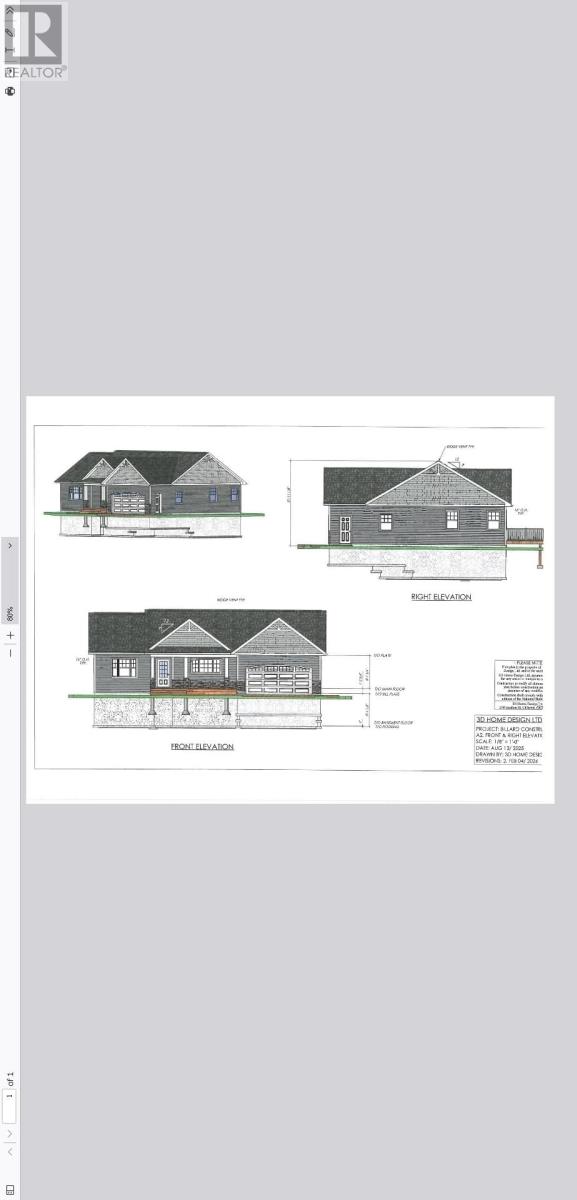
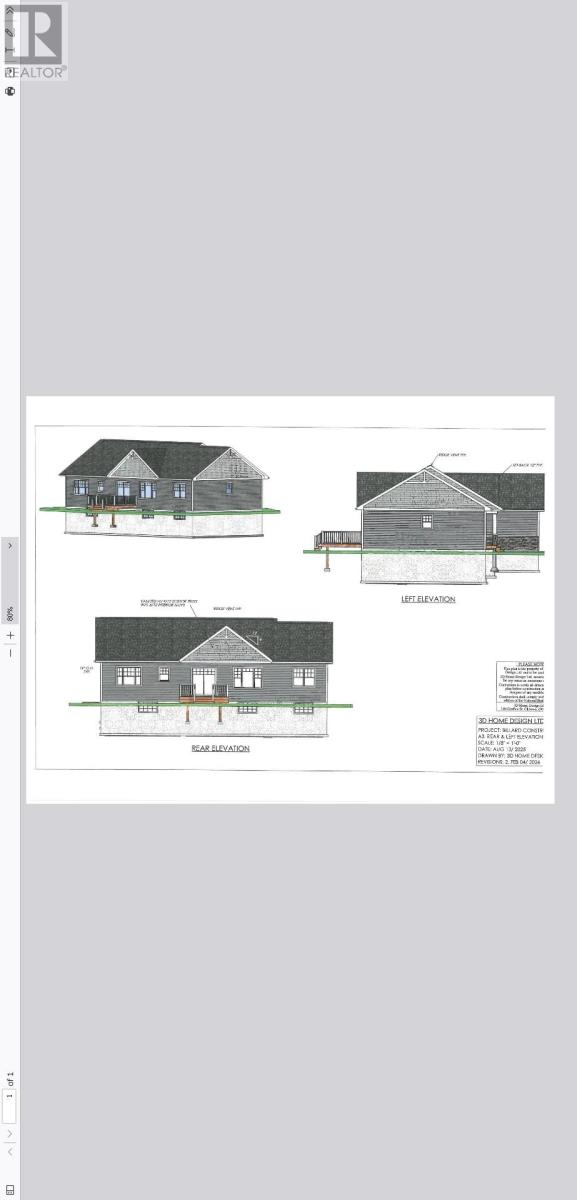
Welcome to the newly finished 3 bed, 3 bath, executive style home at 43 Moar Road, just outside the charming town of Georgetown. The home offers a worry free 10 Year Atlantic home warranty. Located moments from Brudenell & Dundarave Golf course, 10 minutes to Montague, 5 minutes to Cardigan, Conveniently located near Holland College & the new Cleantech Park. This stunning home offers a vaulted 15'ceiling in the open concept living, dining & kitchen area, with custom touches throughout the 1465 SQFT upstairs. The 2 bedrooms (one with a walk-in closet) & 2nd bath are tucked away neatly at one end of the home, allowing for privacy in the primary bedroom, which features a walk-in closet & ensuite bath. Stove, microwave, refrigerator, dishwasher, washer & dryer are included. Designed for one-level living, with main floor laundry, it also offers a fully insulated & gyproced basement, complete with finished 3rd bathroom, large egress windows adding potential for 2 other bedrooms & a huge rec room with storage galore, if you choose. Restrictive covenants are in place to protect your investment. HST is included in the purchase price. Home is wired for a generator. Some rooms have been digitally staged for marketing purposes. (id:63476)
Property Details
| MLS® Number | 202602703 |
| Property Type | Single Family |
| Community Name | Georgetown Royalty |
| Amenities Near By | Golf Course, Park, Playground |
| Community Features | School Bus |
| Features | Level |
| Structure | Deck |
Building
| Bathroom Total | 3 |
| Bedrooms Above Ground | 3 |
| Bedrooms Total | 3 |
| Appliances | Stove, Dishwasher, Dryer, Washer, Microwave, Refrigerator |
| Architectural Style | Character |
| Basement Development | Partially Finished |
| Basement Type | Full (partially Finished) |
| Constructed Date | 2026 |
| Construction Style Attachment | Detached |
| Cooling Type | Air Exchanger |
| Exterior Finish | Vinyl |
| Flooring Type | Vinyl |
| Foundation Type | Poured Concrete |
| Heating Fuel | Electric |
| Heating Type | Wall Mounted Heat Pump, Radiant Heat |
| Total Finished Area | 1524 Sqft |
| Type | House |
| Utility Water | Drilled Well |
Parking
| Attached Garage | |
| Heated Garage | |
| Gravel |
Land
| Access Type | Year-round Access |
| Acreage | No |
| Land Amenities | Golf Course, Park, Playground |
| Land Disposition | Cleared |
| Sewer | Septic System |
| Size Irregular | 0.8 |
| Size Total | 0.8 Ac|1/2 - 1 Acre |
| Size Total Text | 0.8 Ac|1/2 - 1 Acre |
Rooms
| Level | Type | Length | Width | Dimensions |
|---|---|---|---|---|
| Basement | Other | Future Bedroom 20.4x14 | ||
| Basement | Other | Future Bedroom 10.8x11.4 | ||
| Basement | Storage | 10.8 x 14.8 | ||
| Basement | Utility Room | 20.3 x 7.4 | ||
| Basement | Other | Future Rec Room 20.9x30.4 | ||
| Basement | Bath (# Pieces 1-6) | 8.4 x 7 | ||
| Main Level | Kitchen | 15.10 x 8 | ||
| Main Level | Living Room | / Dining 20.11 x 18.2 | ||
| Main Level | Primary Bedroom | 15.10 x 13.6 | ||
| Main Level | Ensuite (# Pieces 2-6) | 6.10 x 10.6 | ||
| Main Level | Bedroom | 11.4 x 10.9 | ||
| Main Level | Bedroom | 10.8 x 12 | ||
| Main Level | Mud Room | 10.8 x 5.6 | ||
| Main Level | Bath (# Pieces 1-6) | 8.4 x 7 | ||
| Main Level | Laundry Room | 5.6 x 6.10 | ||
| Main Level | Foyer | 4 x 6.6 | ||
| Main Level | Other | Back Deck 8.6x8 | ||
| Main Level | Other | Garage 2 car 20.6x22 |
Contact Us
Contact us for more information

The trademarks REALTOR®, REALTORS®, and the REALTOR® logo are controlled by The Canadian Real Estate Association (CREA) and identify real estate professionals who are members of CREA. The trademarks MLS®, Multiple Listing Service® and the associated logos are owned by The Canadian Real Estate Association (CREA) and identify the quality of services provided by real estate professionals who are members of CREA. The trademark DDF® is owned by The Canadian Real Estate Association (CREA) and identifies CREA's Data Distribution Facility (DDF®)
August 14 2026 07:27:24
Prince Edward Island Real Estate Association
Coldwell Banker/parker Realty Montague