
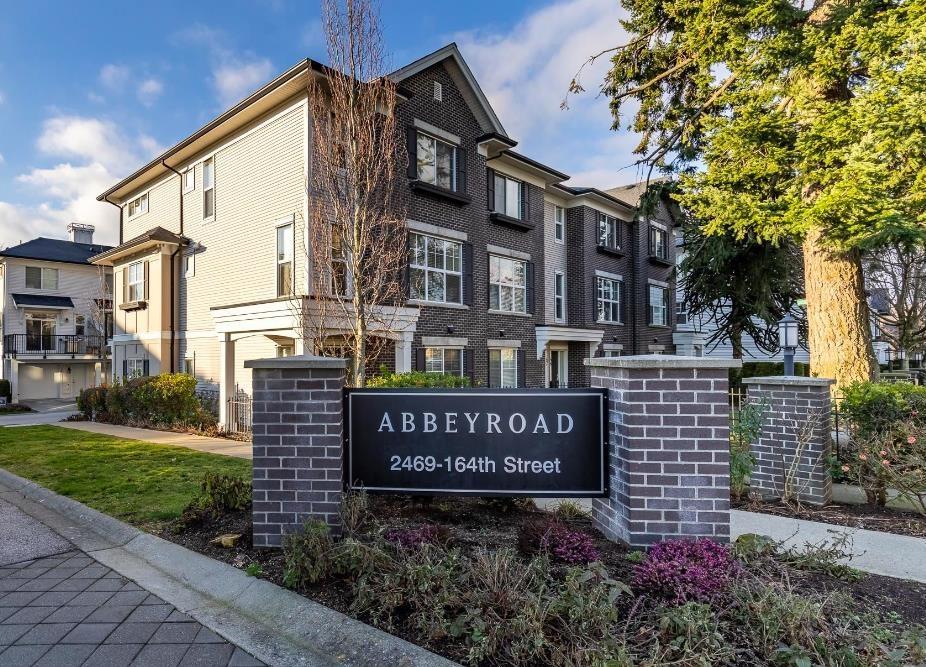
43 2469 164 Street Surrey, British Columbia V3Z 3T4

$824,900Maintenance,
$425.42 Monthly
Maintenance,
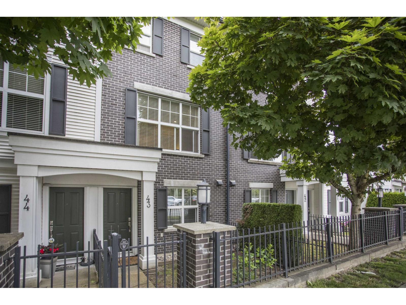
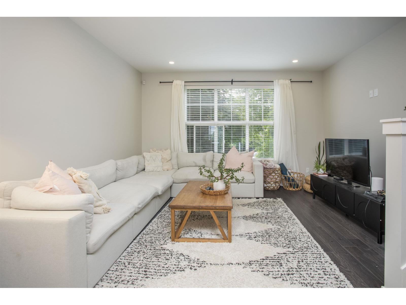
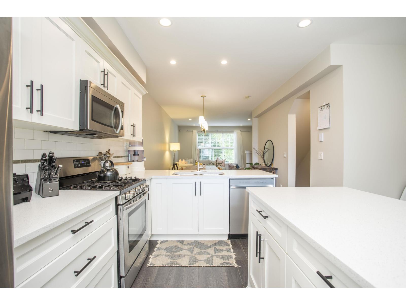
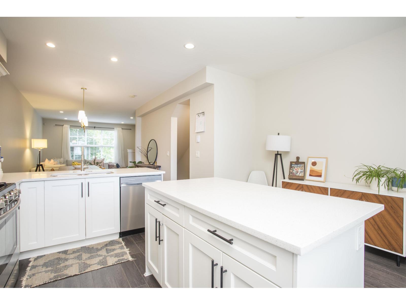
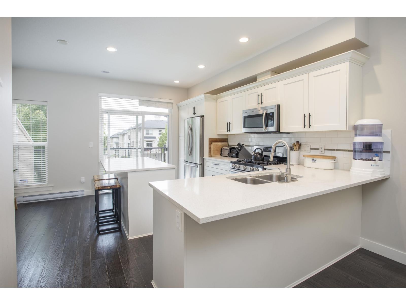
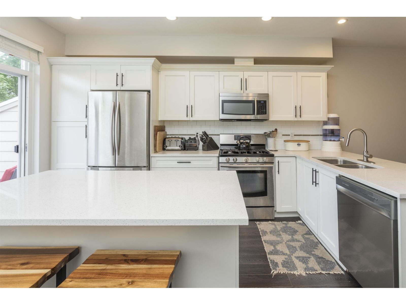
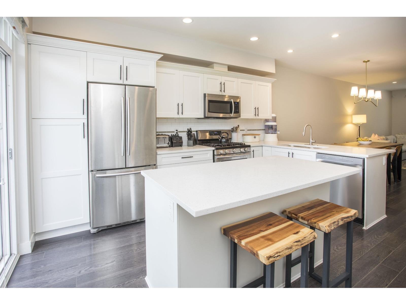
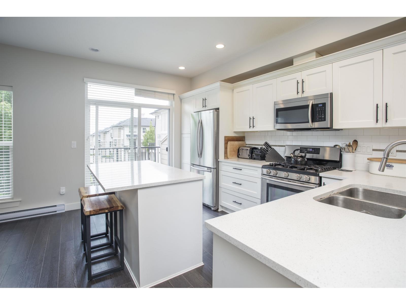
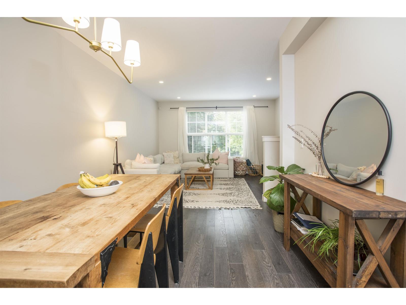
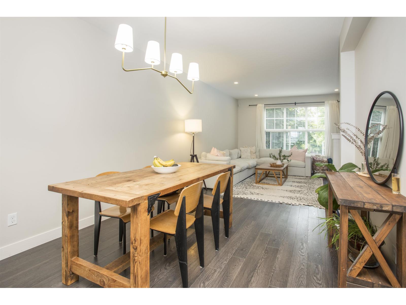
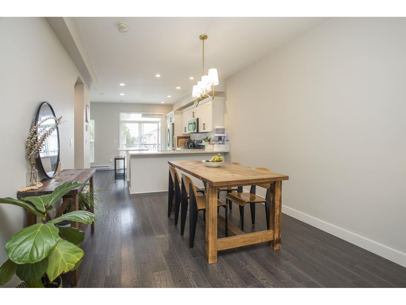
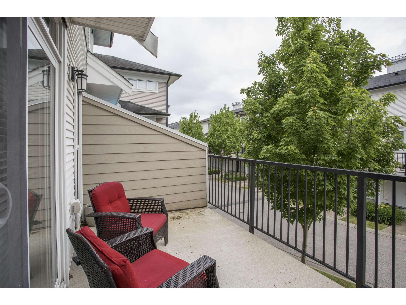
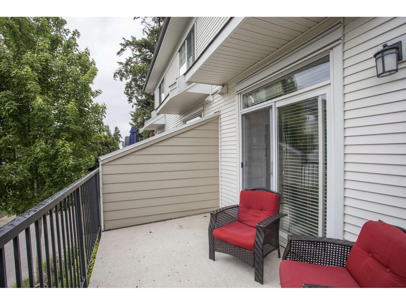
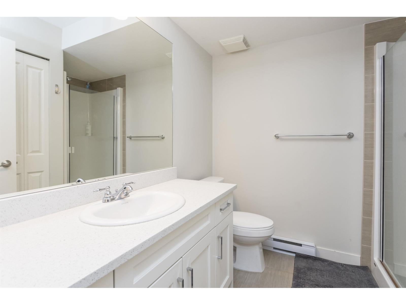
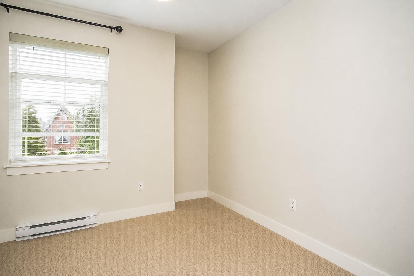
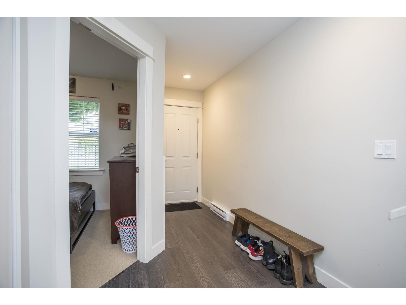
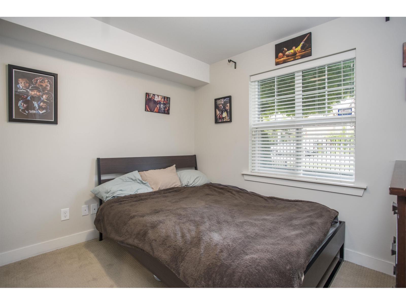
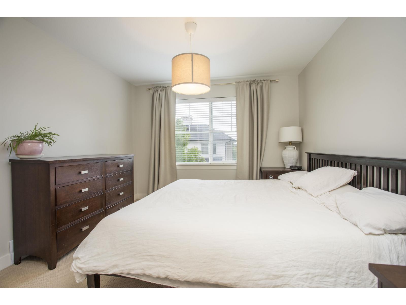
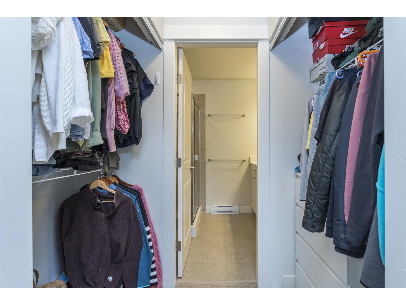
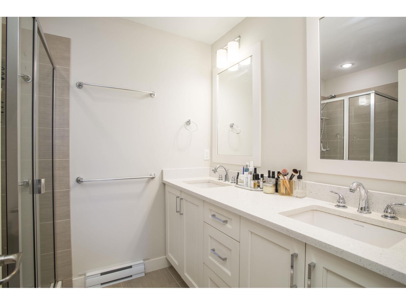
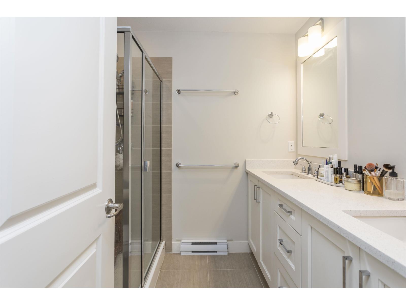
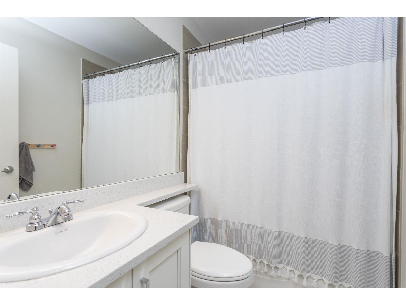
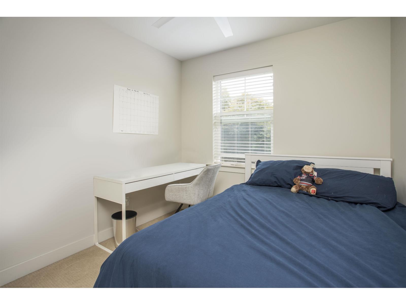
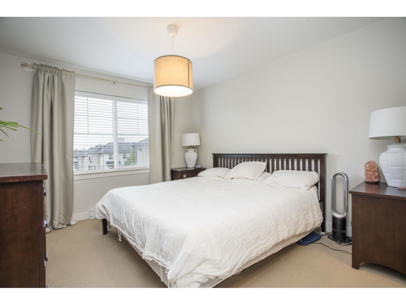
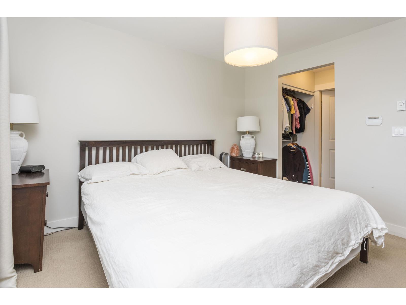
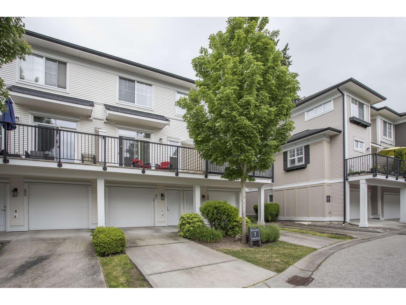
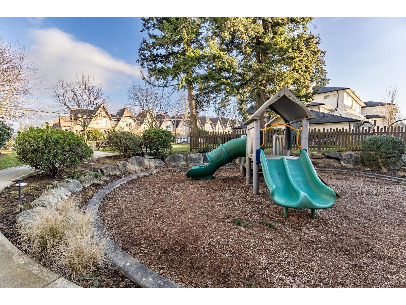
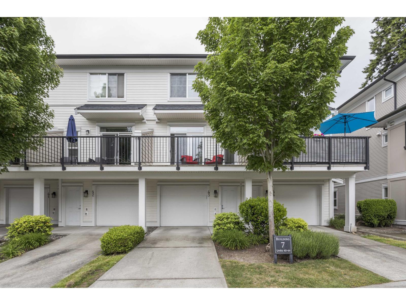
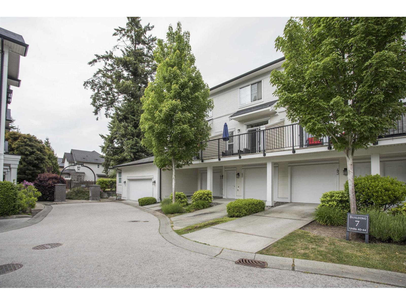
$425.42 MonthlyWelcome home to this bright, spacious townhouse in the heart of Grandview Heights. This home has one of the longest driveways in the complex, a private front yard, brick front, and has no house directly at rear, giving you privacy and views! The open-concept main floor features 9' ceilings, abundant natural light, and a modern kitchen with stainless steel appliances, a gas range, quartz countertops, and wide plank flooring. Enjoy a Sunny west-facing patio off the kitchen. Upstairs offers 3 bedrooms/2 bathrooms, including a primary suite w/ensuite. The entry level features an additional bedroom & bathroom, ideal for guests or a home office. Complete with a double car garage, just steps to Morgan Crossing, shopping, dining, transit, Southridge Private School and more. Call today to view! (id:63476)
Property Details
| MLS® Number | R3152934 |
| Property Type | Single Family |
| Community Features | Pets Allowed With Restrictions |
| Parking Space Total | 2 |
Building
| Bathroom Total | 3 |
| Bedrooms Total | 4 |
| Age | 13 Years |
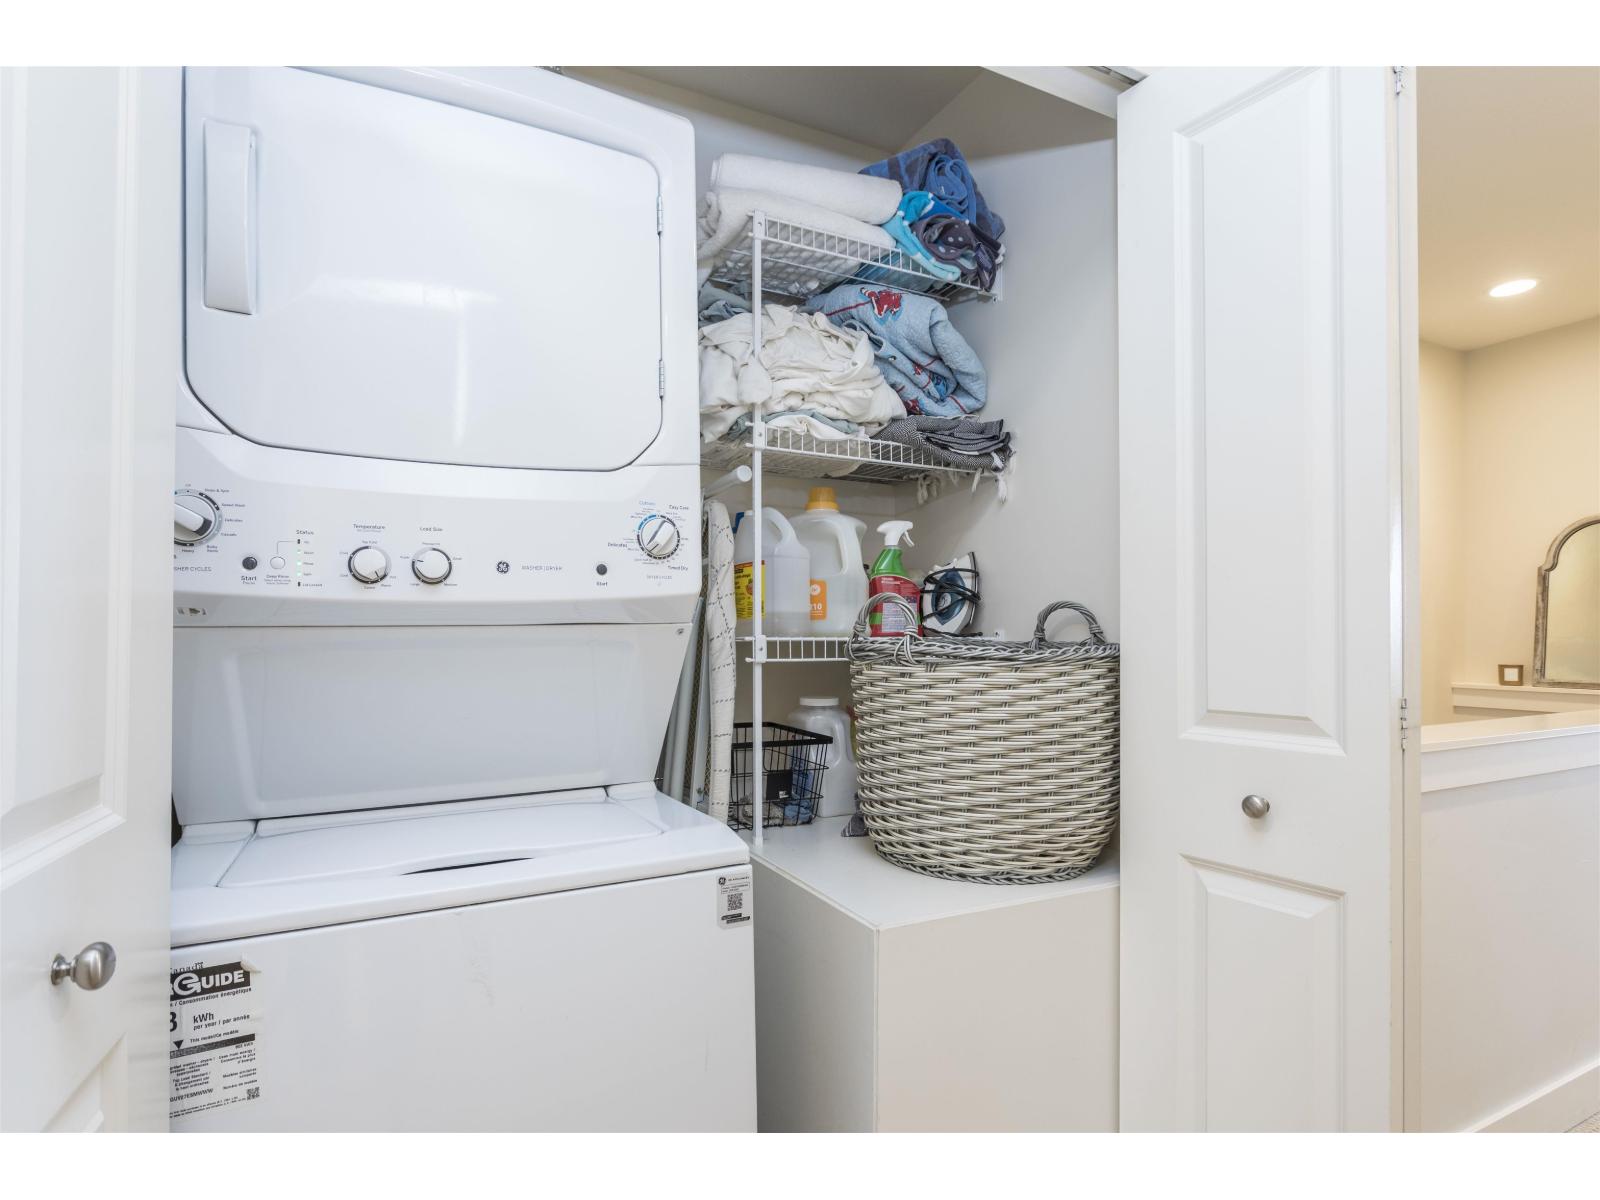
| Amenities | Laundry - In Suite |
| Appliances | Washer, Dryer, Refrigerator, Stove, Dishwasher |
| Architectural Style | 3 Level |
| Basement Development | Unknown |
| Basement Type | None (unknown) |
| Construction Style Attachment | Attached |
| Heating Fuel | Electric |
| Heating Type | Baseboard Heaters |
| Size Interior | 1,551 Sqft |
| Type | Row / Townhouse |
| Utility Water | Municipal Water |
Parking
| Garage |
Land
| Acreage | No |
| Landscape Features | Garden Area |
Contact Us
Contact us for more information

The trademarks REALTOR®, REALTORS®, and the REALTOR® logo are controlled by The Canadian Real Estate Association (CREA) and identify real estate professionals who are members of CREA. The trademarks MLS®, Multiple Listing Service® and the associated logos are owned by The Canadian Real Estate Association (CREA) and identify the quality of services provided by real estate professionals who are members of CREA. The trademark DDF® is owned by The Canadian Real Estate Association (CREA) and identifies CREA's Data Distribution Facility (DDF®)
August 13 2026 06:00:54
Fraser Valley Real Estate Board
Century 21 In Town Realty