
4287,4289 Marsden Rd Courtenay, British Columbia V9N 9N4

$1,898,000
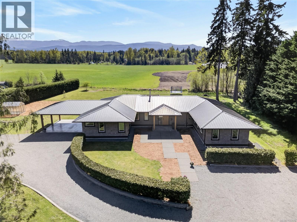
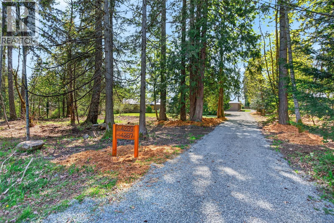
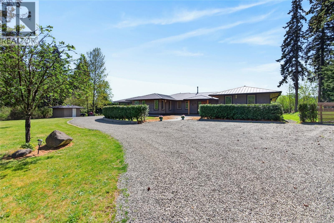
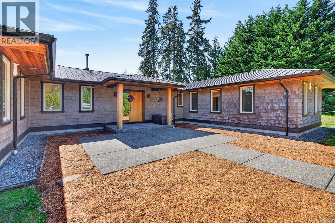
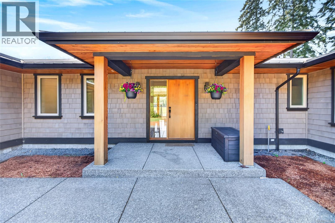
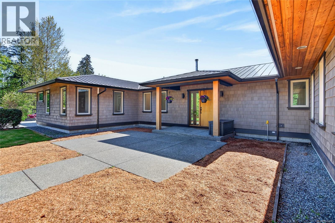
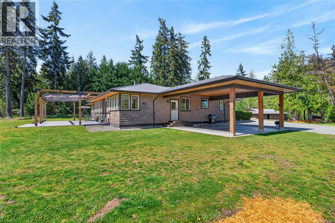
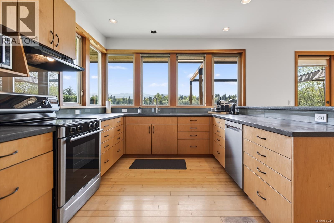
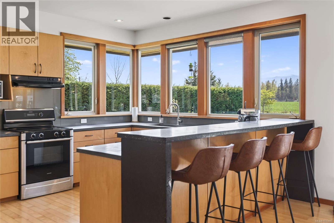
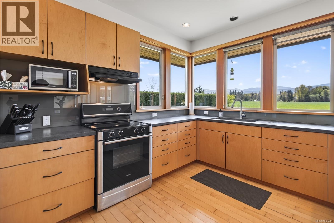
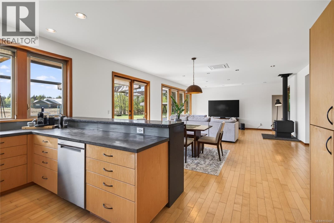
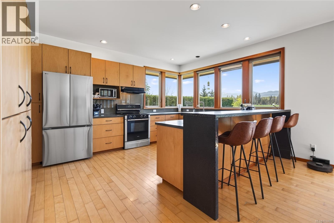
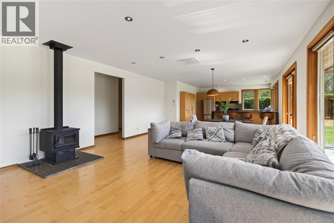
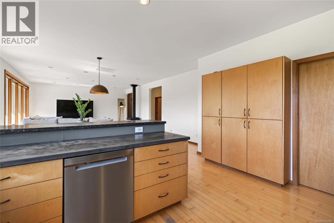
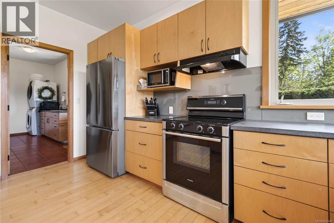
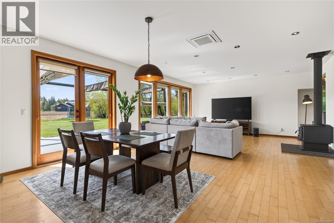
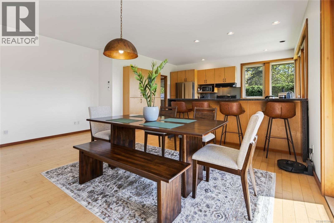
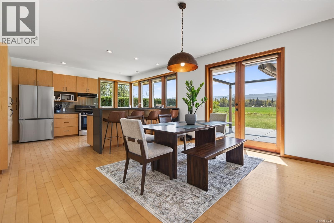
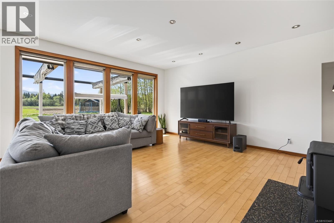
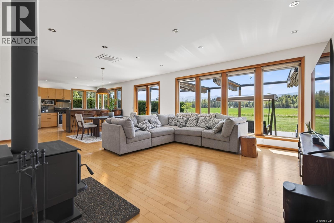
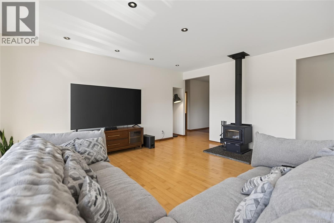
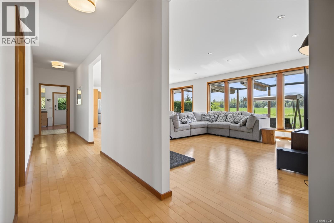
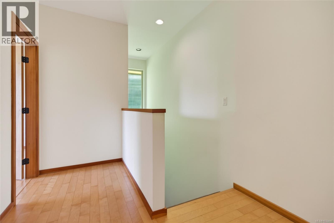
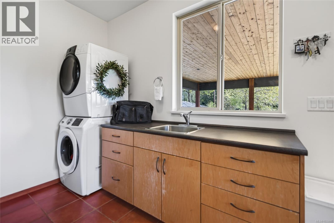
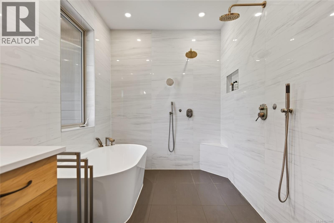
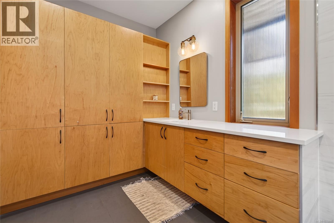
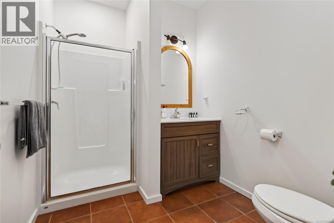
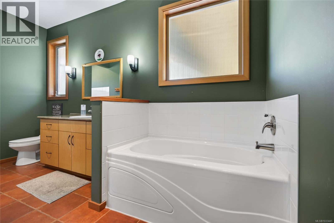
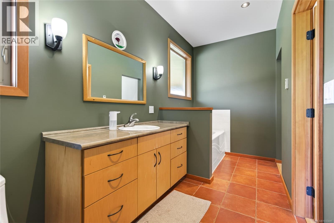
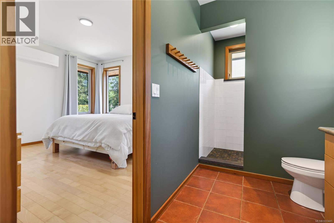
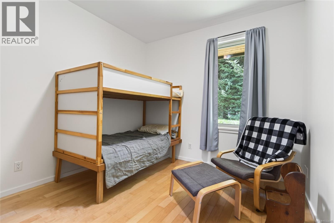
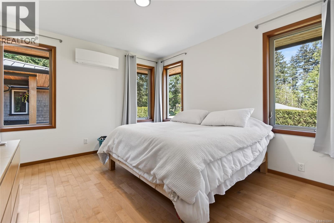
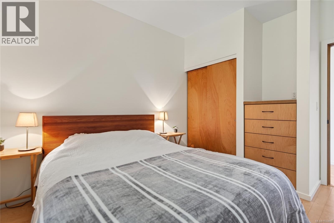
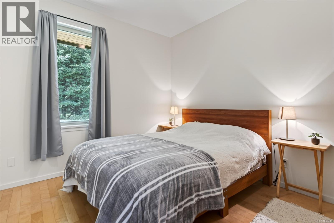
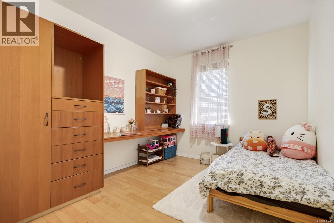
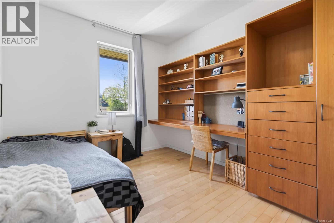
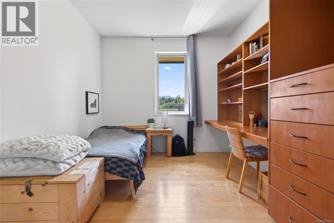
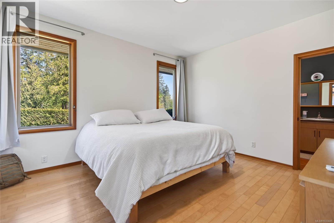
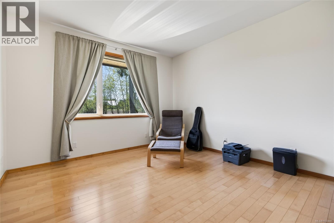
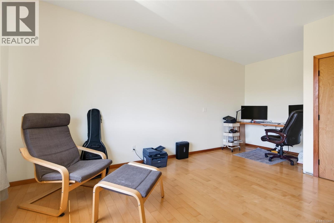
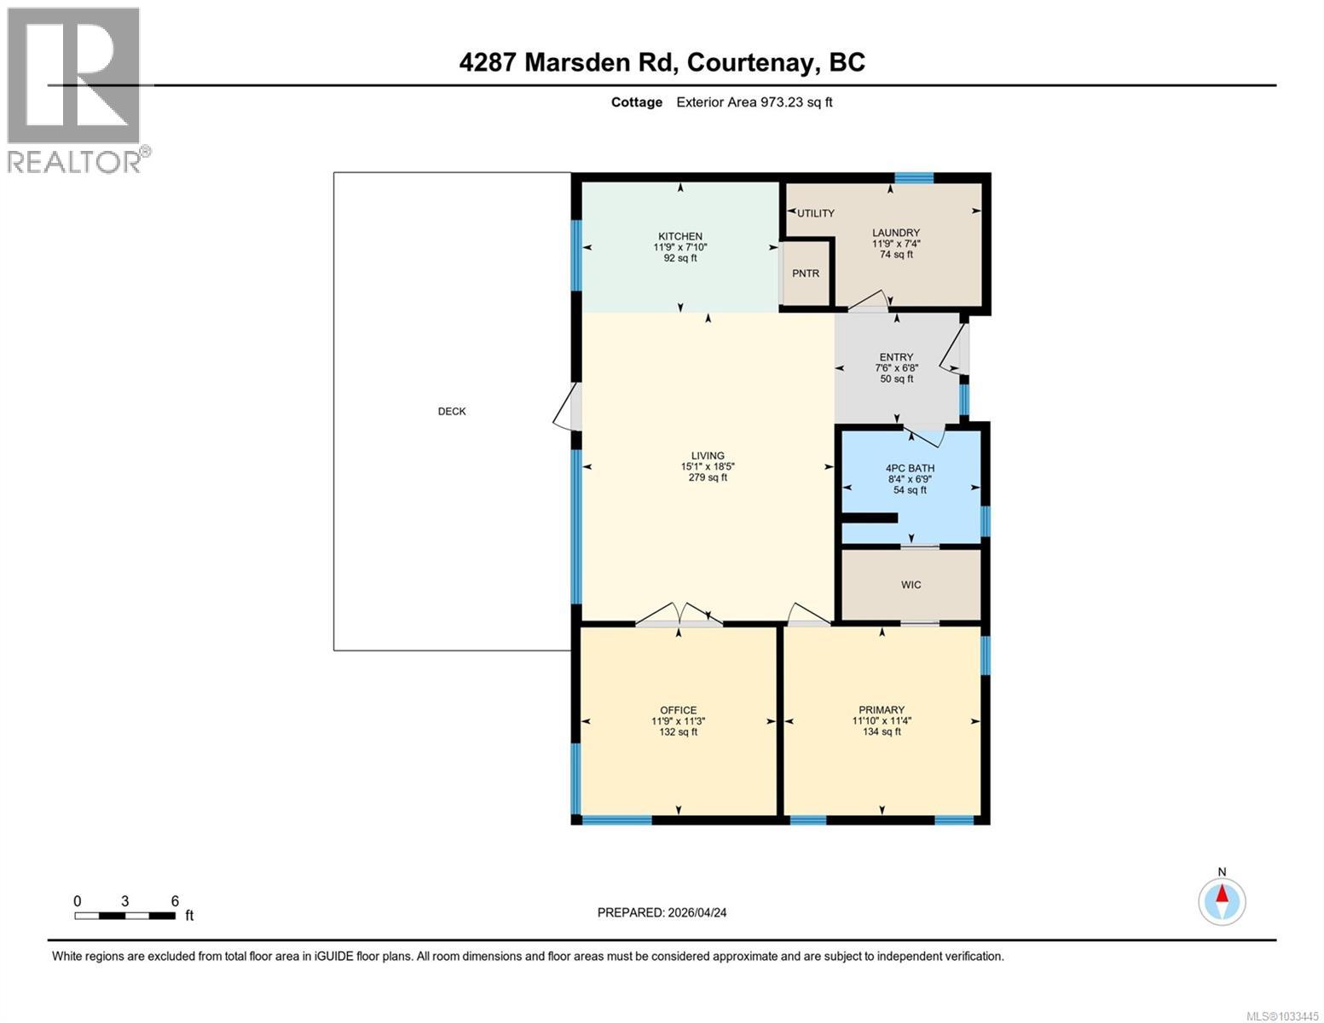
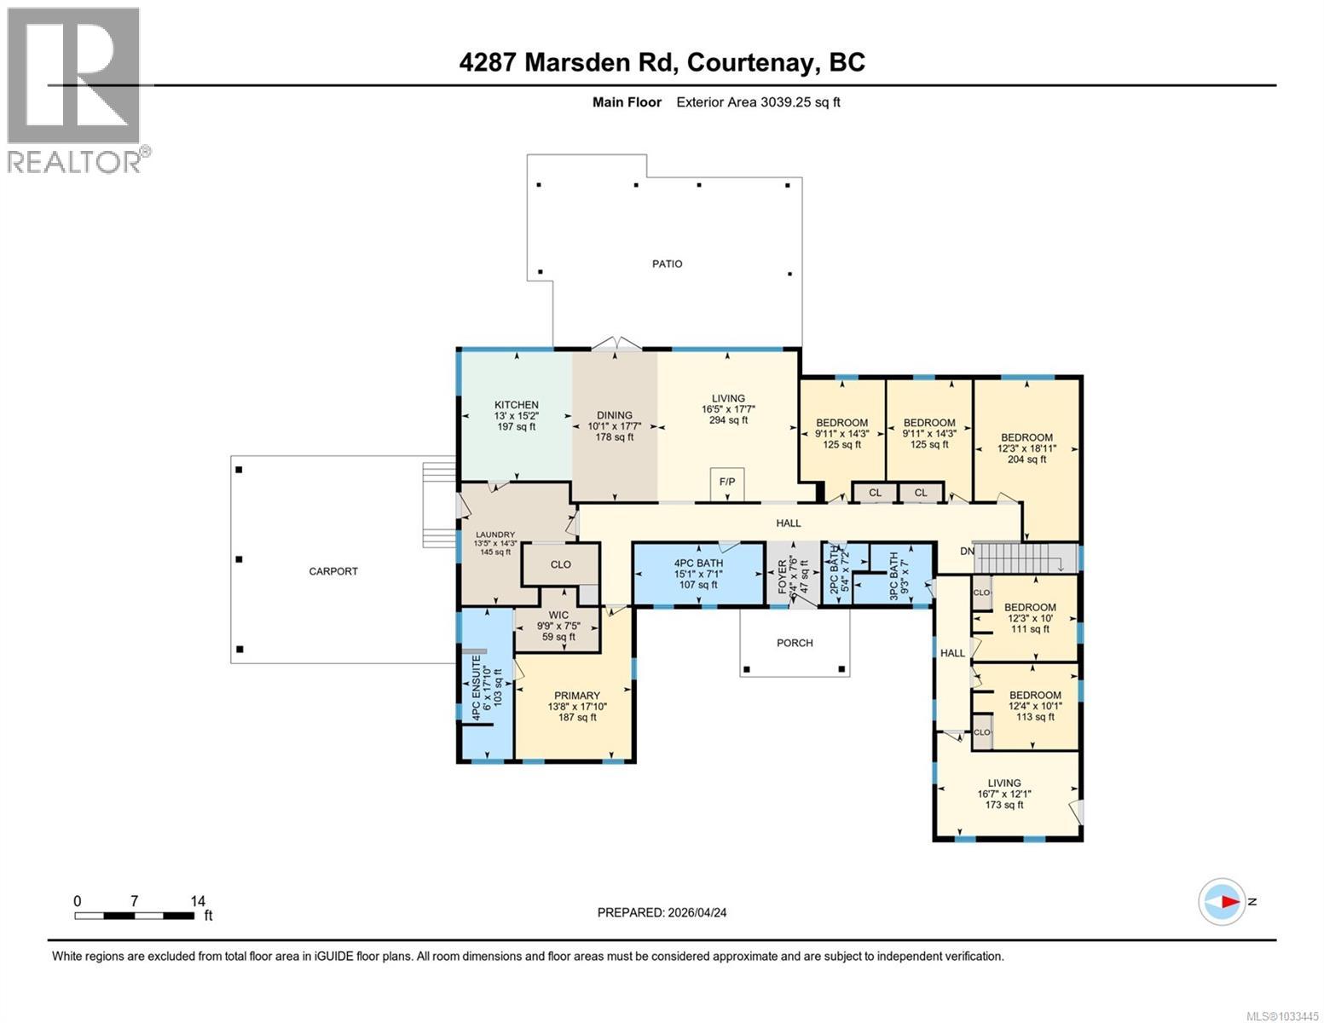
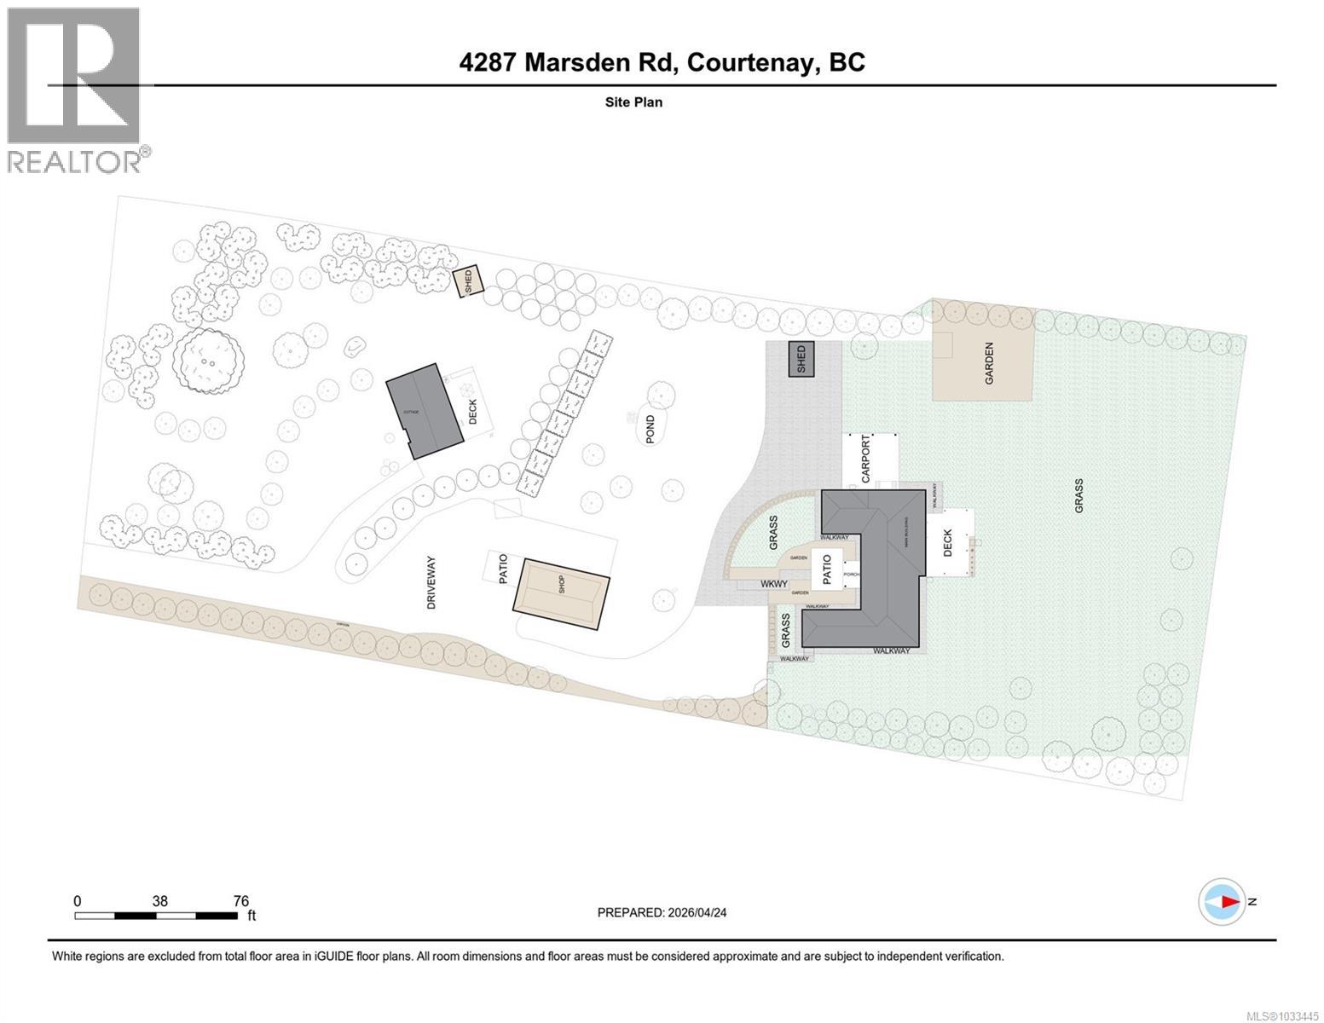
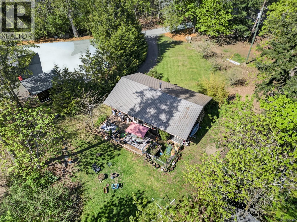
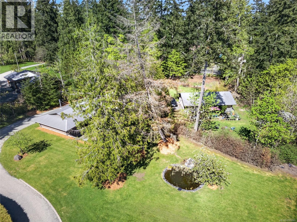
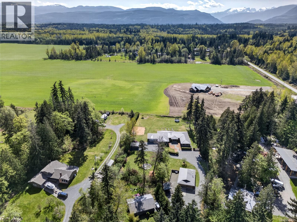
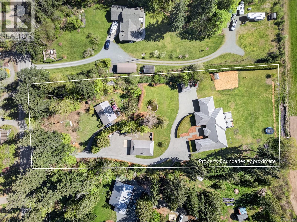
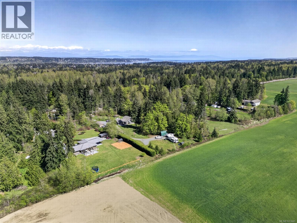
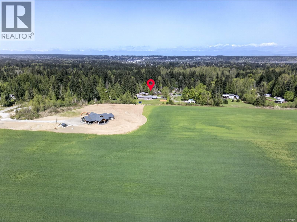
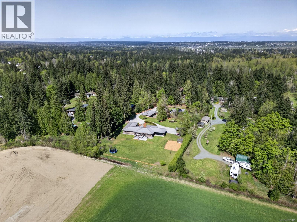
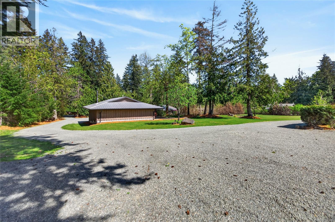
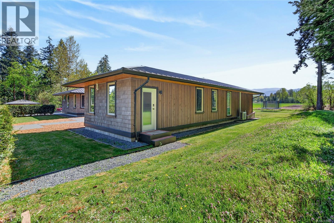
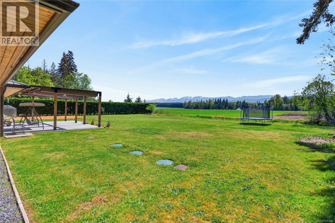
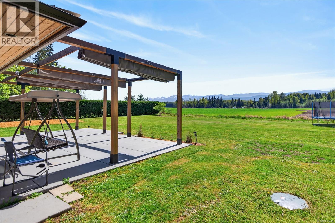
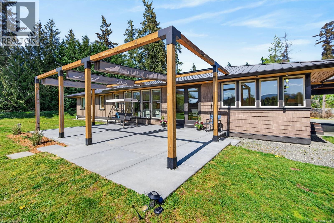
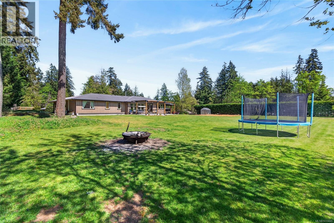
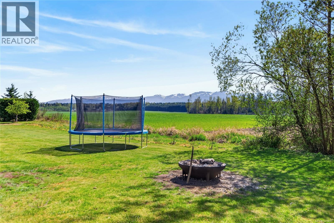
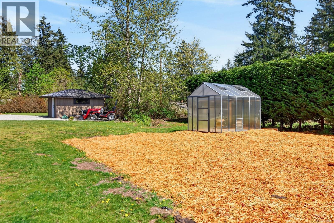
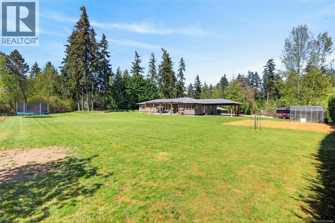
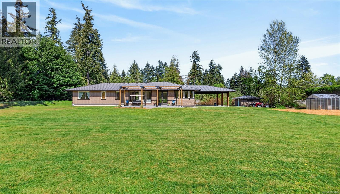
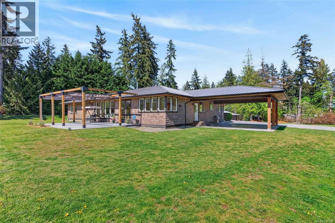
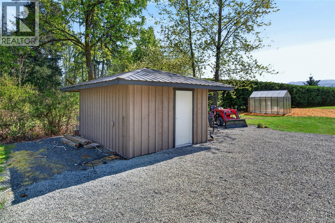
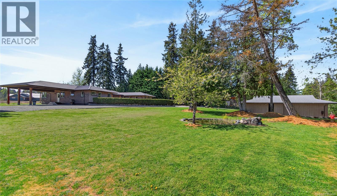
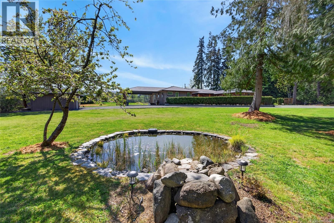
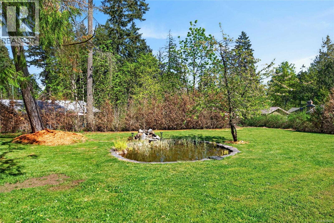
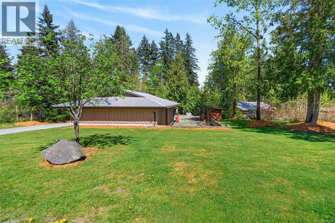
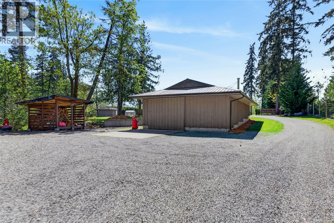
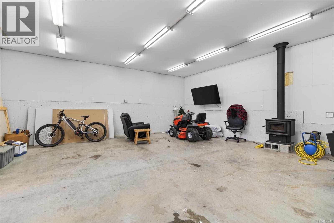
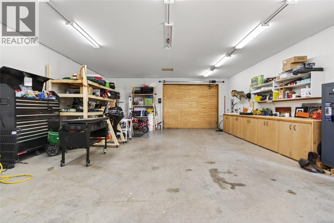
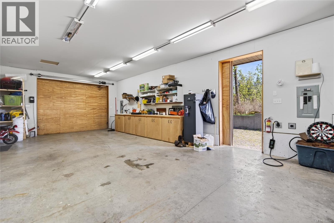
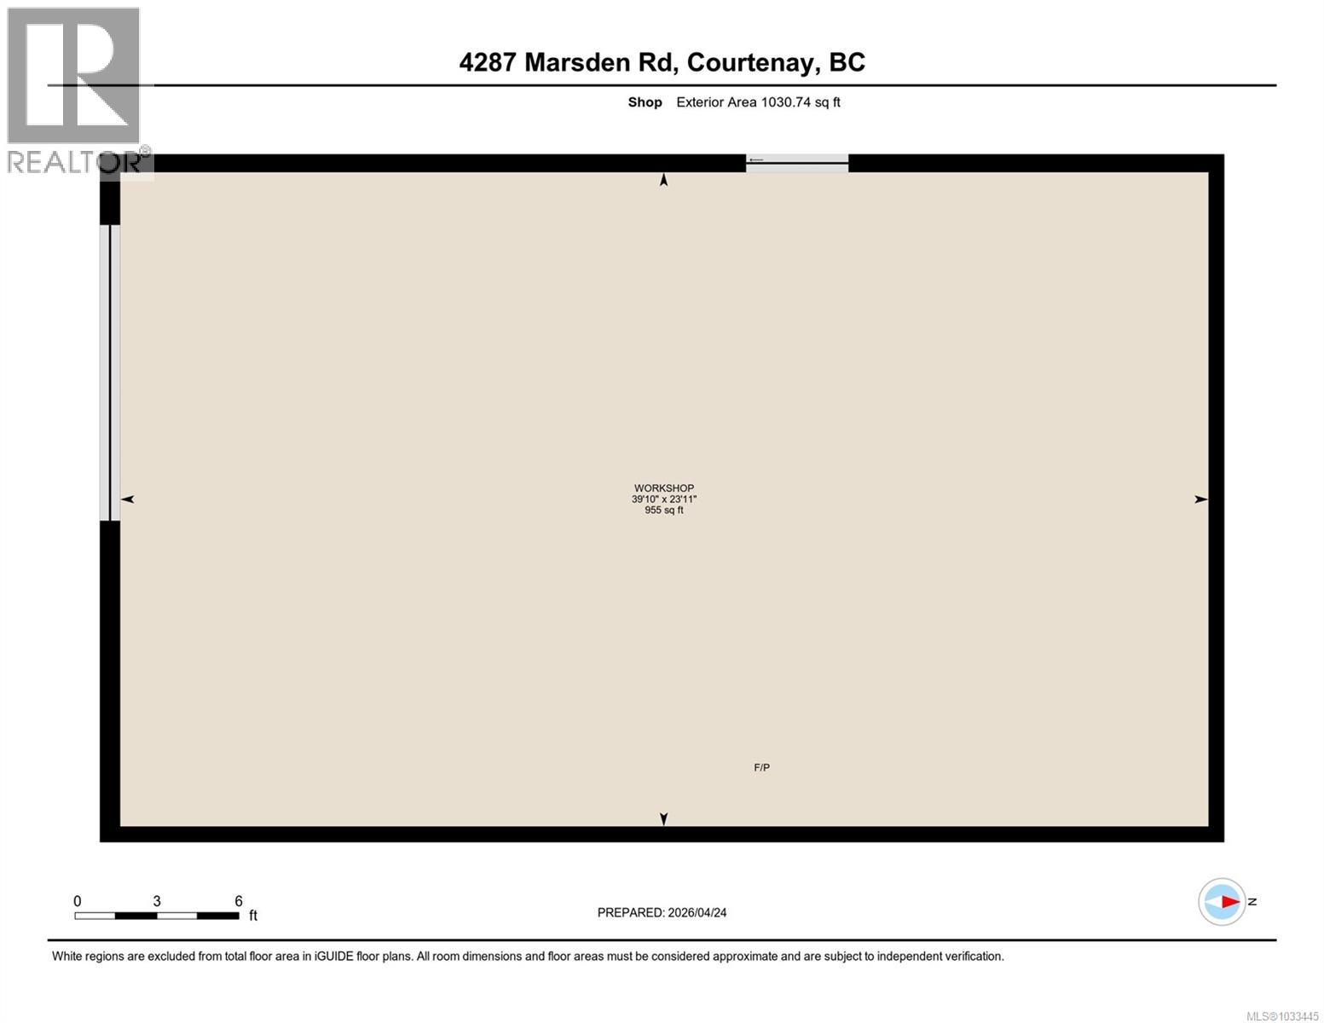
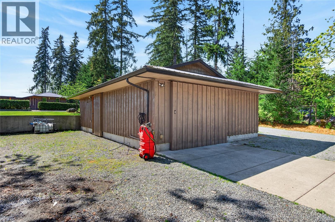
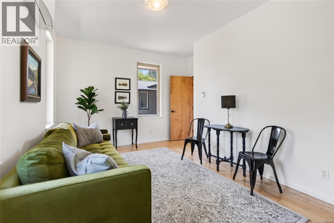
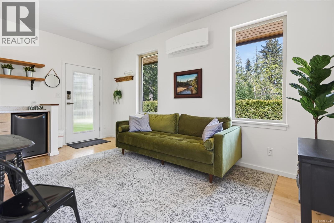
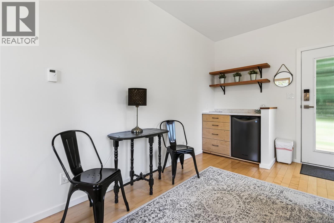
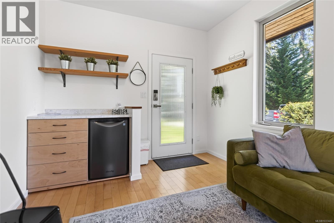
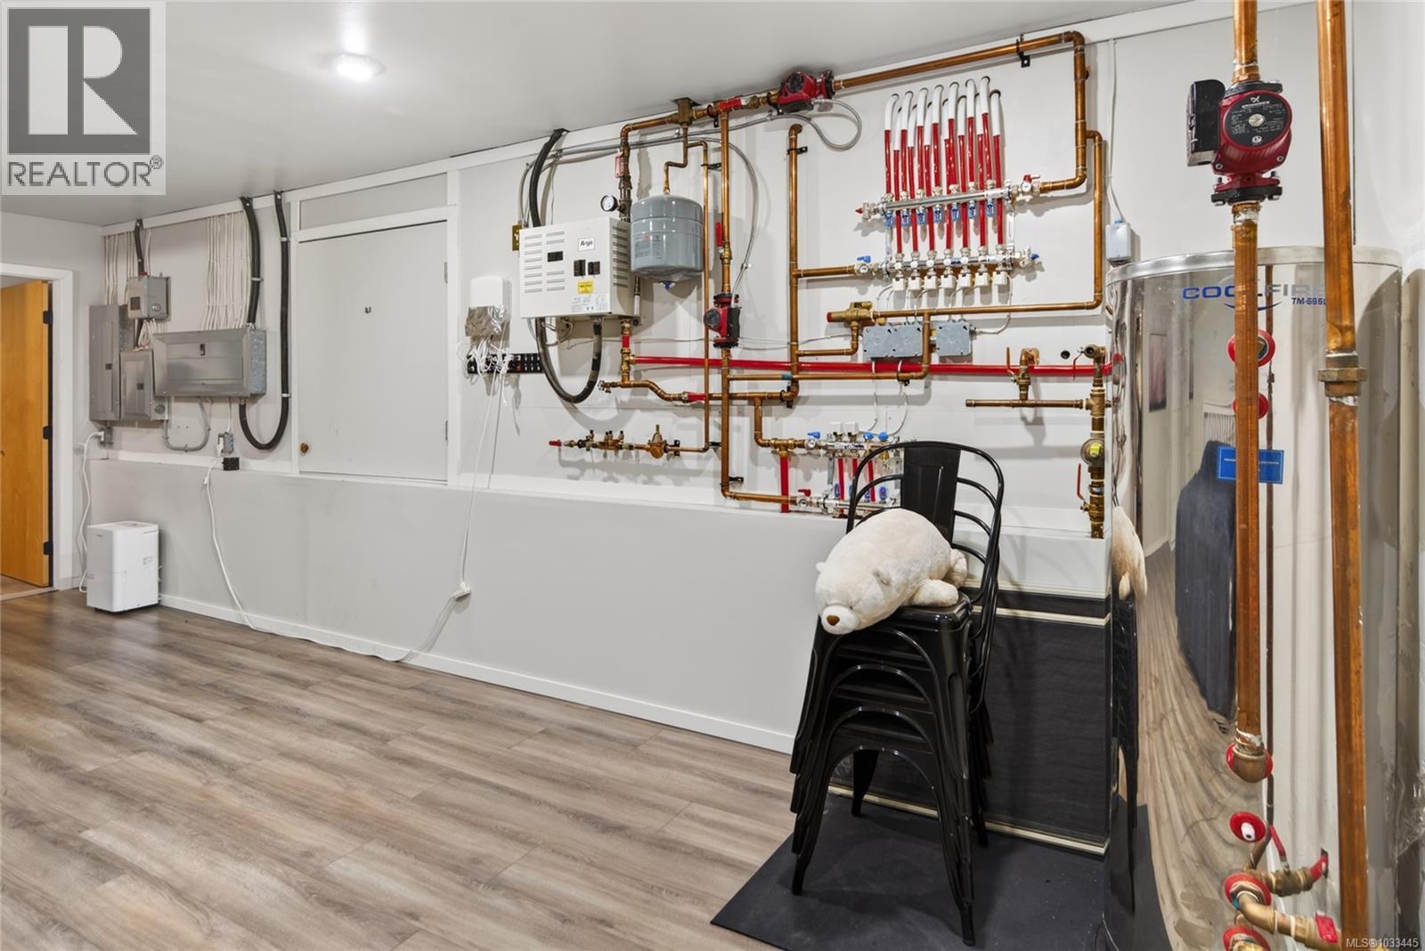
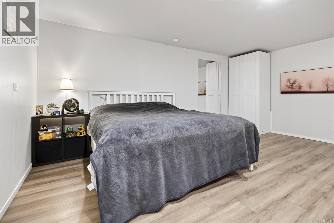
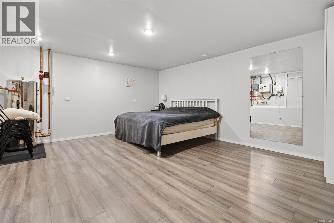
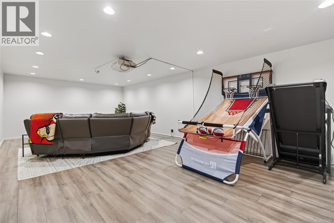
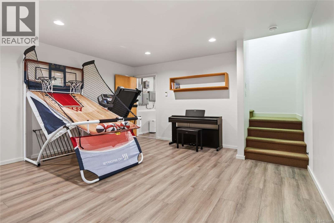
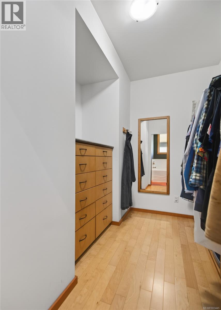
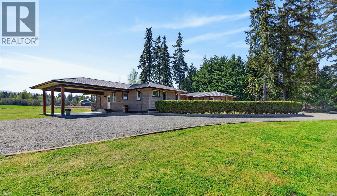
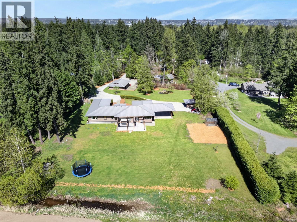
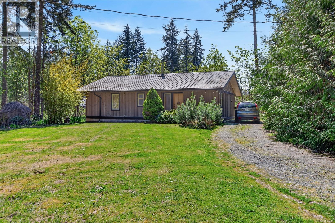
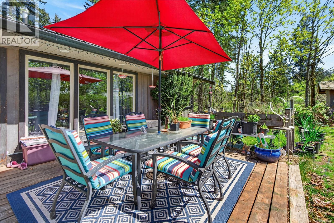
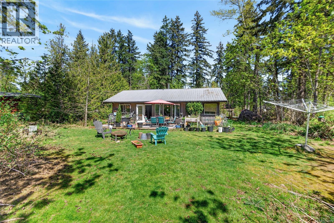
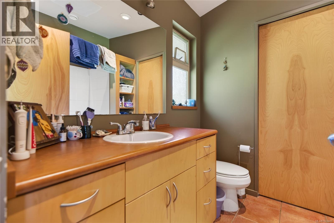
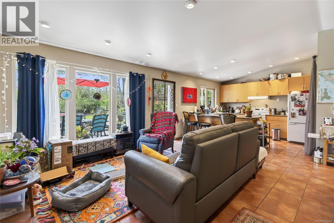
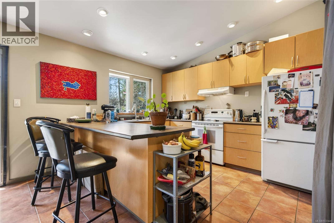
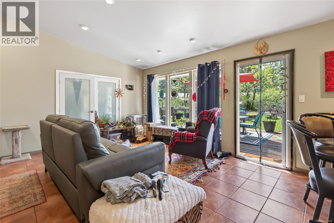
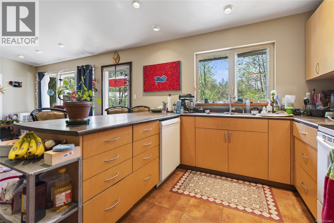
Sought after 2.3-acre country estate features a custom built 3,900 sq ft home with 6 bedrooms, 4 baths providing plenty of space. The open-concept kitchen features concrete countertops, eat-up bar & abundant cabinetry. The spacious primary bedroom offers a beautiful ensuite & large walk-in closet. The lower level includes a media room, flex room & spacious crawl space. Enjoy year-round comfort with a wood stove, in-floor radiant heat or a mini-split heat pump. French doors off the living room open to a large patio showcasing stunning Beaufort Mountain & farmland views. There is a 673 sq ft self contained cottage with radiant heat perfect as a mortgage helper or extended family. Room for all the toys & tools in the 900 sq ft shop with wood stove. There is a 15x11 storage shed and charming Koi pond on the spacious property. Located just 5 minutes to Courtenay or Cumberland. (id:63476)
Property Details
| MLS® Number | 1033445 |
| Property Type | Single Family |
| Neigbourhood | Courtenay West |
| Features | Level Lot, Park Setting, Southern Exposure, Partially Cleared, Other |
| Parking Space Total | 8 |
| Plan | Vip22672 |
| Structure | Workshop |
| View Type | Mountain View |
Building
| Bathroom Total | 5 |
| Bedrooms Total | 7 |
| Appliances | Dishwasher, Dryer, Microwave, Range - Electric, Refrigerator, Washer |
| Constructed Date | 2009 |
| Cooling Type | Air Conditioned |
| Fireplace Present | Yes |
| Fireplace Total | 1 |
| Heating Fuel | Electric, Other |
| Heating Type | Heat Pump |
| Size Interior | 3,945 Sqft |
| Type | House |
Parking
| Carport | |
| Detached Garage | |
| Garage | |
| R V |
Land
| Access Type | Road Access |
| Acreage | Yes |
| Size Irregular | 2.3 |
| Size Total | 2.3 Ac |
| Size Total Text | 2.3 Ac |
| Zoning Description | Cr-1 |
| Zoning Type | Residential |
Rooms
| Level | Type | Length | Width | Dimensions |
|---|---|---|---|---|
| Lower Level | Den | 22'3 x 15'7 | ||
| Lower Level | Recreation Room | 30'2 x 15'4 | ||
| Main Level | Bedroom | 10'0 x 12'3 | ||
| Main Level | Laundry Room | 14'3 x 13'5 | ||
| Main Level | Bathroom | 3-Piece | ||
| Main Level | Bathroom | 4-Piece | ||
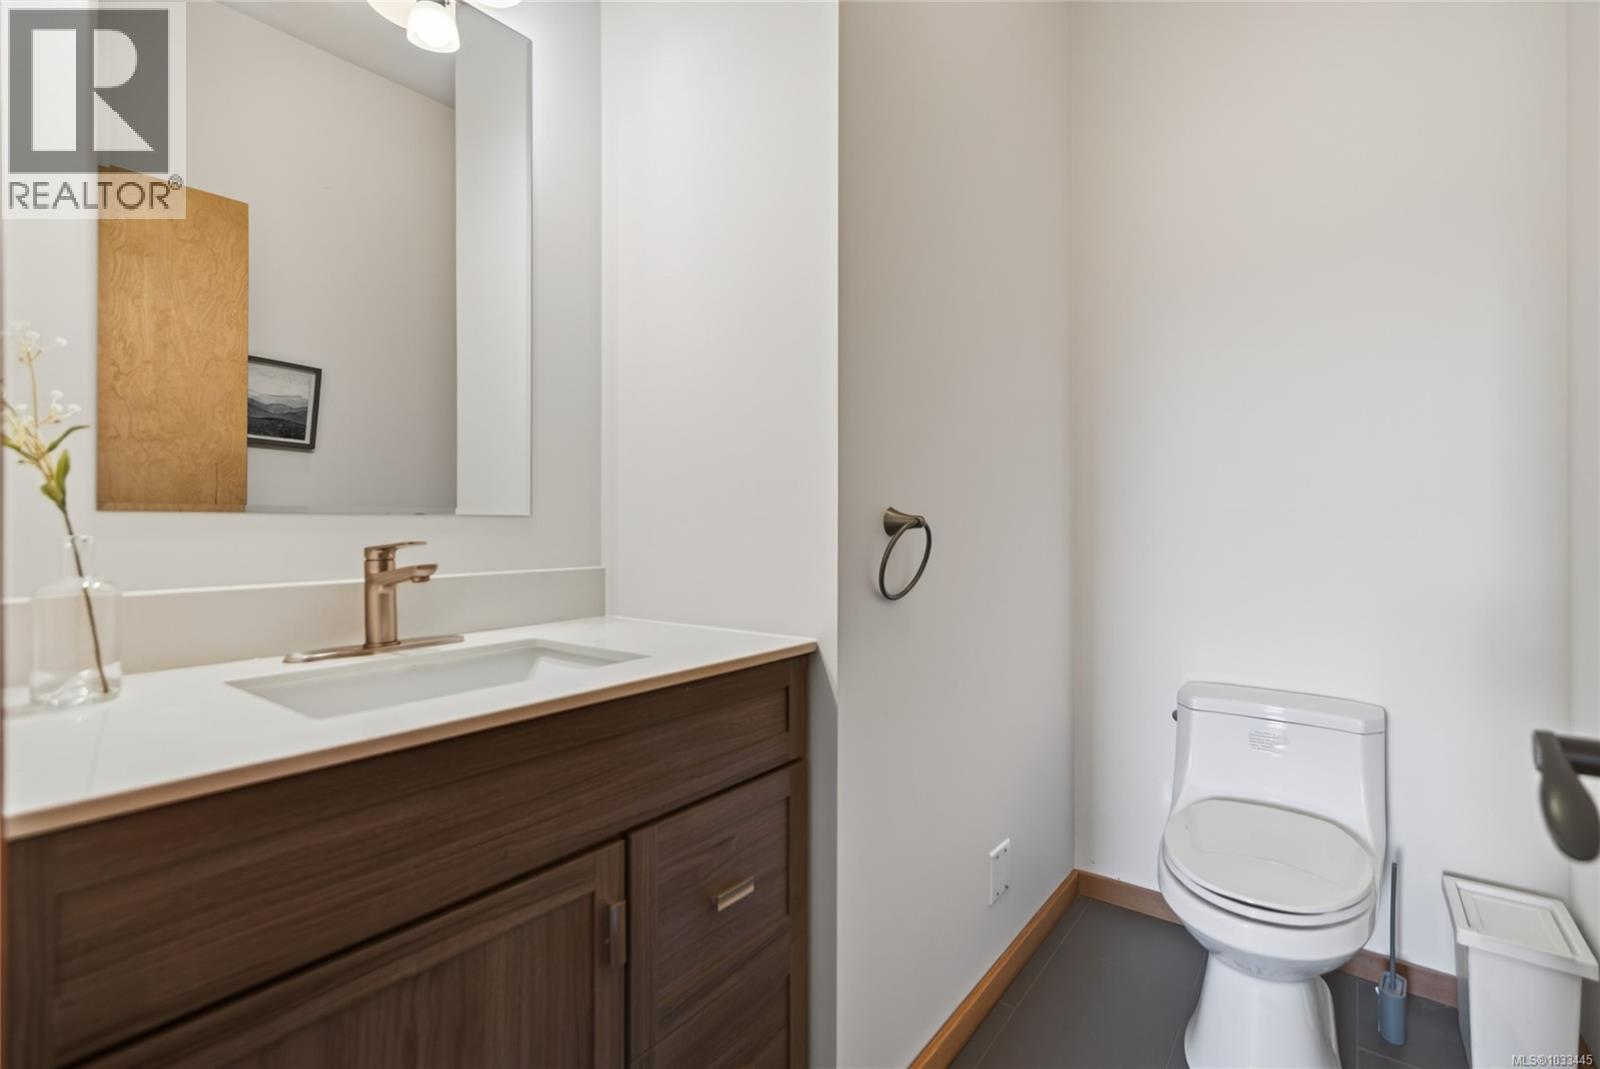
| Main Level | Bathroom | 2-Piece | ||
| Main Level | Ensuite | 4-Piece | ||
| Main Level | Bedroom | 10'1 x 12'4 | ||
| Main Level | Bedroom | 18'11 x 12'3 | ||
| Main Level | Bedroom | 14'3 x 9'11 | ||
| Main Level | Bedroom | 14'3 x 9'11 | ||
| Main Level | Primary Bedroom | 17'10 x 13'8 | ||
| Main Level | Kitchen | 15'2 x 13'0 | ||
| Main Level | Living Room | 17'7 x 16'5 | ||
| Main Level | Dining Room | 17'7 x 10'1 | ||
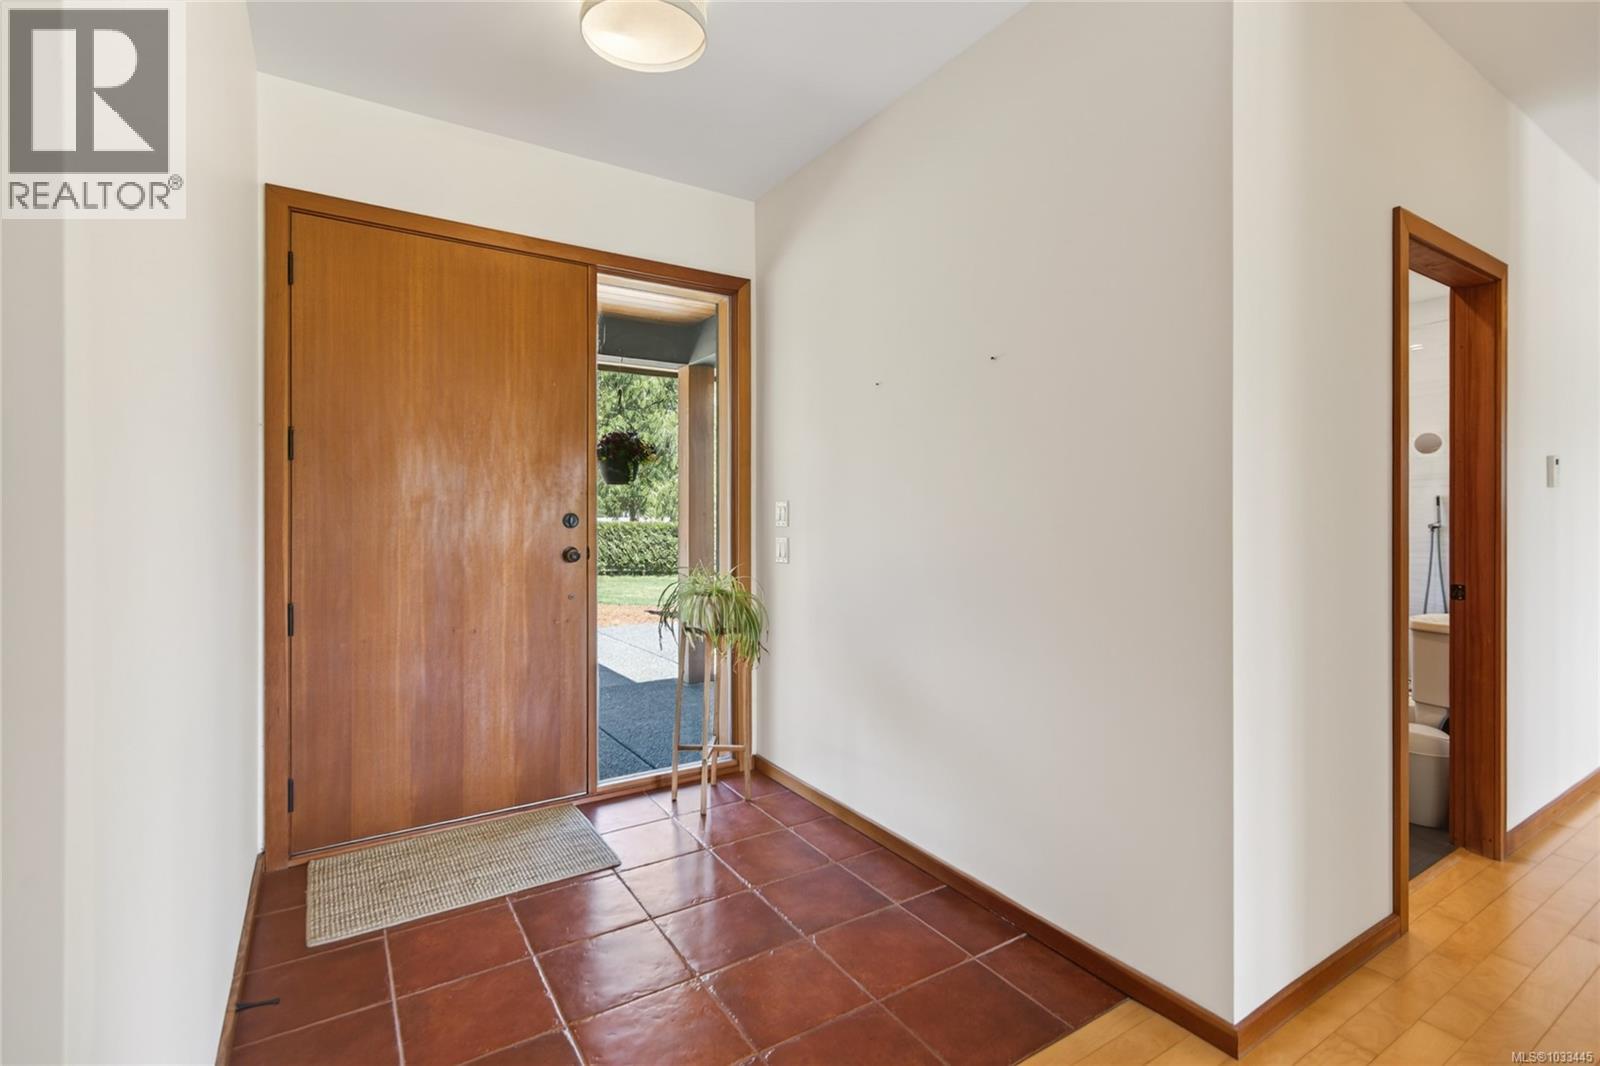
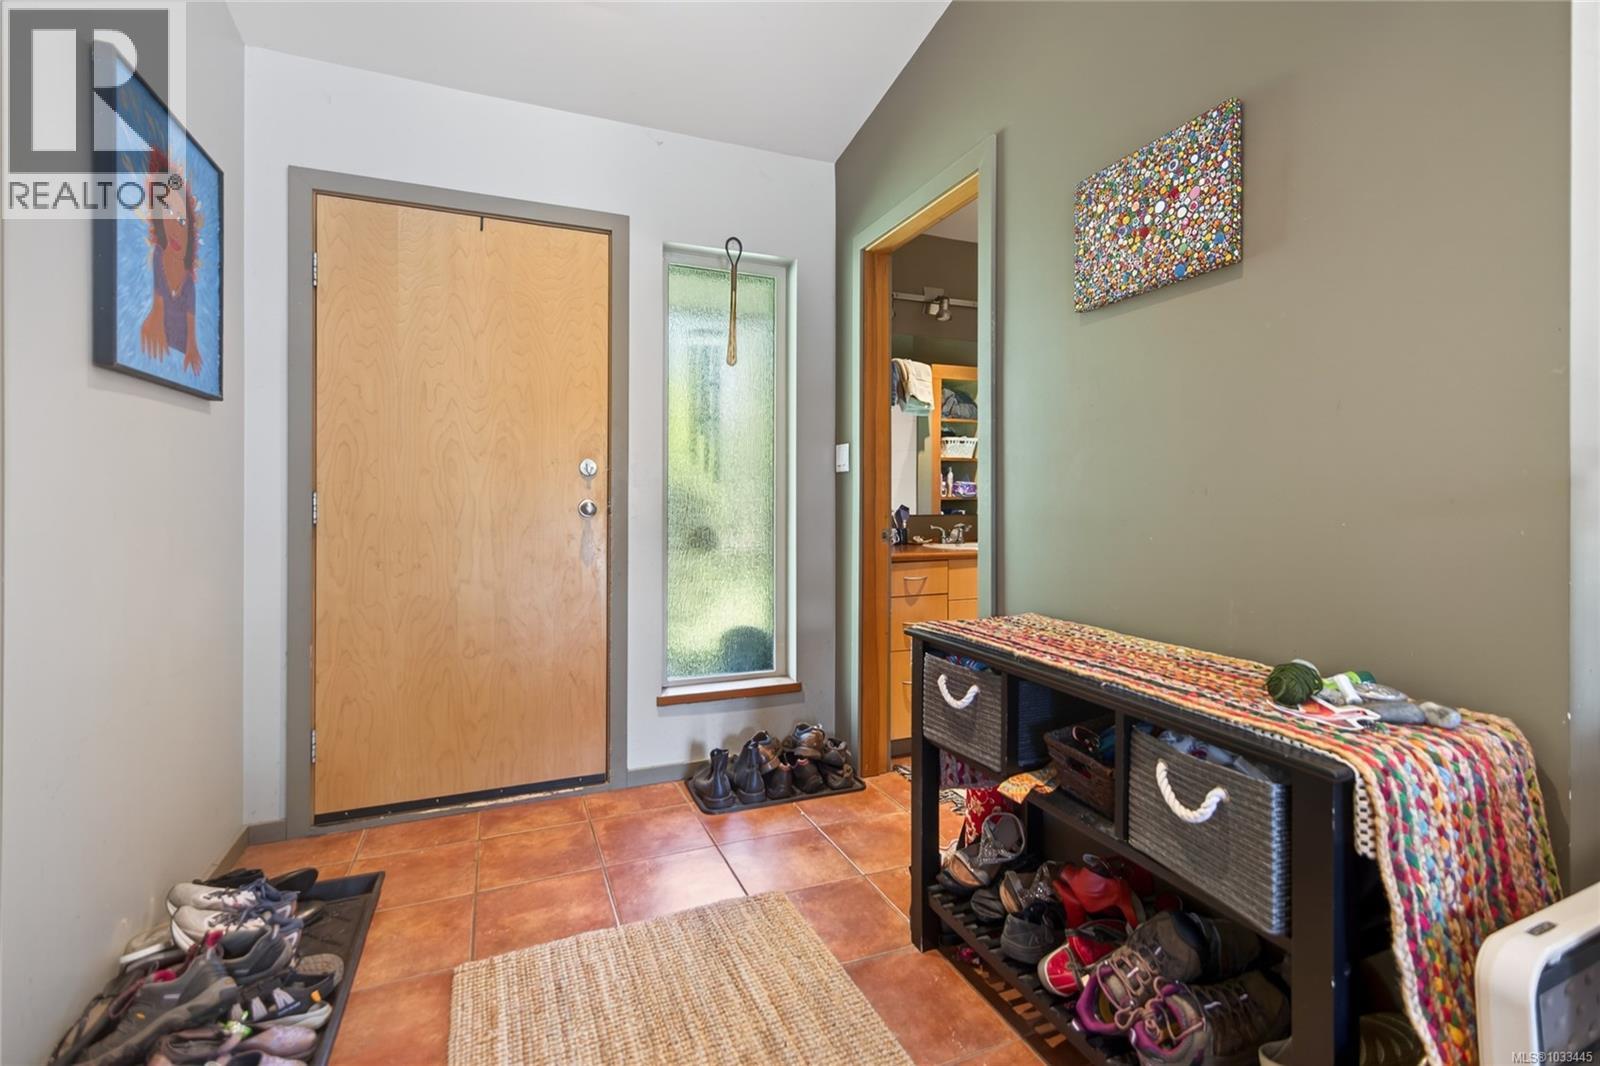
| Main Level | Entrance | 7'6 x 6'4 | ||
| Auxiliary Building | Other | 11'7 x 7'4 | ||
| Auxiliary Building | Bathroom | 4-Piece | ||
| Auxiliary Building | Other | 7'6 x 6'8 | ||
| Auxiliary Building | Primary Bedroom | 11'10 x 11'4 | ||
| Auxiliary Building | Other | 11'9 x 11'3 | ||
| Auxiliary Building | Living Room | 15'1 x 18'5 | ||
| Auxiliary Building | Kitchen | 11'9 x 7'10 |
Contact Us
Contact us for more information

The trademarks REALTOR®, REALTORS®, and the REALTOR® logo are controlled by The Canadian Real Estate Association (CREA) and identify real estate professionals who are members of CREA. The trademarks MLS®, Multiple Listing Service® and the associated logos are owned by The Canadian Real Estate Association (CREA) and identify the quality of services provided by real estate professionals who are members of CREA. The trademark DDF® is owned by The Canadian Real Estate Association (CREA) and identifies CREA's Data Distribution Facility (DDF®)
September 29 2026 09:17:00
Vancouver Island Real Estate Board
RE/MAX Ocean Pacific (Cx)